#1 – 3311 58 Street NW
Tawa · Edmonton, AB T6L 6X3
MLS® E4505145 · Listing courtesy of REMAX River City
2 bedrooms · 2 bathrooms · 1,371 sq ft · Built 1993 · Townhouse
About this home
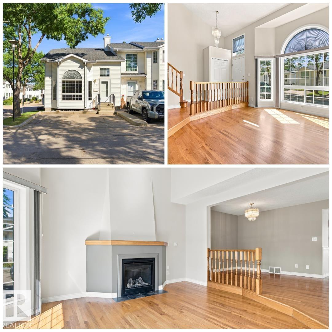
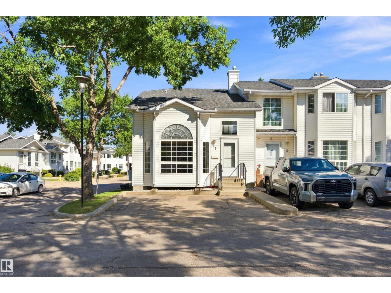
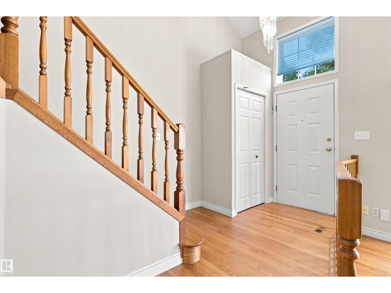
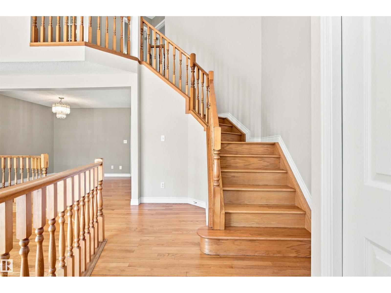
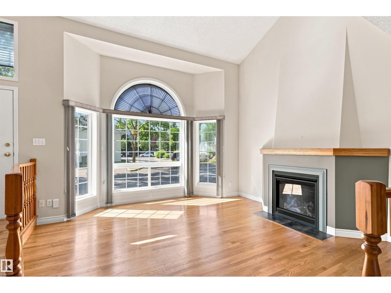
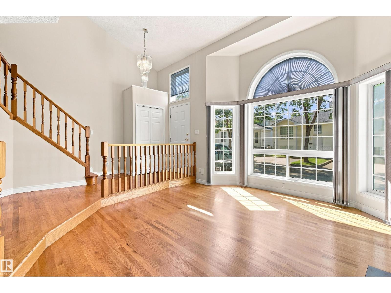
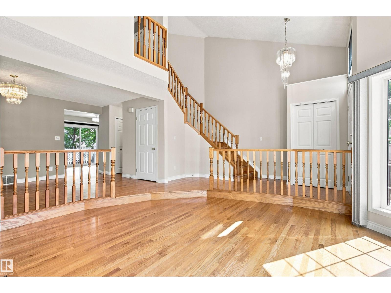
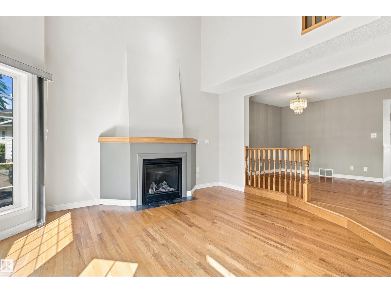
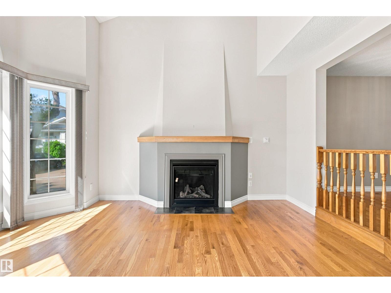
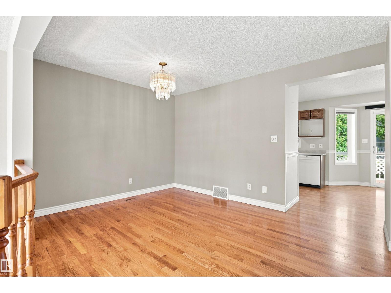
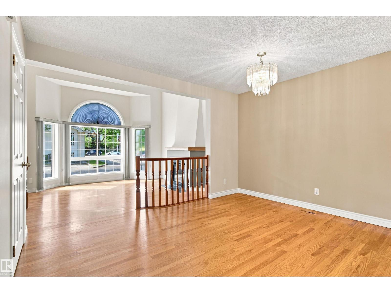
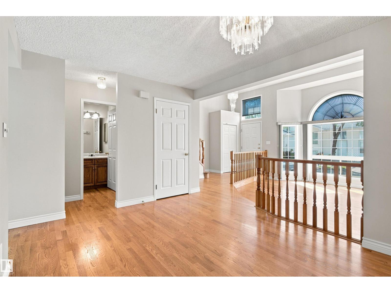
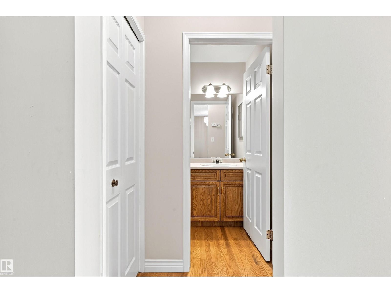
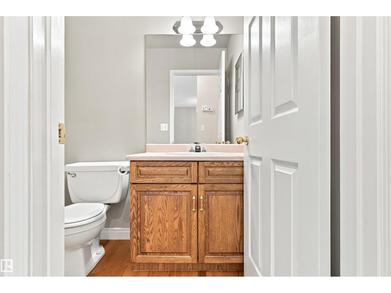
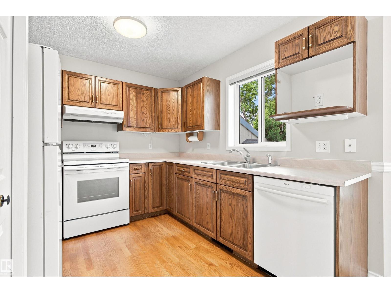
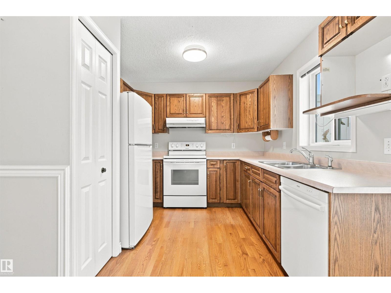
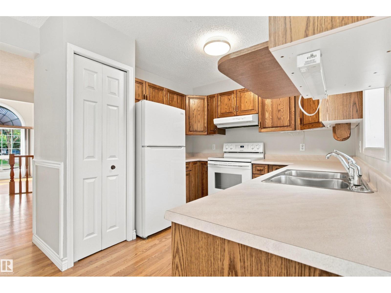
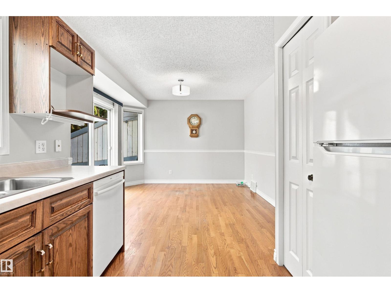
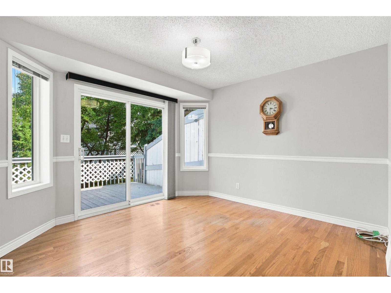
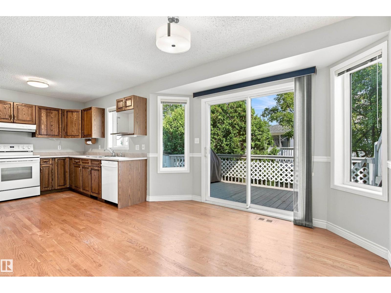
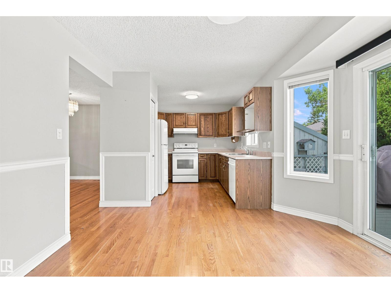
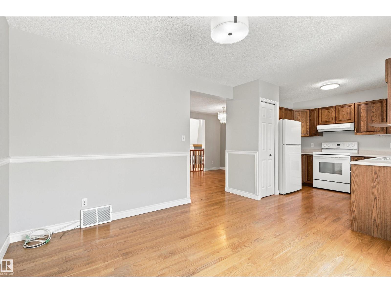
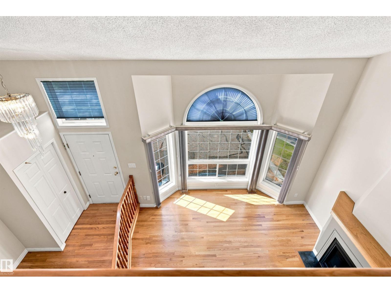
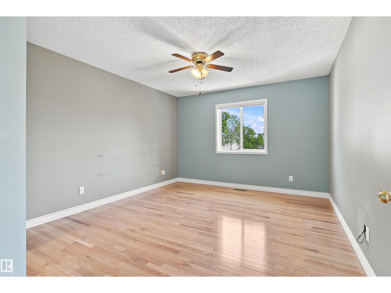
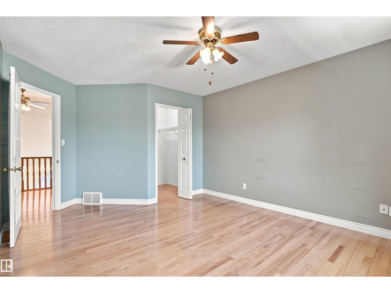
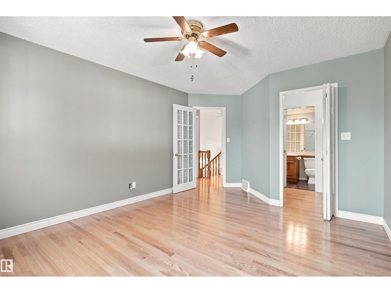
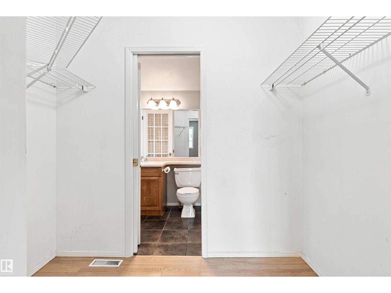
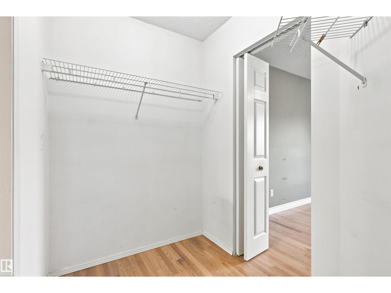
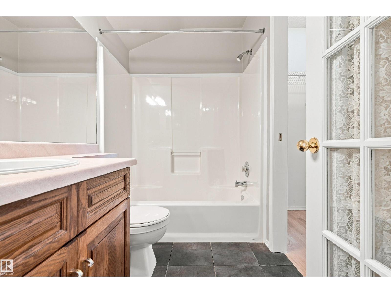
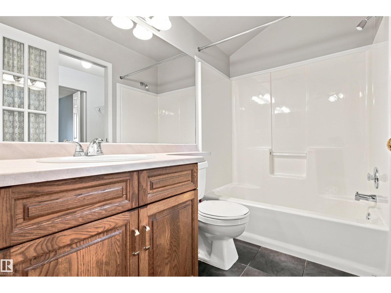
SPACIOUS & SUNNY! Welcome to this ORIGINAL OWNER fully finished townhouse in highly-desirable Centre Court. This CORNER UNIT feels a lot more like a house than a townhouse with it's expansive ceilings, significant space, endless natural light & classic, yet comfortable finishings. Upon entering, you will notice the GLEAMING OAK HARDWOOD, GAS FIREPLACE, bright & airy feeling w/ to the soaring vaulted ceilings & ample space for entertaining & living alike. The spacious kitchen looks over the large rear deck & features solid oak cupboards & plenty of counter space. Enjoy peace & quiet on your rear deck, backing onto lush green area. Upstairs are 2 spacious bedrooms, including a primary that leads into the large bathroom. You'll love the open-to-below nature of the second floor. The F/F bsmt has a classic family room & MASSIVE storage area/utility room. Enjoy 2 parking spots right at your front door! You'll appreciate being walking-distance to GREY NUNS, SHOPPING, TRANSIT & PARKS! Fast possession available! (id:67053)
Property details
Property
- List price
- $299,900
- Style
- Row / Townhouse
- Year built
- 1993
- Living area
- 1,371 square feet
- MLS® number
- E4505145
Interior
- Bedrooms
- 2
- Bathrooms
- 2
- Basement
- Finished, Full
- Appliances
- Washer, Refrigerator, Dishwasher, Stove, Dryer, Window Coverings
Systems
- Heating
- Forced air
Parking
- Parking
- Stall
Condo fee
- Fee
- $349 monthly
- Includes
- Property Management, Other, See Remarks
- Ownership
- Condo/Strata
City assessment
- Assessed value
- $271,000 (2025)
- Assessment class
- Residential
Lot & site
- Lot size
- 249 m² (2,678 sq ft)
- Lot features
- Private setting, No back lane, Park/reserve, No Smoking Home
- Site influences
- Private setting, No back lane, Park/reserve, No Smoking Home
- Community
- Tawa
Rooms
Main level
- Living room4.44 × 4.47 meters
- Dining room3.95 × 3.01 meters
- Kitchen2.82 × 2.92 meters
Basement
- Family room6.22 × 3.7 meters
Above
- Primary Bedroom3.59 × 4.01 meters
- Bedroom 22.72 × 4.12 meters
More homes in Tawa
All 15 homes for sale in Tawa, newest first, with schools, parks and what the neighbourhood sells for.
Listing courtesy of REMAX River City. Listing data is provided under copyright by the REALTORS® Association of Edmonton via the CREA Data Distribution Facility (DDF®). Information is deemed reliable but is not guaranteed accurate by CREA, the board, or Real Living, and should be independently verified. Not intended to solicit properties currently listed for sale.