3 bedrooms · 3 bathrooms · 1,451 sq ft · Built 2014 · House
About this home
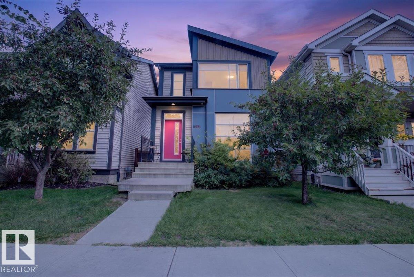
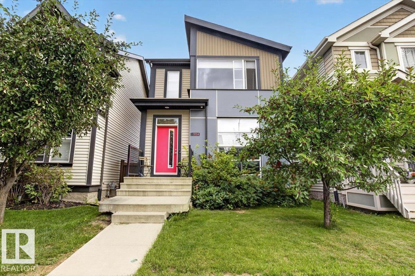
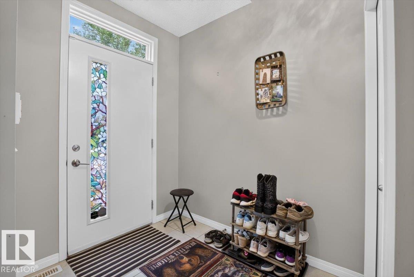
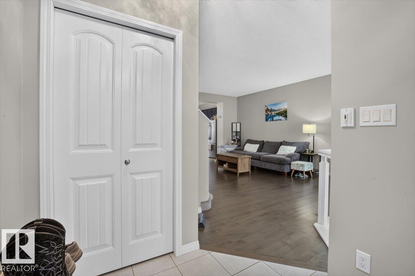
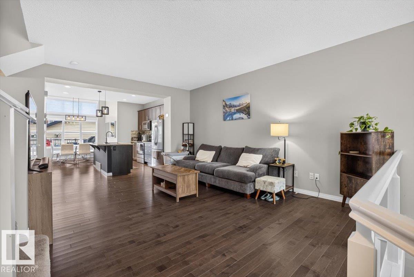
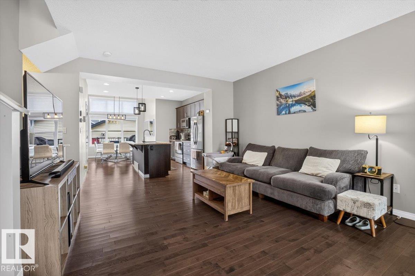
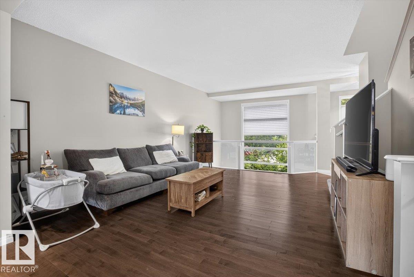
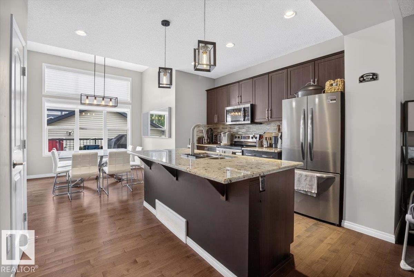
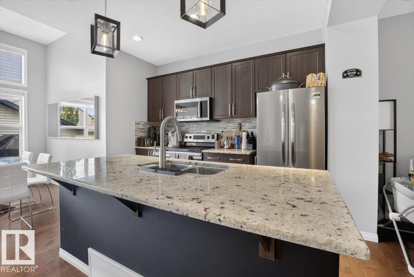
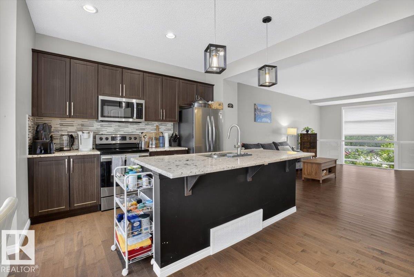
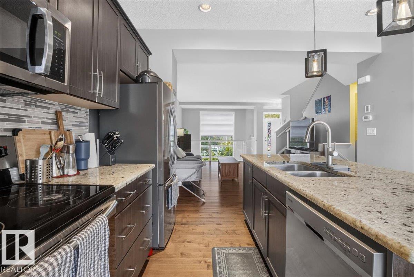
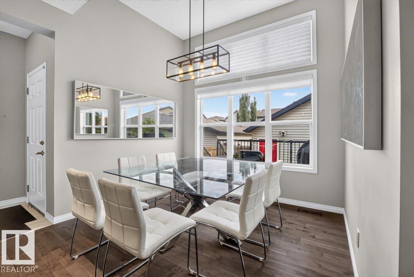
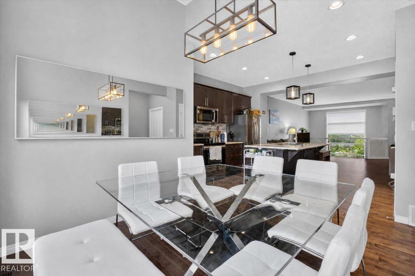
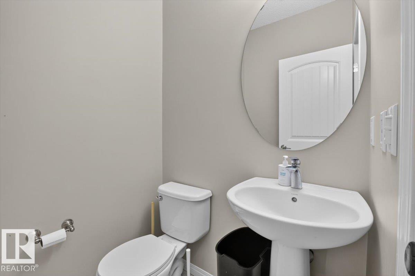
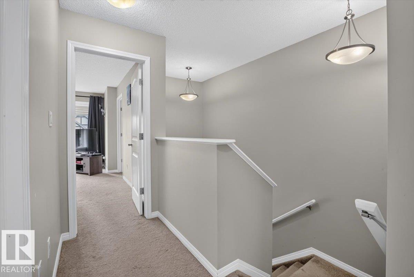
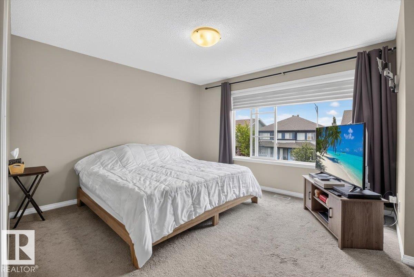
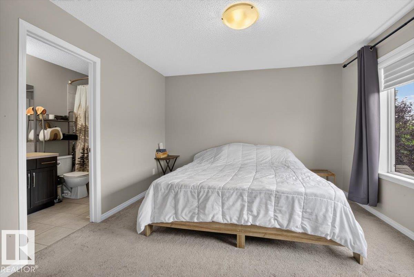
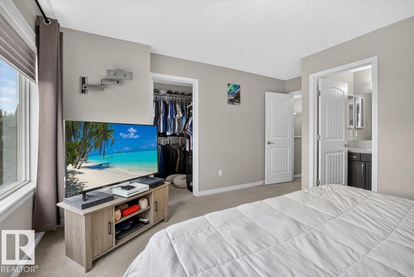
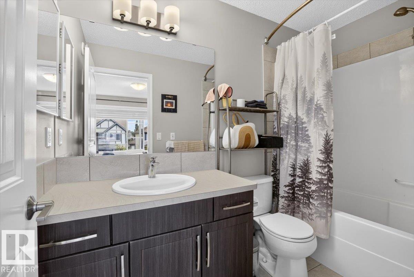
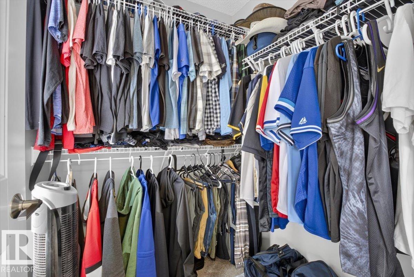
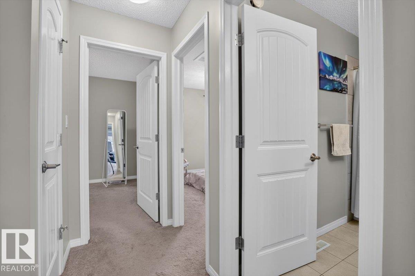
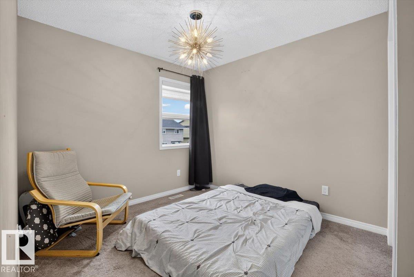
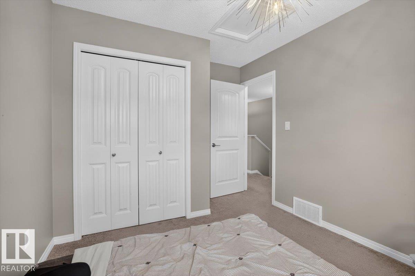
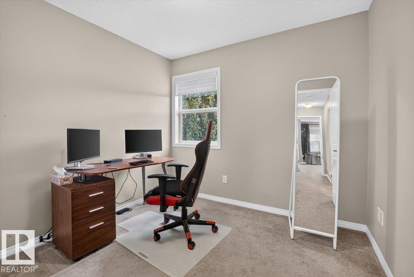
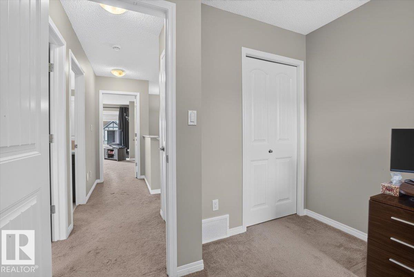
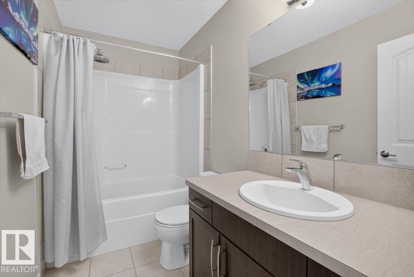
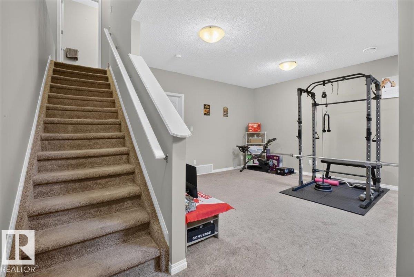
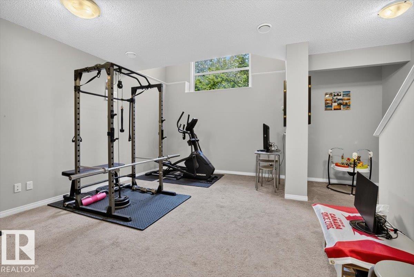
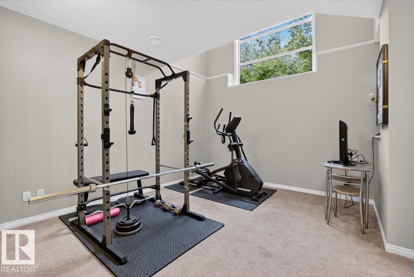
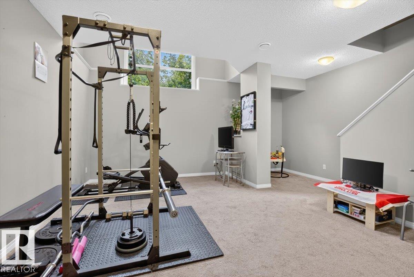
JAYMAN-BUILT, beautifully maintained, and move-in ready in Paisley! Bright, stylish, and designed for modern living, this home features an open-concept layout, tall ceilings, abundant windows, and A/C. The main floor showcases modern hardwood flooring, a spacious entry, and a stylish island kitchen with granite countertops, breakfast bar, and stainless steel appliances. Upstairs, you'll find a large primary suite with walk-in closet and its own private ensuite bathroom, plus 2 more bedrooms and a 4-piece family bath. The bright, cheerful finished basement adds valuable living space with potential for another 3-piece bathroom. Features include a NEW HWT (June 2026) and Radon Mitigation System. Outside, enjoy a fenced and landscaped backyard with tiered deck and natural gas hookup, plus a double detached garage with lane access. Tucked away in a quiet location close to Anthony Henday, schools, shopping, restaurants, transit, and more. (id:67053)
Property details
Property
- List price
- $469,777
- Style
- House
- Year built
- 2014
- Living area
- 1,451 square feet
- MLS® number
- E4505062
Interior
- Bedrooms
- 3
- Bathrooms
- 3
- Basement
- Finished, Full
- Appliances
- Washer, Refrigerator, Dishwasher, Stove, Dryer, Microwave Range Hood Combo, Window Coverings, Garage door opener
Systems
- Heating
- Forced air
Parking
- Parking
- Detached Garage
Condo fee
- Ownership
- Freehold
City assessment
- Assessed value
- $472,500 (2025)
- Assessment class
- Residential
Lot & site
- Lot size
- 269 m² (2,896 sq ft)
- Lot features
- See remarks, Flat site, Paved lane, Lane
- Site influences
- See remarks, Flat site, Paved lane, Lane
- Community
- Paisley
Rooms
Main level
- Living room4.53 × 5.75 meters
- Dining room3.05 × 2.45 meters
- Kitchen4.43 × 3.75 meters
Upper Level
- Primary Bedroom3.99 × 4.53 meters
- Bedroom 22.82 × 3.65 meters
- Bedroom 32.86 × 2.92 meters
More homes in Paisley
All 15 homes for sale in Paisley, newest first, with schools, parks and what the neighbourhood sells for.
Listing courtesy of Real Broker. Listing data is provided under copyright by the REALTORS® Association of Edmonton via the CREA Data Distribution Facility (DDF®). Information is deemed reliable but is not guaranteed accurate by CREA, the board, or Real Living, and should be independently verified. Not intended to solicit properties currently listed for sale.