77 Elliott Wynd
South Pointe · Fort Saskatchewan, AB T8L 1R8
MLS® E4505051 · Listing courtesy of RE/MAX Excellence
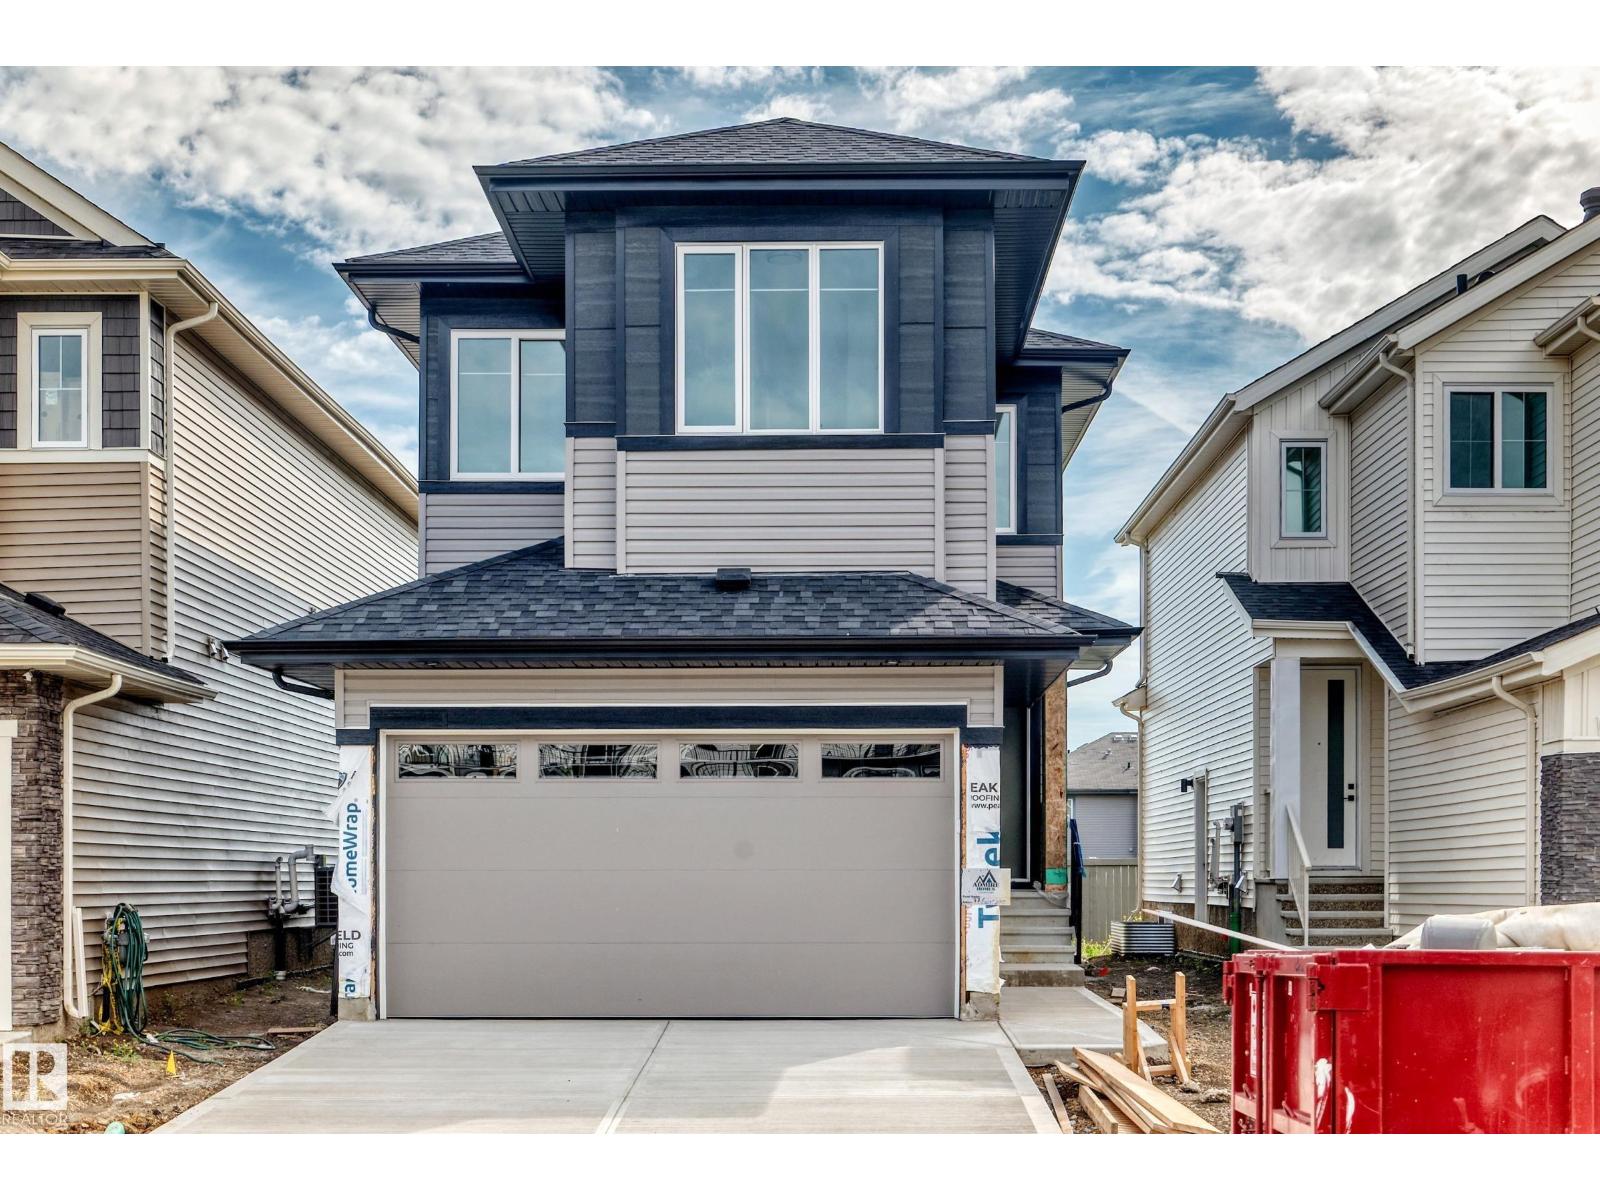
3 bedrooms · 3 bathrooms · 1,848 sq ft · Built 2026 · House
About this home
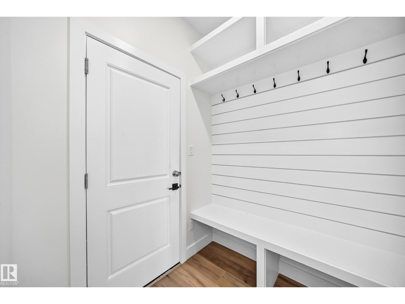
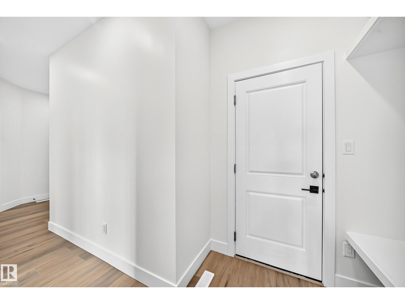
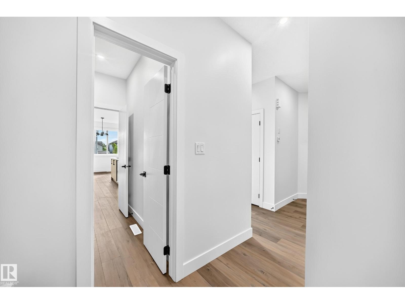
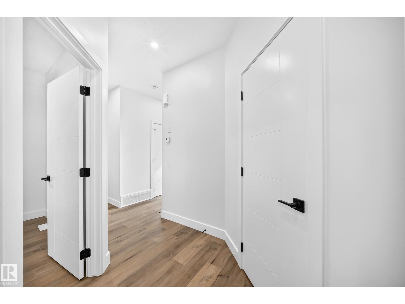
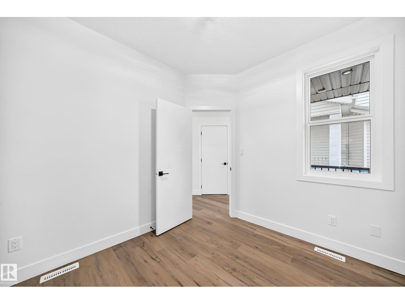
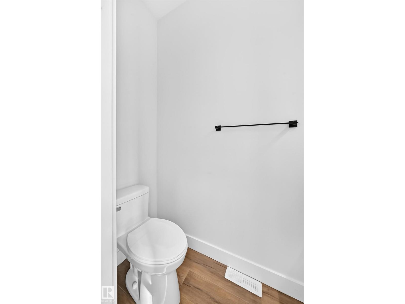
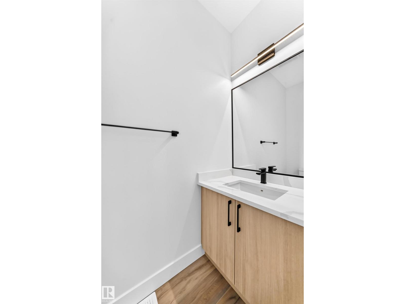
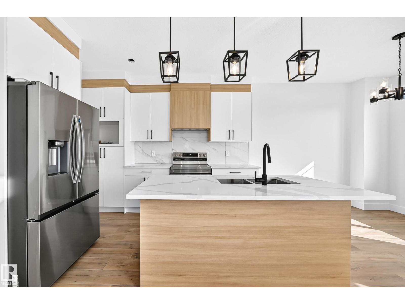
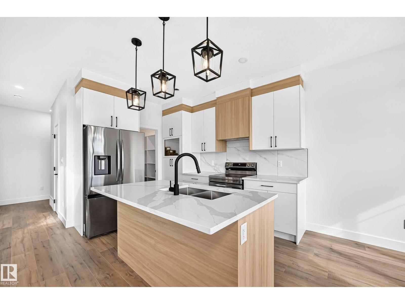
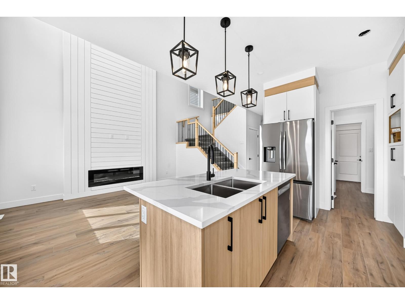
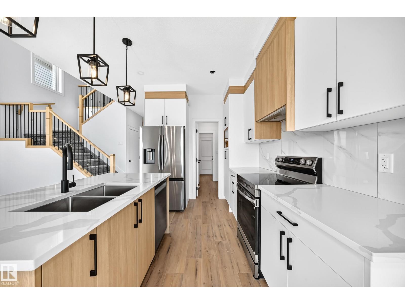
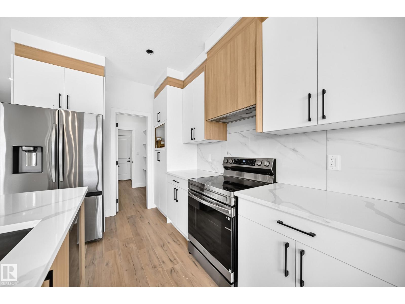
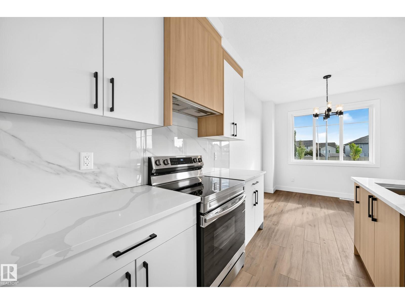
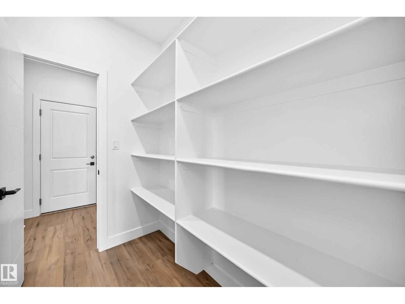
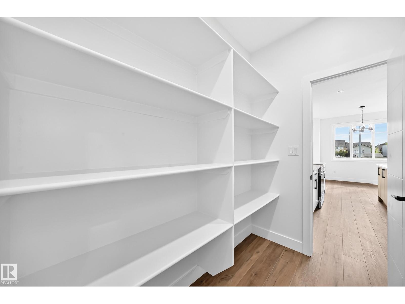
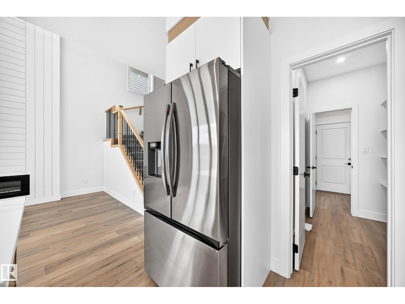
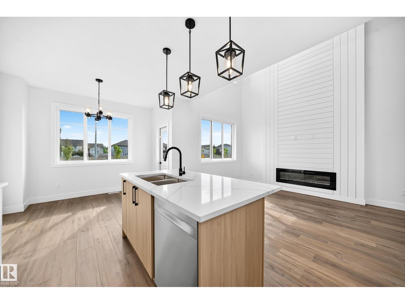
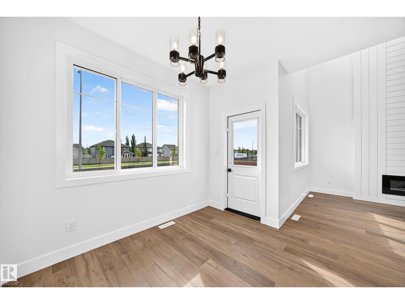
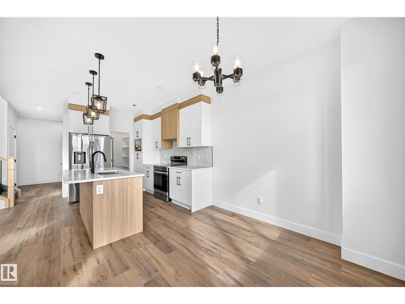
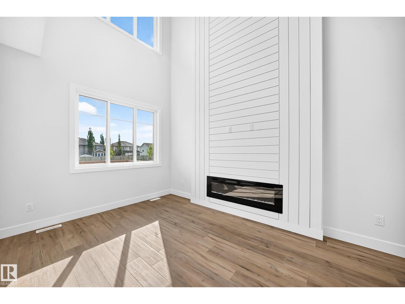
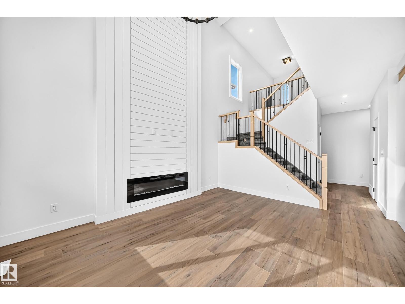
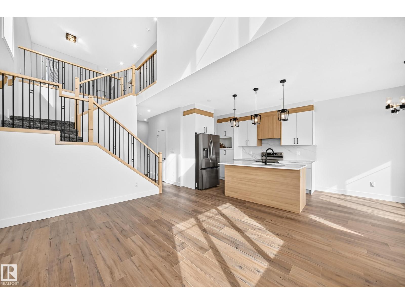
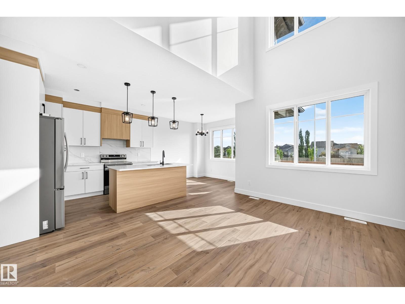
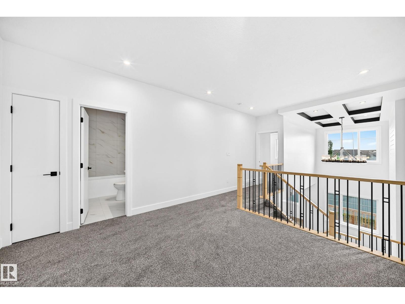
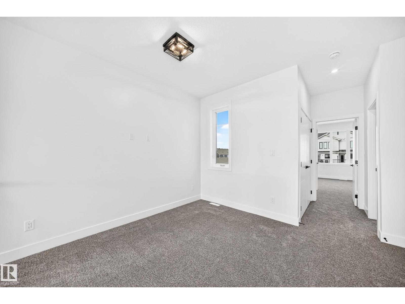
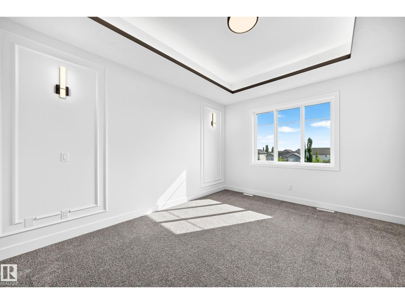
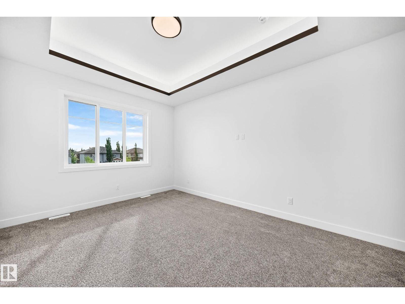
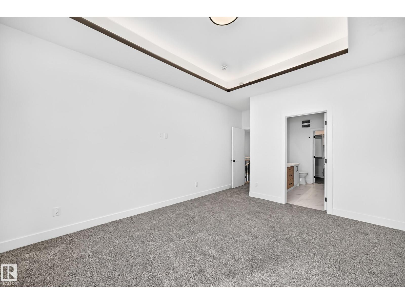
This 1848 sqft home features a main floor den with a half bath, walk-through pantry into the kitchen and dining room with an open to above living room with an MDF fireplace feature wall that is sure to impress. On the second floor you have a primary bedroom with an indented ceiling that has a 5-piece en-suite bathroom and walk-in closet. 2 additional bedrooms with another full bathroom. The upper floor is finished off by a laundry room and bonus room. All appliances and a fully finished deck are included! (id:67053)
Property details
Property
- List price
- $549,900
- Style
- House
- Year built
- 2026
- Living area
- 1,848 square feet
- MLS® number
- E4505051
Interior
- Bedrooms
- 3
- Bathrooms
- 3
- Basement
- Unfinished, Full
- Appliances
- Washer, Refrigerator, Dishwasher, Stove, Dryer, Microwave, Hood Fan
Systems
- Heating
- Forced air
Parking
- Parking
- Attached Garage
Condo fee
- Ownership
- Freehold
Lot & site
- Lot features
- See remarks
- Site influences
- See remarks
- Community
- South Pointe
Rooms
Main level
- Living room—
- Dining room—
- Kitchen—
- Den—
Upper Level
- Primary Bedroom—
- Bedroom 2—
- Bedroom 3—
- Bonus Room—
- Laundry room—
More homes in Fort Saskatchewan
Every home for sale in Fort Saskatchewan, newest first.
Listing courtesy of RE/MAX Excellence. Listing data is provided under copyright by the REALTORS® Association of Edmonton via the CREA Data Distribution Facility (DDF®). Information is deemed reliable but is not guaranteed accurate by CREA, the board, or Real Living, and should be independently verified. Not intended to solicit properties currently listed for sale.