11436 88 Street NW
Parkdale (Edmonton) · Edmonton, AB T5B 3R1
MLS® E4504864 · Listing courtesy of Century 21 Masters
3 bedrooms · 3 bathrooms · 1,152 sq ft · Built 2012 · Duplex
About this home
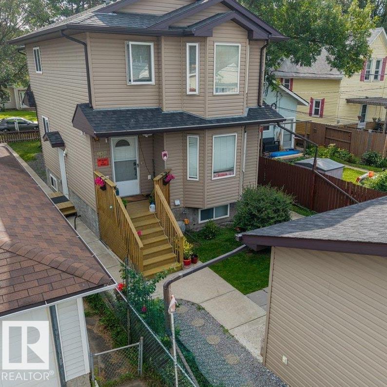
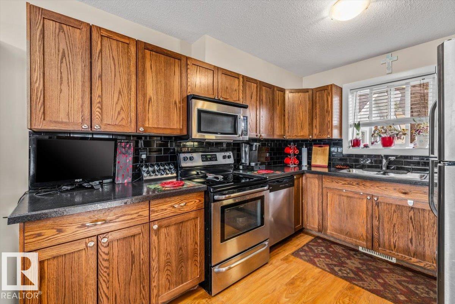
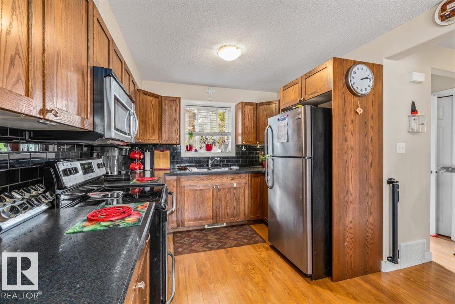
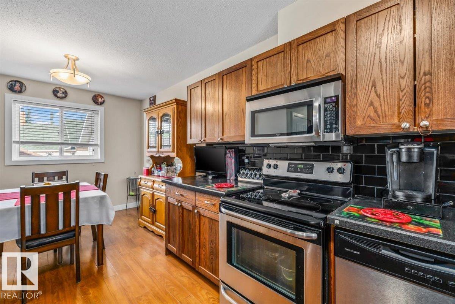
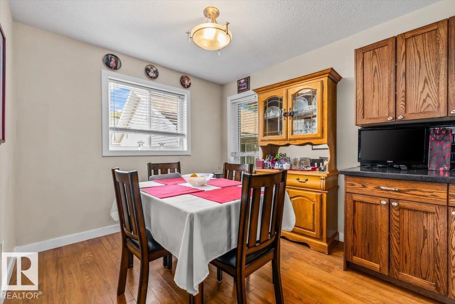
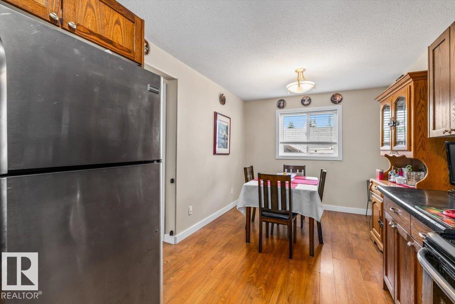
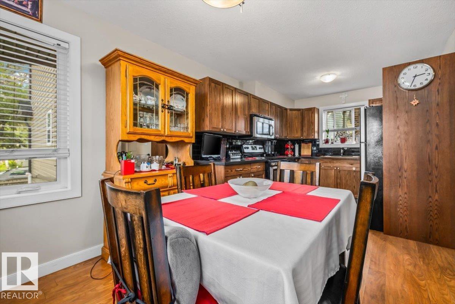
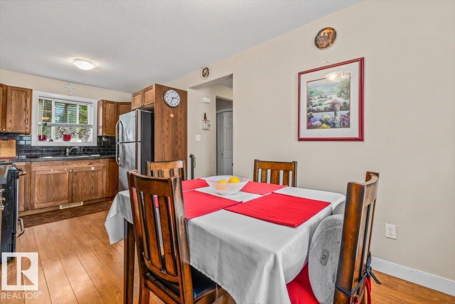
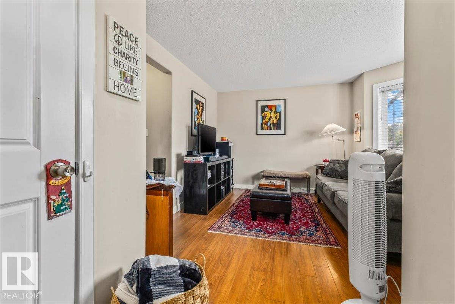
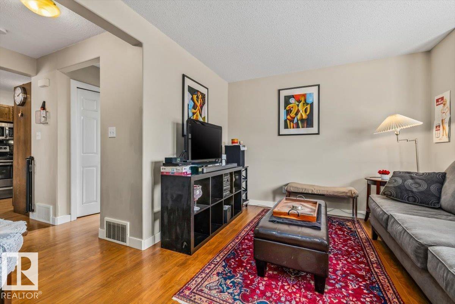
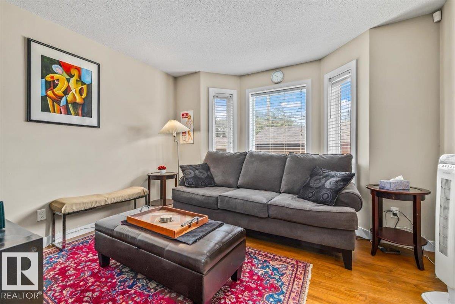
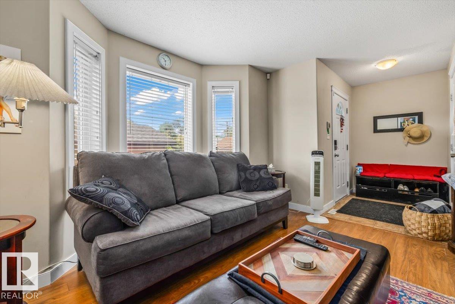
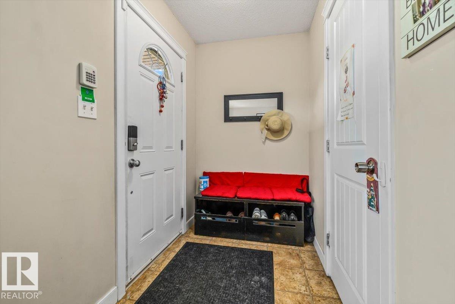
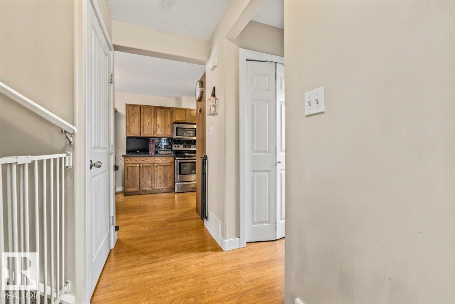
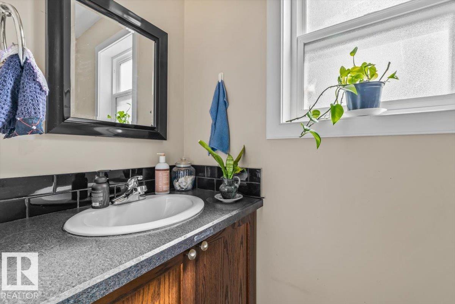
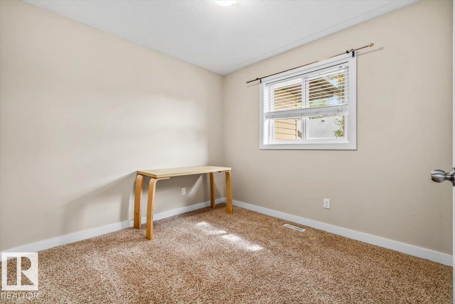
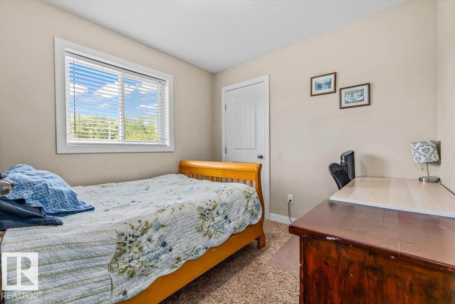
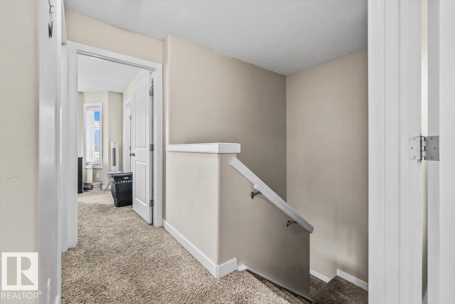
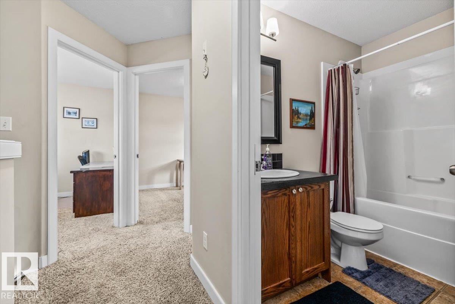
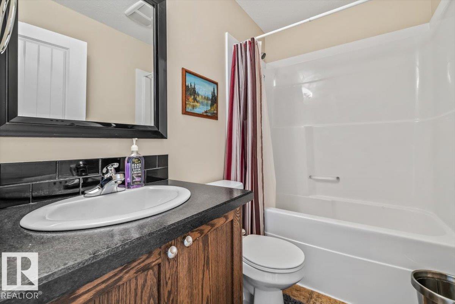
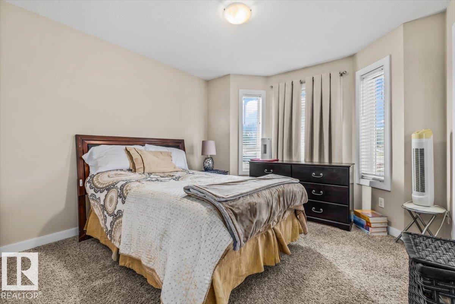
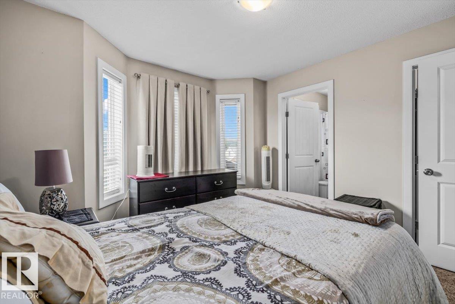
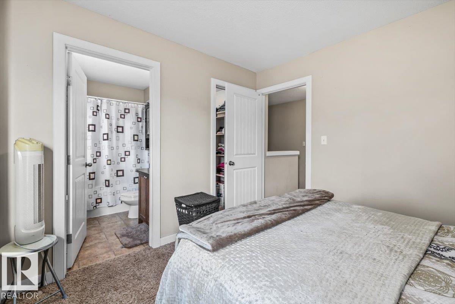
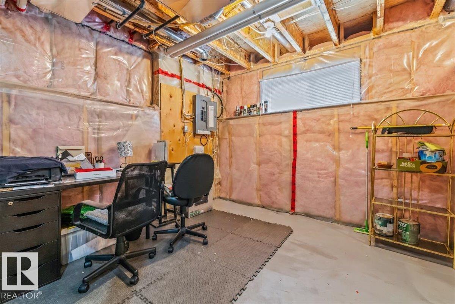
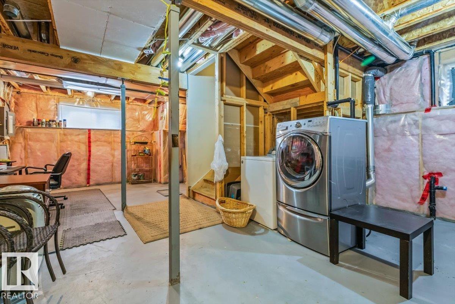
NO CONDO FEES HERE!!! ATTENTION INVESTORS & FIRST-TIME HOME BUYERS! Welcome to this BEAUTIFULLY MAINTAINED DUPLEX located in the established community of PARKDALE. Offering 3 BEDROOMS UPSTAIRS, a functional floor plan and a SEPARATE SIDE ENTRANCE TO THE BASEMENT, this property is an excellent option for buyers looking for a well-kept home in a convenient central location. Step outside and enjoy the BEAUTIFULLY LANDSCAPED YARD surrounded by mature trees, plus the convenience of a SINGLE DETACHED GARAGE. Ideally located with easy access to KINGSWAY, DOWNTOWN, SHOPPING, SCHOOLS & PUBLIC TRANSIT. The home has been kept in EXCELLENT CONDITION and shows pride of ownership throughout. Whether you're searching for your FIRST HOME or adding another property to your portfolio, this Parkdale property is definitely worth a look! (id:67053)
Property details
Property
- List price
- $355,000
- Style
- Duplex
- Year built
- 2012
- Living area
- 1,152 square feet
- MLS® number
- E4504864
Interior
- Bedrooms
- 3
- Bathrooms
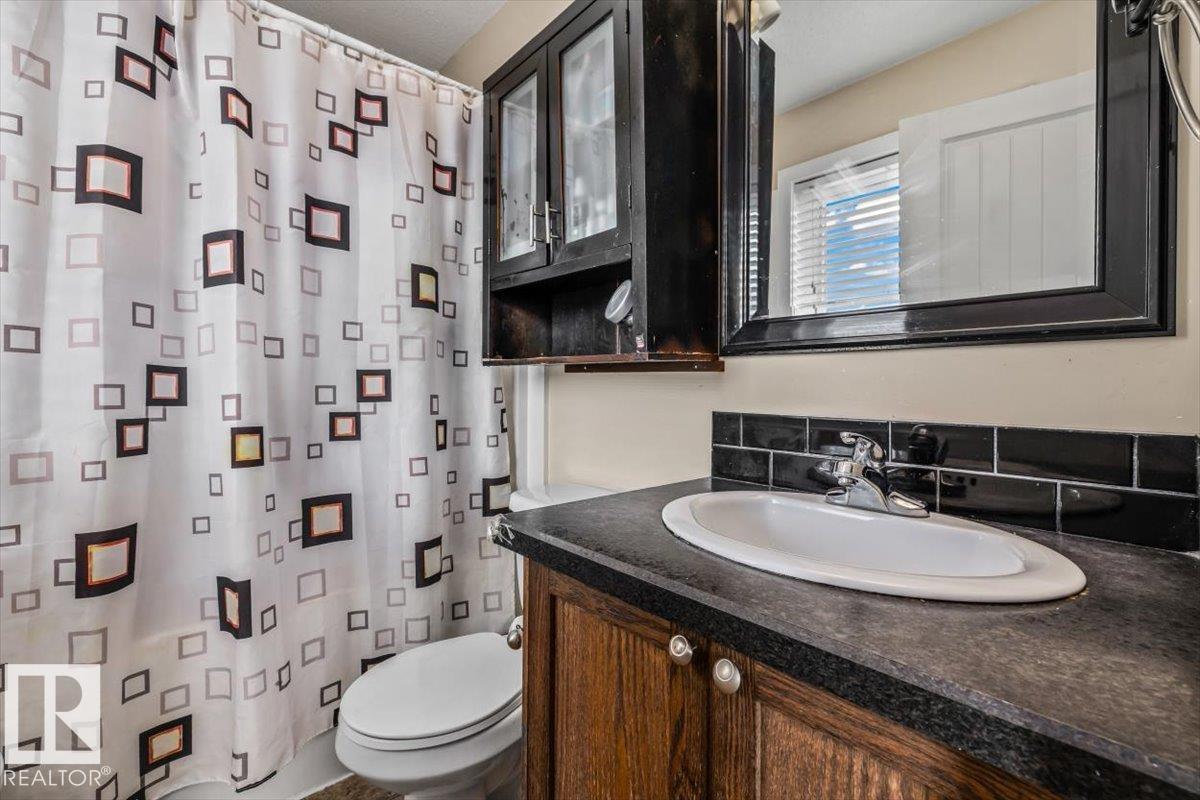
- 3
- Basement
- Unfinished, Full
- Appliances
- Washer, Refrigerator, Dishwasher, Stove, Dryer, See remarks
Systems
- Heating
- Forced air
Parking
- Parking
- Detached Garage
Condo fee
- Ownership
- Condo/Strata
City assessment
- Assessed value
- $372,500 (2025)
- Assessment class
- Residential
Lot & site
- Lot size
- 184 m² (1,979 sq ft)
- Community
- Parkdale (Edmonton)
Rooms
Main level
- Living room—
- Kitchen—
Upper Level
- Primary Bedroom—
- Bedroom 2—
- Bedroom 3—
More homes in Parkdale (Edmonton)
All 36 homes for sale in Parkdale (Edmonton), newest first, with schools, parks and what the neighbourhood sells for.
Listing courtesy of Century 21 Masters. Listing data is provided under copyright by the REALTORS® Association of Edmonton via the CREA Data Distribution Facility (DDF®). Information is deemed reliable but is not guaranteed accurate by CREA, the board, or Real Living, and should be independently verified. Not intended to solicit properties currently listed for sale.