9736 73 Avenue NW
Ritchie · Edmonton, AB T6E 1B4
MLS® E4504857 · Listing courtesy of Sterling Real Estate
3 bedrooms · 3 bathrooms · 2,142 sq ft · Built 2026 · House
About this home
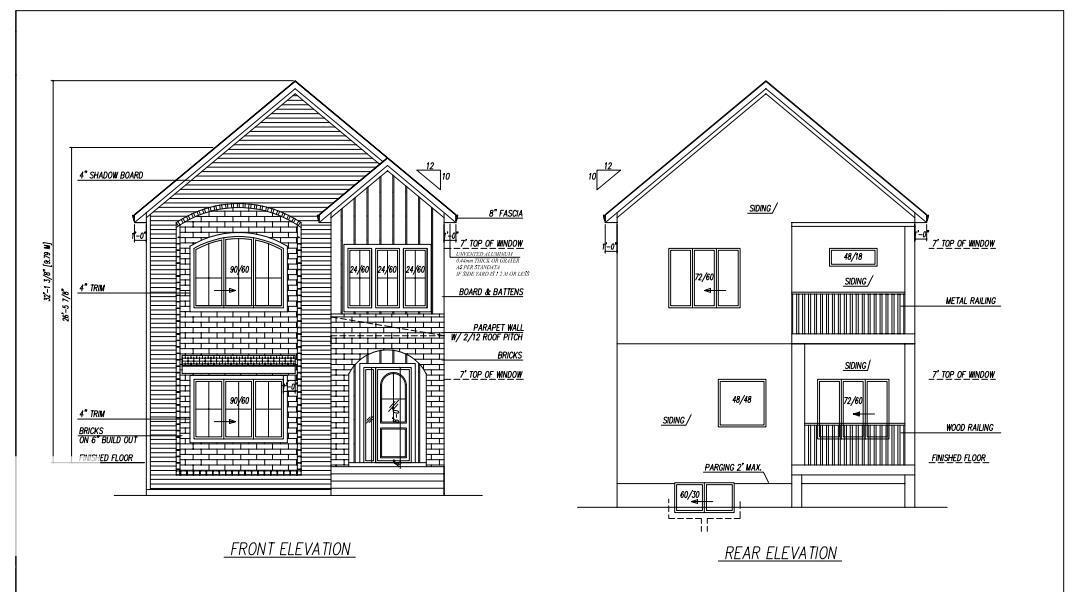
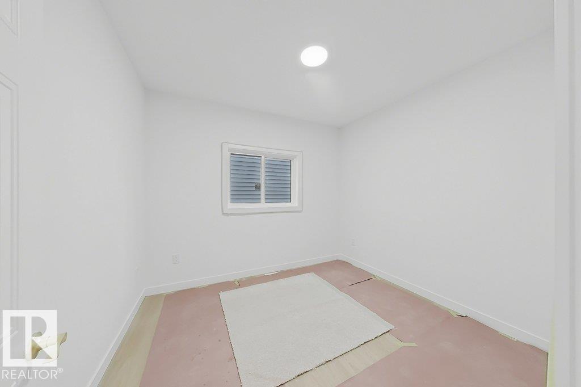
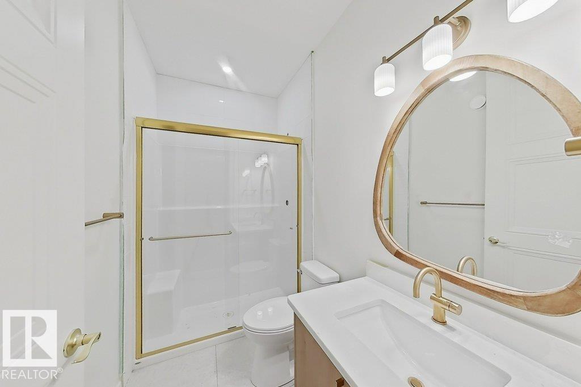
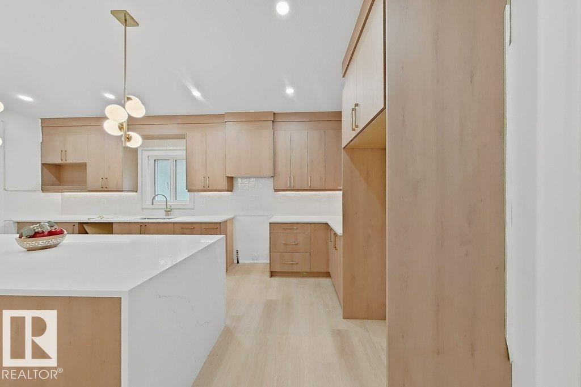
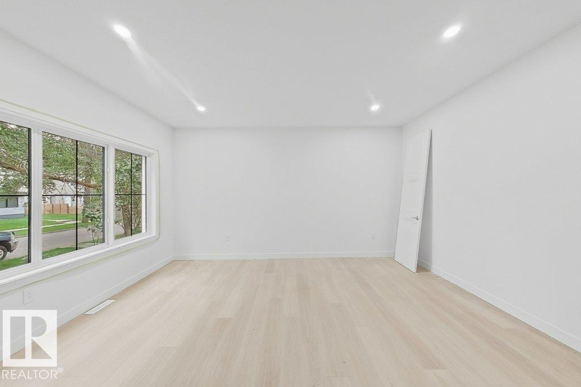
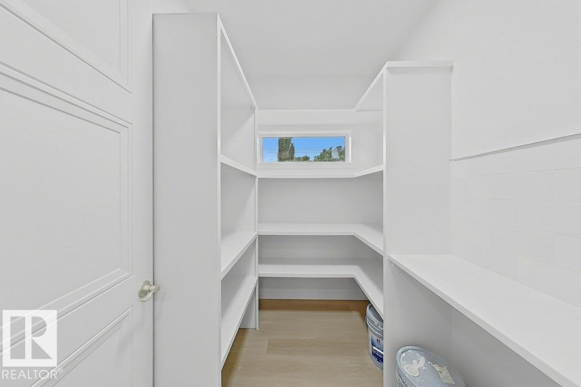
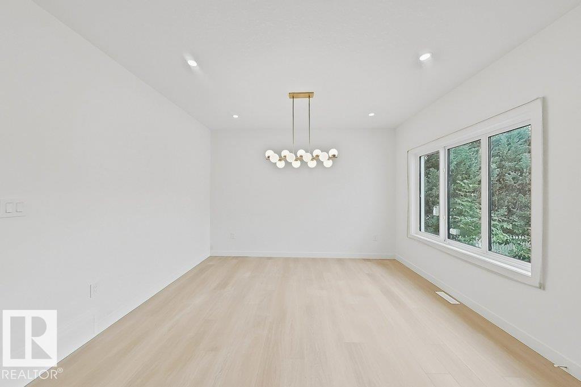
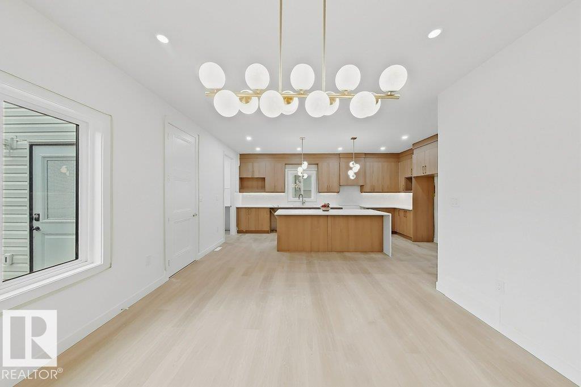
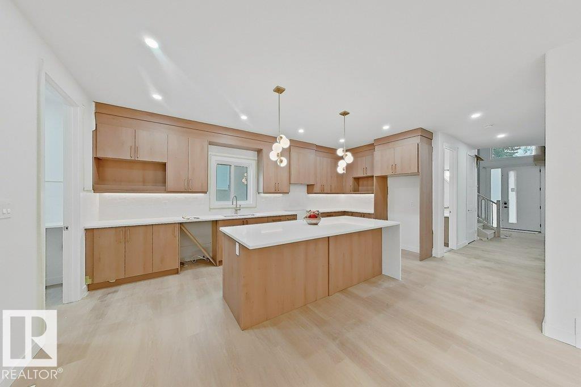
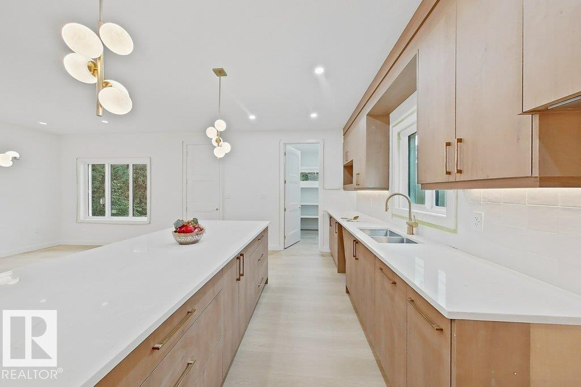
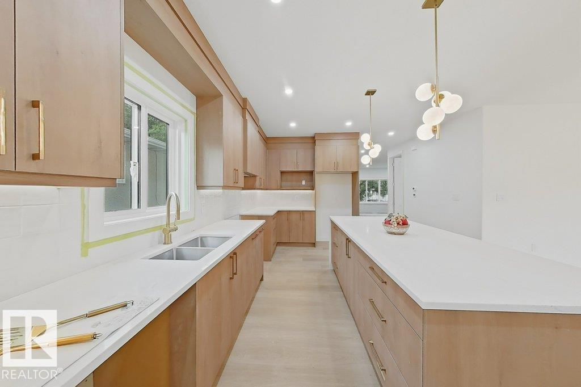
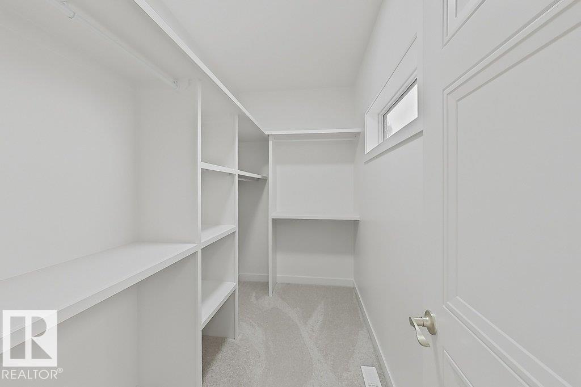
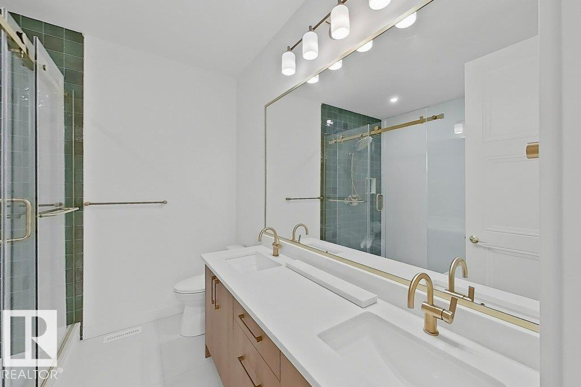
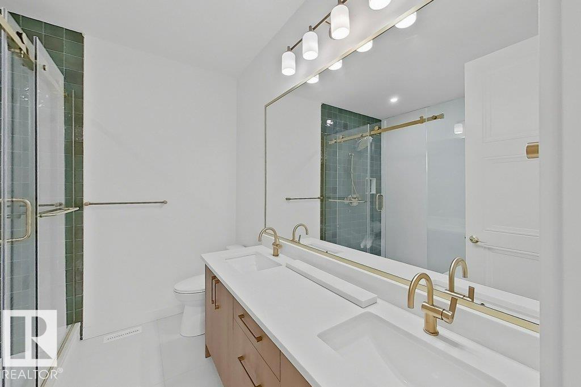
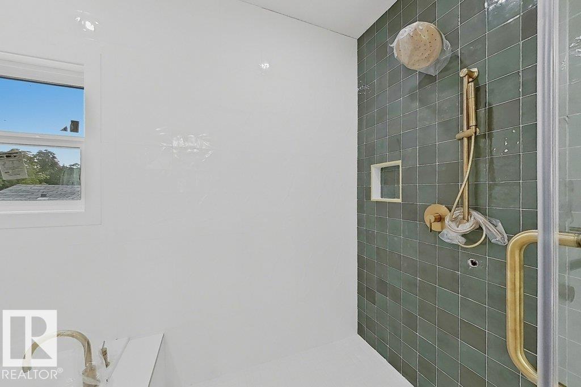
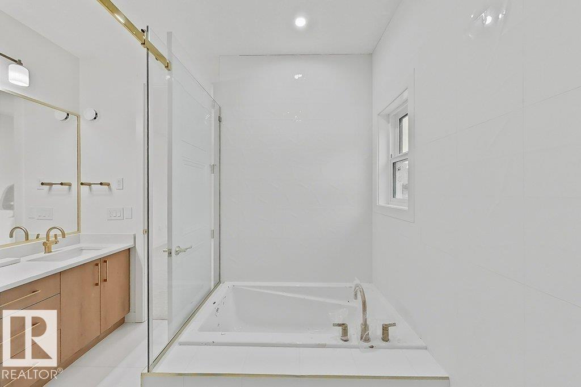
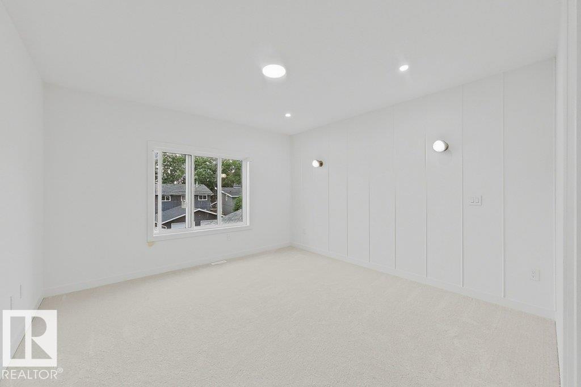
In Prestigious community of Ritchie ,3 Bedrooms+1 DEN+3 Full bathrooms Executive Custom 2 story is built for your comfort to cope with busy life style.18ft ceiling at entrance with custom windows,Flex/Guest room at main floor and 3 piece washroom.Full of custom cabinetary,quartz counter top,italian tile back splash,huge walk in pantry with coffee counter,mud room with organizers.GAS line to Deck & Range.Top of the line lighting & plumbing fixtures,SIDE Entry to basement for future development.Metal railing going upstairs to extra wide stairs,Bonus room to spend quality family time,Primary bedroom with huge walk in closet,5 piece ensuite with custom wet area,2 other bedrooms and 4 piece washroom.Upper bathrooms with HEATED Floors.Main floor is 10 ft high .Laundry room is conveniently located at upper floor with built in linen closets.Tons of natural light.22x22 ft Detached garage.Easy access to LRT, Bonnie Doon Mall,82 Ave, downtown Edmonton, the city's beautiful ravine trail system and U of A campus. (id:67053)
Property details
Property
- List price
- $1,055,000
- Style
- House
- Year built
- 2026
- Living area
- 2,142 square feet
- MLS® number
- E4504857
Interior
- Bedrooms
- 3
- Bathrooms
- 3
- Basement
- Unfinished, Full
- Appliances
- Hood Fan, Garage door opener
Systems
- Heating
- Forced air
Parking
- Parking
- Detached Garage
Condo fee
- Ownership
- Freehold
City assessment
- Assessed value
- $405,000 (2025)
- Assessment class
- Residential
Lot & site
- Lot size
- 404 m² (4,353 sq ft)
- Lot features
- Lane
- Site influences
- Lane
- Community
- Ritchie
Rooms
Main level
- Living room—
- Dining room—
- Kitchen—
- Den—
Upper Level
- Primary Bedroom—
- Bedroom 2—
- Bedroom 3—
- Bonus Room—
More homes in Ritchie
All 23 homes for sale in Ritchie, newest first, with schools, parks and what the neighbourhood sells for.
Listing courtesy of Sterling Real Estate. Listing data is provided under copyright by the REALTORS® Association of Edmonton via the CREA Data Distribution Facility (DDF®). Information is deemed reliable but is not guaranteed accurate by CREA, the board, or Real Living, and should be independently verified. Not intended to solicit properties currently listed for sale.