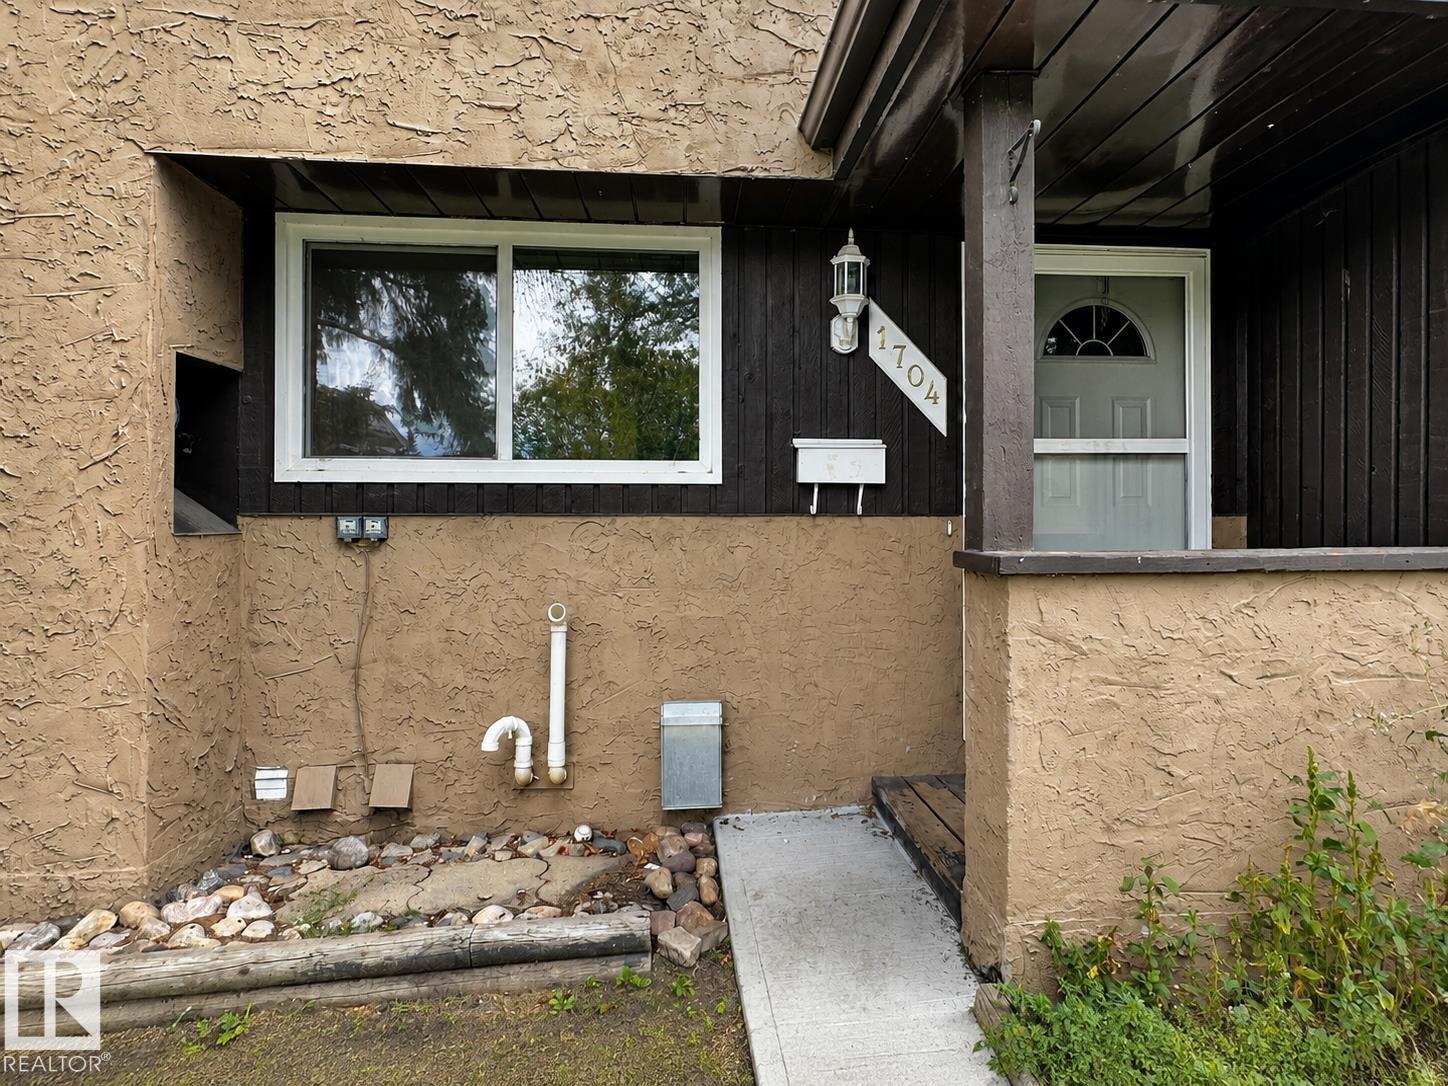
1704 37 Street NW
Daly Grove · Edmonton, AB T6L 2R7
MLS® E4504805 · Listing courtesy of Kairali Realty Inc.
3 bedrooms · 1 bathrooms · 1,159 sq ft · Built 1980 · Townhouse
About this home
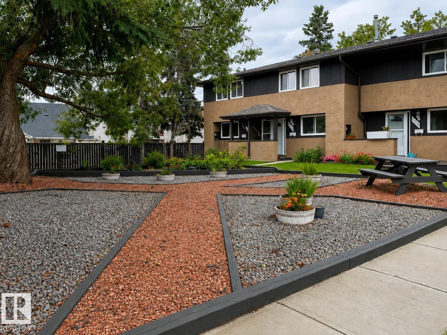
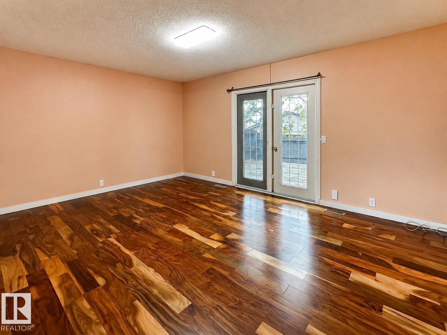
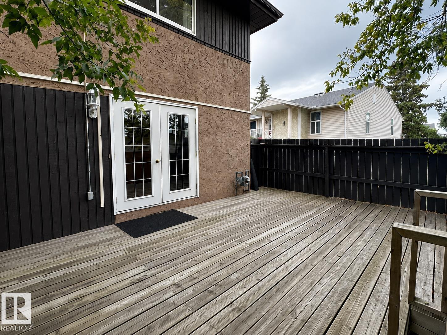
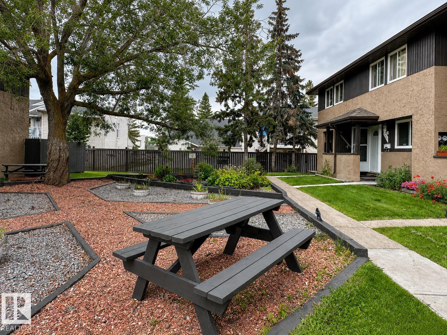
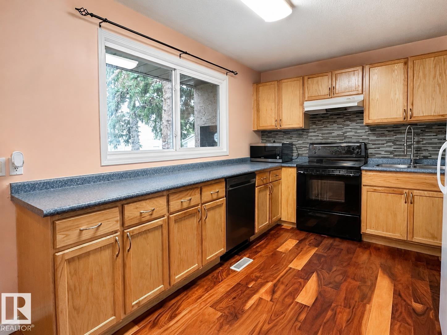
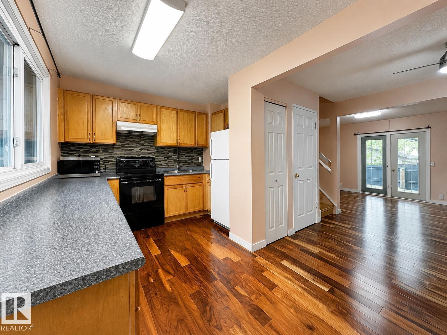
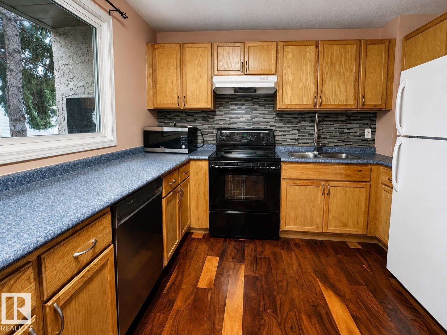
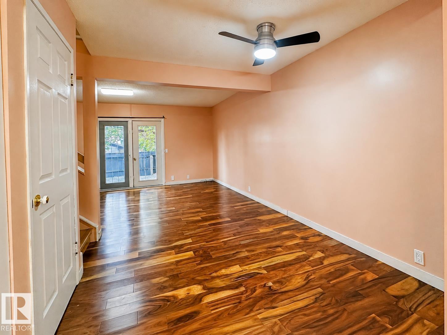
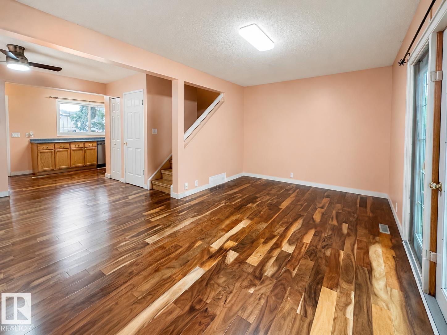
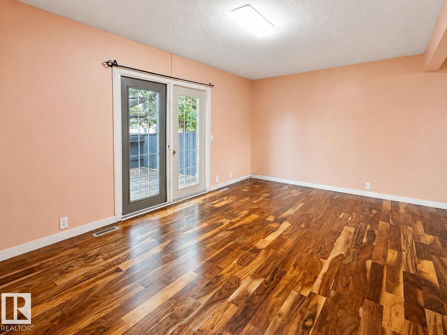
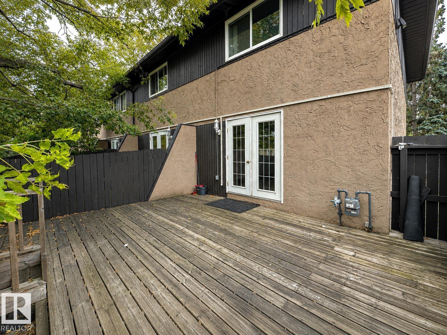
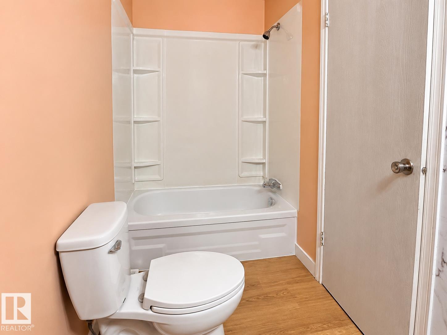
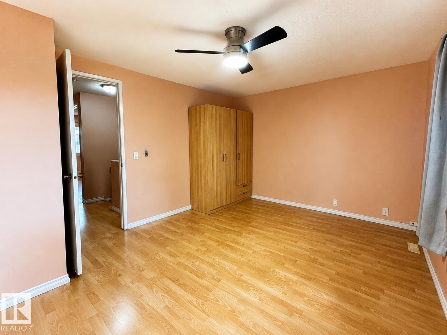
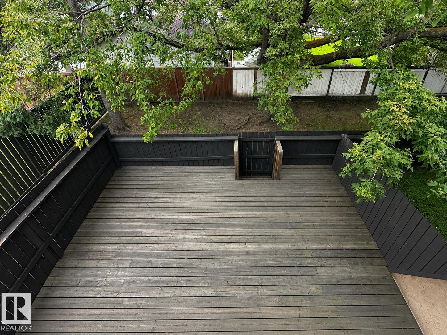
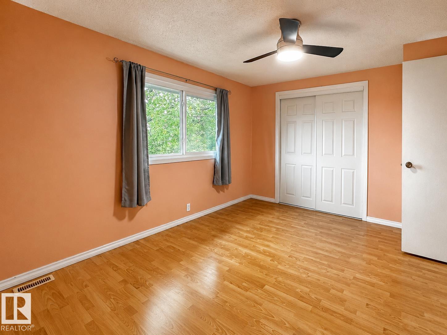
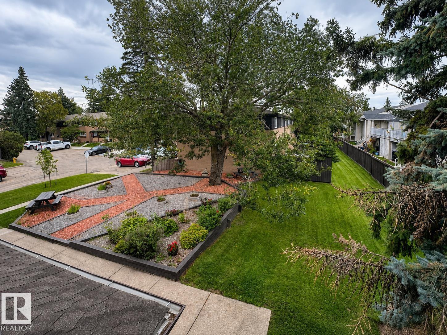
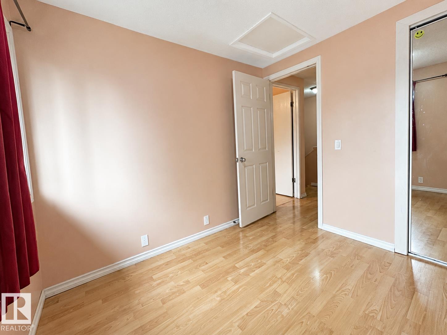
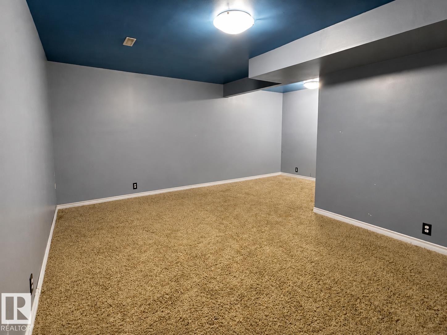
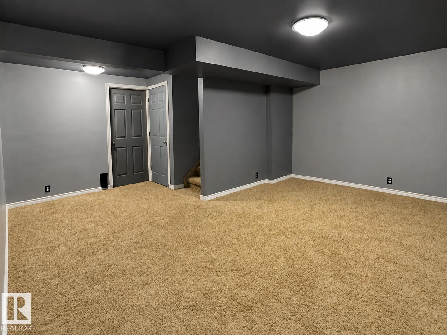
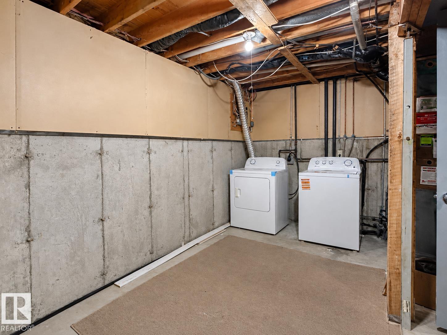
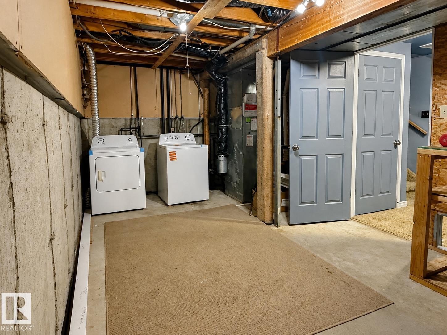
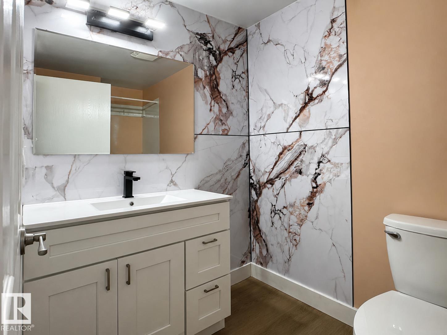

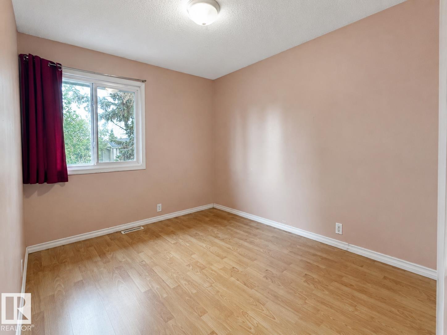
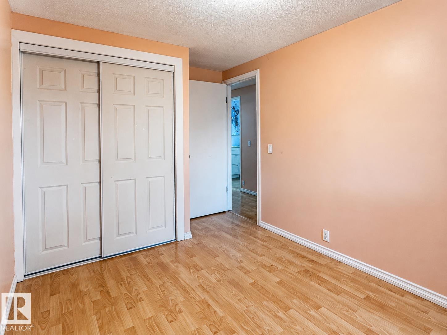
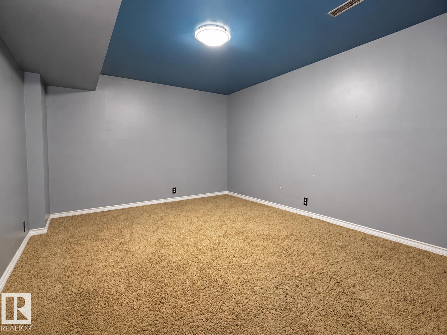
Prime end-unit in the sought-after family-friendly community of Daly Grove! This well-kept home features a bright, updated kitchen with ample cabinetry, sleek countertops, and a stylish backsplash. The adjacent dining area seamlessly flows into a spacious living room, where patio doors open to a private, fenced backyard backing onto tranquil green space. Upstairs, you will find three generous bedrooms and a full 4-piece bathroom, complemented by a fully finished basement for extra living space. Tucked away from traffic, this home enjoys green space on two sides and overlooks a quiet courtyard. Daly Grove is renowned for its welcoming vibe, extensive park system, and strong neighborhood feel. Ideally located within walking distance to four elementary and junior high schools, shopping centers, and public transit, plus quick access to the Anthony Henday Drive for an effortless commute. (id:67053)
Property details
Property
- List price
- $209,900
- Style
- Row / Townhouse
- Year built
- 1980
- Living area
- 1,159 square feet
- MLS® number
- E4504805
Interior
- Bedrooms
- 3
- Bathrooms
- 1
- Basement
- Finished, Full
- Appliances
- Washer, Refrigerator, Dishwasher, Stove, Dryer, Hood Fan
Systems
- Heating
- Forced air
Parking
- Parking
- Stall
Condo fee
- Fee
- $316 monthly
- Includes
- Exterior Maintenance, Property Management, Insurance, Other, See Remarks
- Ownership
- Condo/Strata
City assessment
- Assessed value
- $231,500 (2025)
- Assessment class
- Residential
Lot & site
- Lot size
- 242 m² (2,606 sq ft)
- Lot features
- See remarks
- Site influences
- See remarks
- Community
- Daly Grove
Rooms
Main level
- Living room—
- Dining room—
- Kitchen—
Upper Level
- Primary Bedroom—
- Bedroom 2—
- Bedroom 3—
Basement
- Recreation room—
- Laundry room—
More homes in Daly Grove
All 13 homes for sale in Daly Grove, newest first, with schools, parks and what the neighbourhood sells for.
Listing courtesy of Kairali Realty Inc.. Listing data is provided under copyright by the REALTORS® Association of Edmonton via the CREA Data Distribution Facility (DDF®). Information is deemed reliable but is not guaranteed accurate by CREA, the board, or Real Living, and should be independently verified. Not intended to solicit properties currently listed for sale.