1548 36 Avenue NW
Tamarack · Edmonton, AB T6T 0M5
MLS® E4504779 · Listing courtesy of Coldwell Banker Mountain Central
5 bedrooms · 4 bathrooms · 2,204 sq ft · Built 2012 · House
About this home
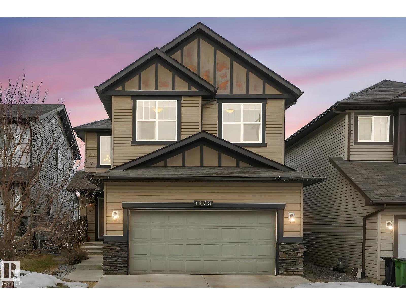
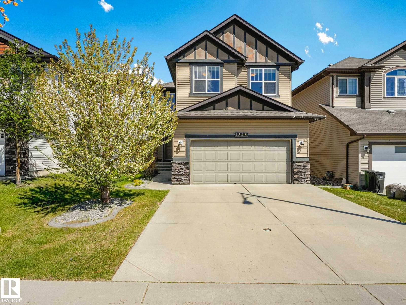
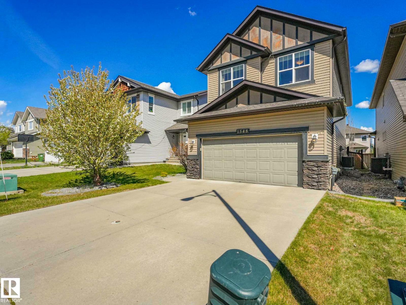
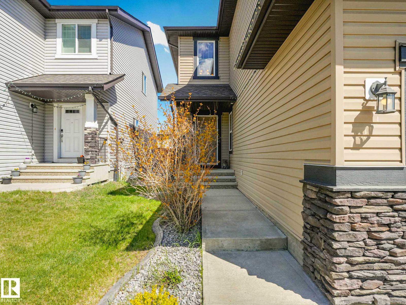
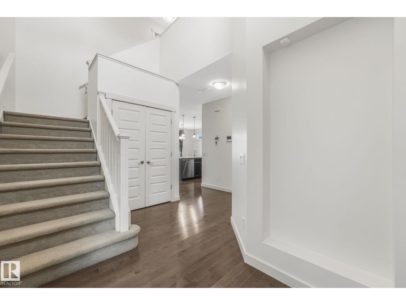
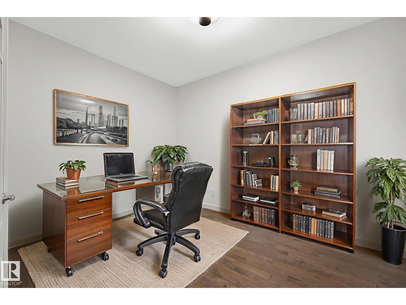
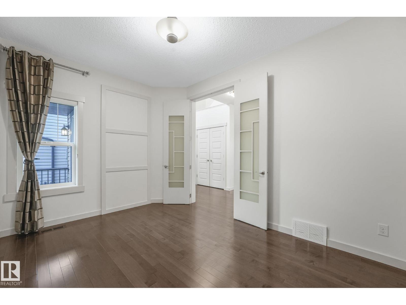
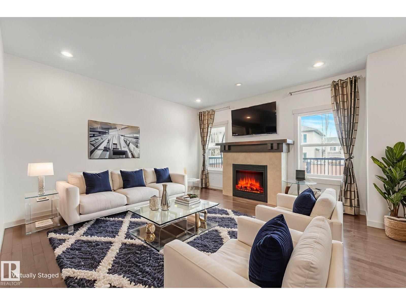
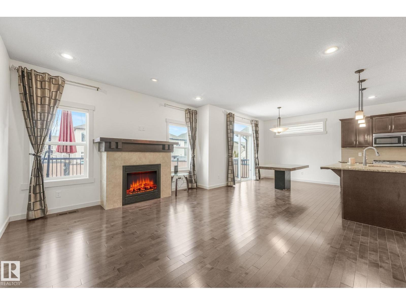
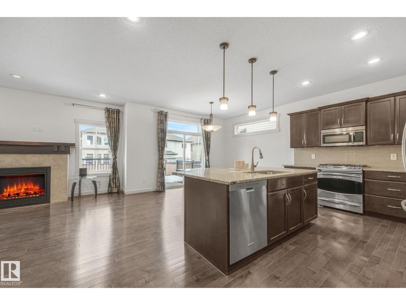
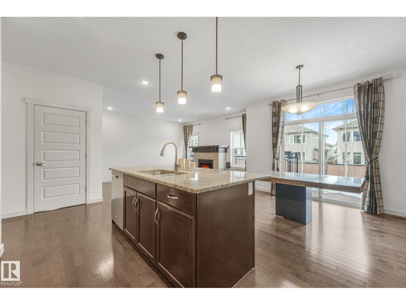
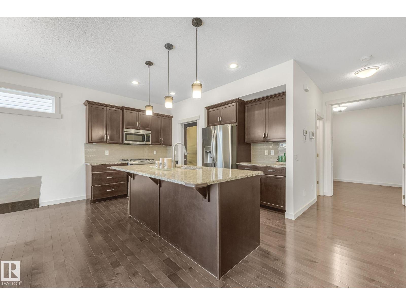
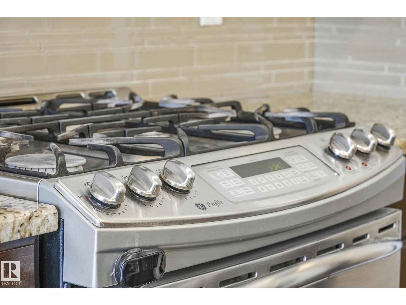
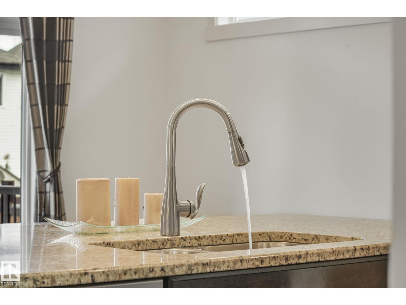
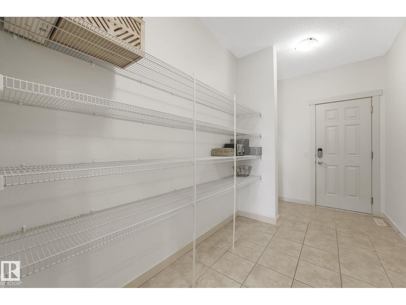
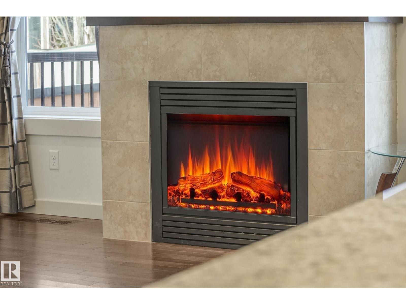
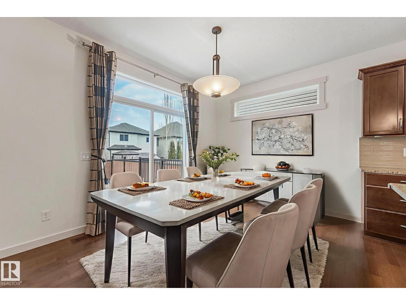
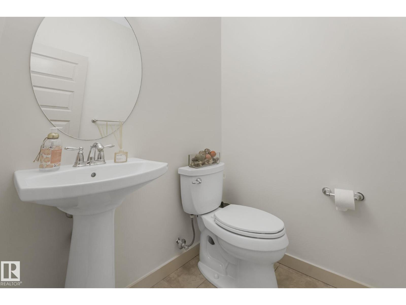
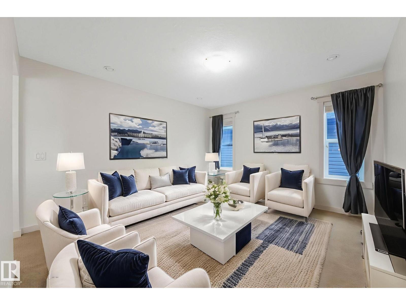
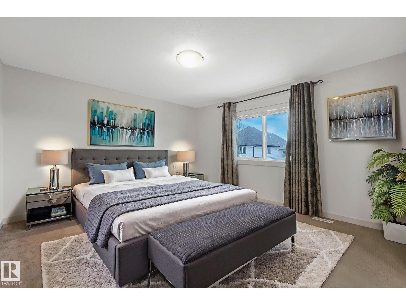
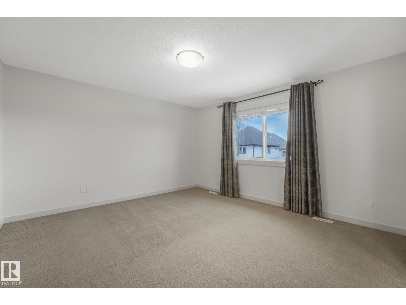
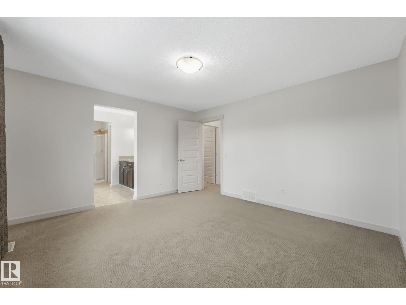
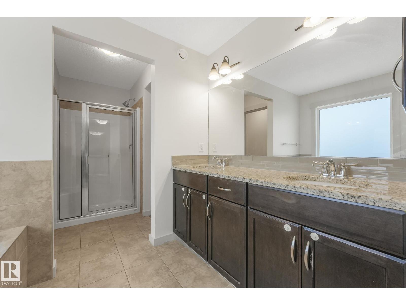
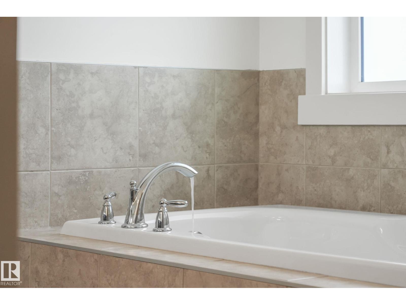
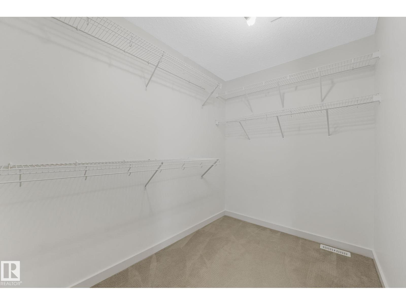
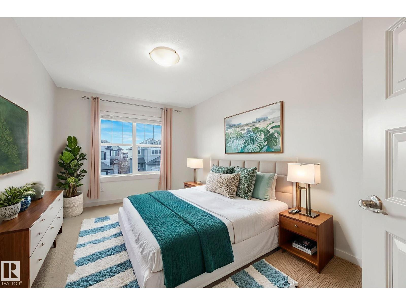
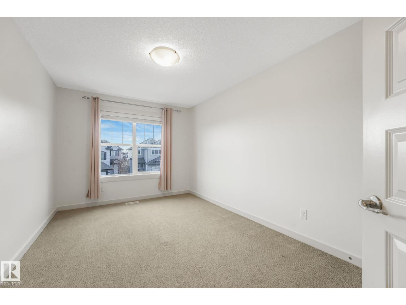
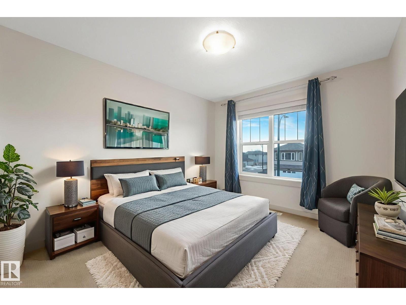
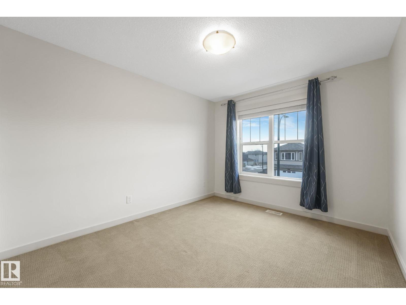
Welcome to this immaculately refreshed two-storey home, newly painted throughout and offering 3,099.82 sq ft of total living space, including a fully finished basement and the comfort of A/C! Located in the family-friendly community of Tamarack, this Homes by Avi home features an open-concept main floor with hardwood flooring and a bright, welcoming entry. The kitchen boasts stainless steel appliances, gas stove, granite countertops, and a spacious walk-through pantry. The living room showcases a cozy gas fireplace and custom curtains for the perfect ambiance. Upstairs offers a large bonus/family room, 2 kids’ bedrooms, laundry, and a primary retreat with WIC and soaker tub ensuite. The fully finished basement includes a custom built-in entertainment centre, bar area, 2 large bedrooms, and 4-pc bath—ideal for extended family. Enjoy the landscaped, fenced yard with gas line and extended PVC deck. Steps to Meadows Rec Centre, schools, shopping, Whitemud & Henday! Some Pictures are virtual staged. (id:67053)
Property details
Property
- List price
- $615,900
- Style
- House
- Year built
- 2012
- Living area
- 2,204 square feet
- MLS® number
- E4504779
Interior
- Bedrooms
- 5
- Bathrooms
- 4
- Basement
- Finished, Full
- Appliances
- Washer, Refrigerator, Gas stove(s), Dishwasher, Dryer, Garburator, Microwave Range Hood Combo, Humidifier, Storage Shed, Window Coverings, Garage door opener, Garage door opener remote(s)
Systems
- Heating
- Forced air
Parking
- Parking
- Attached Garage
Condo fee
- Ownership
- Freehold
City assessment
- Assessed value
- $625,500 (2025)
- Assessment class
- Residential
Lot & site
- Lot features
- Paved lane, Park/reserve, Exterior Walls- 2x6", No Animal Home, No Smoking Home
- Site influences
- Paved lane, Park/reserve, Exterior Walls- 2x6", No Animal Home, No Smoking Home, Public Swimming Pool
- Community
- Tamarack
Rooms
Main level
- Living room4.26 × 4.5 meters
- Dining room2.95 × 3.96 meters
- Kitchen3.01 × 3.96 meters
- Bonus Room2.89 × 3.94 meters
Upper Level
- Family room3.66 × 4.03 meters
- Primary Bedroom3.98 × 4.19 meters
- Bedroom 24.26 × 3.46 meters
- Bedroom 34.7 × 2.92 meters
Basement
- Bedroom 44.31 × 3.84 meters
- Bedroom 53.35 × 3.85 meters
- Recreation room6.71 × 5.73 meters
More homes in Tamarack
All 62 homes for sale in Tamarack, newest first, with schools, parks and what the neighbourhood sells for.
Listing courtesy of Coldwell Banker Mountain Central. Listing data is provided under copyright by the REALTORS® Association of Edmonton via the CREA Data Distribution Facility (DDF®). Information is deemed reliable but is not guaranteed accurate by CREA, the board, or Real Living, and should be independently verified. Not intended to solicit properties currently listed for sale.