202 Saskatchewan Drive S NW
Belgravia · Edmonton, AB T6G 2W6
MLS® E4504762 · Listing courtesy of Real Broker
5 bedrooms · 4 bathrooms · 2,945 sq ft · Built 2003 · House
About this home
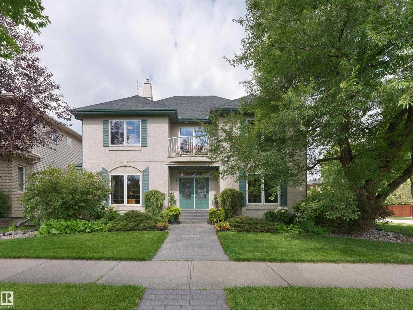
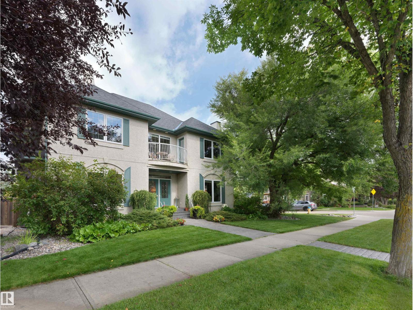
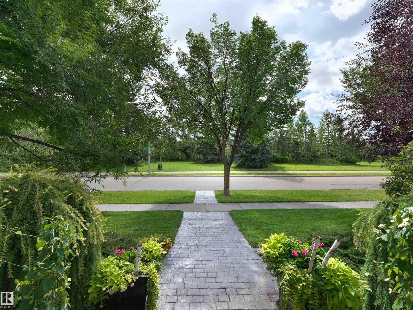
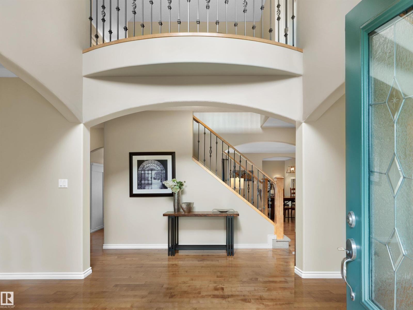
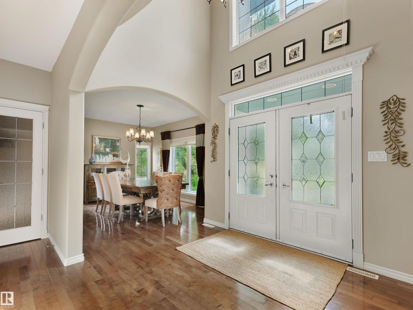
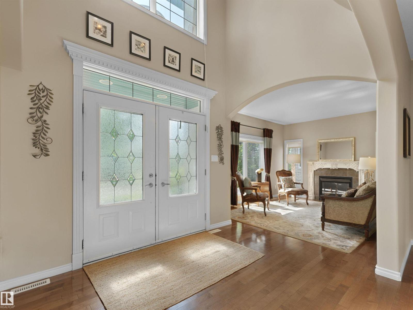
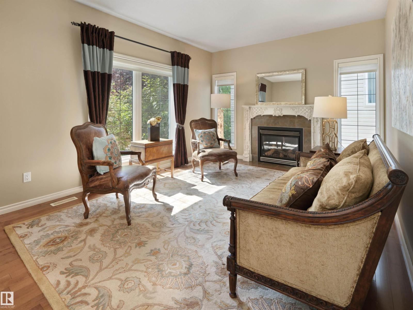
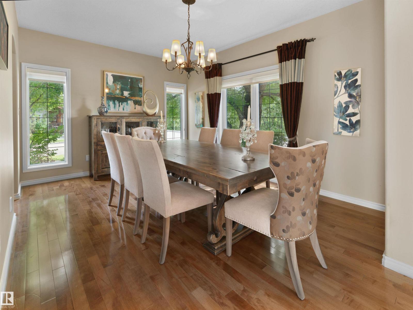
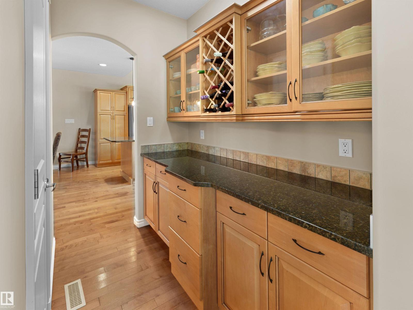
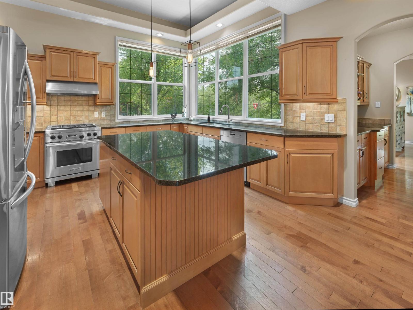
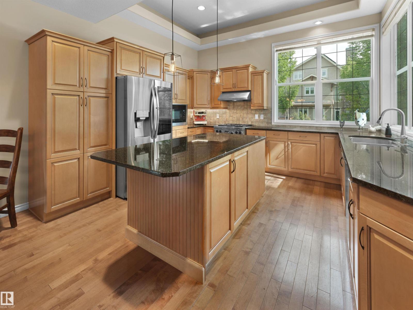
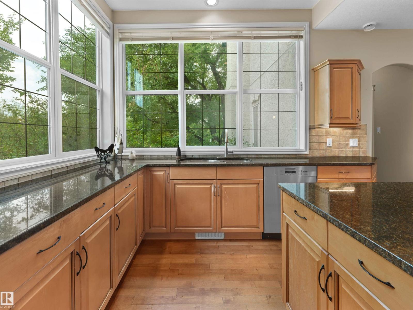
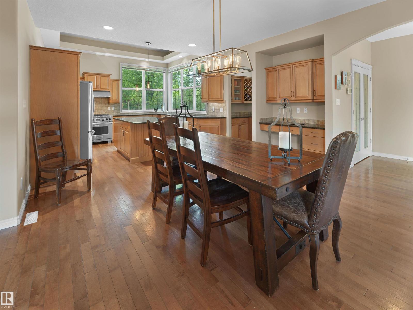
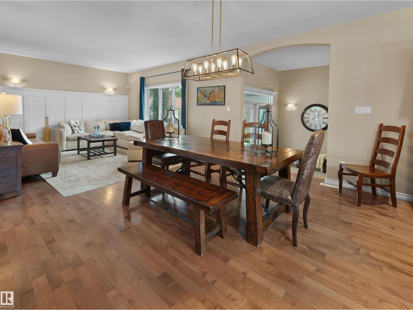
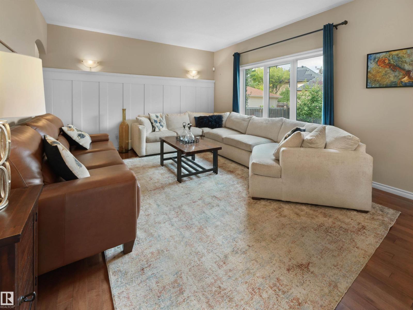
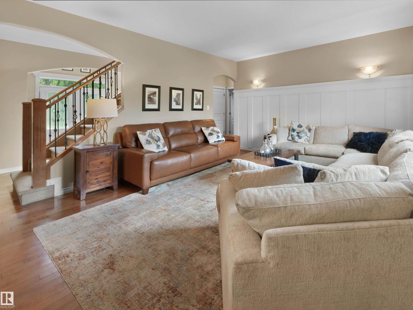
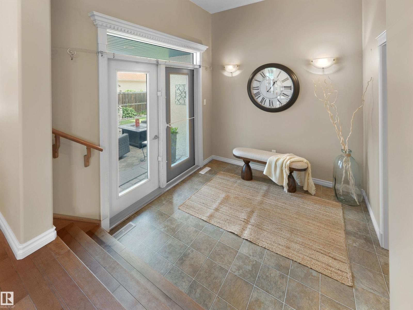
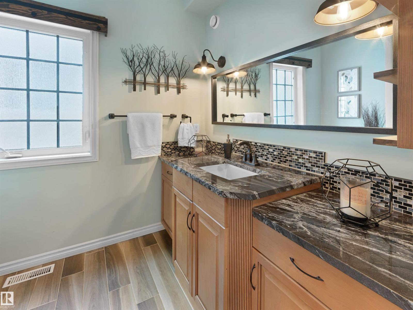
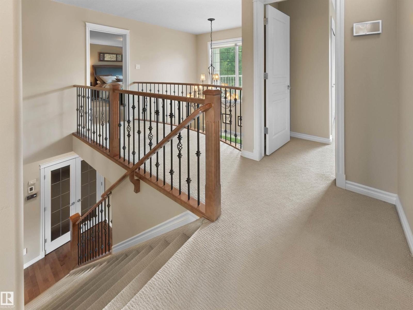
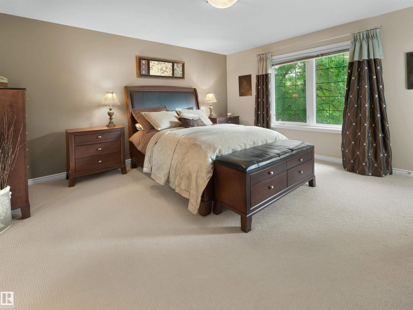
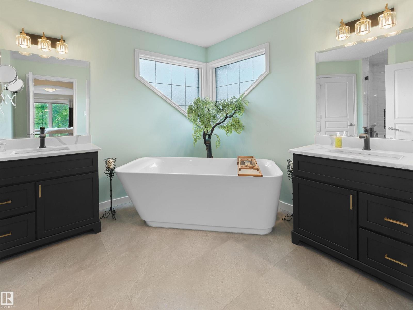
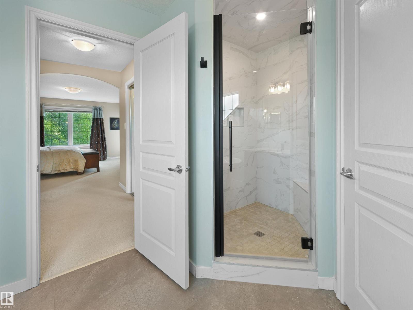
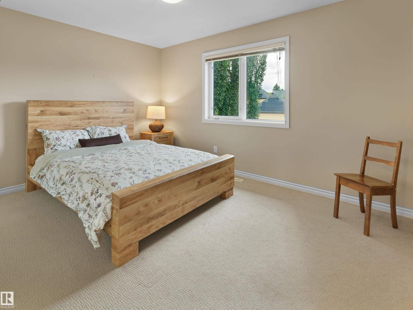
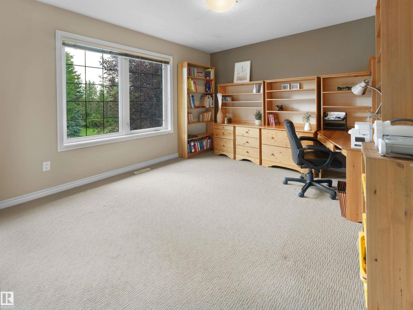
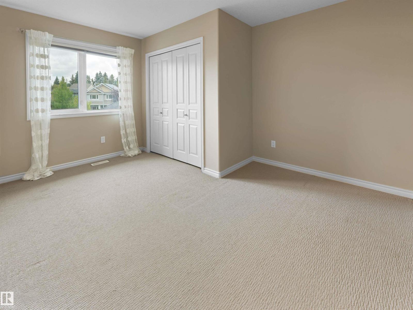
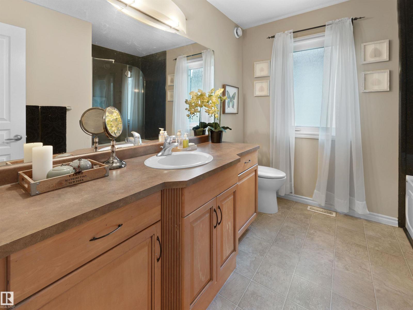
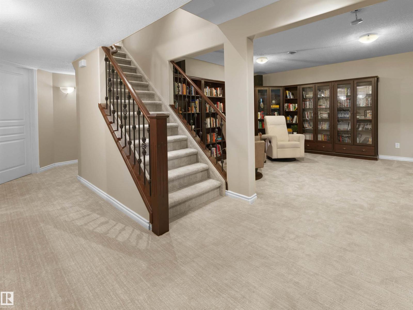
RARE BELGRAVIA LOCATION FACING GREENSPACE & THE RIVER VALLEY! This exceptional 5-bedroom, 4-full-bathroom family home offers an incredible opportunity to live in one of Edmonton’s most sought-after neighbourhoods, directly across from beautiful green space leading to the river valley. Designed for a growing or multi-generational family, the spacious floor plan delivers room to live, work, entertain and unwind. Enjoy a dedicated theatre room, home gym, generous living spaces and the everyday convenience of an attached garage. Major updates provide added peace of mind, including two newer furnaces and a brand-new roof. The location is truly hard to replicate—enjoy nearby river valley trails, greenspace and an off-leash dog walking area, all while being just minutes from the University of Alberta campus and hospital and within easy reach of the LRT. Belgravia is loved for its beautiful tree-lined streets, established character and exceptional access to Edmonton’s river valley and central amenities! (id:67053)
Property details
Property
- List price
- $1,675,000
- Style
- House
- Year built
- 2003
- Living area
- 2,945 square feet
- MLS® number
- E4504762
Interior
- Bedrooms
- 5
- Bathrooms
- 4
- Basement
- Finished, Full
- Appliances
- Washer, Refrigerator, Gas stove(s), Dishwasher, Dryer, Microwave, Hood Fan, Storage Shed, Window Coverings, Garage door opener
Systems
- Heating
- Forced air
Parking
- Parking
- Attached Garage, Oversize
Condo fee
- Ownership
- Freehold
City assessment
- Assessed value
- $1,211,000 (2025)
- Assessment class
- Residential
Lot & site
- Lot size
- 723 m² (7,786 sq ft)
- Lot features
- Corner Site, Ravine, Park/reserve
- Site influences
- Corner Site, Ravine, Park/reserve
- Community
- Belgravia
Rooms
Main level
- Living room4.38 × 3.52 meters
- Dining room4.43 × 3.52 meters
- Kitchen4.72 × 4.1 meters
- Family room4.48 × 4.09 meters
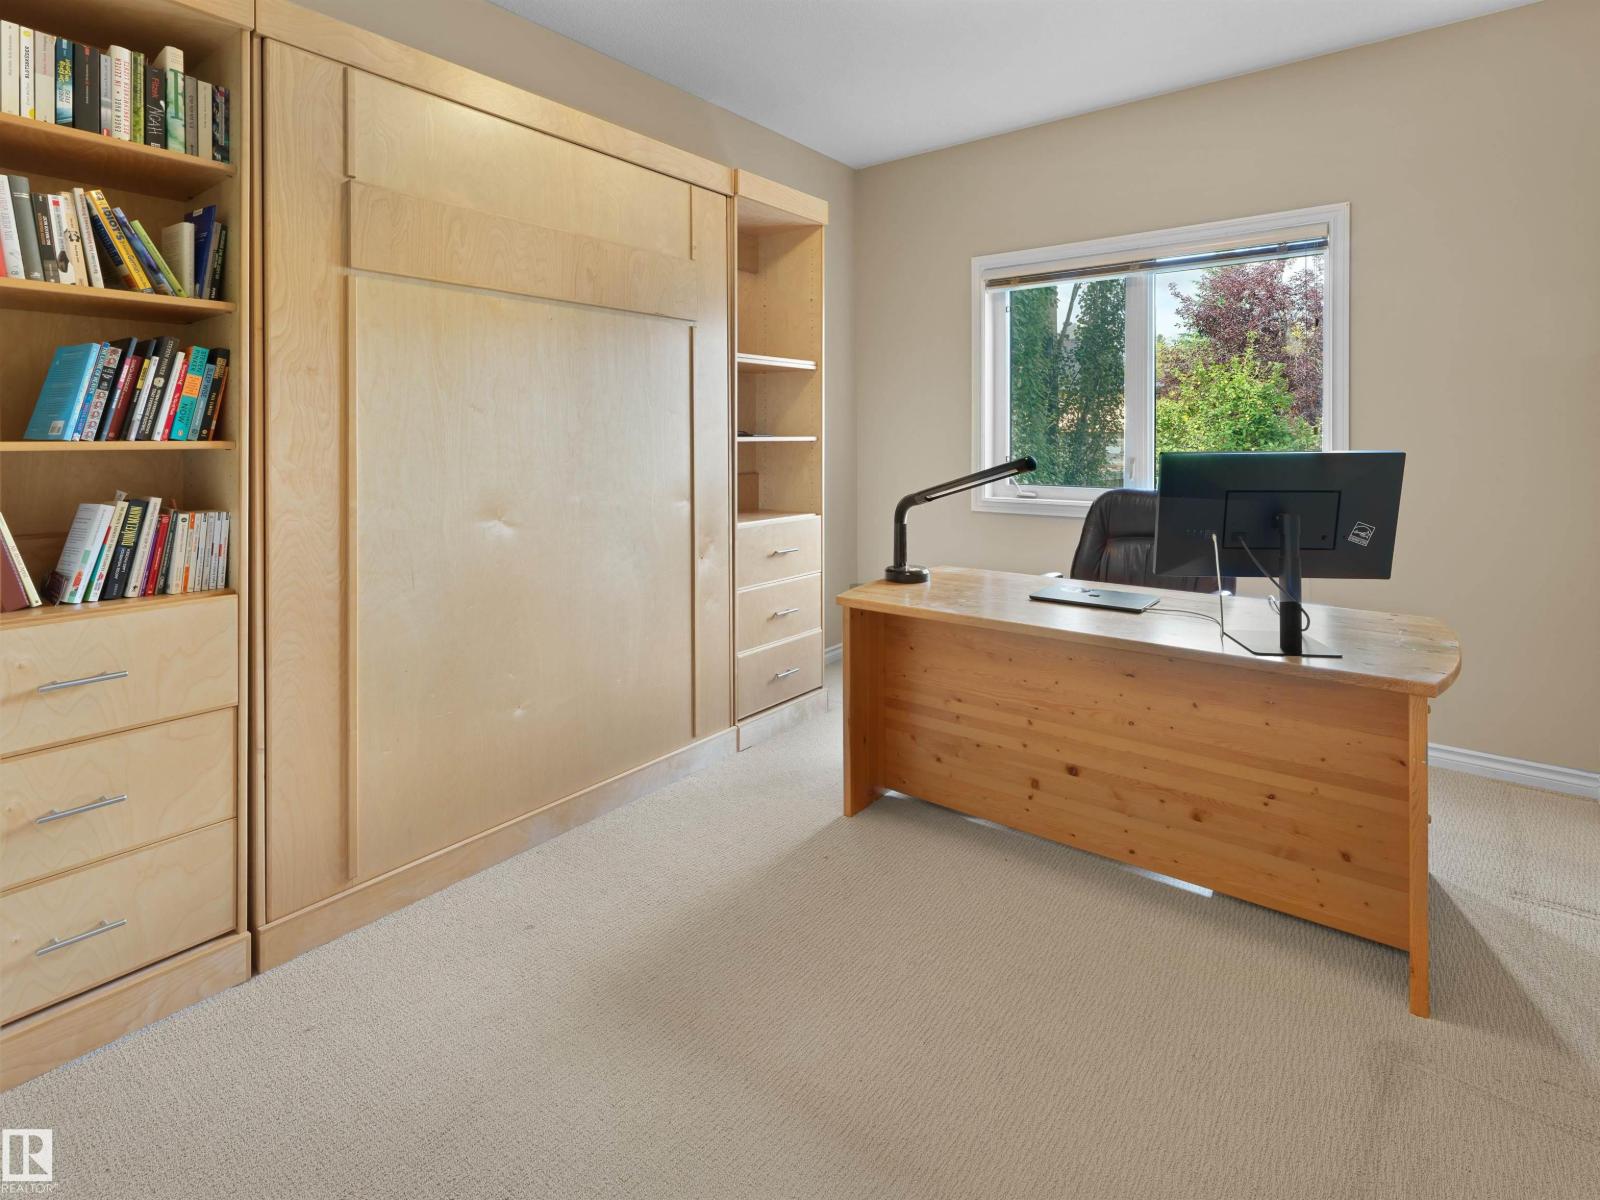
- Office4.09 × 3.03 meters
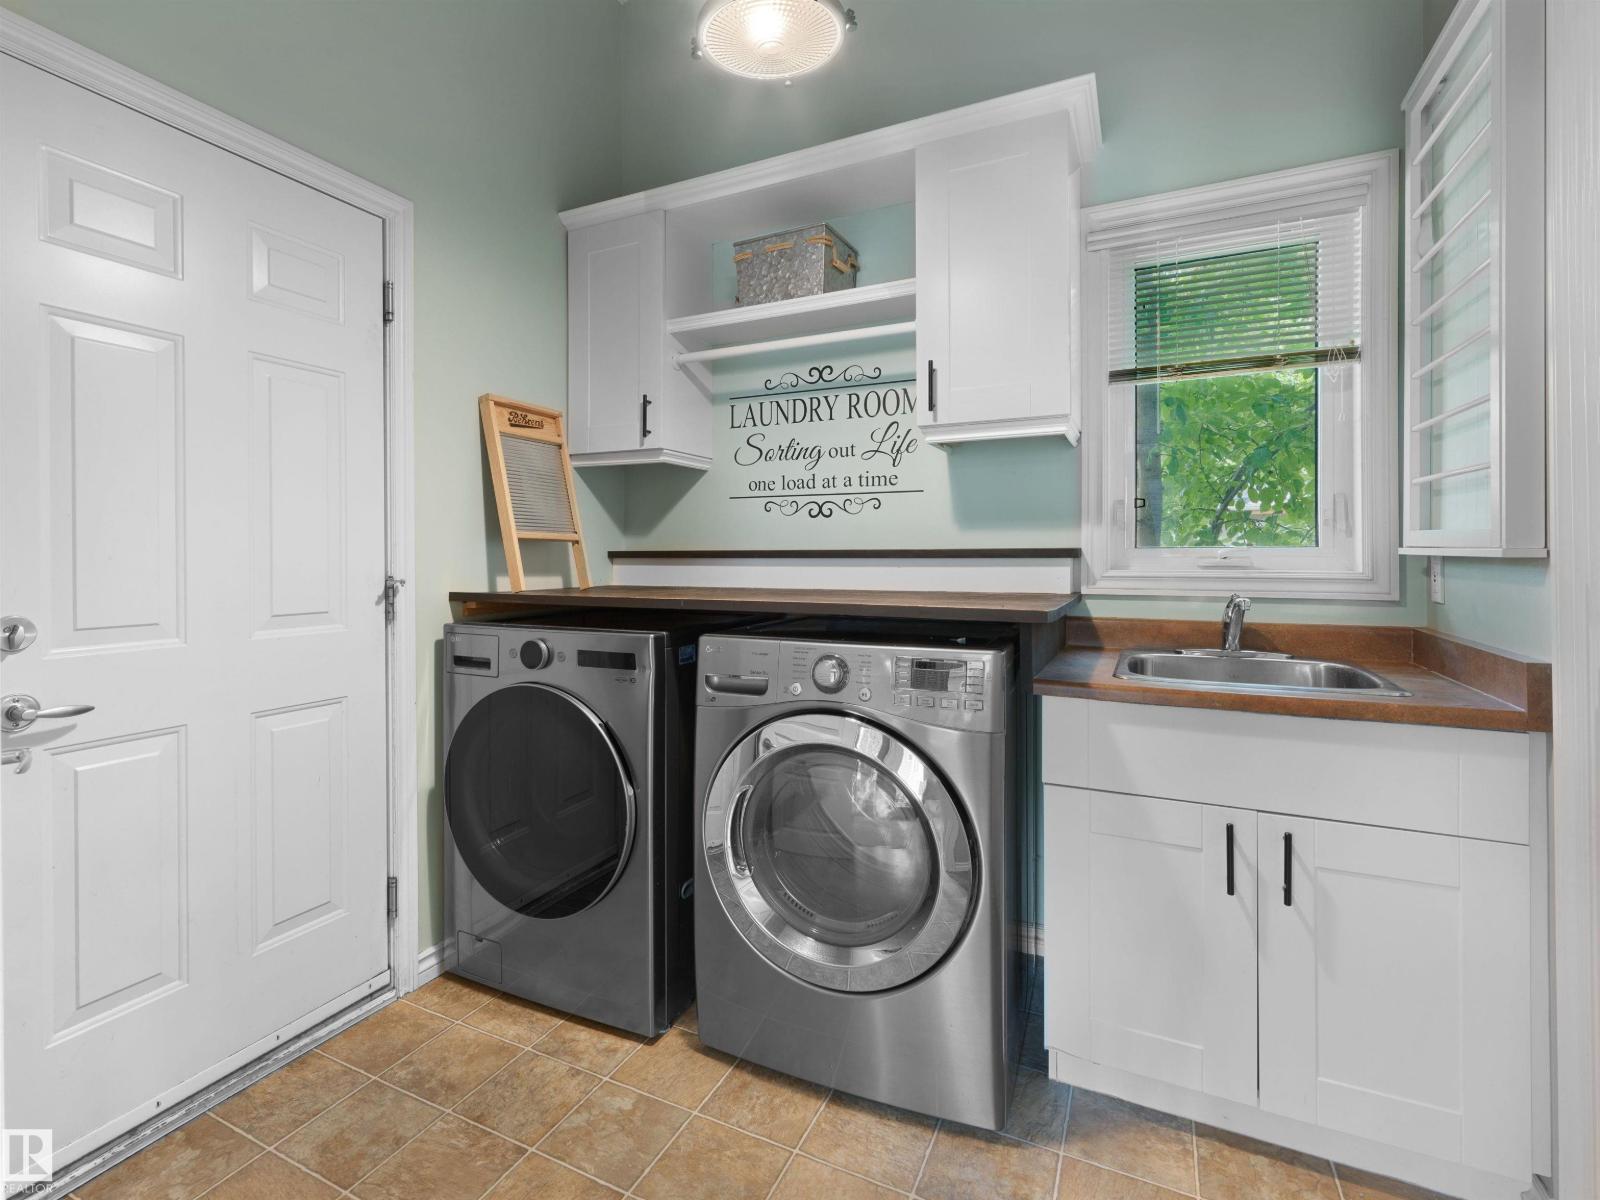
- Laundry room2.35 × 2.18 meters
- Breakfast4.79 × 2.81 meters
Upper Level
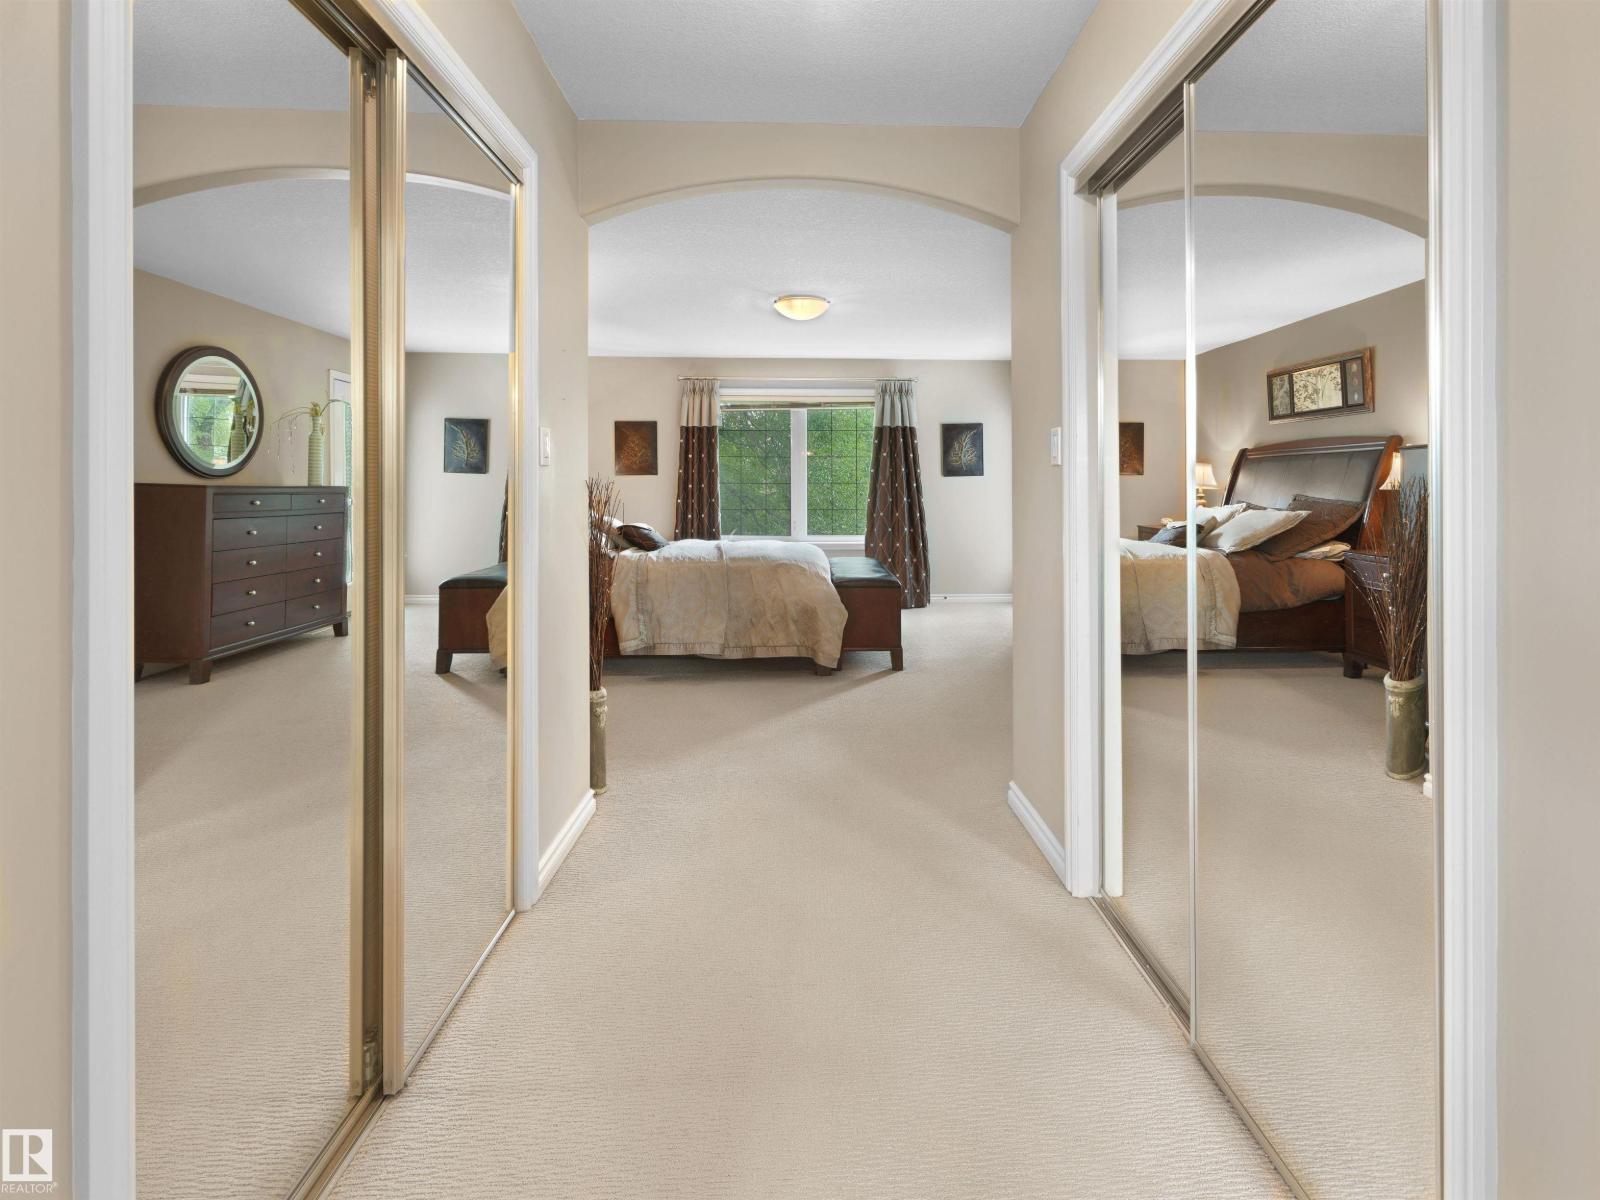
- Primary Bedroom7.09 × 4.45 meters
- Bedroom 24.46 × 3.5 meters
- Bedroom 34.03 × 3.02 meters
- Bedroom 44.1 × 3.26 meters
Basement
- Bedroom 54.08 × 3.37 meters
More homes in Belgravia
All 15 homes for sale in Belgravia, newest first, with schools, parks and what the neighbourhood sells for.
Listing courtesy of Real Broker. Listing data is provided under copyright by the REALTORS® Association of Edmonton via the CREA Data Distribution Facility (DDF®). Information is deemed reliable but is not guaranteed accurate by CREA, the board, or Real Living, and should be independently verified. Not intended to solicit properties currently listed for sale.