11642/44 94STREET NW
Alberta Avenue · Edmonton, AB T5G 1H8
MLS® E4504579 · Listing courtesy of 2% Realty Pro
8 bedrooms · 8 bathrooms · 2,296 sq ft · Built 2026 · House
About this home
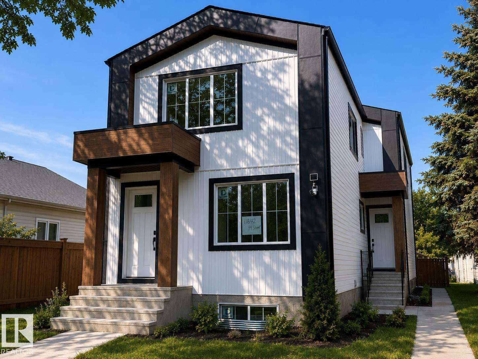
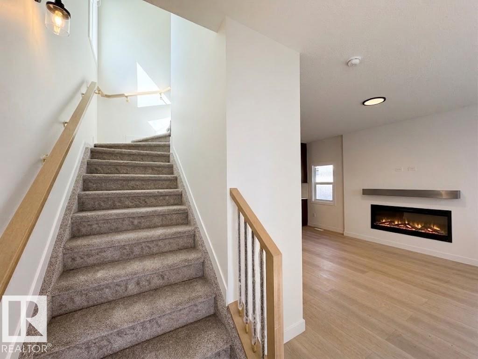
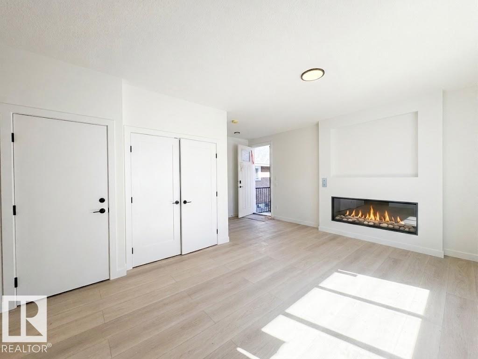
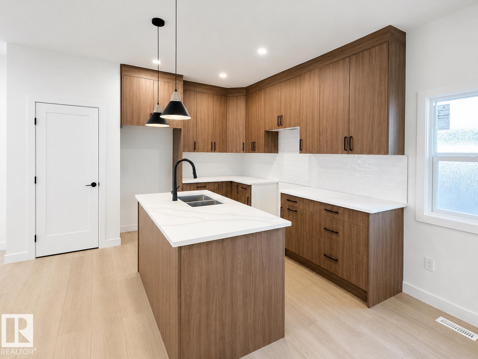
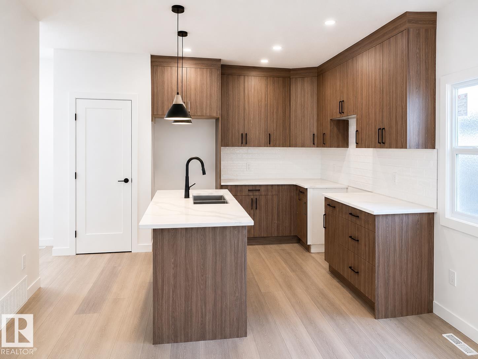
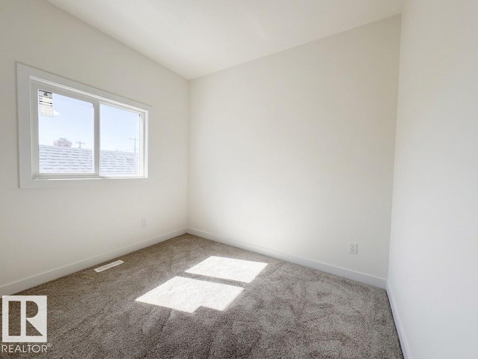
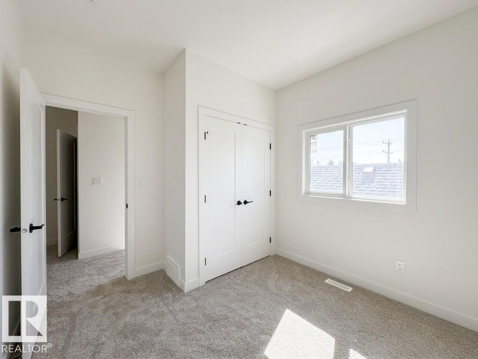
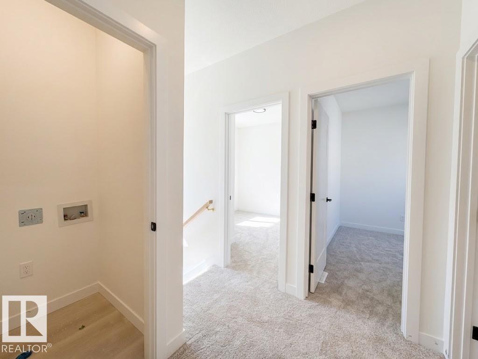
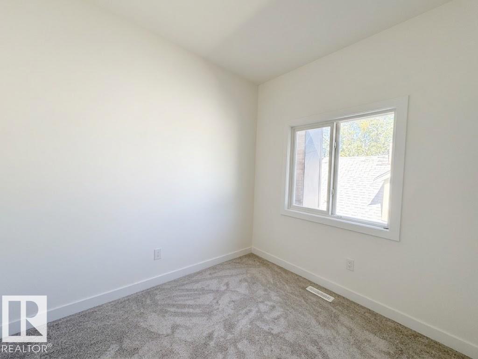
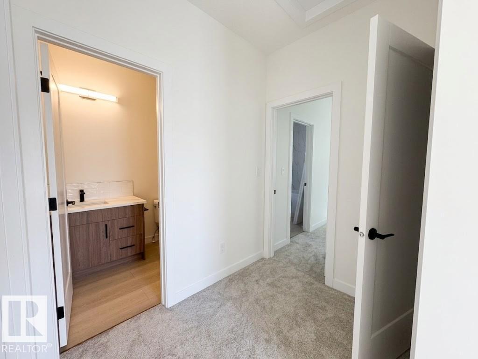
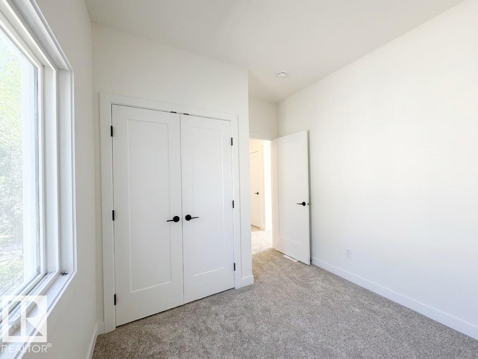
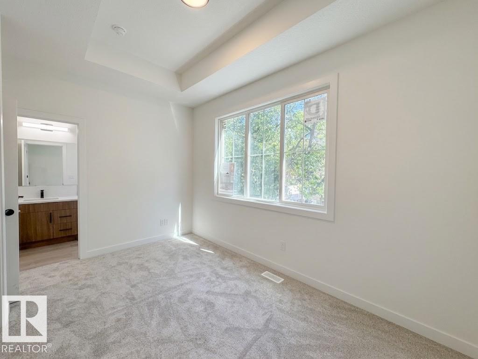
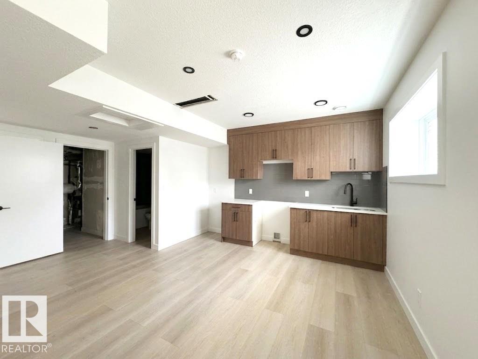
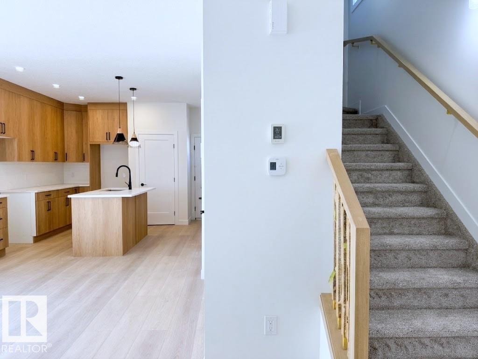
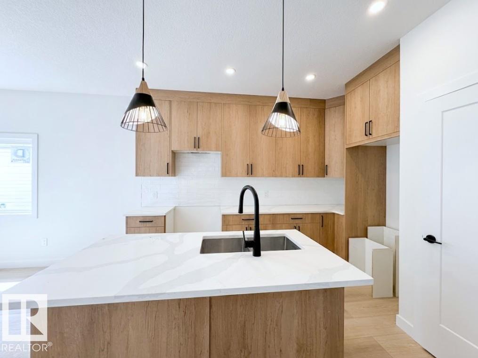
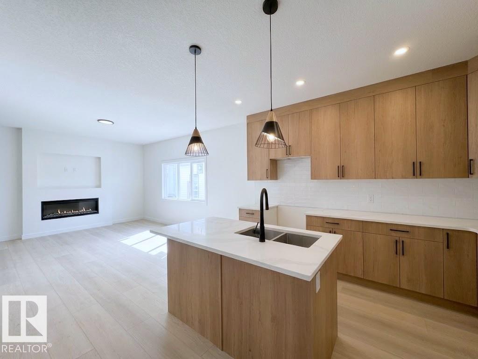
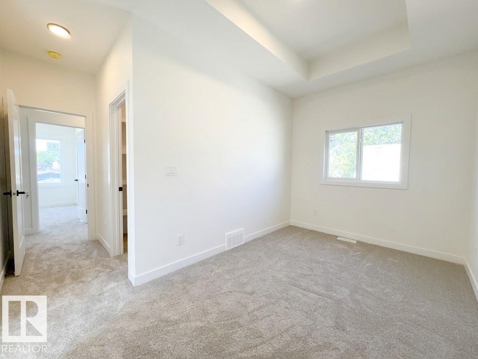
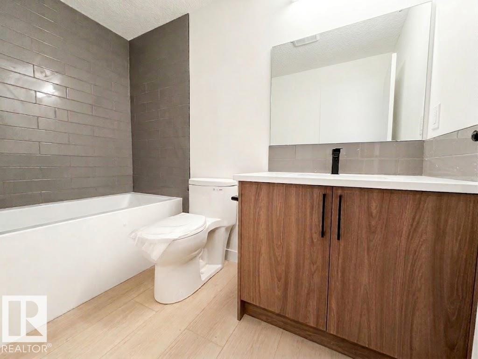
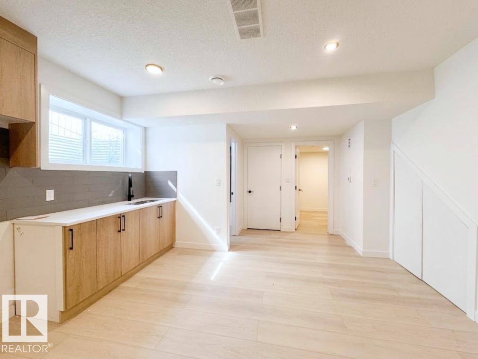
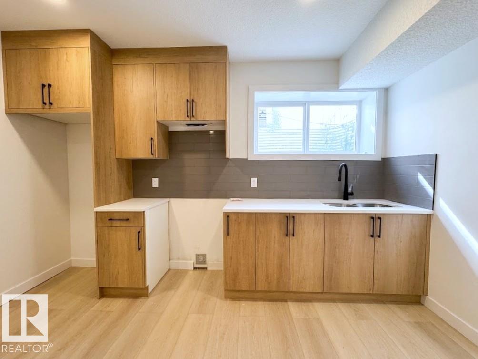
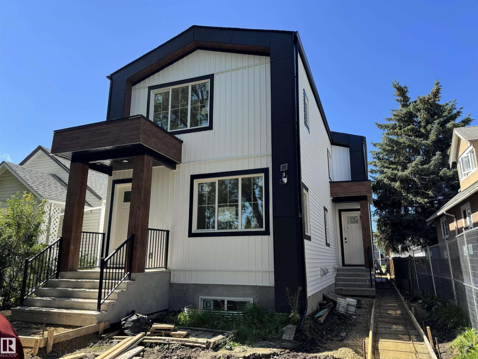
Tastefully built front-and-back duplex with legal basement suites, offering an excellent opportunity for investors or multi-generational living. Each unit features its own unique design with a bright, open-concept layout and impressive 9' ceilings throughout, including the garages. The beautifully designed kitchens feature spacious islands and flow seamlessly into the living areas, highlighted by stylish electric fireplaces. The front unit offers convenient upper-floor laundry, while the rear unit features a spacious walk-in laundry room with plenty of storage and functionality. Both legal basement suites feature separate entrances, providing added privacy and excellent income potential. Double garage dethatched designated 1 for each unit. A thoughtfully designed property combining modern finishes, functional layouts, and multiple living spaces. close to all amenities. (id:67053)
Property details
Property
- List price
- $925,000
- Style
- House
- Year built
- 2026
- Living area
- 2,296 square feet
- MLS® number
- E4504579
Interior
- Bedrooms
- 8
- Bathrooms
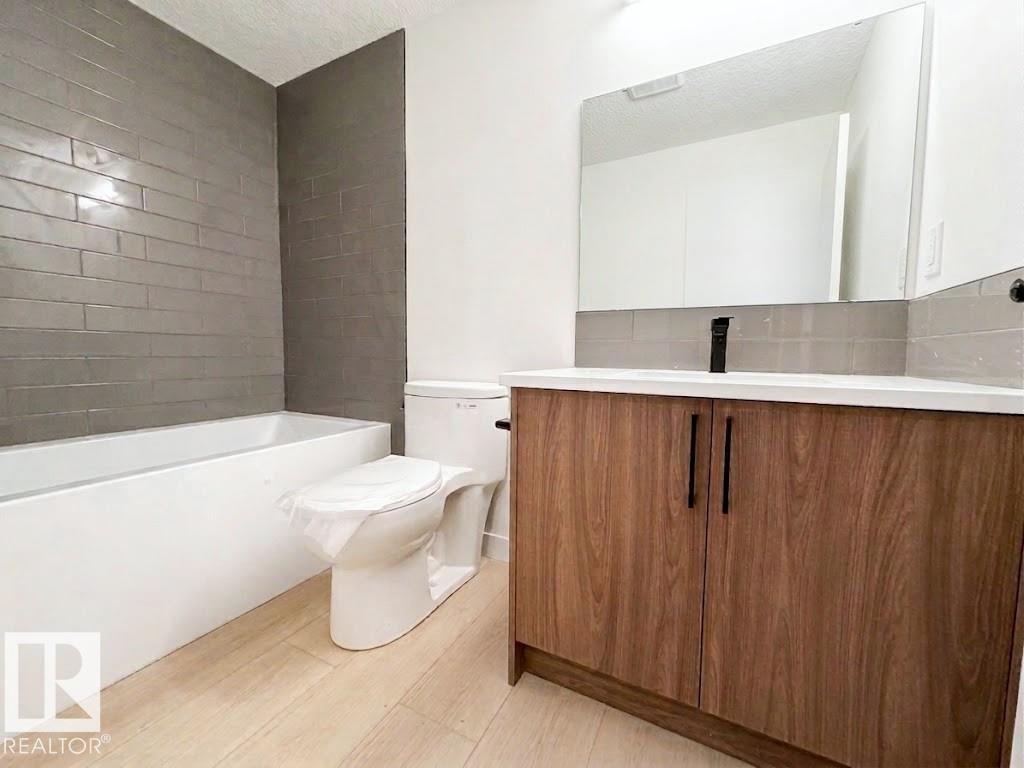
- 8
- Basement
- Finished, Full, Suite
- Appliances
- Microwave Range Hood Combo, Hood Fan
Systems
- Heating
- Forced air
Parking
- Parking
- Detached Garage
Condo fee
- Ownership
- Condo/Strata
Lot & site
- Lot features
- See remarks
- Site influences
- See remarks
- Community
- Alberta Avenue
Rooms
Main level
- Living room—
- Dining room—
- Kitchen—
Upper Level
- Primary Bedroom—
- Bedroom 2—
- Bedroom 3—
- Bedroom 5—
- Bedroom 6—
- Additional bedroom—
Basement
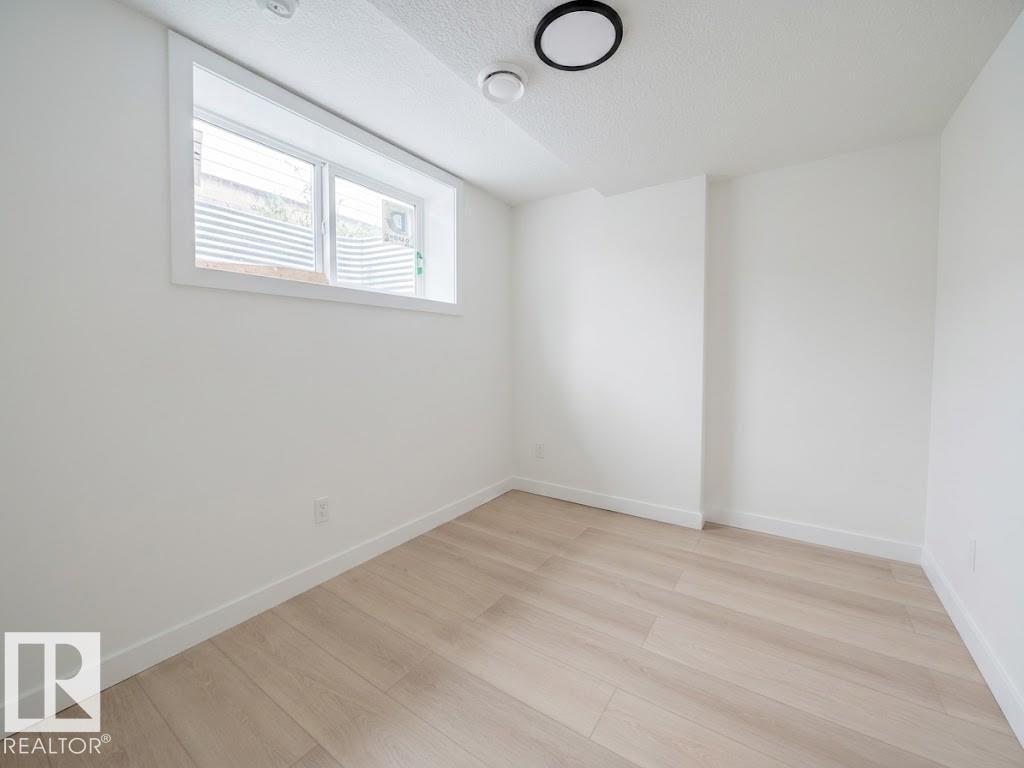
- Bedroom 4—
- Bedroom—
More homes in Alberta Avenue
All 30 homes for sale in Alberta Avenue, newest first, with schools, parks and what the neighbourhood sells for.
Listing courtesy of 2% Realty Pro. Listing data is provided under copyright by the REALTORS® Association of Edmonton via the CREA Data Distribution Facility (DDF®). Information is deemed reliable but is not guaranteed accurate by CREA, the board, or Real Living, and should be independently verified. Not intended to solicit properties currently listed for sale.