527 Merlin Landing NW
Hawks Ridge · Edmonton, AB T5S 0L9
MLS® E4504434 · Listing courtesy of MaxWell Progressive
6 bedrooms · 4 bathrooms · 2,419 sq ft · Built 2018 · House
About this home
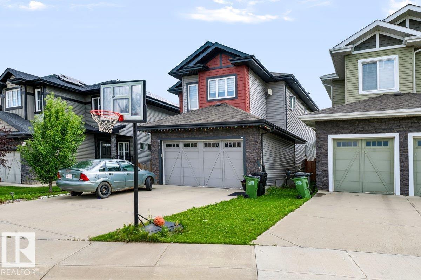
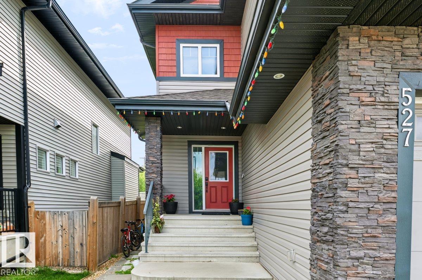
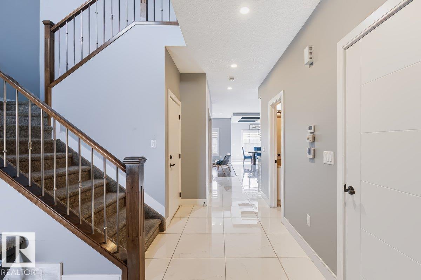
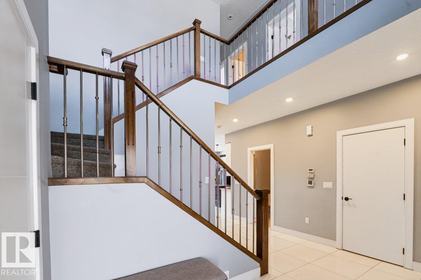
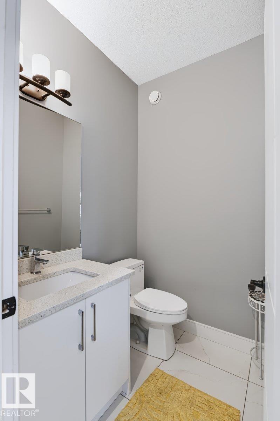
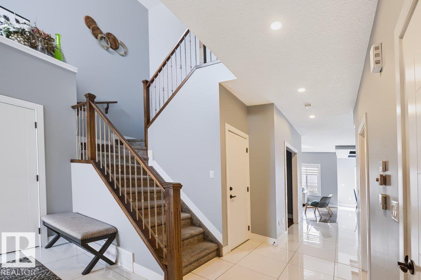
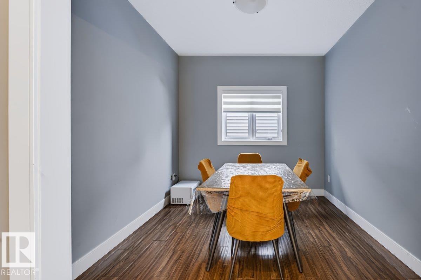
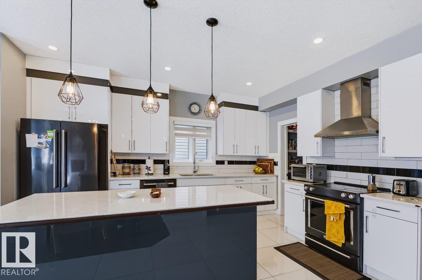
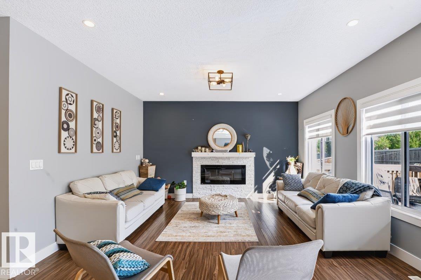
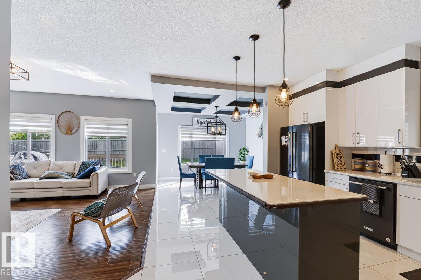
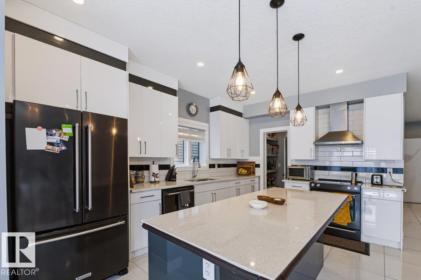
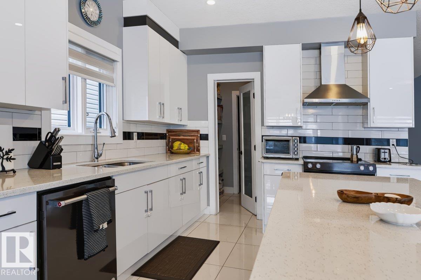
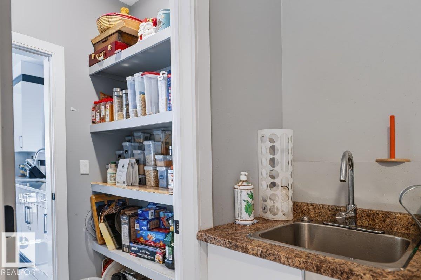
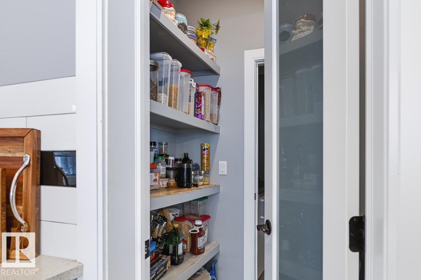
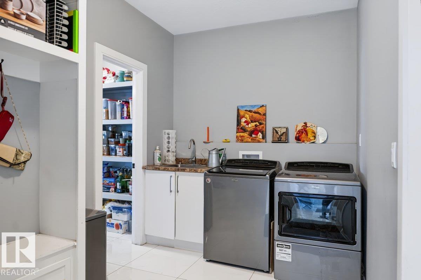
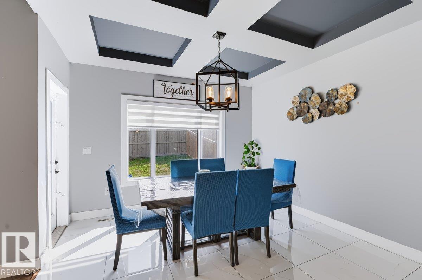
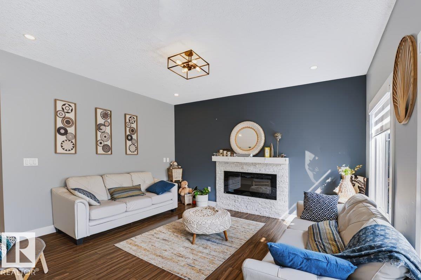
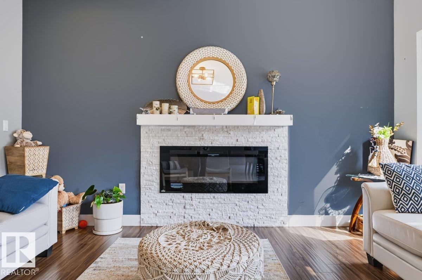
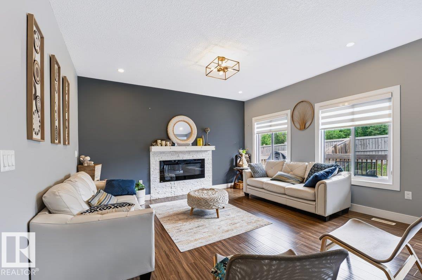
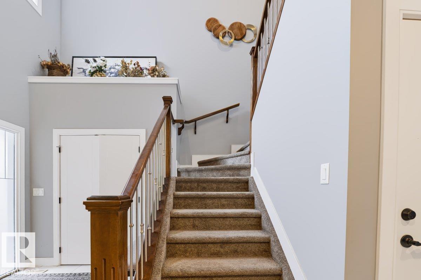
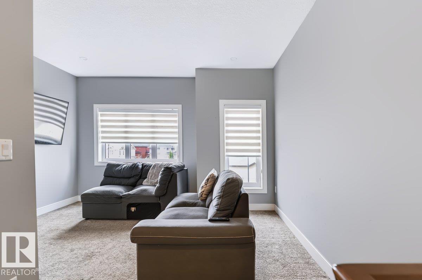
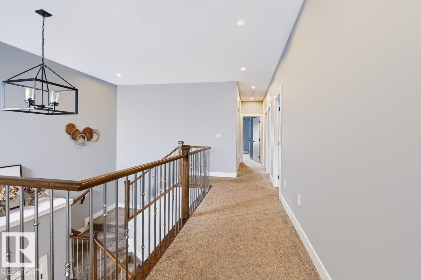
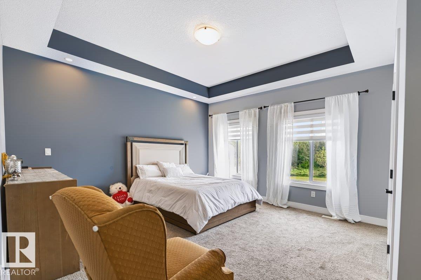
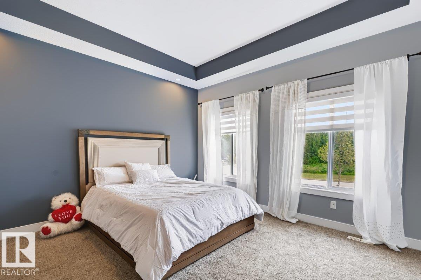
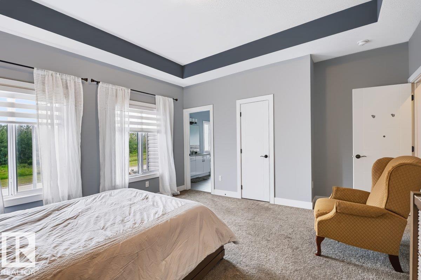
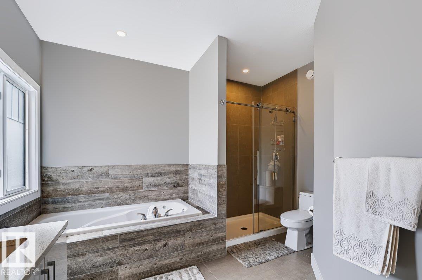
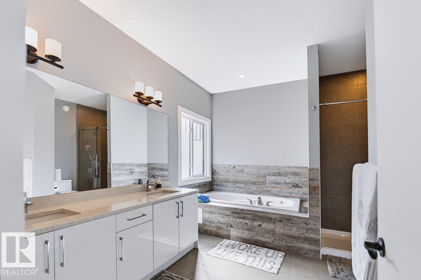
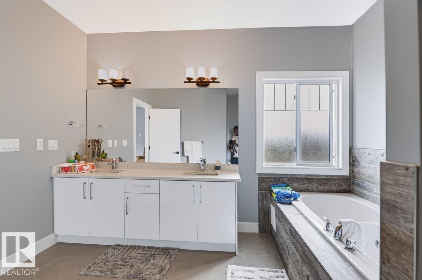

Amazing property in a very quite and desirable neighborhood. Built to be the pride of the owner. You will be excited as you open the front door, the wide and high ceilinged entrance welcomes you to a bright entrance area with a beautiful ceramic tile flooring and huge closet. The hall way leads you to the living area with a very gorgeous kitchen, a den, fair sized living room and dining room. When you enter from the double attached garage, you enter into a large mud room with washer and dryer, which has an access to a pantry attached to the kitchen. Upper level has 4 bedrooms, 2 bathrooms, and a bonus room. The master bedroom is large in size and with and ensuite 5 pcs bathroom. The fully developed basement has a side entrance. it features a secondary kitchen living room and 2 bed rooms (id:67053)
Property details
Property
- List price
- $729,900
- Style
- House
- Year built
- 2018
- Living area
- 2,419 square feet
- MLS® number
- E4504434
Interior
- Bedrooms
- 6
- Bathrooms
- 4
- Basement
- Finished, Full
- Appliances
- Dishwasher, Dryer, Hood Fan, Two stoves, Two Washers, Garage door opener, Garage door opener remote(s), Two Refrigerators
Systems
- Heating
- Forced air
Parking
- Parking
- Attached Garage
Condo fee
- Ownership
- Freehold
City assessment
- Assessed value
- $631,000 (2025)
- Assessment class
- Residential
Lot & site
- Lot size
- 421 m² (4,536 sq ft)
- Lot features
- Flat site, Paved lane, No back lane, No Animal Home, No Smoking Home
- Site influences
- Flat site, Paved lane, No back lane, No Animal Home, No Smoking Home, Public Swimming Pool
- Community
- Hawks Ridge
Rooms
Main level
- Living room4.42 × 4.41 meters
- Dining room3.64 × 3.55 meters
- Kitchen3.31 × 2.87 meters
- Den3.3 × 2.87 meters
Upper Level
- Primary Bedroom4.3 × 4.41 meters
- Bedroom 23.14 × 3.78 meters
- Bedroom 33.02 × 2.99 meters
- Bedroom 43.14 × 3.57 meters
- Bonus Room4.23 × 2.98 meters
Basement
- Bedroom 54.5 × 3.99 meters
- Bedroom 63.0 × 2.5 meters
More homes in Hawks Ridge
All 23 homes for sale in Hawks Ridge, newest first, with schools, parks and what the neighbourhood sells for.
Listing courtesy of MaxWell Progressive. Listing data is provided under copyright by the REALTORS® Association of Edmonton via the CREA Data Distribution Facility (DDF®). Information is deemed reliable but is not guaranteed accurate by CREA, the board, or Real Living, and should be independently verified. Not intended to solicit properties currently listed for sale.