190 Gariepy Crescent NW
Gariepy · Edmonton, AB T6M 1A2
MLS® E4504421 · Listing courtesy of REMAX River City
5 bedrooms · 4 bathrooms · 2,280 sq ft · Built 1978 · House
About this home
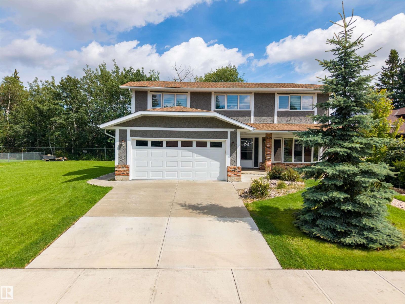
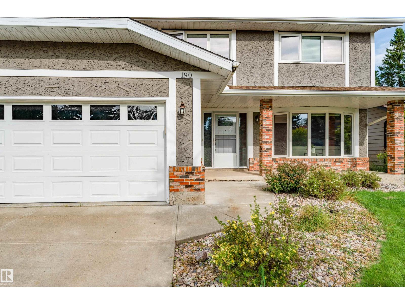
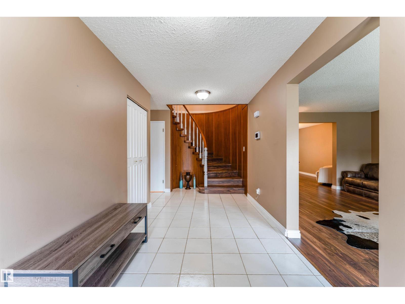
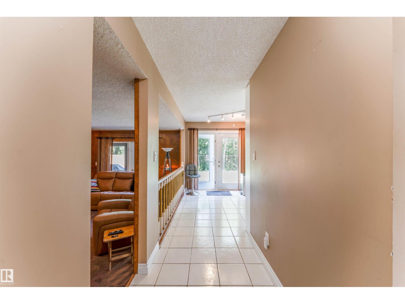
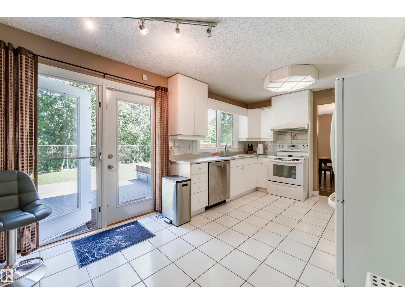
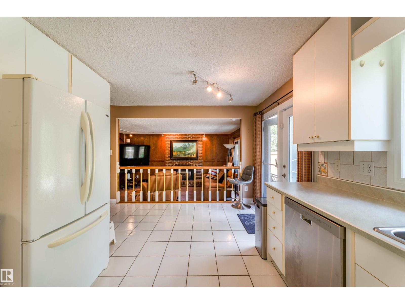
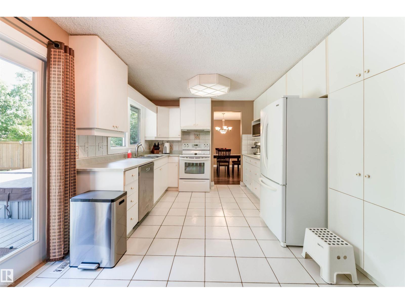
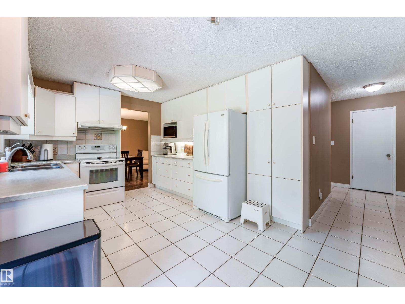
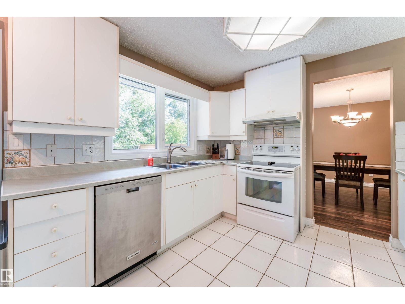
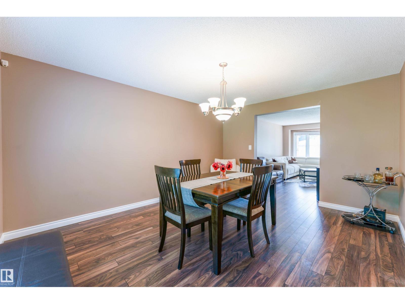
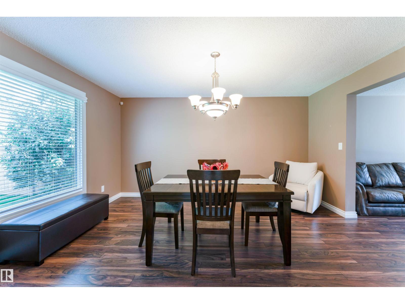
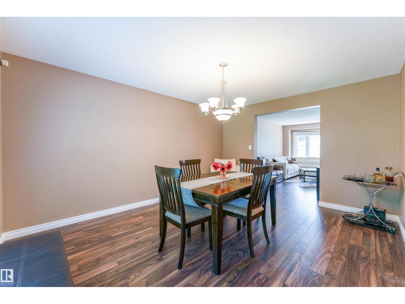
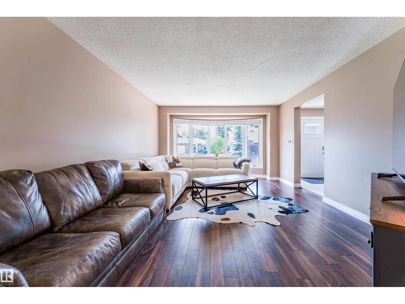
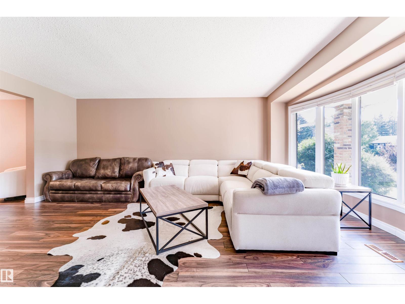
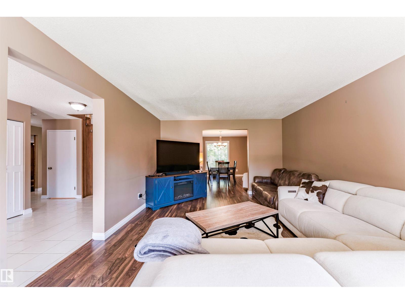
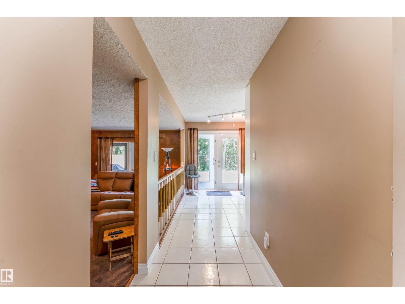
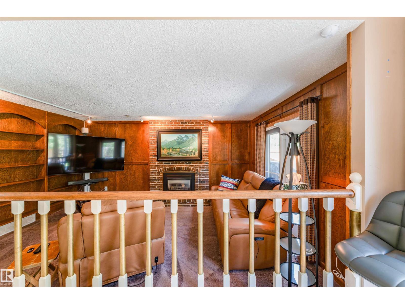
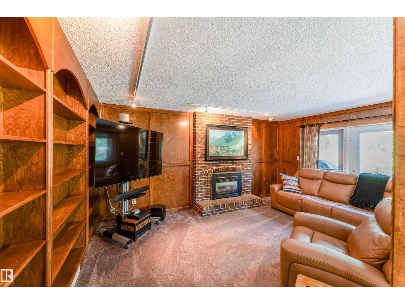
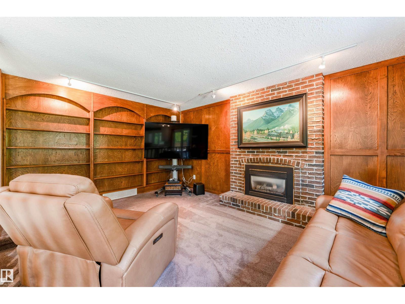
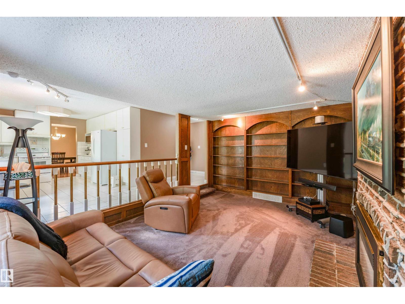
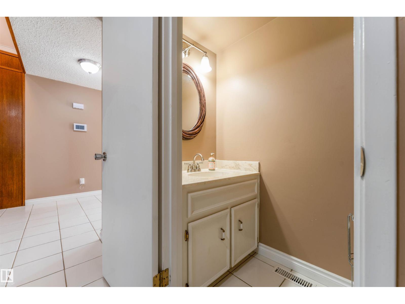
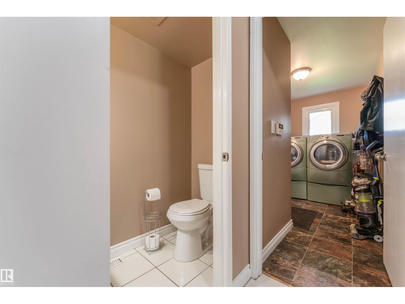
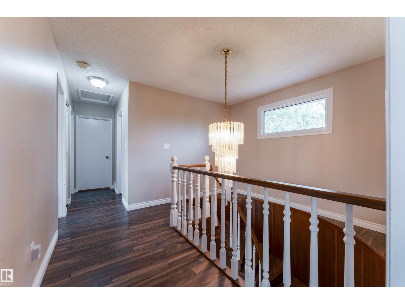
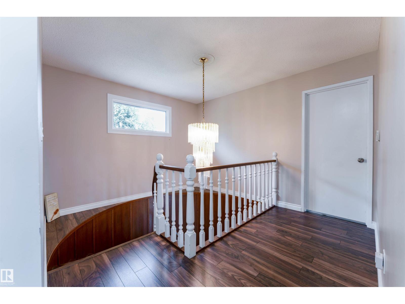
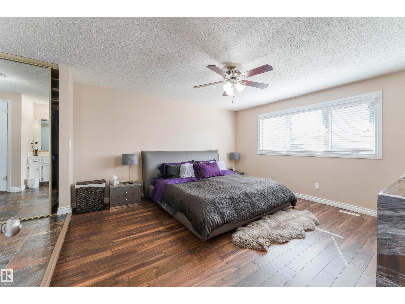
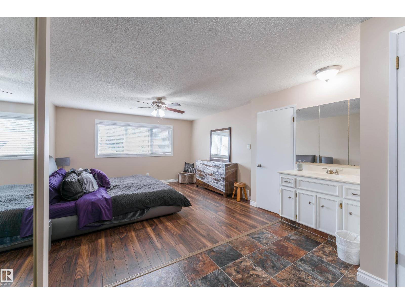
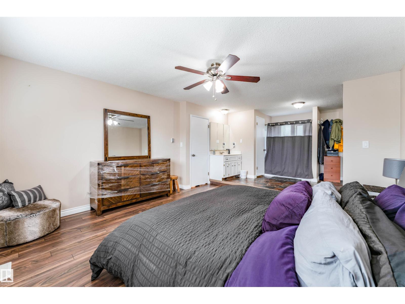
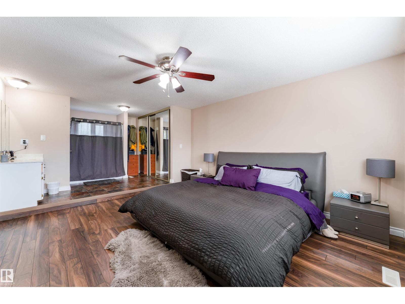
LOCATION LOCATION LOCATION! Welcome to this fantastic family home in the sought-after community of Gariepy, ideally tucked away on a quiet cul-de-sac and BACKING DIRECTLY ONTO THE GOLF COURSE! Enjoy peaceful views and a private setting from the backyard, complete with deck and mature landscaping. The updated exterior adds excellent curb appeal, while inside, the spacious layout offers 4 bedrooms upstairs plus a 5th bedroom in the fully finished basement. With 3.5 baths, generous living spaces, a welcoming family room, and a double attached garage, there’s room for everyone to live, relax and entertain. Located in a gorgeous neighborhood close to schools, parks, playgrounds, shopping and all the amenities of west Edmonton. A wonderful opportunity to own a well-appointed family home in an exceptional golf course setting. Upgrades include: Windows, Shingles, Deck, Flooring, Stucco, Eaves, Doors, Furnace, Tank!! Welcome Home. (id:67053)
Property details
Property
- List price
- $729,000
- Style
- House
- Year built
- 1978
- Living area
- 2,280 square feet
- MLS® number
- E4504421
Interior
- Bedrooms
- 5
- Bathrooms
- 4
- Basement
- Finished, Full
- Appliances
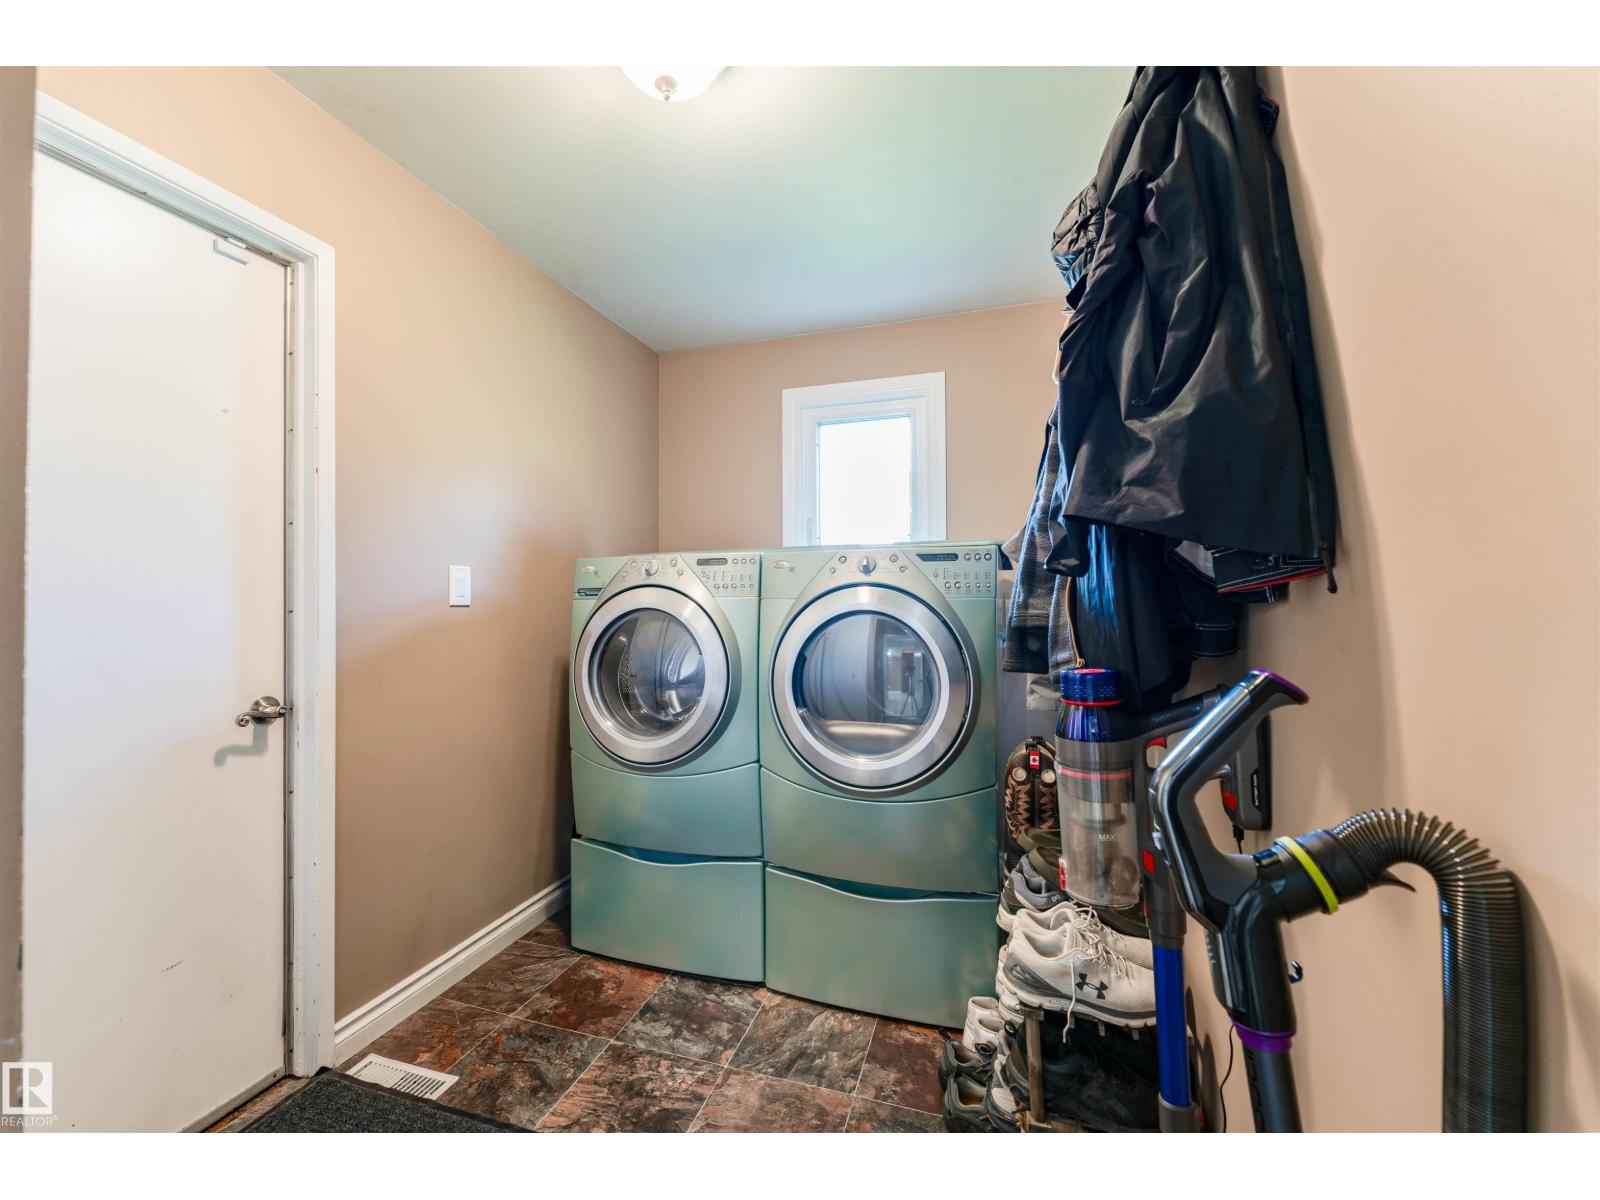
- Washer, Refrigerator, Dishwasher, Stove, Dryer, Garburator, Hood Fan, Storage Shed, Window Coverings, Garage door opener, Garage door opener remote(s)
Systems
- Heating
- Forced air
Parking
- Parking
- Attached Garage
Condo fee
- Ownership
- Freehold
City assessment
- Assessed value
- $632,500 (2025)
- Assessment class
- Residential
Lot & site
- Lot size
- 562 m² (6,048 sq ft)
- Lot features
- Cul-de-sac, No back lane
- Site influences
- Cul-de-sac, No back lane
- Community
- Gariepy
Rooms
Main level
- Living room3.94 × 5.94 meters
- Dining room3.64 × 4.53 meters
- Kitchen5.02 × 3.23 meters
- Family room3.72 × 5.29 meters
- Laundry room3.68 × 1.96 meters
Upper Level
- Primary Bedroom4.22 × 4.38 meters
- Bedroom 24.05 × 3.32 meters
- Bedroom 33.34 × 3.32 meters
- Bedroom 42.88 × 3.66 meters
Basement
- Bedroom 53.94 × 3.93 meters
- Recreation room4.21 × 9.75 meters
- Storage2.13 × 2.59 meters
More homes in Gariepy
All 8 homes for sale in Gariepy, newest first, with schools, parks and what the neighbourhood sells for.
Listing courtesy of REMAX River City. Listing data is provided under copyright by the REALTORS® Association of Edmonton via the CREA Data Distribution Facility (DDF®). Information is deemed reliable but is not guaranteed accurate by CREA, the board, or Real Living, and should be independently verified. Not intended to solicit properties currently listed for sale.