1545 49A Street NW
Crawford Plains · Edmonton, AB T6L 6Y6
MLS® E4504344 · Listing courtesy of Exp Realty
5 bedrooms · 2 bathrooms · 1,008 sq ft · Built 1994 · Bi-level house
About this home
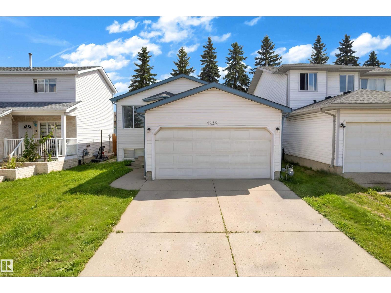
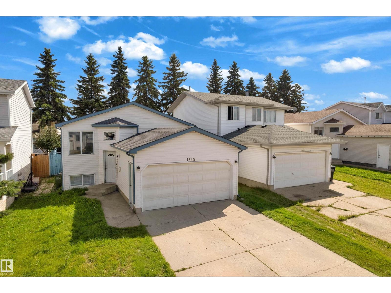
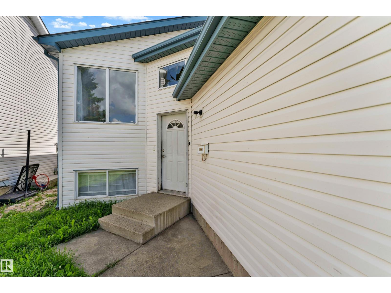
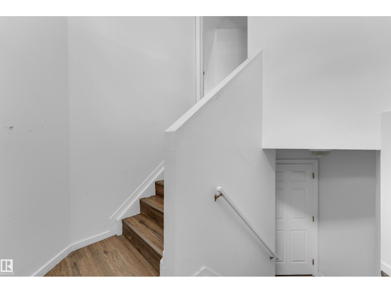
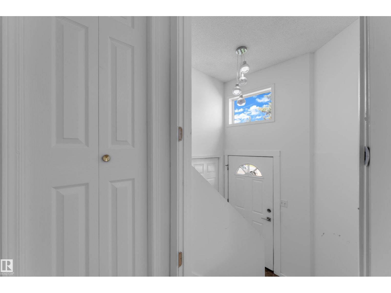
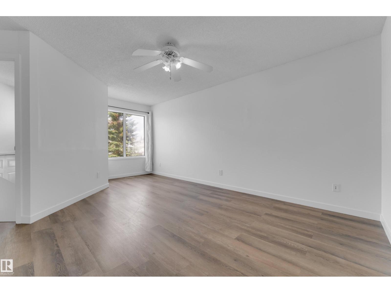
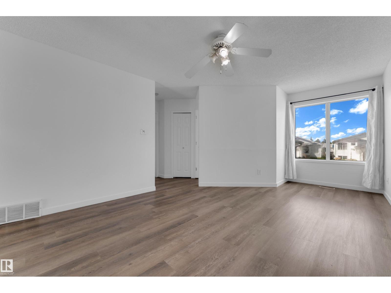
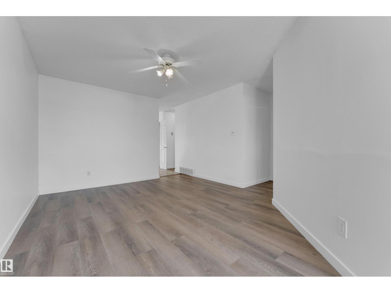
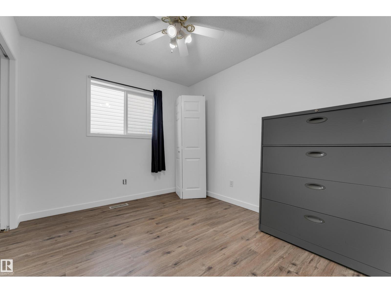
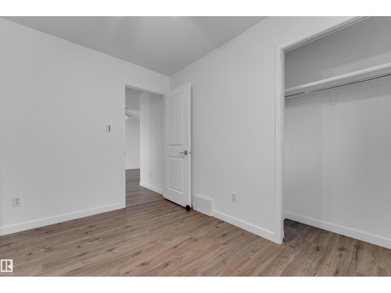
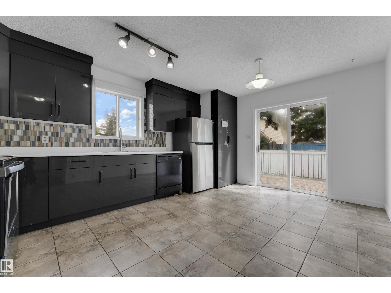
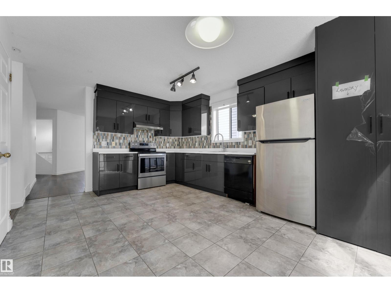
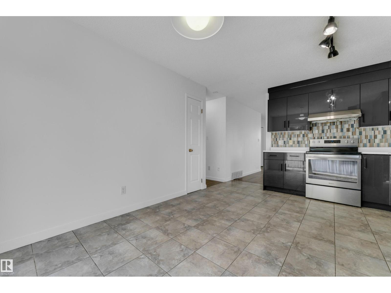
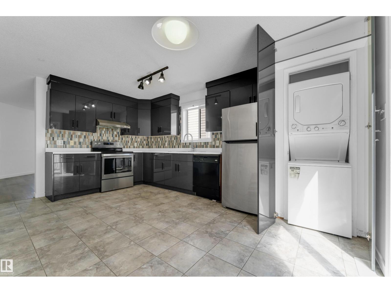
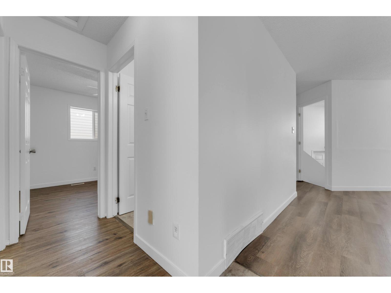
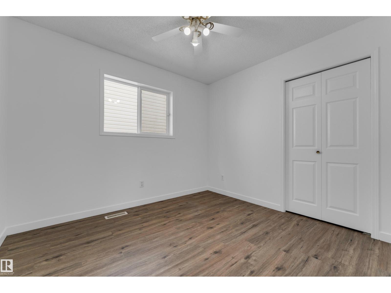
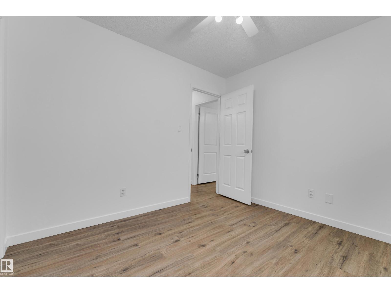
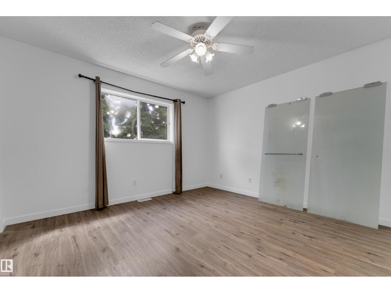
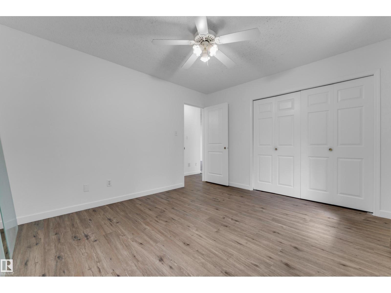
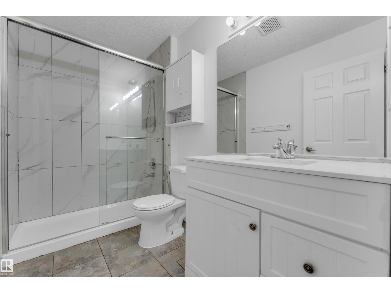
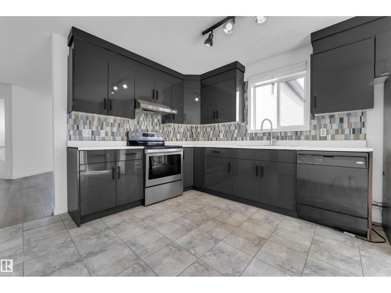
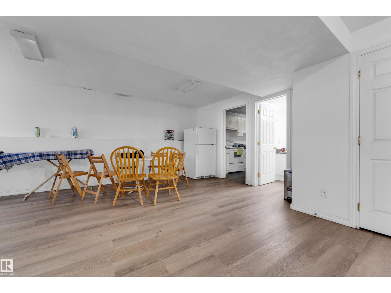
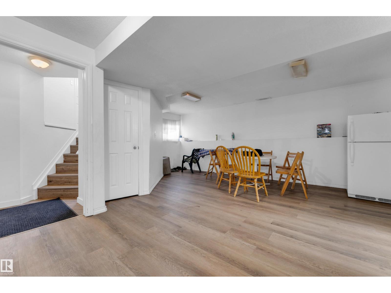
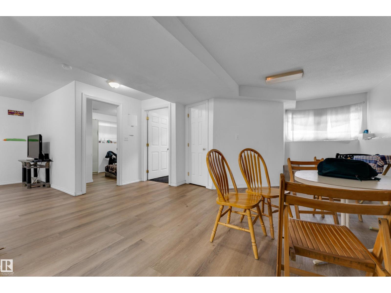
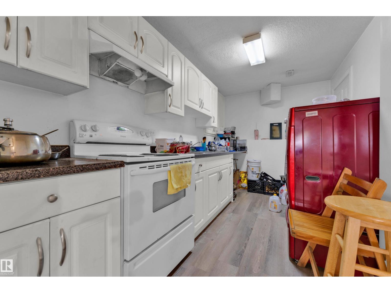
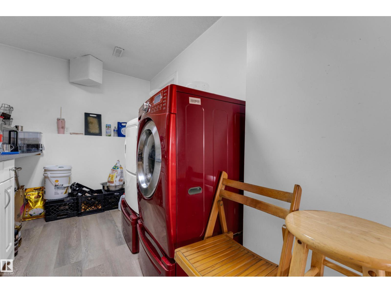
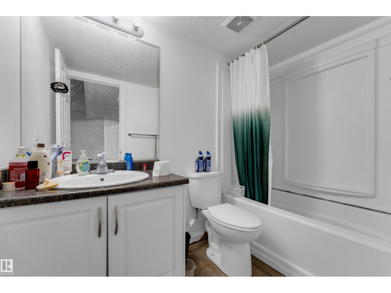
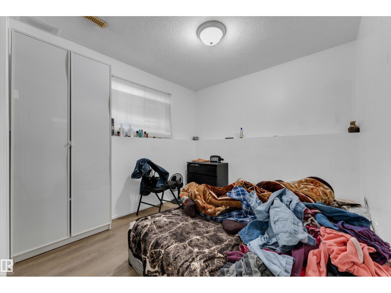
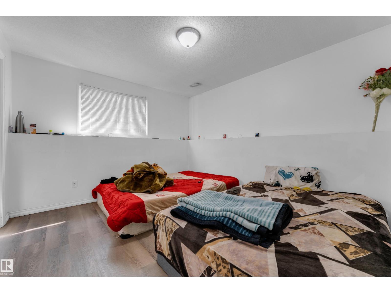
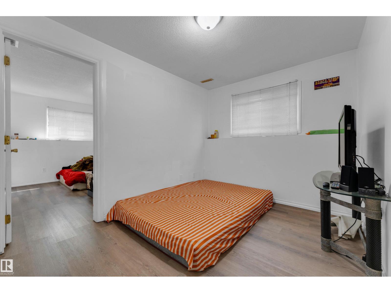
This beautiful bi-level single-family home with an attached two-car garage is ideally located in the heart of Millwoods. Perfect for families, it is within walking distance to public schools, Khalsa School, parks, Gurdwara Singh Sabha, and transit, with easy access to shopping, amenities, and Anthony Henday. The two levels are separately accessed from the entry, offering excellent flexibility. The upper level features a kitchen with new stainless steel appliances, 4-piece bathroom, 3 generously sized bedrooms, bright living area, and its own laundry. The dining area provides direct access to a fully fenced yard and large deck. The lower level offers its own kitchen, 4-piece bathroom, 2 spacious bedrooms, flex space, living room, and laundry. LVP and laminate flooring throughout—no carpet! An excellent opportunity for investors or first-time buyers. (id:67053)
Property details
Property
- List price
- $459,998
- Style
- Bi-level
- Year built
- 1994
- Living area
- 1,008 square feet
- MLS® number
- E4504344
Interior
- Bedrooms
- 5
- Bathrooms
- 2
- Basement
- Finished, Full
- Appliances
- Dishwasher, Dryer, Two stoves, Two Washers, Two Refrigerators
Systems
- Heating
- Forced air
Parking
- Parking
- Attached Garage
Condo fee
- Ownership
- Freehold
City assessment
- Assessed value
- $406,000 (2025)
- Assessment class
- Residential
Lot & site
- Lot size
- 332 m² (3,576 sq ft)
- Community
- Crawford Plains
Rooms
Main level
- Living room—
- Dining room—
- Kitchen—
- Primary Bedroom—
- Bedroom 2—
- Bedroom 3—
Basement
- Bedroom 4—
- Bedroom 5—
More homes in Crawford Plains
All 10 homes for sale in Crawford Plains, newest first, with schools, parks and what the neighbourhood sells for.
Listing courtesy of Exp Realty. Listing data is provided under copyright by the REALTORS® Association of Edmonton via the CREA Data Distribution Facility (DDF®). Information is deemed reliable but is not guaranteed accurate by CREA, the board, or Real Living, and should be independently verified. Not intended to solicit properties currently listed for sale.