#410 – 11503 76 Avenue NW
Belgravia · Edmonton, AB T6G 0K6
MLS® E4504327 · Listing courtesy of RE/MAX Elite
1 bedrooms · 1 bathrooms · 602 sq ft · Built 2020 · Condo
About this home
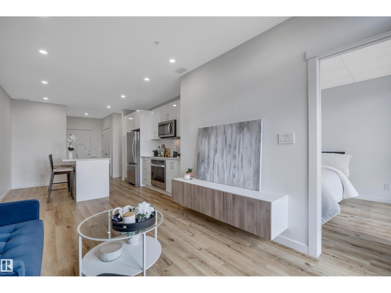
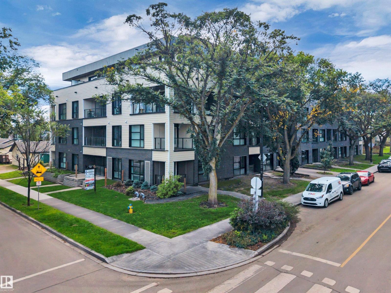
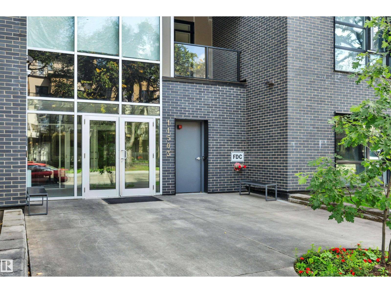
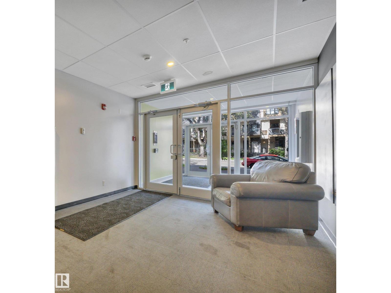
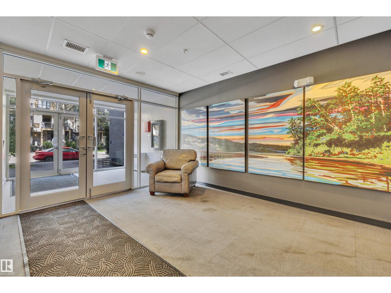
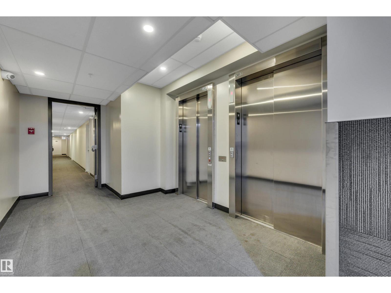
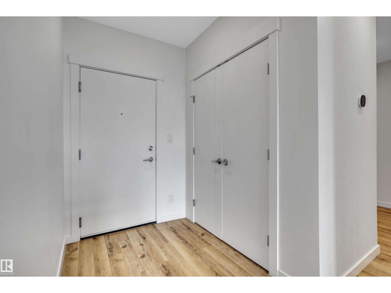
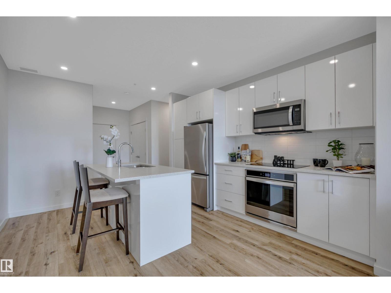
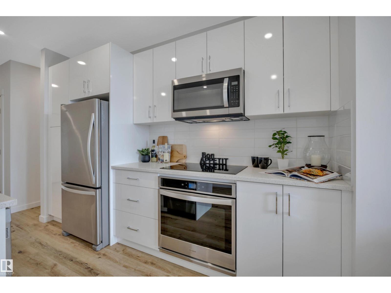
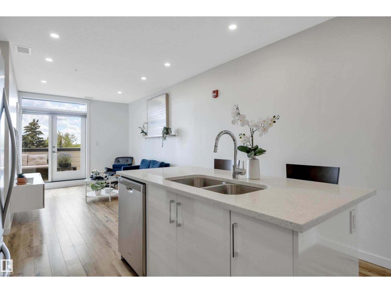
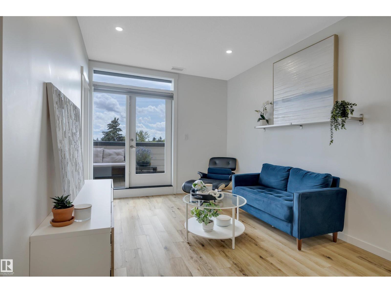
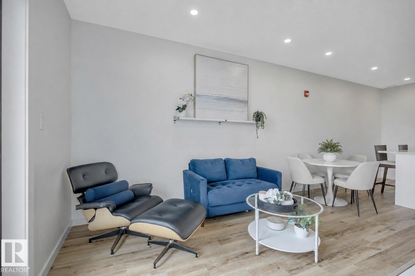
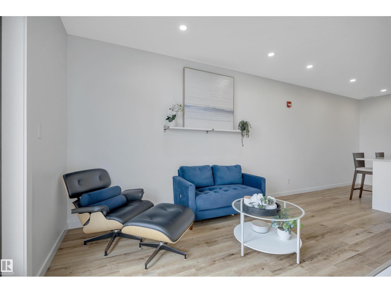
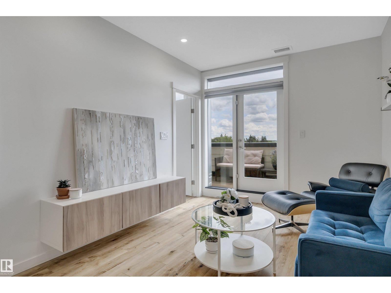
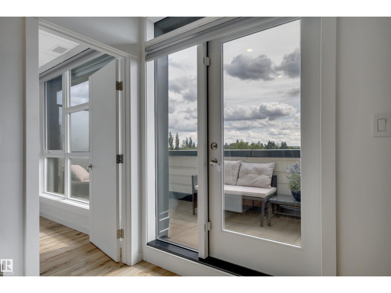
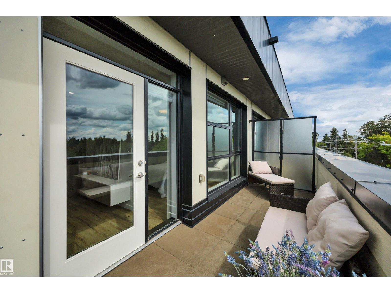
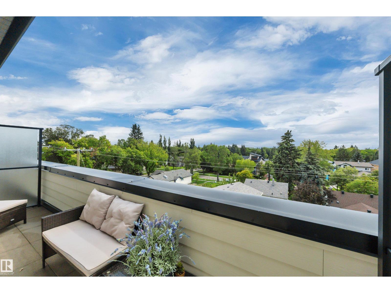
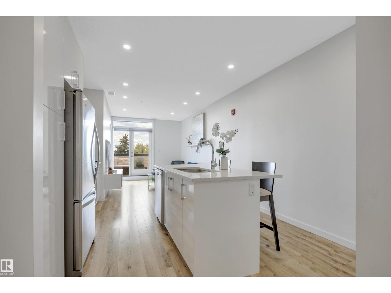
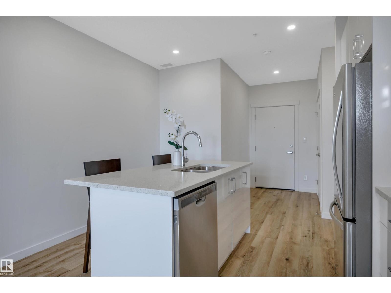
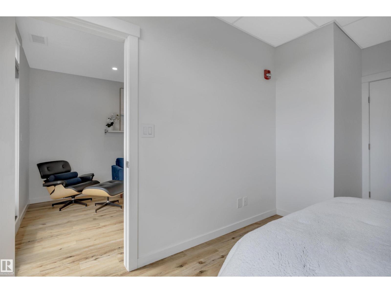
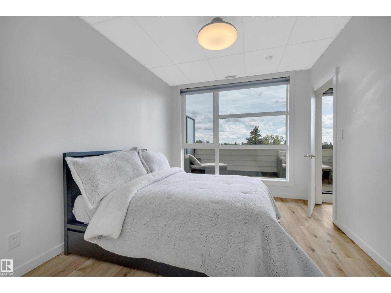
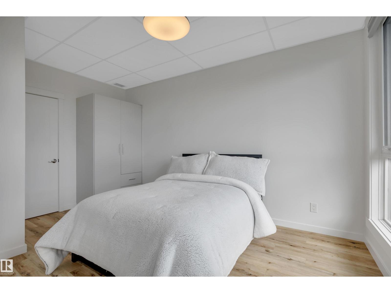
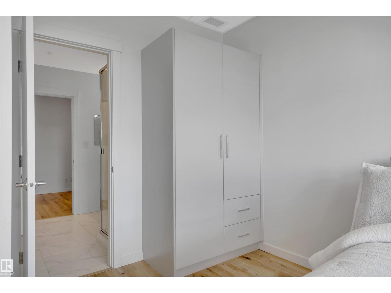
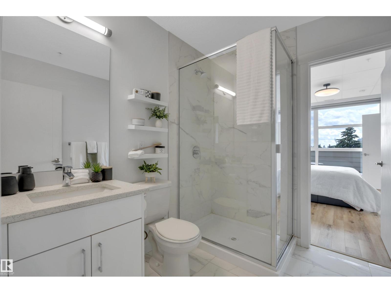
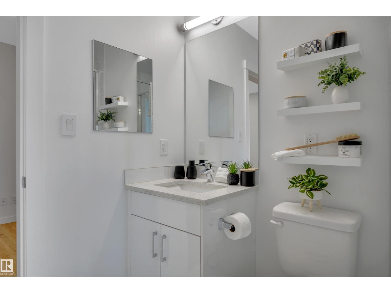
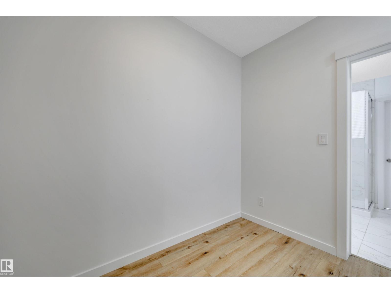
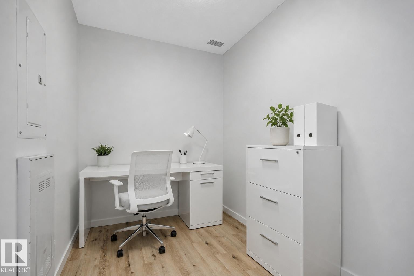
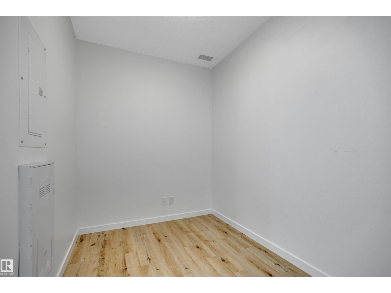
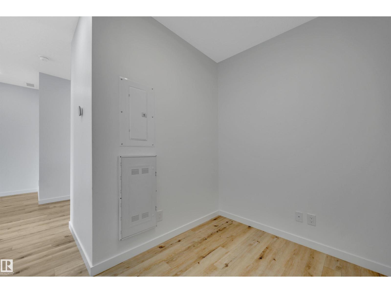
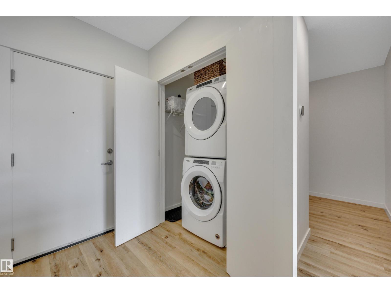
Priced well below assessed value of $364K! Great investment with LRT a block away but walking distance to the UofA! MODERN building with ROOFTOP patio (including a gas BBQ) to watch downtown Fireworks on Canada day, workouts or Wine at sunsets.Belgravia Square is only steps to the RAVINE with miles of trails and river views. A state-of-the-art SECURITY system makes it easy for owners and tenants to come and go but block intruders. Plus 2 SECURED BIKE ROOMS are included for every owner/tenant. Your private apartment has 9' ceilings, QUARTZ countertops, 42 cabinetry,OPEN DESIGN with neutral decor, HEAT PUMP heats in the winter and cools with AIR CONDITIONING in the summer, in-suite FRONT LOAD WASHER & DRYER,Dyson vacuum included, DEN/STORAGE/Private DINING, FLEX SPACE is a real PLUS!. Super QUIET with CONCRETE and STEEL walls!! Comes with 1 UNDERGROUND PARKING stall. Catch a game downtown with the LRT too. This is a QUIET building that allow for PETS & Children allowed.4th flr SOUTH VIEWS on large Balcony (id:67053)
Property details
Property
- List price
- $290,000
- Style
- Apartment
- Year built
- 2020
- Living area
- 602 square feet
- MLS® number
- E4504327
Interior
- Bedrooms
- 1
- Bathrooms
- 1
- Basement
- Other, See Remarks, See Remarks
- Appliances
- Washer, Refrigerator, Dishwasher, Dryer, Microwave Range Hood Combo, Oven - Built-In, Window Coverings, Garage door opener, Garage door opener remote(s)
Systems
- Heating
- Heat Pump
Parking
- Parking
- Underground, Heated Garage
Condo fee
- Fee
- $373 monthly
- Includes
- Exterior Maintenance, Property Management, Heat, Water, Insurance, Other, See Remarks
- Ownership
- Condo/Strata
City assessment
- Assessed value
- $364,000 (2025)
- Assessment class
- Residential
Lot & site
- Lot size
- 30 m² (320 sq ft)
- Lot features
- Park/reserve, Closet Organizers
- Site influences
- Park/reserve, Closet Organizers
- Community
- Belgravia
Rooms
Main level
- Living room9'7" x 11'
- Dining room—
- Kitchen12' x 14'
- Den7'7" x 9'
- Primary Bedroom10' x 14'7"
- Laundry room—
The building
Belgravia Square: sold prices, condo fees and every unit for sale in the building.
More homes in Belgravia
All 15 homes for sale in Belgravia, newest first, with schools, parks and what the neighbourhood sells for.
Listing courtesy of RE/MAX Elite. Listing data is provided under copyright by the REALTORS® Association of Edmonton via the CREA Data Distribution Facility (DDF®). Information is deemed reliable but is not guaranteed accurate by CREA, the board, or Real Living, and should be independently verified. Not intended to solicit properties currently listed for sale.