43 Westlake Drive
West Grove · Spruce Grove, AB T7X 1S7
MLS® E4504304 · Listing courtesy of RE/MAX PREFERRED CHOICE
2 bedrooms · 2 bathrooms · 1,031 sq ft · Built 1982 · Bungalow
About this home
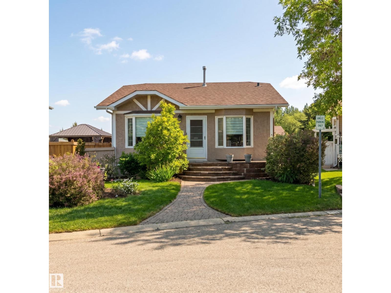
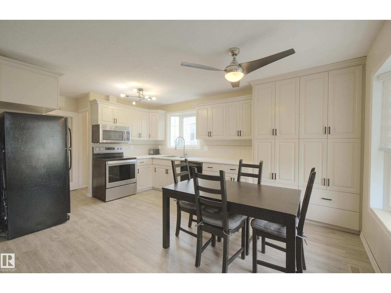
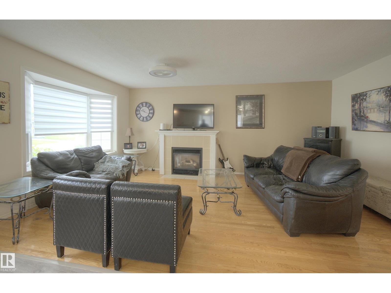
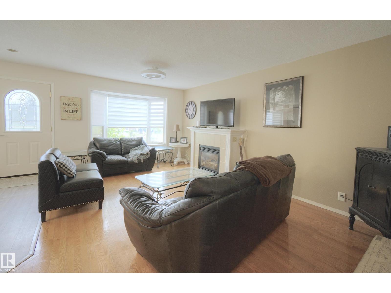
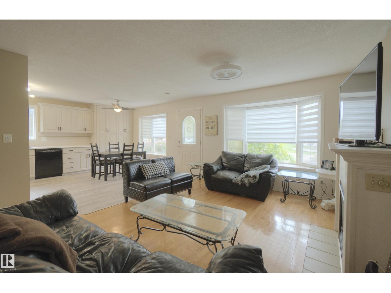
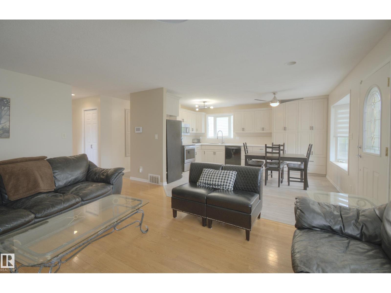
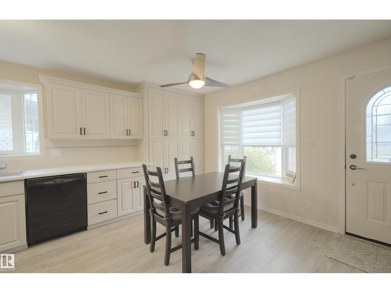
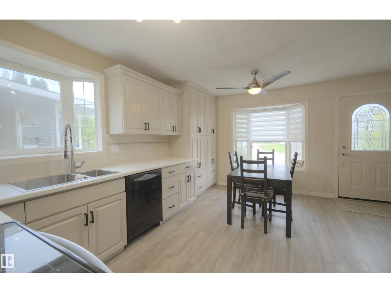
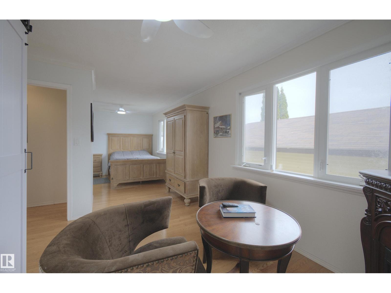
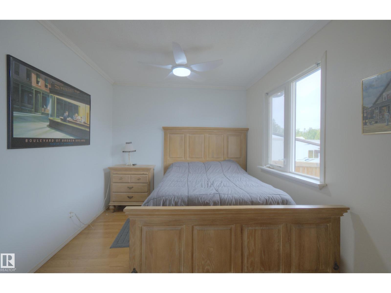
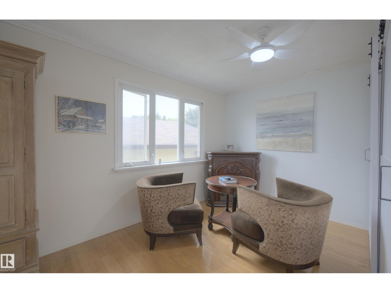
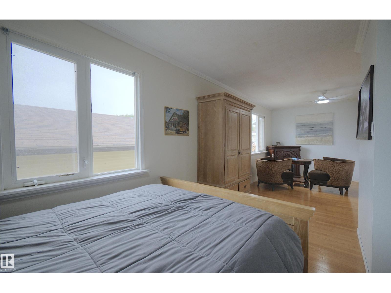
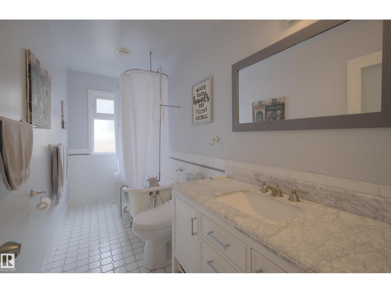
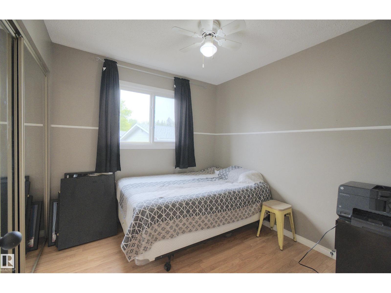
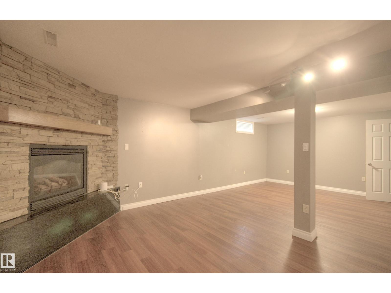
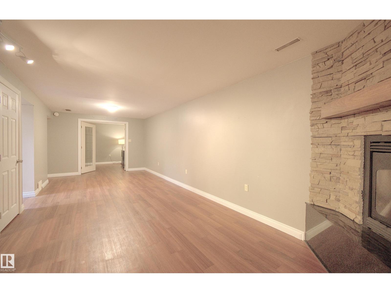
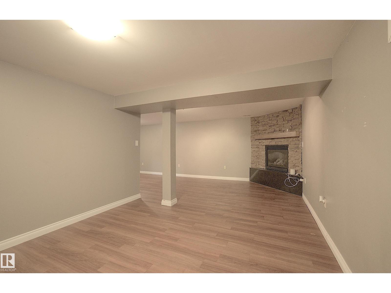
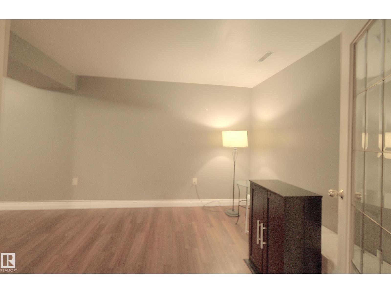
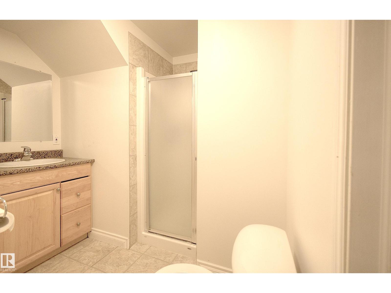
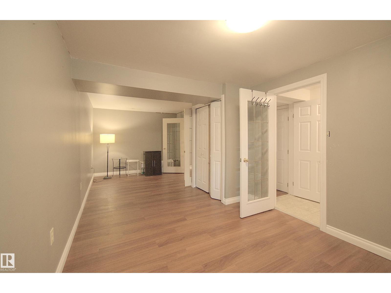
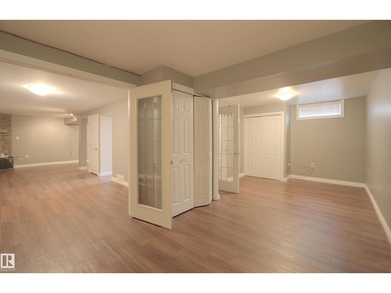
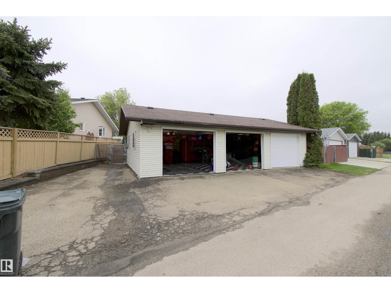
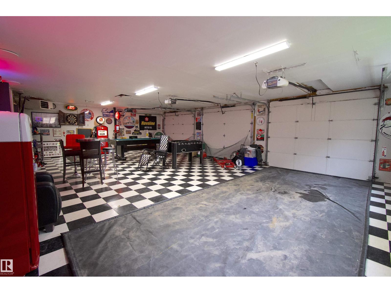
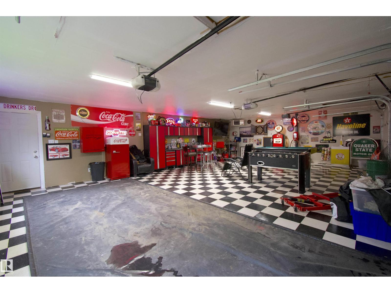
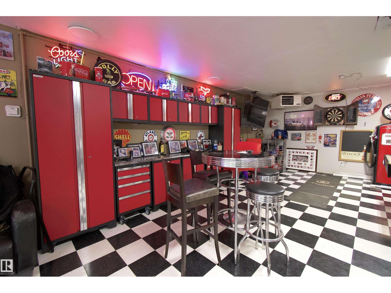
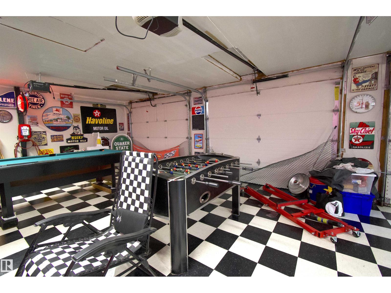
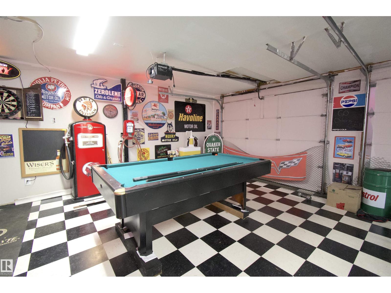
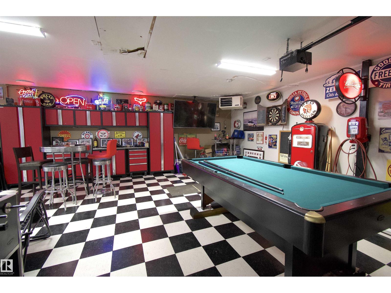
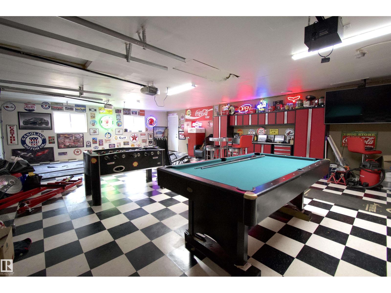
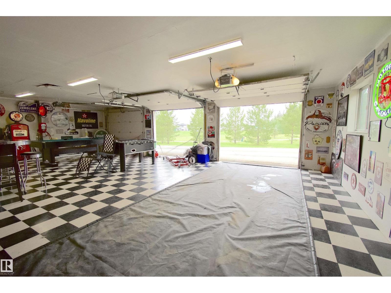
Beautifully Updated Bungalow, with Triple Garage, Backing Green Space! This bright and inviting home offers 2 beds + Den (potential 3rd Bedroom), 2 baths, and a functional open-concept layout designed for comfortable everyday living. The kitchen is perfect for the aspiring gourmet, featuring an abundance of cabinets and ample workspace. Entertain with ease in the spacious living room with a fireplace and a large bay window. Retreat to the privacy of the primary bedroom with a large sitting/dressing area. The updated main bath has a claw-foot tub that beckons you to relax. A fully finished basement has a large family room with a 2nd fireplace, and a games area. French doors lead to a spacious den, which gives the option of a 3rd bedroom. A 3-pc bath and laundry complete this level. Major updates completed in 2012 include windows, furnace, central air conditioning, and shingles. An impressive 24’ x 36’ heated, triple-detached garage is a must-see. This home backs a park, offering privacy and a view! (id:67053)
Property details
Property
- List price
- $439,900
- Style
- Bungalow
- Year built
- 1982
- Living area
- 1,031 square feet
- MLS® number
- E4504304
Interior
- Bedrooms
- 2
- Bathrooms
- 2
- Basement
- Finished, Full
- Appliances
- Washer, Refrigerator, Dishwasher, Stove, Dryer, Microwave Range Hood Combo, Window Coverings, Garage door opener, Garage door opener remote(s)
Systems
- Heating
- Forced air
Parking
- Parking
- Detached Garage, Oversize, Heated Garage
Condo fee
- Ownership
- Freehold
Lot & site
- Lot features
- Flat site, Paved lane
- Site influences
- Flat site, Paved lane, Public Swimming Pool
- Community
- West Grove
Rooms
Main level
- Living room5.53 × 3.6 meters
- Dining room2.69 × 2.41 meters
- Kitchen3.28 × 3.32 meters
- Primary Bedroom2.83 × 7.57 meters
- Bedroom 22.75 × 2.75 meters
Basement
- Family room3.26 × 8.24 meters
- Den3.02 × 3.17 meters
- Games room4.07 × 3.64 meters
More homes in Spruce Grove
Every home for sale in Spruce Grove, newest first.
Listing courtesy of RE/MAX PREFERRED CHOICE. Listing data is provided under copyright by the REALTORS® Association of Edmonton via the CREA Data Distribution Facility (DDF®). Information is deemed reliable but is not guaranteed accurate by CREA, the board, or Real Living, and should be independently verified. Not intended to solicit properties currently listed for sale.