66 Willowby Close
Willow Park · Stony Plain, AB T7Z 2X5
MLS® E4504278 · Listing courtesy of Royal LePage Noralta Real Estate
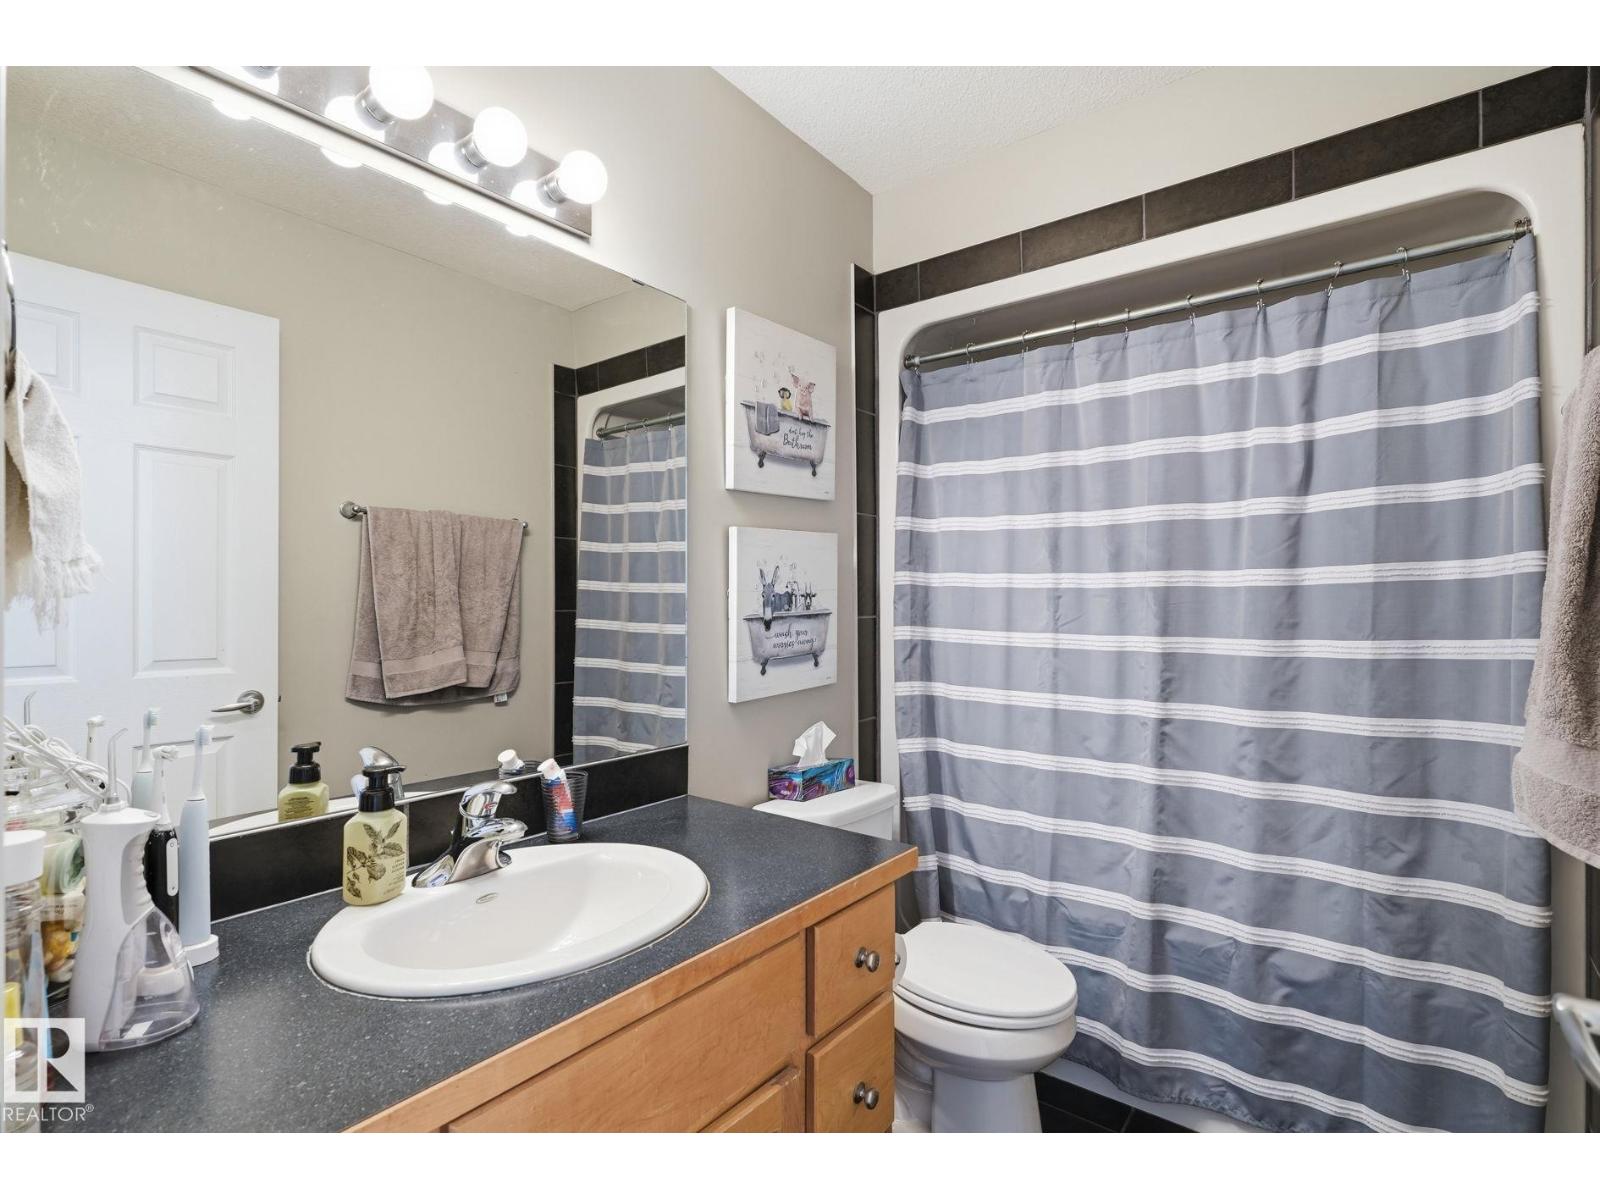
4 bedrooms · 3 bathrooms · 1,314 sq ft · Built 2008 · Bi-level house
About this home
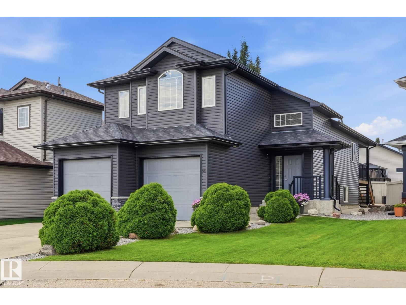
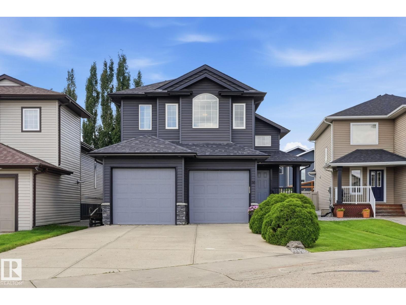
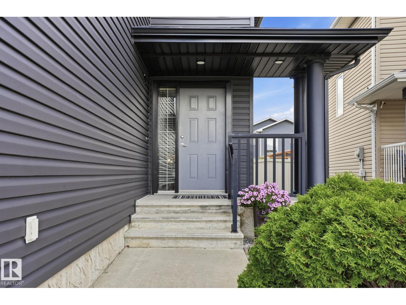
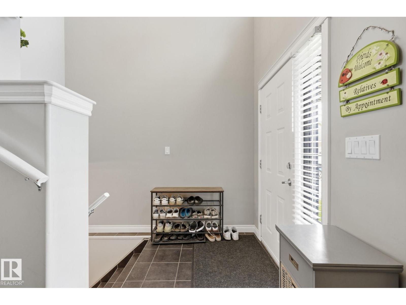
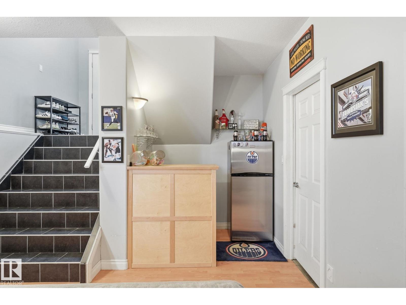
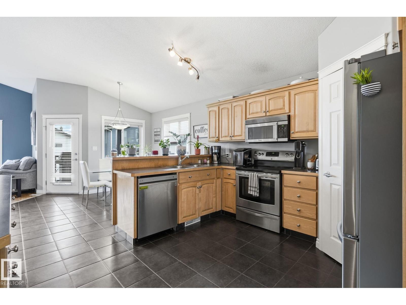
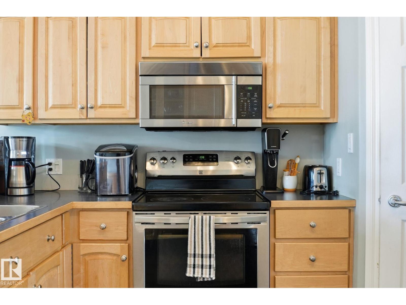
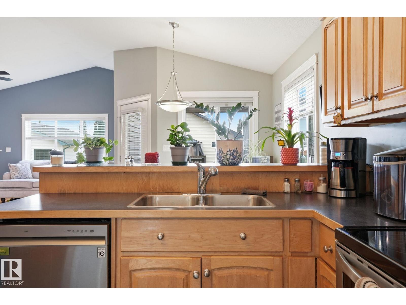
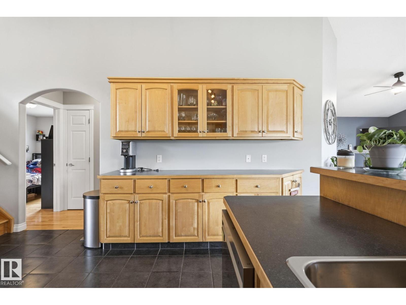
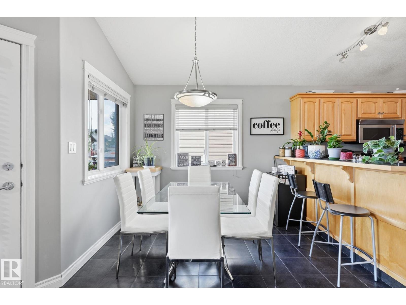
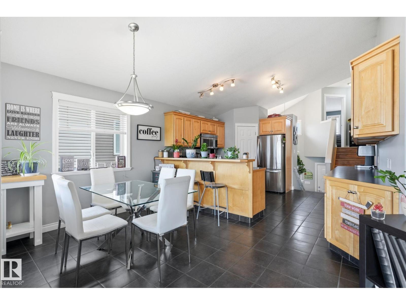
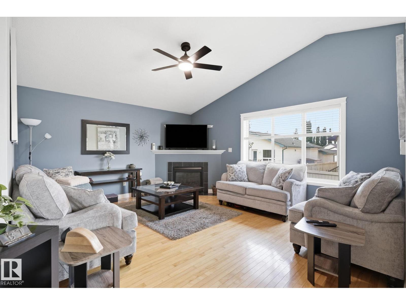
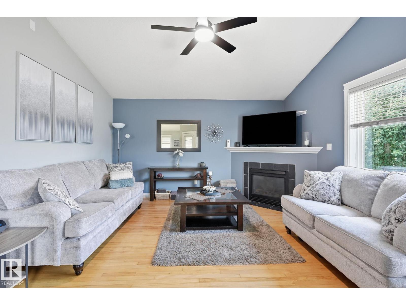
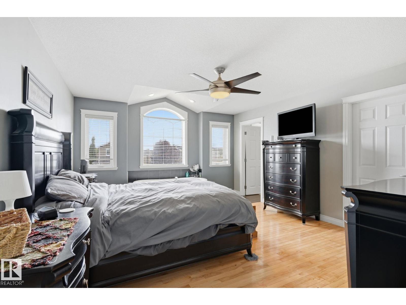
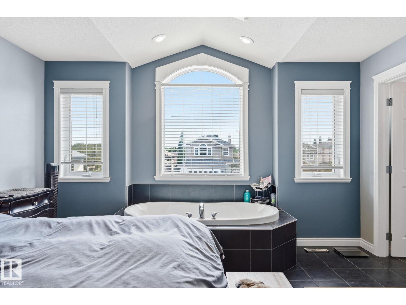
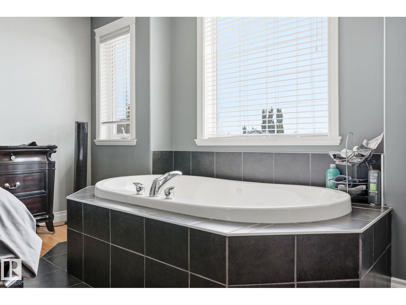
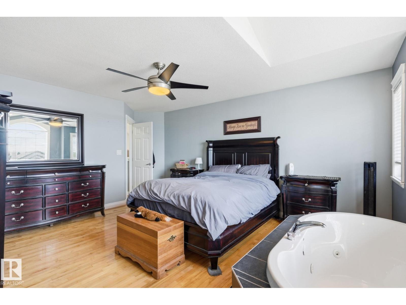
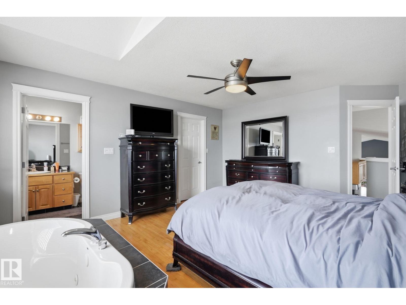
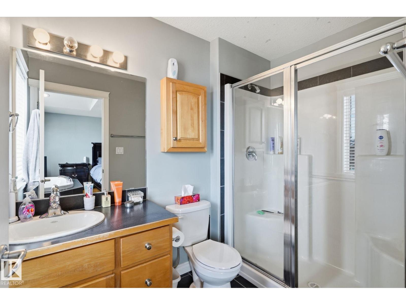
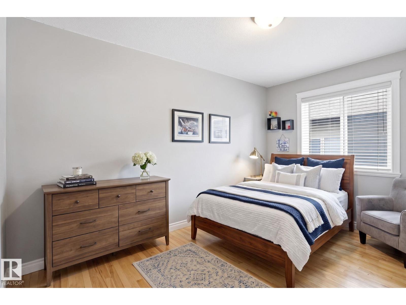
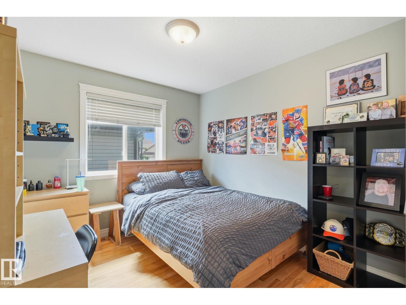
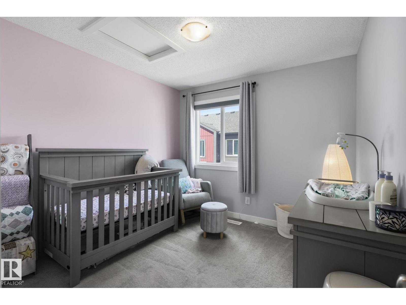
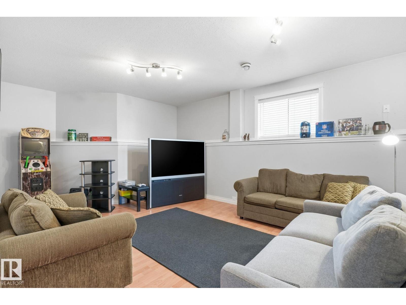
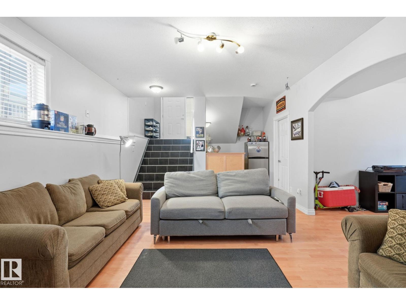
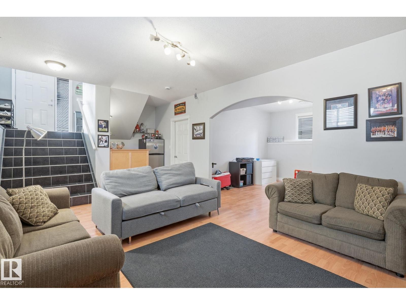
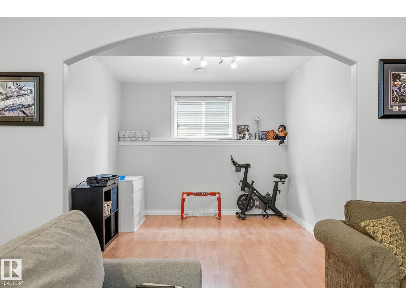
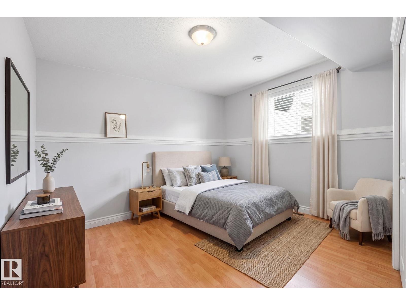
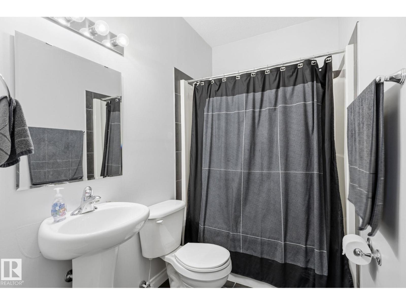
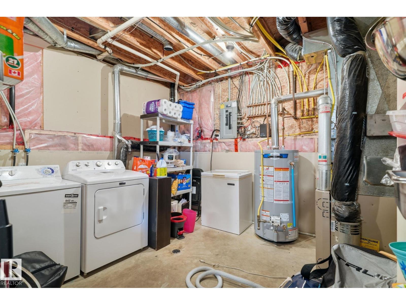
Welcome to 66 Willowby Close in Stony Plain! Tucked into a quiet cul-de-sac, this sharp 2008 bi-level makes a fantastic first impression with its beautifully updated exterior, completed in 2019. Inside, you’ll love the bright, open-concept layout designed for comfortable everyday living and entertaining. The main level features 3 bedrooms, with a 4th bedroom downstairs and plenty of space to easily add a 5th if needed. Step outside to the fully fenced backyard and enjoy the lower deck—perfect for summer BBQs, entertaining friends, or simply relaxing at the end of the day. Parking is no problem with a driveway that accommodates up to 3 vehicles, plenty of additional parking in the area, and an oversized garage offering even more space. Bright, spacious, and tucked into a great location, this home offers the room and flexibility to grow with you! Enjoy a brand new hot water tank, New fridge & dishwasher, Gas hookup for the BBQ, Oversized Jacuzzi tub in the primary bedroom and more! (id:67053)
Property details
Property
- List price
- $525,000
- Style
- Bi-level
- Year built
- 2008
- Living area
- 1,314 square feet
- MLS® number
- E4504278
Interior
- Bedrooms
- 4
- Bathrooms
- 3
- Basement
- Finished, Full
- Appliances
- Washer, Refrigerator, Central Vacuum, Dishwasher, Stove, Dryer, Microwave Range Hood Combo, See remarks, Window Coverings, Garage door opener, Garage door opener remote(s)
Systems
- Heating
- Forced air
Parking
- Parking
- Attached Garage
Condo fee
- Ownership
- Freehold
Lot & site
- Lot features
- Flat site, No Smoking Home
- Site influences
- Flat site, No Smoking Home
- Community
- Willow Park
Rooms
Main level
- Living room4.98 × 5.93 meters
- Dining room2.84 × 4.01 meters
- Kitchen3.78 × 3.97 meters
- Bedroom 22.87 × 3.82 meters
- Bedroom 32.96 × 3.82 meters
Basement
- Family room9.03 × 7.59 meters
- Bedroom 43.6 × 4.07 meters
Upper Level
- Primary Bedroom5.63 × 4.27 meters
Listing courtesy of Royal LePage Noralta Real Estate. Listing data is provided under copyright by the REALTORS® Association of Edmonton via the CREA Data Distribution Facility (DDF®). Information is deemed reliable but is not guaranteed accurate by CREA, the board, or Real Living, and should be independently verified. Not intended to solicit properties currently listed for sale.