9625 101 Street NW
Rossdale · Edmonton, AB T5K 0W7
MLS® E4504231 · Listing courtesy of MaxWell Polaris
5 bedrooms · 5 bathrooms · 2,396 sq ft · Built 2020 · House
About this home
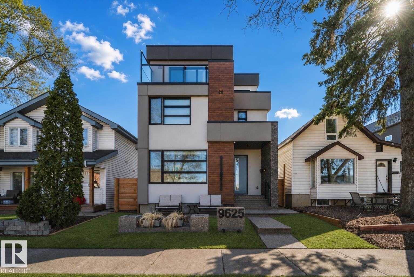
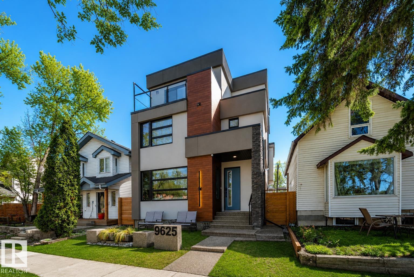
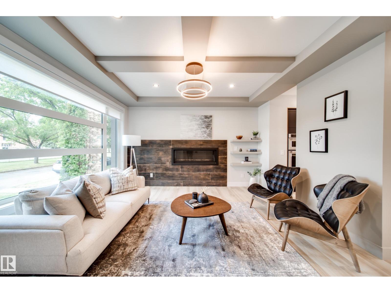
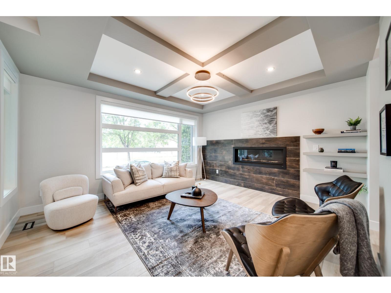
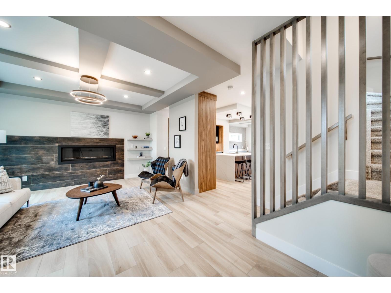
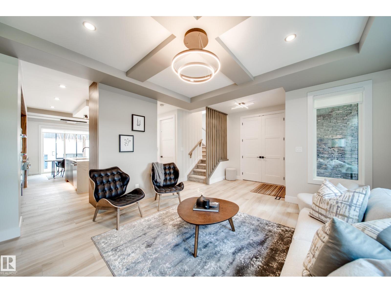
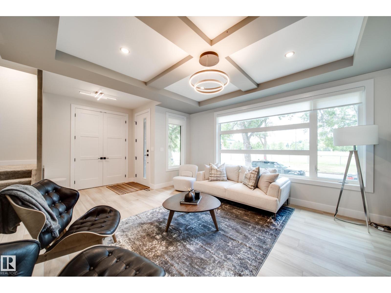
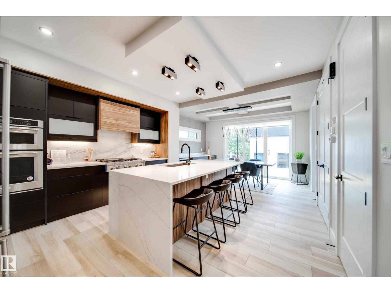
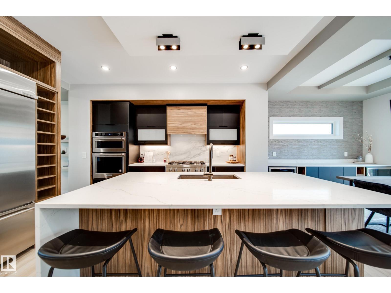
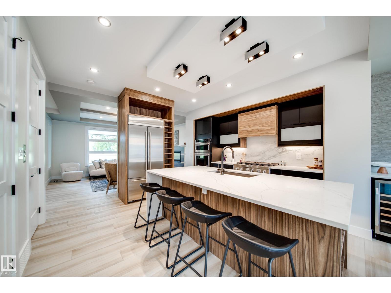
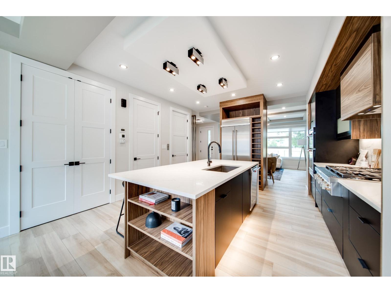
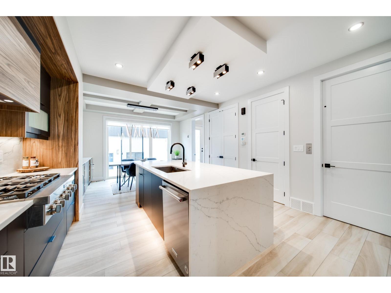
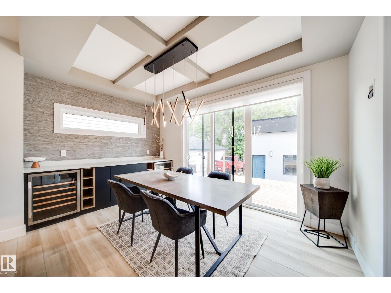
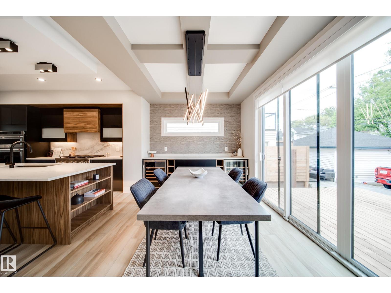
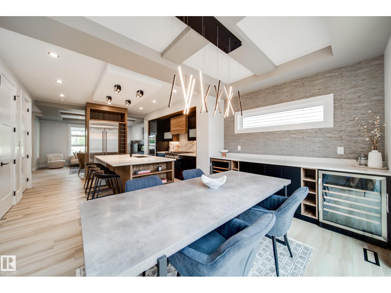
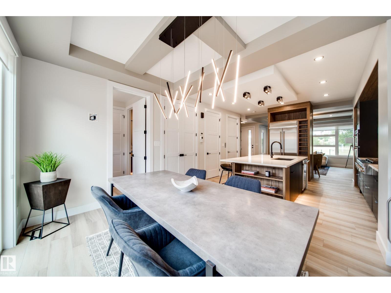
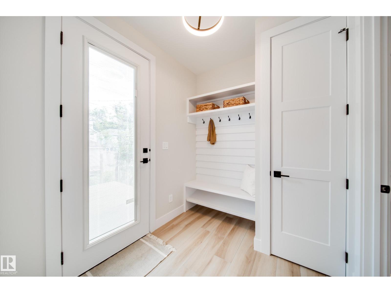
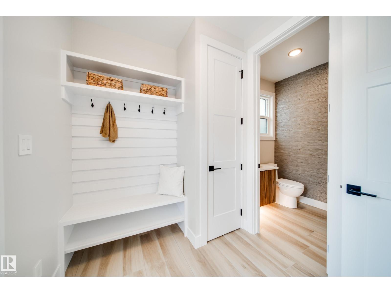
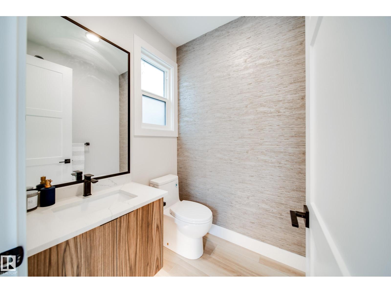
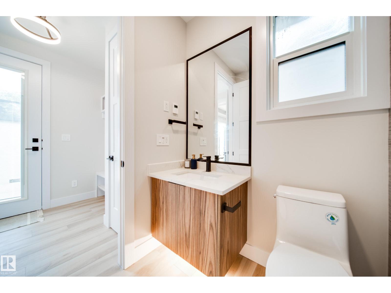
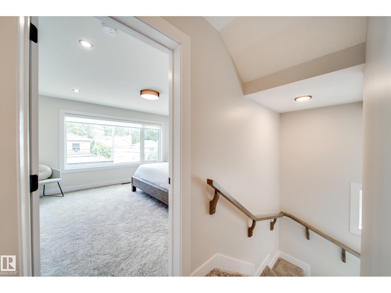
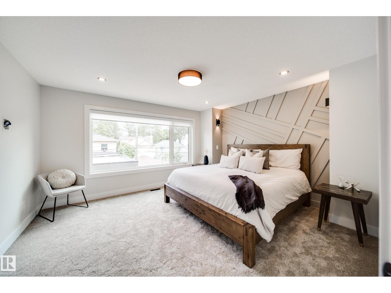
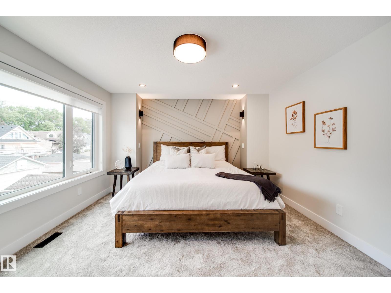
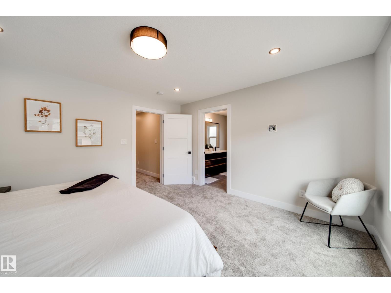
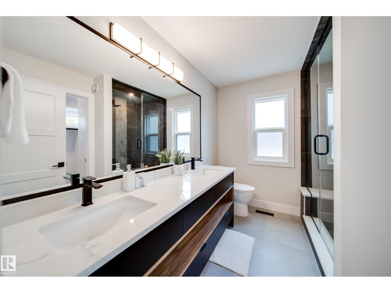
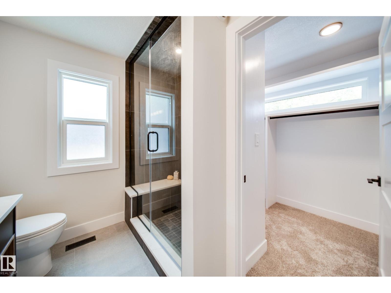
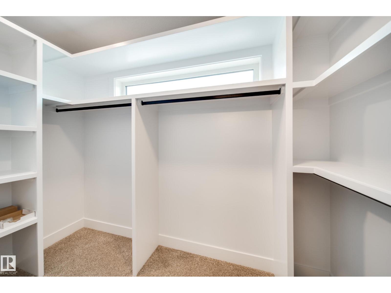
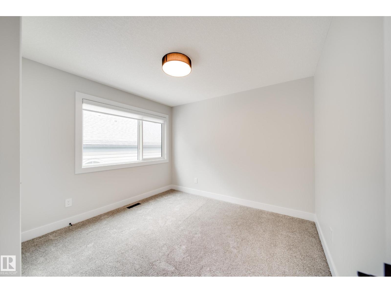
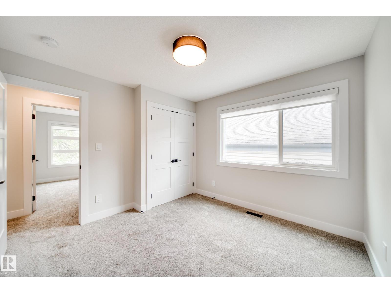
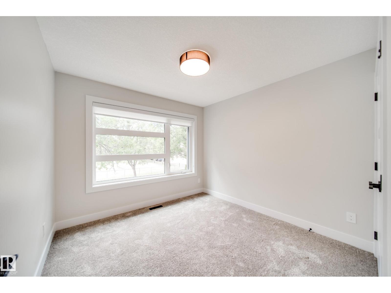
Welcome to this GORGEOUS, CUSTOM-BUILT 3-storey home in Edmonton’s prestigious downtown community of Rossdale! This architecturally designed, PARK-FACING property offers the perfect blend of luxury & style. Featuring 5 bedrms & 4.5 bathrms, complete w/ an ELEVATOR servicing all floors & FOUR outdoor living patios! Open-concept main floor is designed for entertaining, showcasing 8-ft doors, a stunning living room w/ gas fireplace, chef-inspired kitchen w/ custom cabinetry, gas stove & built-in appliances. Spacious dining area includes TWO built-in wine coolers & access to a massive exterior deck. Second level offers 3 large bedrms, a full bathrm, laundry, & a luxurious primary suite w/ 4-pc ensuite featuring a steam shower & WIC! 3rd level includes a bedrm, full bath, loft w/ wet bar, & TWO balconies! FF basement w/ large bedrm, full bath, living area & storage. LEGAL SUITE READY w/ plumbing roughed-in & 2 furnaces OVERSIZED HEATED garage w/ 14’ ceilings, epoxy flooring & fully landscaped yard! MINS TO DT! (id:67053)
Property details
Property
- List price
- $1,399,900
- Style
- House
- Year built
- 2020
- Living area
- 2,396 square feet
- MLS® number
- E4504231
Interior
- Bedrooms
- 5
- Bathrooms
- 5
- Basement
- Finished, Full
- Appliances
- Washer, Refrigerator, Dishwasher, Wine Fridge, Stove, Dryer, Microwave, Oven - Built-In, Hood Fan, See remarks, Window Coverings, Garage door opener, Garage door opener remote(s)
Systems
- Heating
- Forced air
Parking
- Parking
- Detached Garage, Heated Garage
Condo fee
- Ownership
- Freehold
City assessment
- Assessed value
- $1,253,000 (2025)
- Assessment class
- Residential
Lot & site
- Lot features
- Private setting, Treed, Park/reserve, Lane, Closet Organizers, No Animal Home
- Site influences
- Private setting, Treed, Park/reserve, Lane, Closet Organizers, No Animal Home
- Community
- Rossdale
Rooms
Main level
- Living room4.67 × 4.21 meters
- Dining room—
- Kitchen4.27 × 7.18 meters
Lower level
- Family room—
- Bedroom 53.04 × 3.7 meters
Upper Level
- Primary Bedroom4.39 × 3.9 meters
- Bedroom 23.23 × 3.23 meters
- Bedroom 33.23 × 3.23 meters
- Bedroom 43.33 × 3.93 meters
- Bonus Room4.47 × 4.09 meters
More homes in Rossdale
All 9 homes for sale in Rossdale, newest first, with schools, parks and what the neighbourhood sells for.
Listing courtesy of MaxWell Polaris. Listing data is provided under copyright by the REALTORS® Association of Edmonton via the CREA Data Distribution Facility (DDF®). Information is deemed reliable but is not guaranteed accurate by CREA, the board, or Real Living, and should be independently verified. Not intended to solicit properties currently listed for sale.