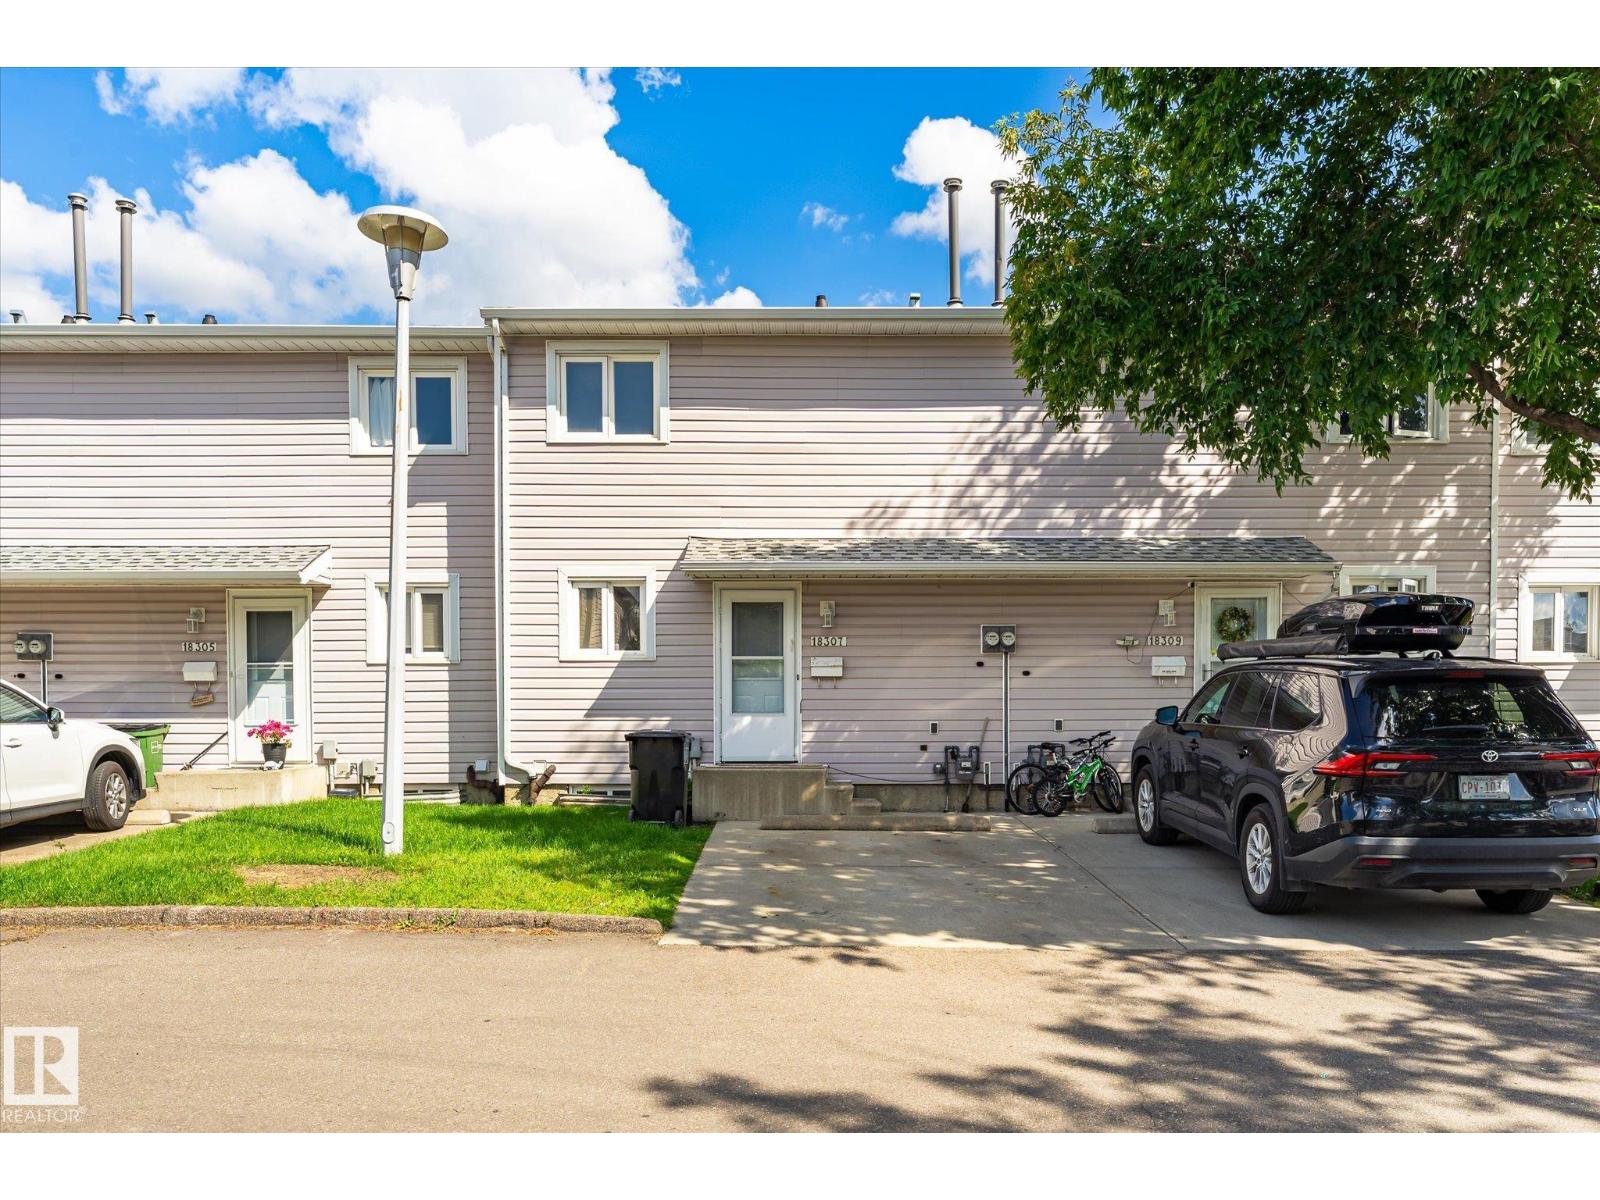
18307 66 Avenue NW
Ormsby Place · Edmonton, AB T5T 1Z5
MLS® E4504155 · Listing courtesy of Rimrock Real Estate
4 bedrooms · 3 bathrooms · 1,014 sq ft · Built 1977 · Townhouse
About this home
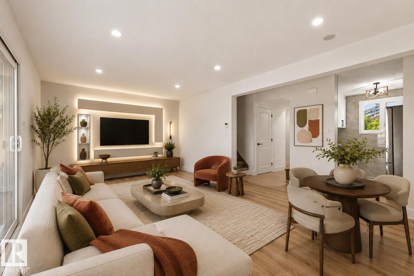
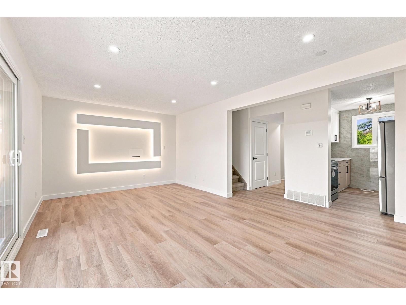
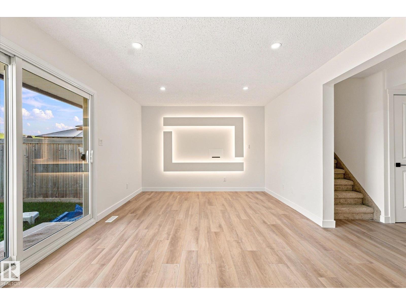
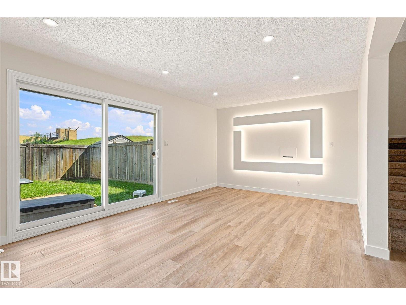
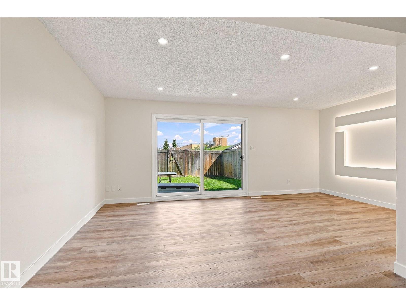
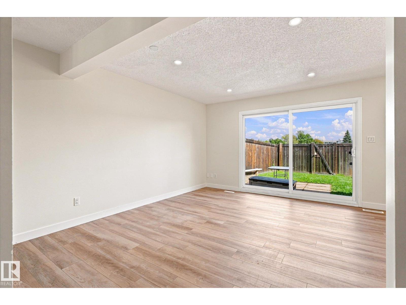
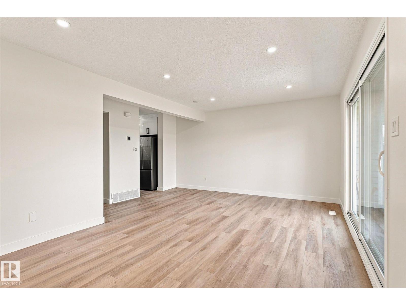
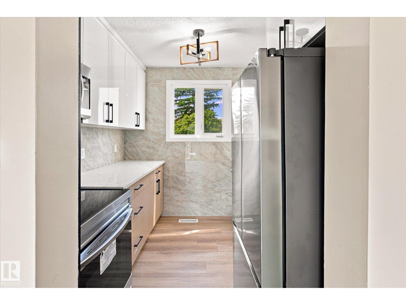
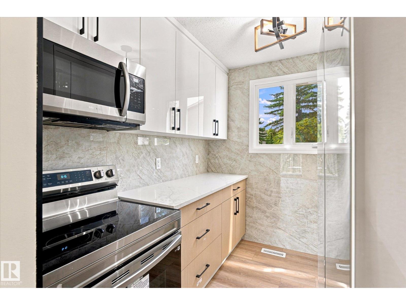
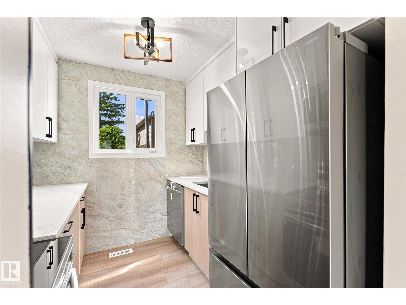
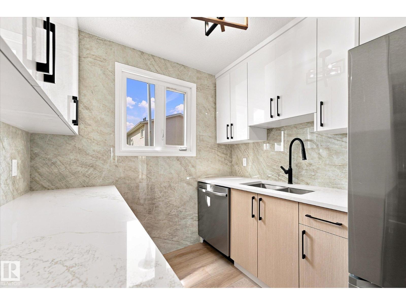
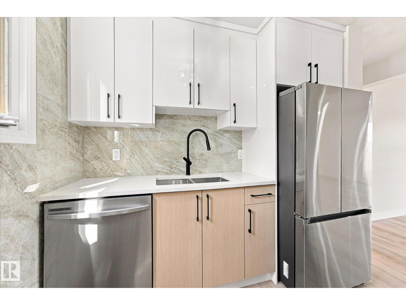
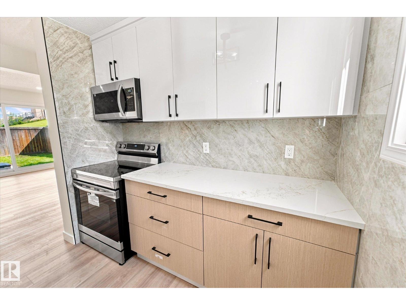
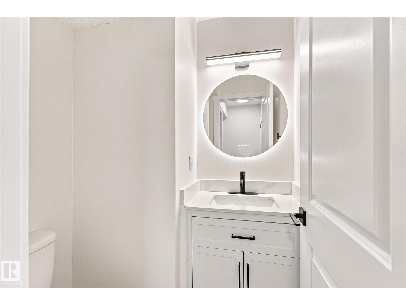
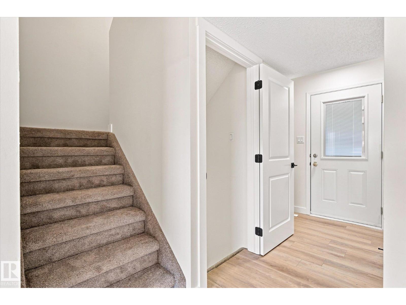
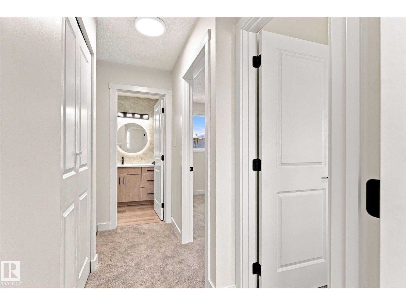
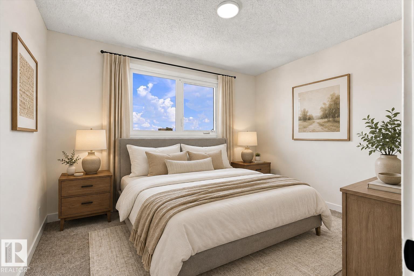
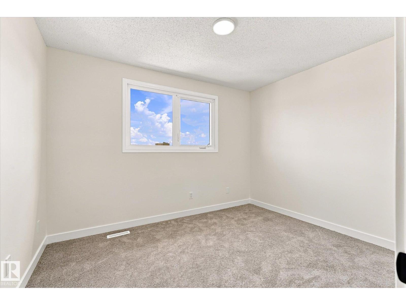
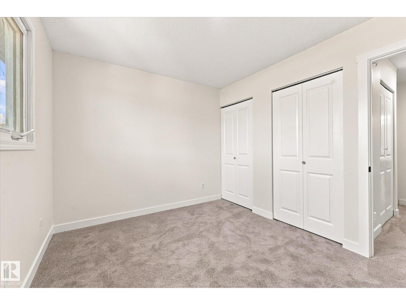
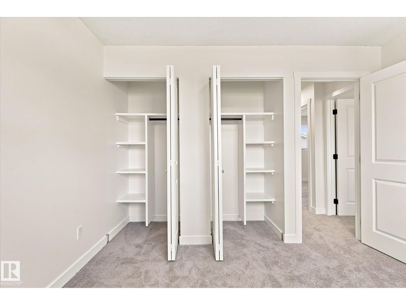
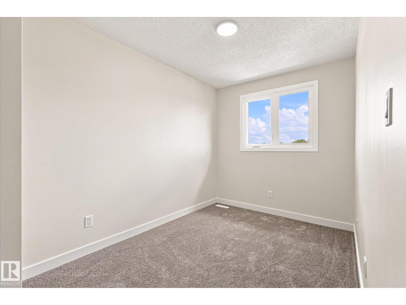
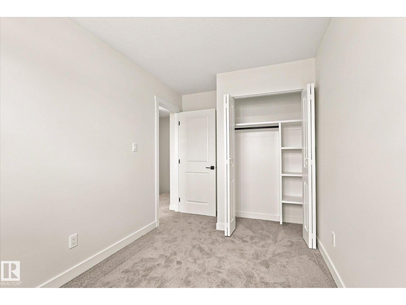
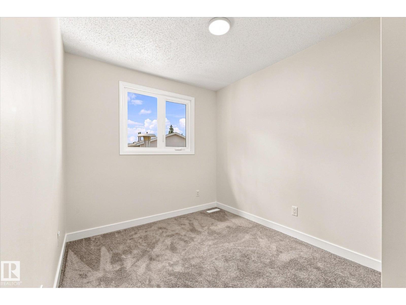
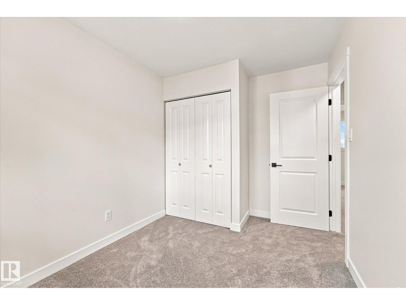
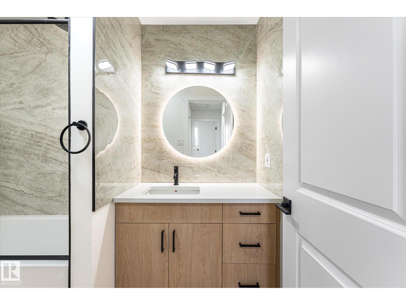
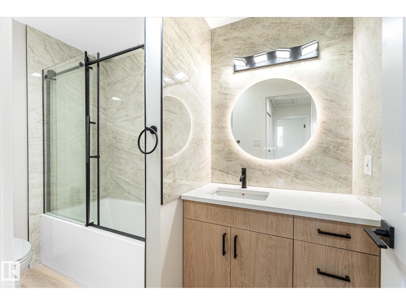
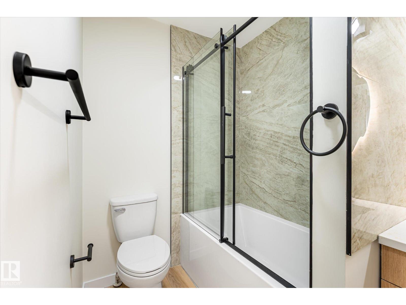
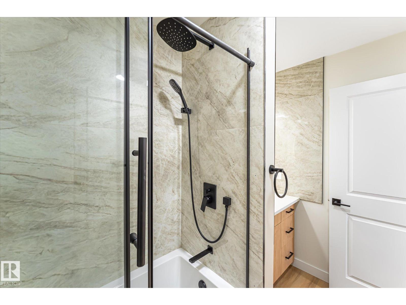
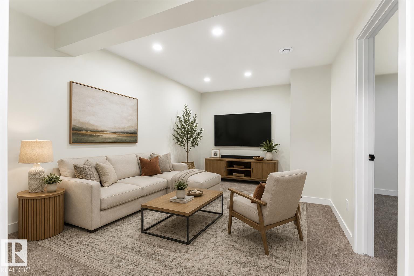
Beautifully renovated townhouse, perfect for first-time home buyers, downsizers, or anyone looking for a move-in-ready home in a great location. The main floor features a bright, modern layout with a brand-new kitchen, new appliances, stylish finishes, feature walls, a dining area, spacious living room, and a convenient half bath. Upstairs, you’ll find three comfortable bedrooms and a beautifully updated 4-piece bathroom. The fully finished basement offers even more living space with a large recreation room, an additional bedroom, another bathroom, and a dedicated laundry area. Brand new water tank and high efficiency furnace installed in 2023. Outside, enjoy a private fenced deck—perfect for relaxing or entertaining. With extensive renovations throughout, this home is truly move-in ready and offers modern style, functionality, and excellent value. (id:67053)
Property details
Property
- List price
- $279,000
- Style
- Row / Townhouse
- Year built
- 1977
- Living area
- 1,014 square feet
- MLS® number
- E4504155
Interior
- Bedrooms
- 4
- Bathrooms
- 3
- Basement
- Finished, Full
- Appliances
- Washer, Refrigerator, Dishwasher, Stove, Dryer, Microwave Range Hood Combo
Systems
- Heating
- Forced air
Parking
- Parking
- Stall
Condo fee
- Fee
- $351 monthly
- Includes
- Exterior Maintenance, Property Management, Insurance, Other, See Remarks
- Ownership
- Condo/Strata
City assessment
- Assessed value
- $206,500 (2025)
- Assessment class
- Residential
Lot & site
- Lot size
- 242 m² (2,607 sq ft)
- Lot features
- See remarks
- Site influences
- See remarks
- Community
- Ormsby Place
Rooms
Main level
- Living room3.4 × 3.51 meters
- Dining room2.43 × 4.68 meters
- Kitchen2.31 × 2.69 meters
Upper Level
- Primary Bedroom3.44 × 2.86 meters
- Bedroom 22.48 × 3.38 meters
- Bedroom 32.29 × 3.89 meters
Lower level
- Bedroom 42.63 × 3.3 meters
More homes in Ormsby Place
All 26 homes for sale in Ormsby Place, newest first, with schools, parks and what the neighbourhood sells for.
Listing courtesy of Rimrock Real Estate. Listing data is provided under copyright by the REALTORS® Association of Edmonton via the CREA Data Distribution Facility (DDF®). Information is deemed reliable but is not guaranteed accurate by CREA, the board, or Real Living, and should be independently verified. Not intended to solicit properties currently listed for sale.