17416 53 Avenue NW
Gariepy · Edmonton, AB T6M 1C4
MLS® E4504120 · Listing courtesy of Coldwell Banker Mountain Central
4 bedrooms · 4 bathrooms · 3,009 sq ft · Built 1990 · House
About this home
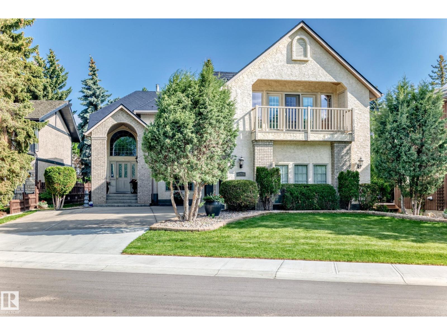
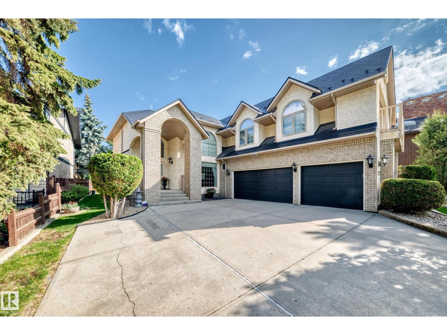
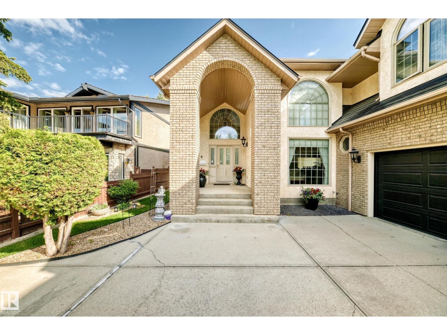
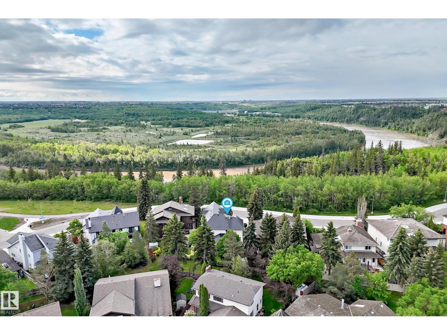
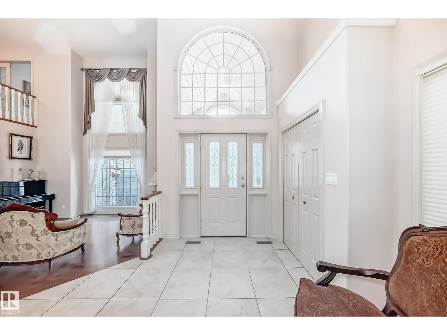
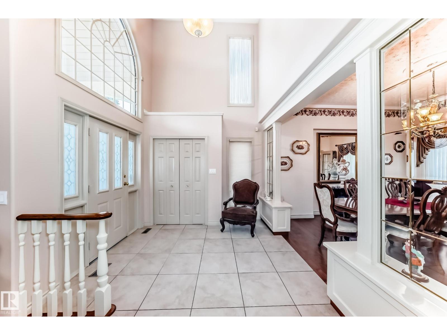
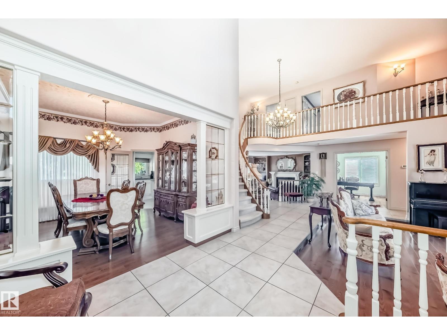
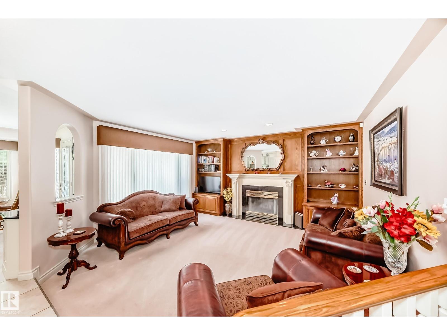
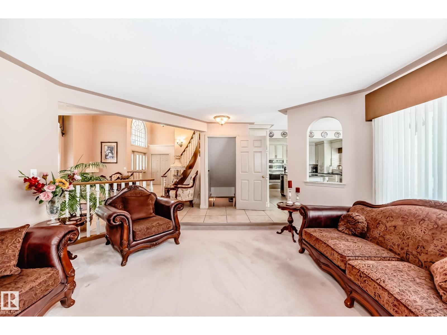
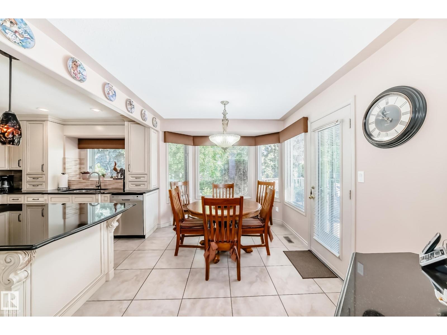
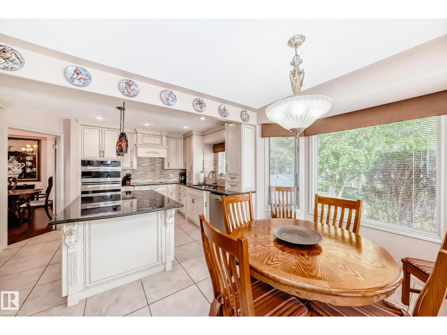
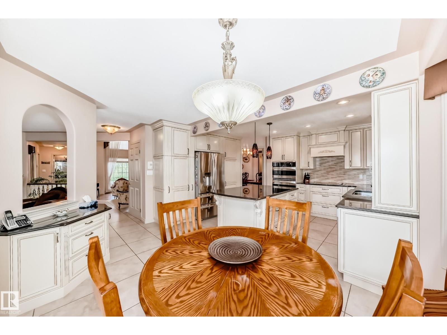
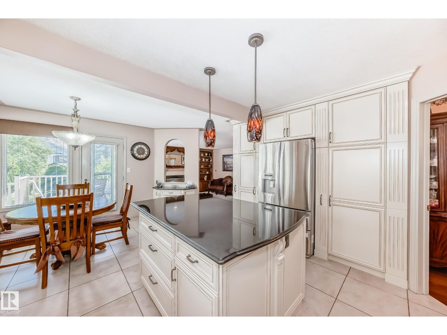
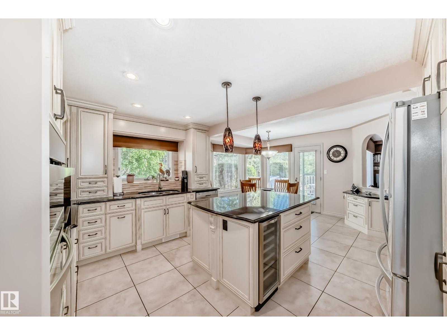
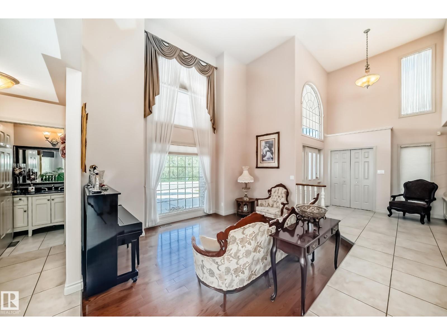
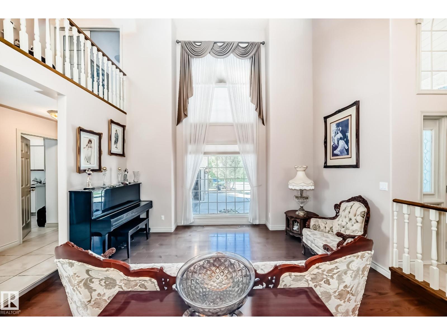
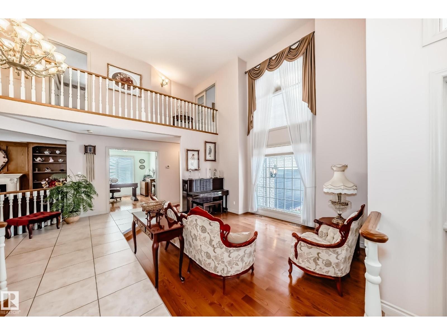
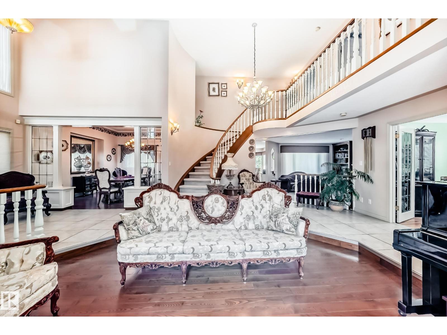
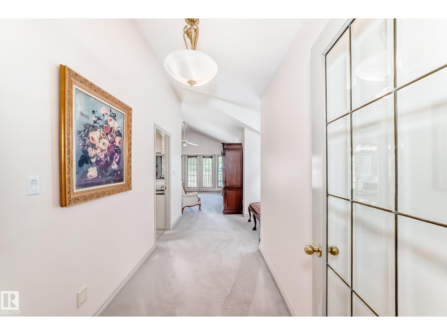
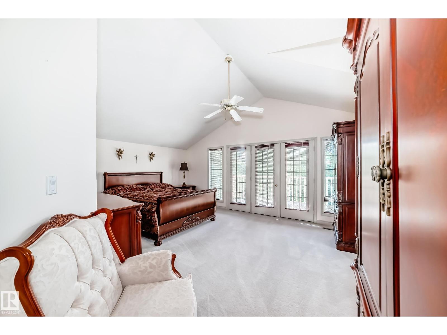
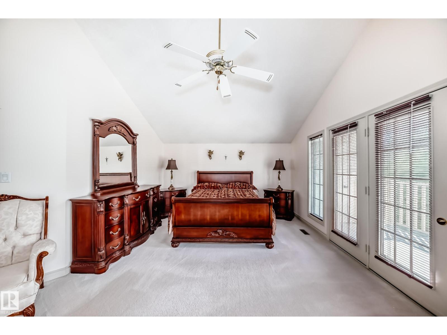
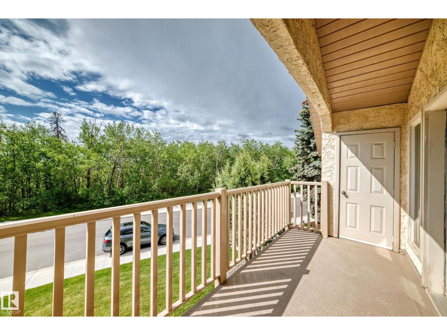
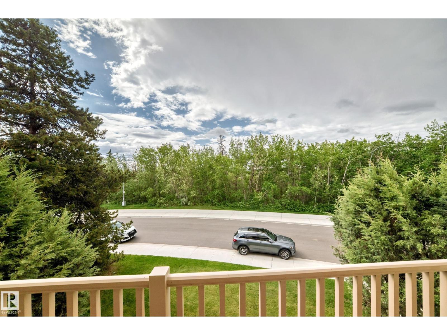
Exclusive Location !! River Valley Ravine Across The Street !!! This Upgraded Executive Home offers over 4,250 sq ft total living w developed basement, Triple Att Garage, lush landscaping surrounds You in natural beauty. The showstopping exterior features a soaring portico w incredible curb appeal. Inside, a Grand Curved Staircase and open second-floor hallway make a dramatic first impression. The Custom Heritage kitchen is an abundance of craftsmanship & quality, complemented by beautifully renovated ensuite, baths & timeless finishes throughout. The pride of ownership is evident at every turn. A fully finished basement w second kitchen provides flexible space for entertaining, ideal for teenagers. The Resort primary suite is perfect to pamper & features a covered balcony w sweeping river valley views. Your private backyard oasis is complete with patio, deck, and gorgeous garden beds. Lots of Monies ( $200,000 + spent on Metal Roof, Kitchen, Ensuite, Wahsrooms, etc Prime Location - Custom Quailty Home (id:67053)
Property details
Property
- List price
- $1,275,000
- Style
- House
- Year built
- 1990
- Living area
- 3,009 square feet
- MLS® number
- E4504120
Interior
- Bedrooms
- 4
- Bathrooms
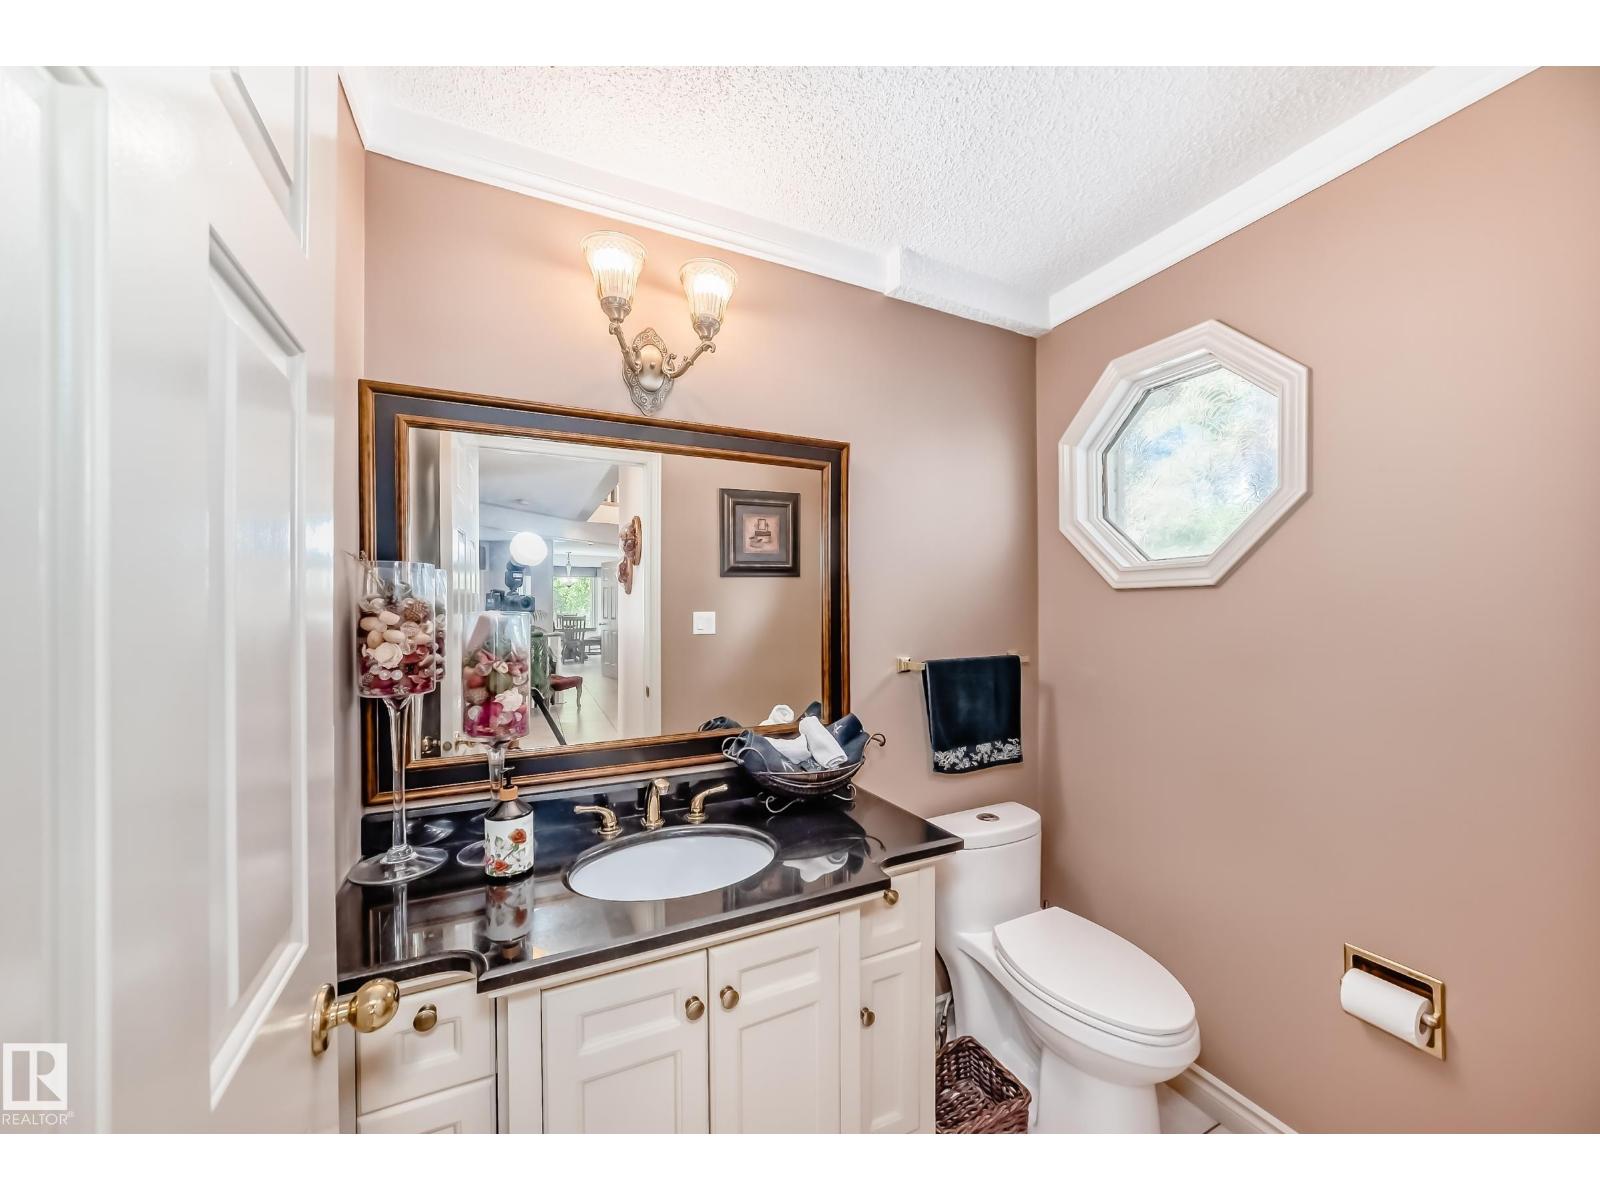
- 4
- Basement
- Finished, Full
- Appliances
- Washer, Central Vacuum, Dishwasher, Wine Fridge, Stove, Dryer, Microwave, Oven - Built-In, Hood Fan, Window Coverings, Garage door opener, Garage door opener remote(s), Two Refrigerators
Systems
- Heating
- Forced air
Parking
- Parking
- Attached Garage, Heated Garage
Condo fee
- Ownership
- Freehold
City assessment
- Assessed value
- $797,000 (2025)
- Assessment class
- Residential
Lot & site
- Lot features
- Private setting, See remarks, No back lane, Park/reserve, Wet bar, No Animal Home
- Site influences
- Private setting, See remarks, No back lane, Park/reserve, Wet bar, No Animal Home
- Community
- Gariepy
Rooms
Main level
- Living room3.78 × 4.55 meters
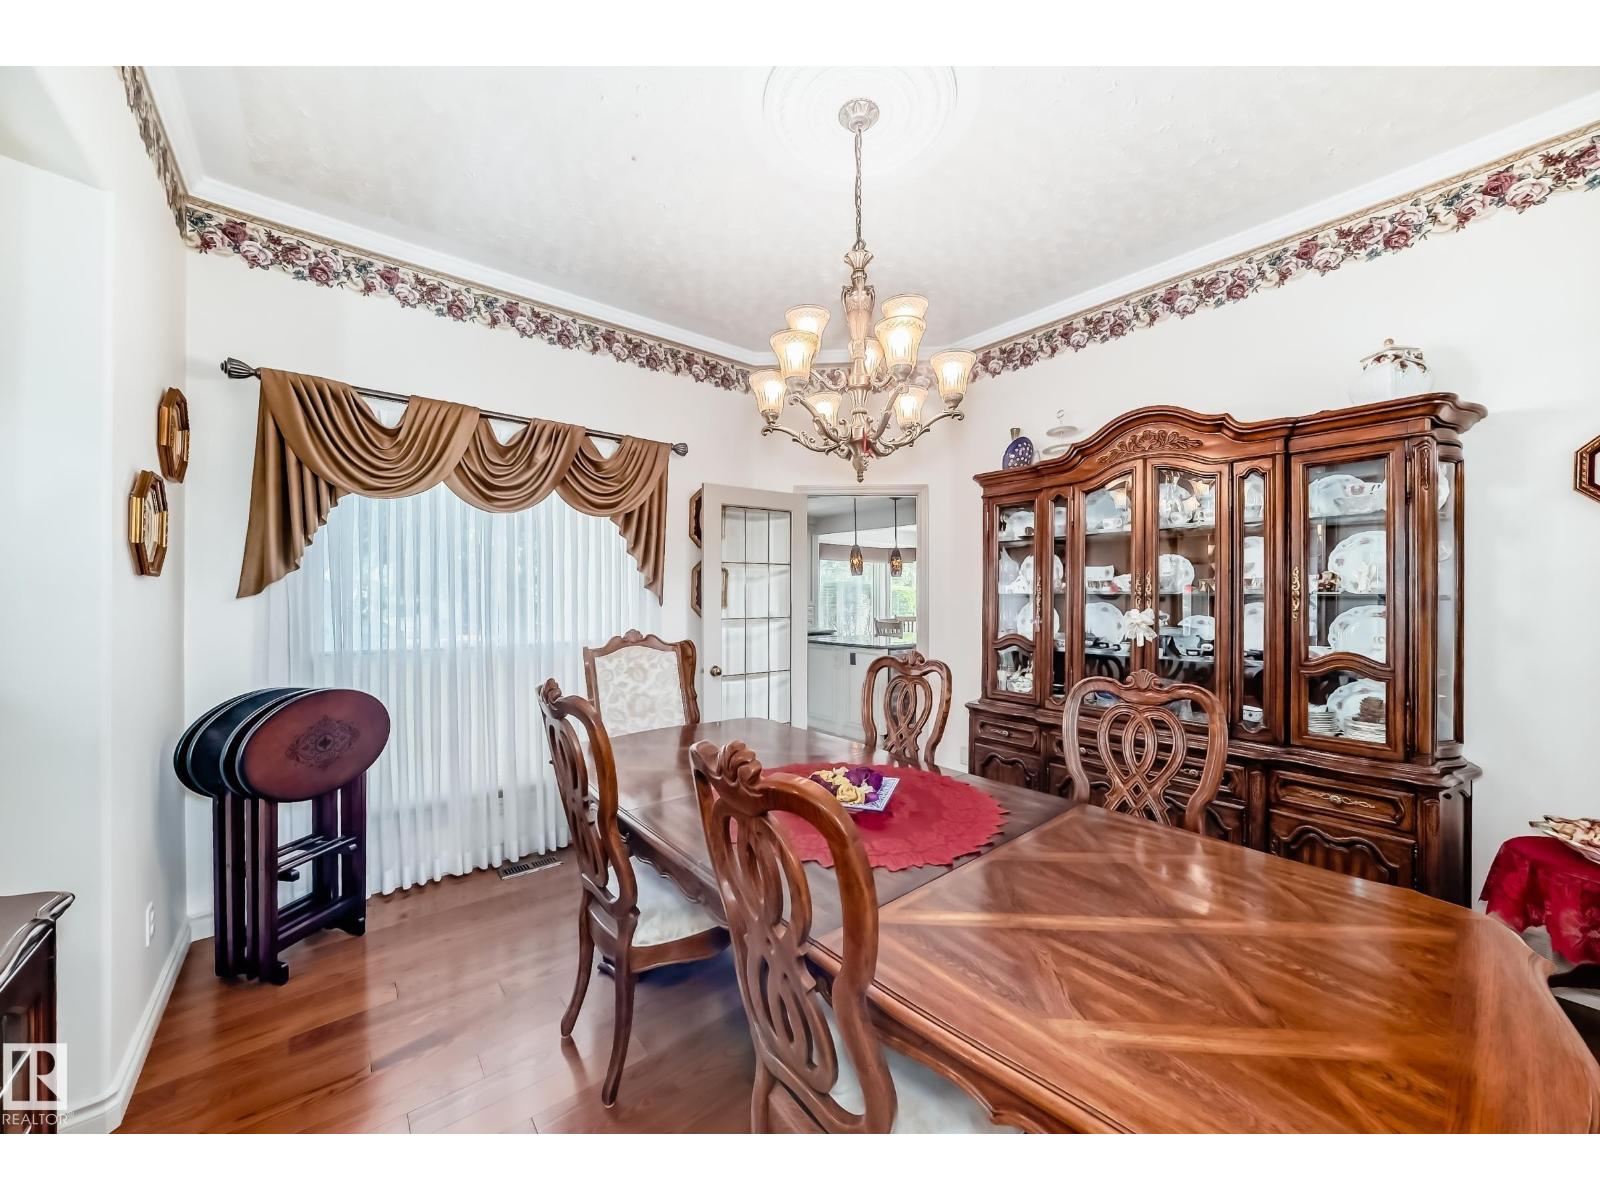
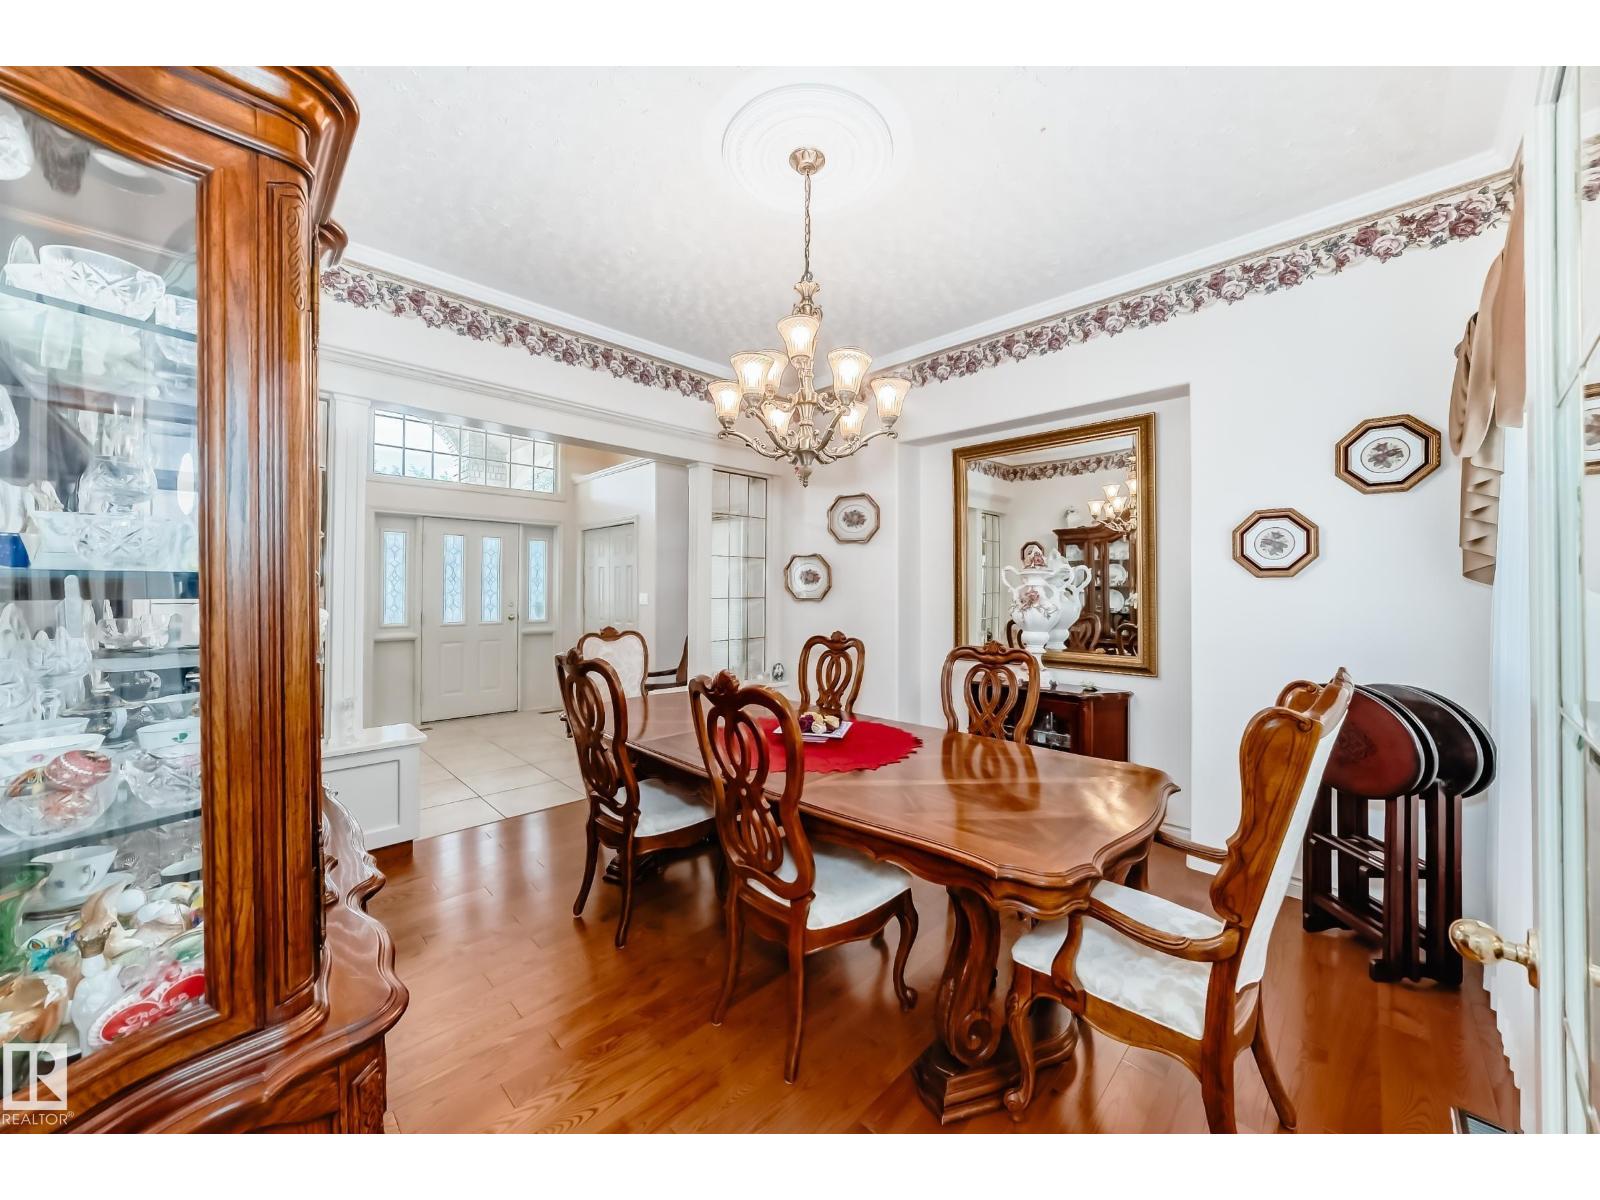
- Dining room3.99 × 3.96 meters
- Kitchen3.77 × 3.53 meters
- Family room4.88 × 4.44 meters
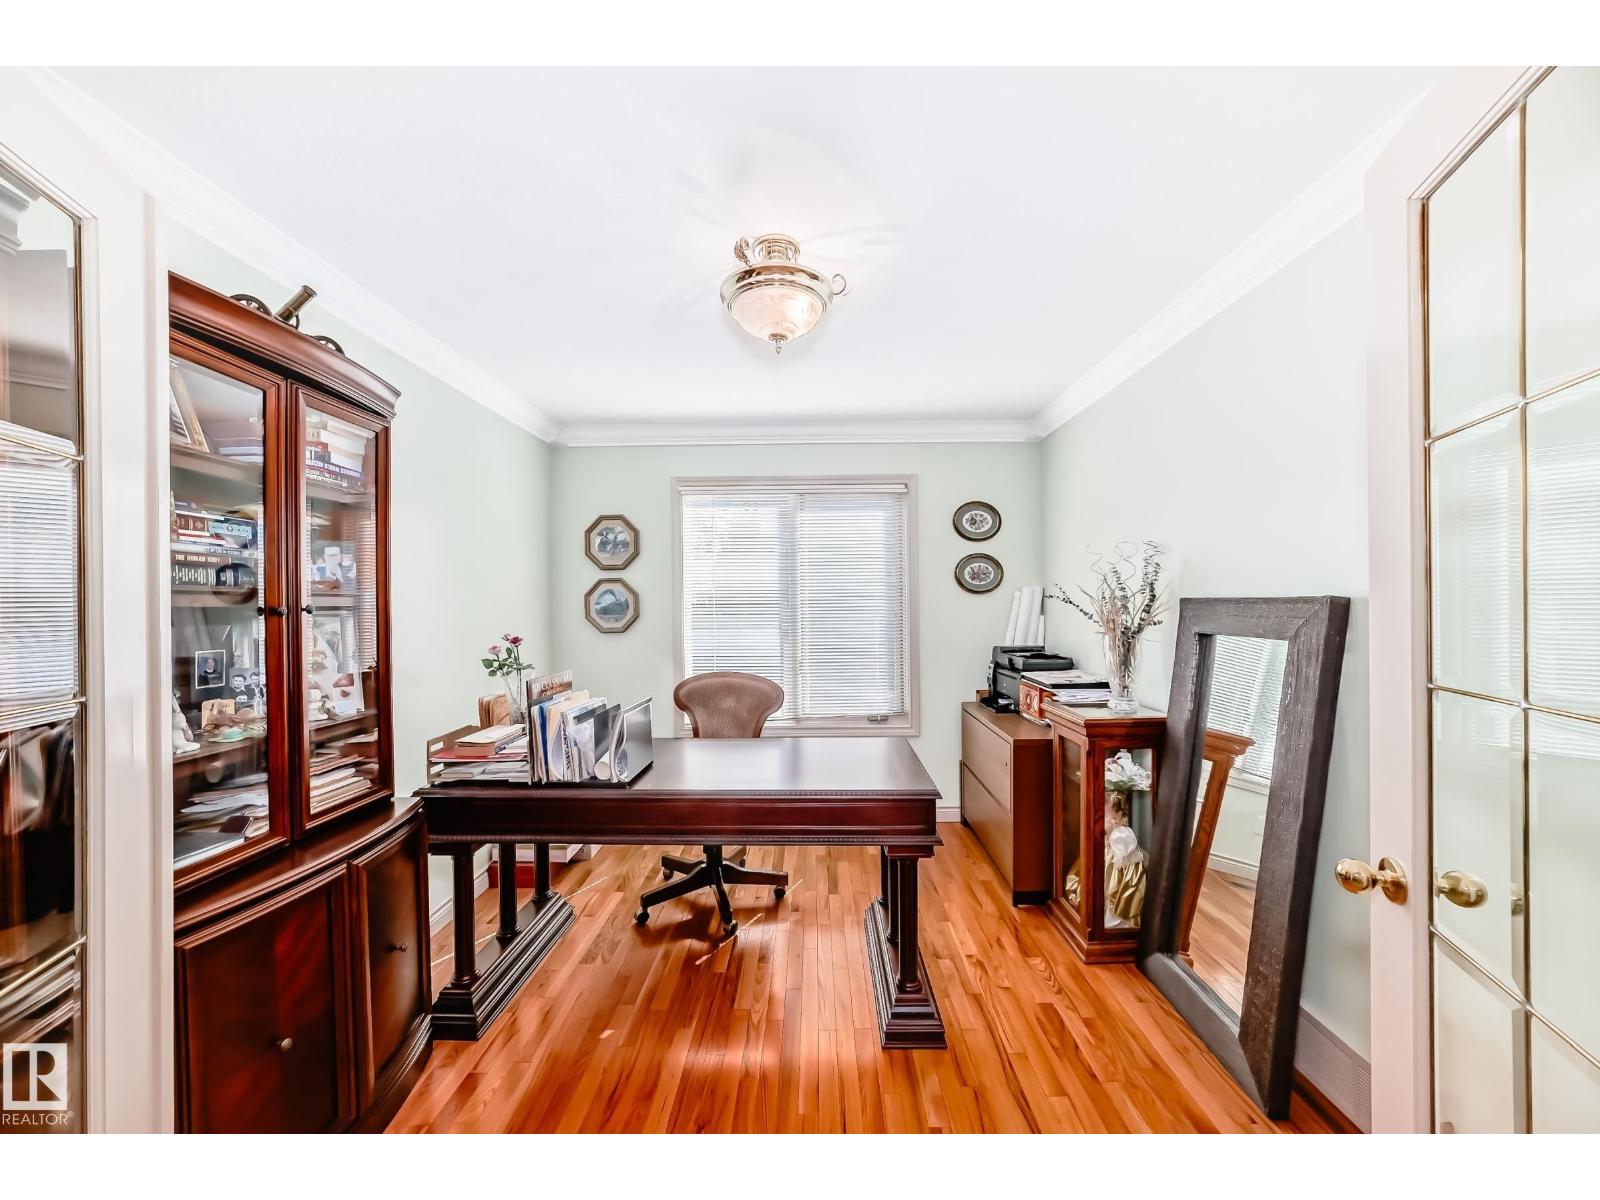
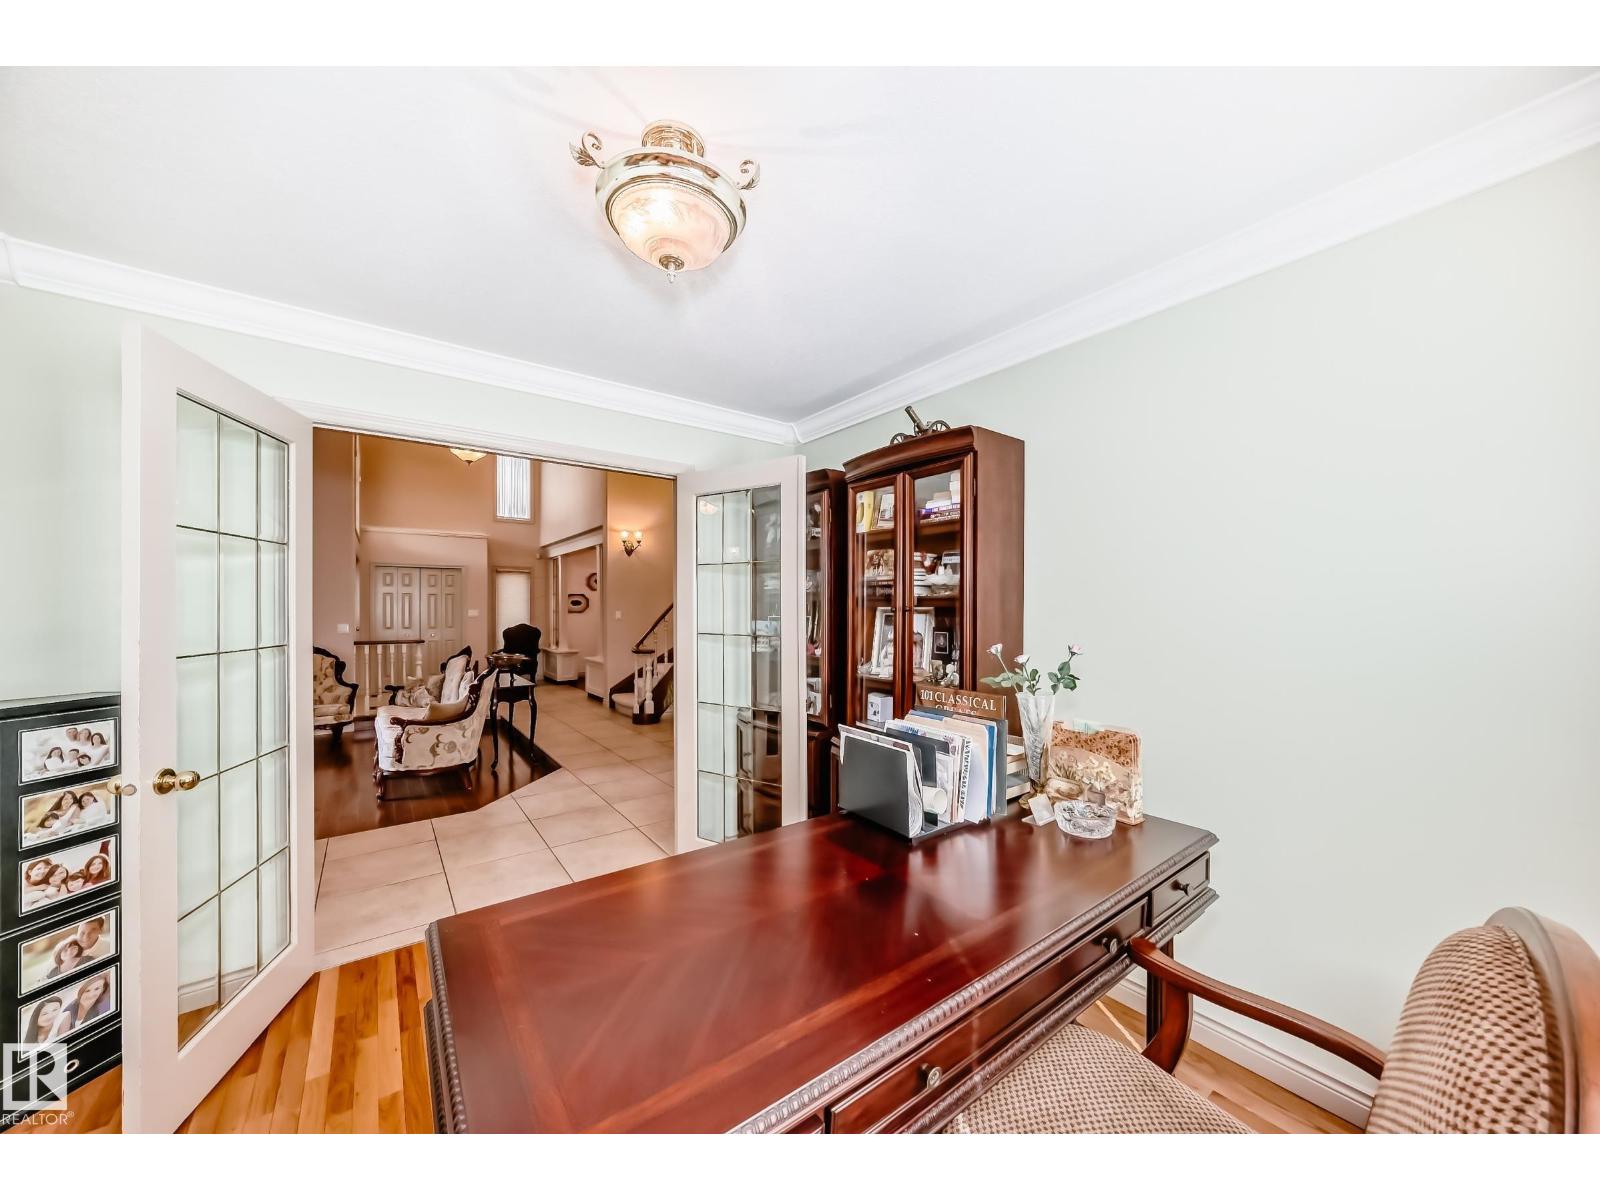
- Den2.98 × 3.33 meters
- Breakfast5.02 × 2.88 meters
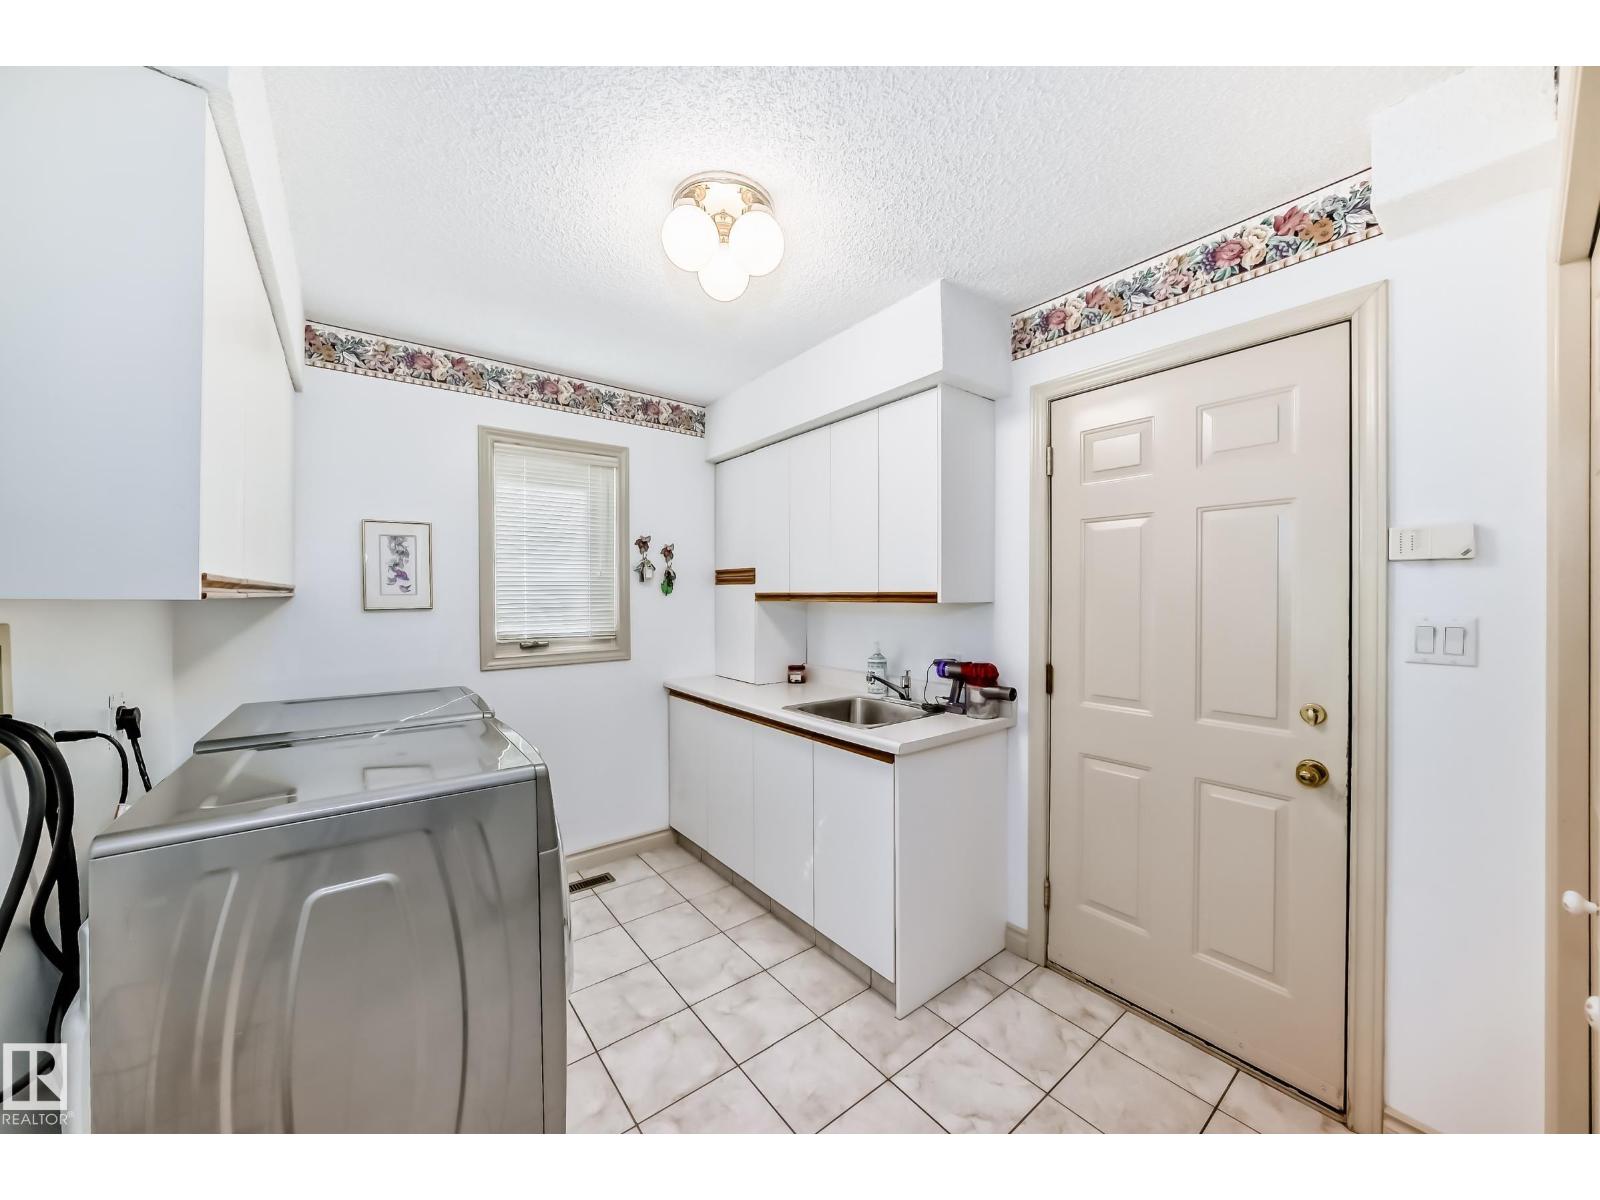
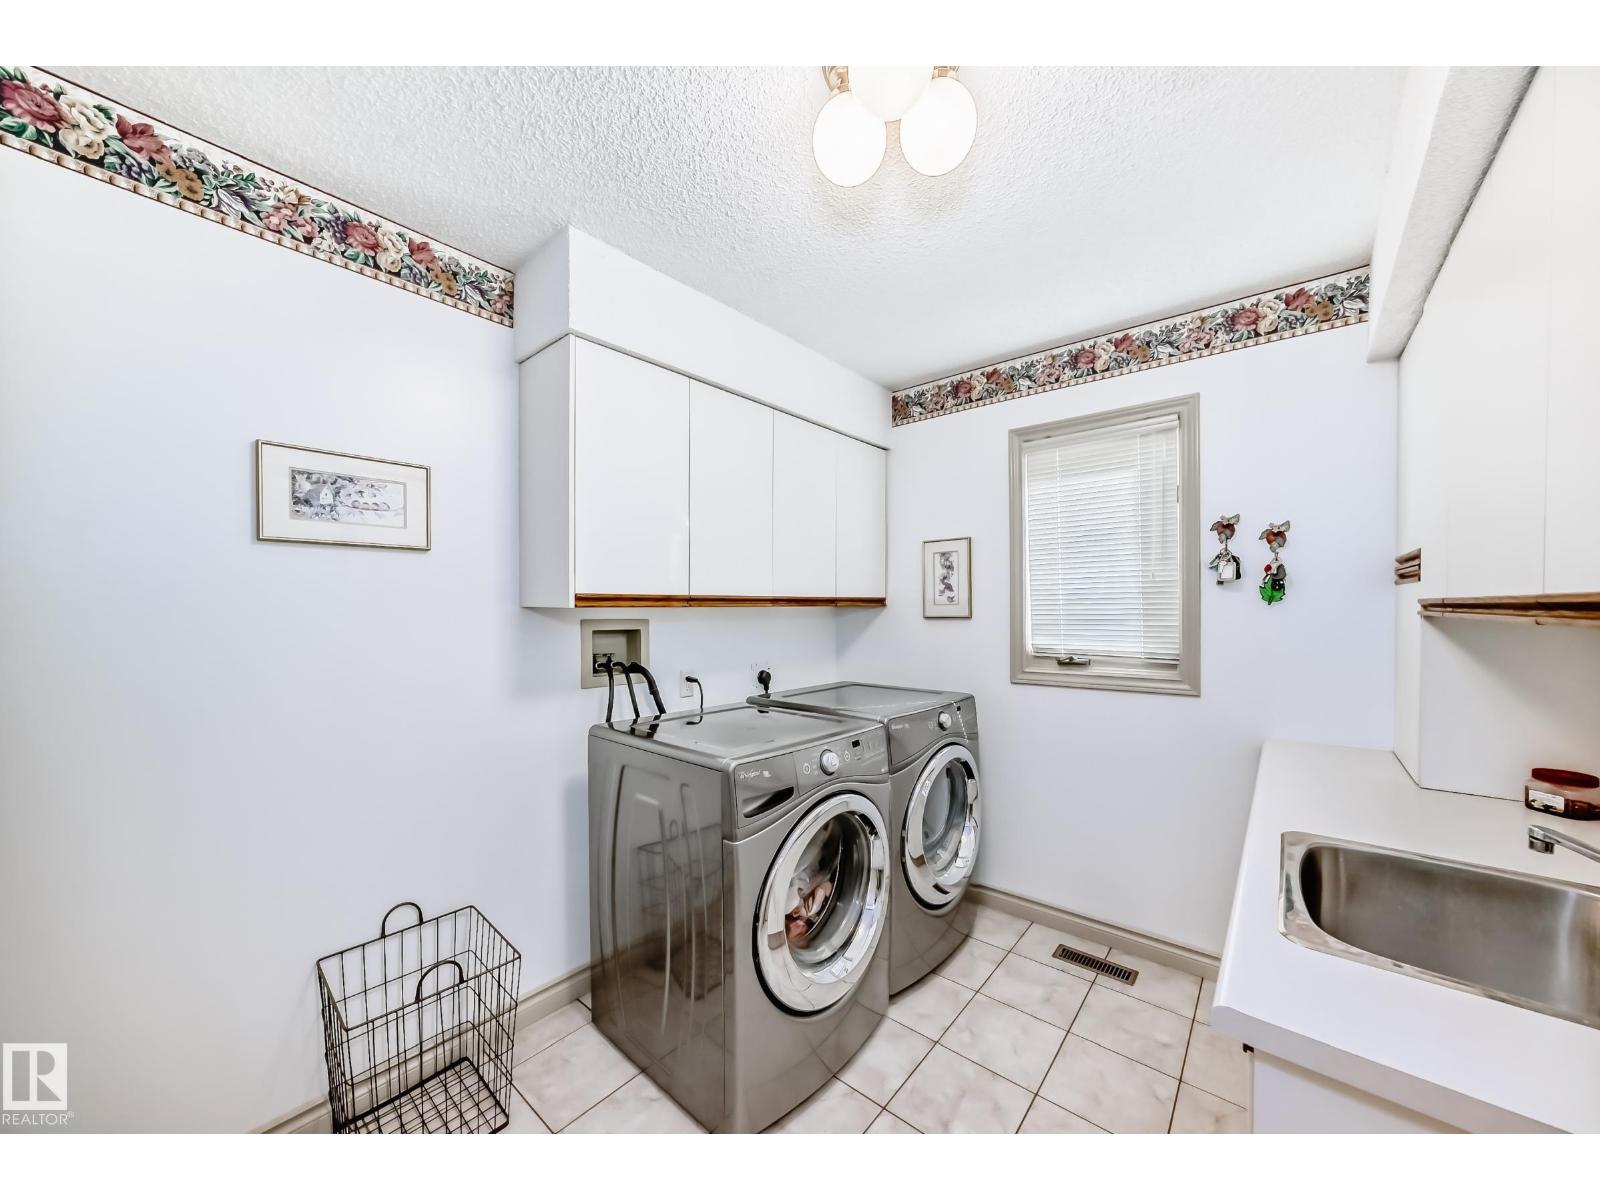
- Laundry room2.51 × 2.97 meters
Upper Level
- Primary Bedroom9.15 × 6.39 meters
- Bedroom 23.65 × 3.49 meters
- Bedroom 33.63 × 3.49 meters
Basement
- Bedroom 43.64 × 3.52 meters
- Second Kitchen2.39 × 3.39 meters
More homes in Gariepy
All 8 homes for sale in Gariepy, newest first, with schools, parks and what the neighbourhood sells for.
Listing courtesy of Coldwell Banker Mountain Central. Listing data is provided under copyright by the REALTORS® Association of Edmonton via the CREA Data Distribution Facility (DDF®). Information is deemed reliable but is not guaranteed accurate by CREA, the board, or Real Living, and should be independently verified. Not intended to solicit properties currently listed for sale.