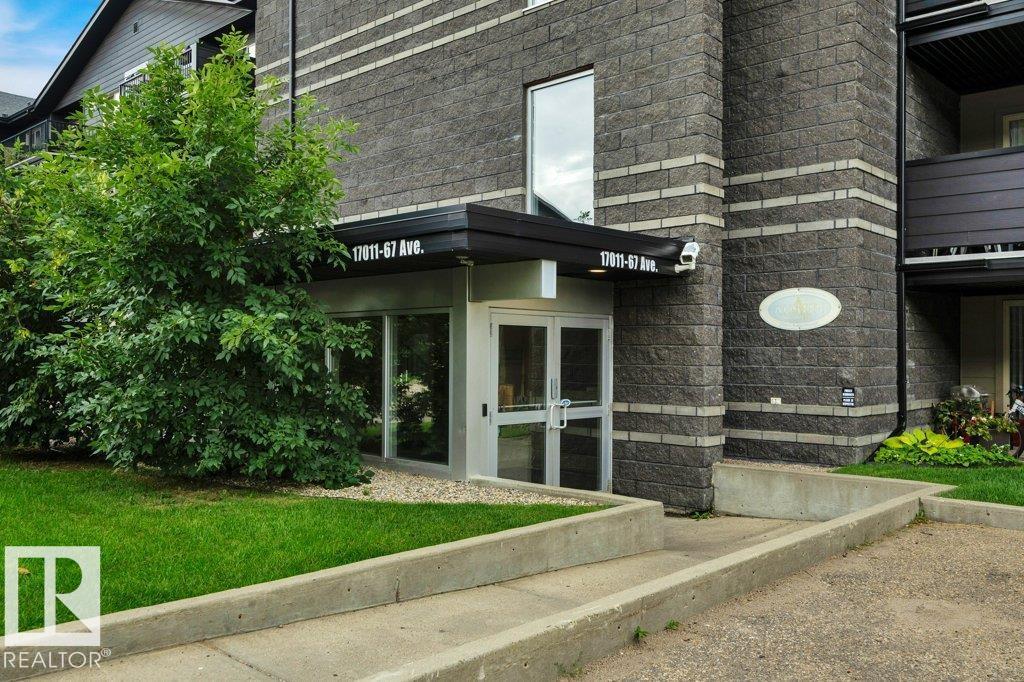
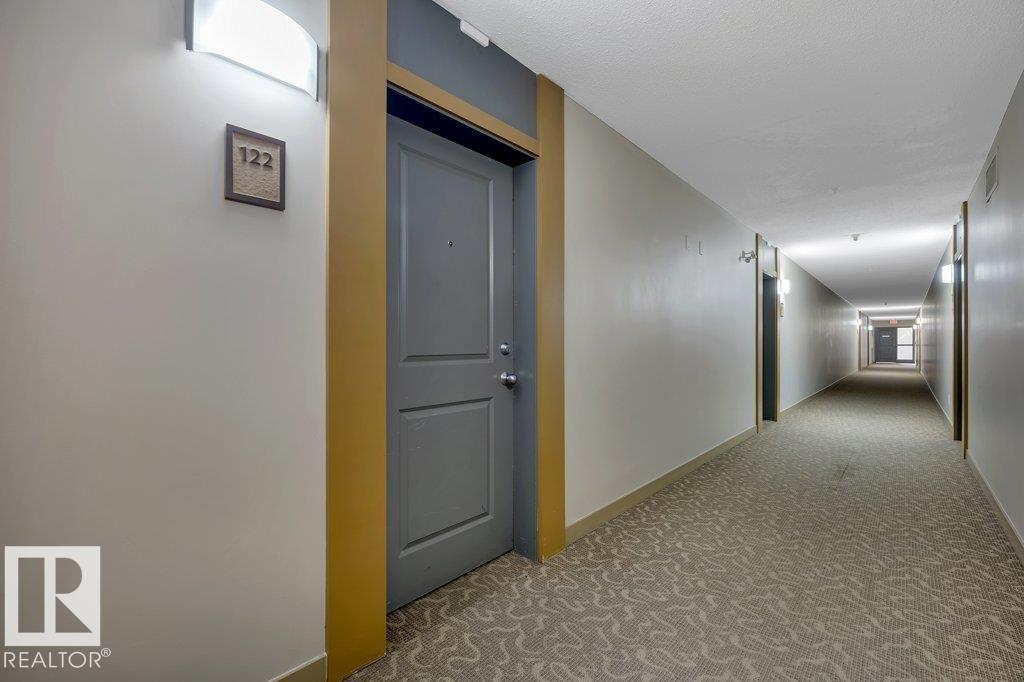
#122 – 17011 67 Avenue NW
Callingwood South · Edmonton, AB T5T 6Y6
MLS® E4503929 · Listing courtesy of RE/MAX Excellence
2 bedrooms · 2 bathrooms · 822 sq ft · Built 2004 · Condo
About this home
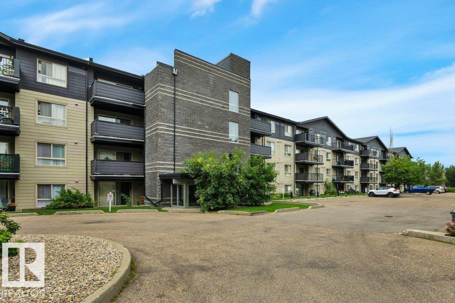
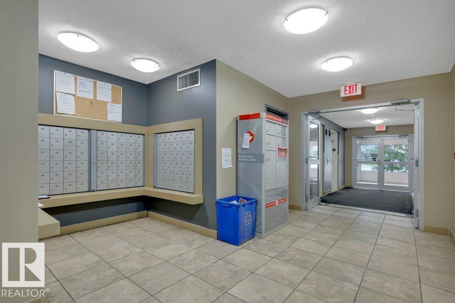
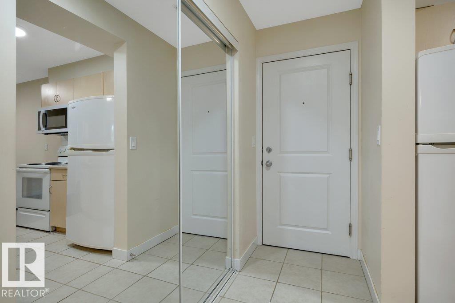
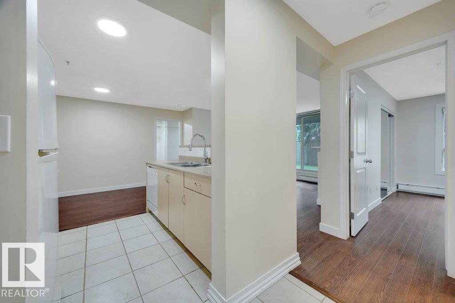
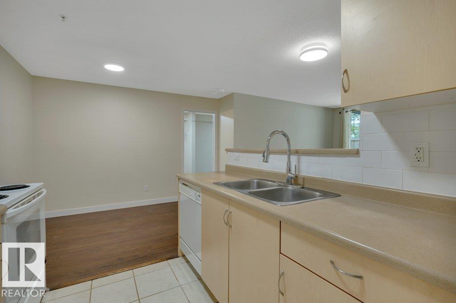
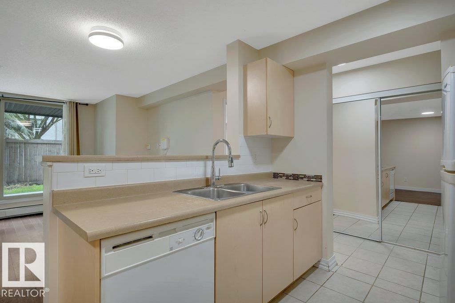
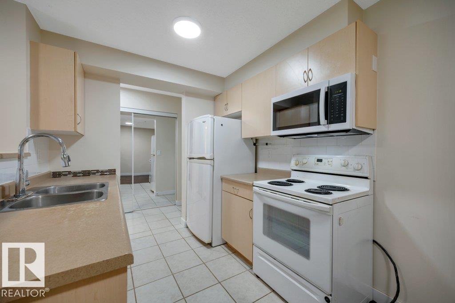
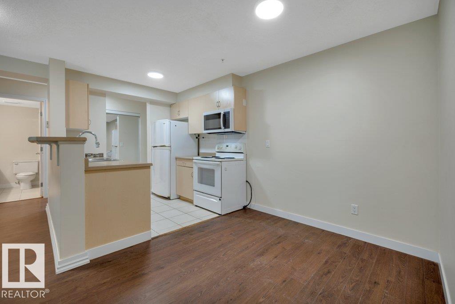
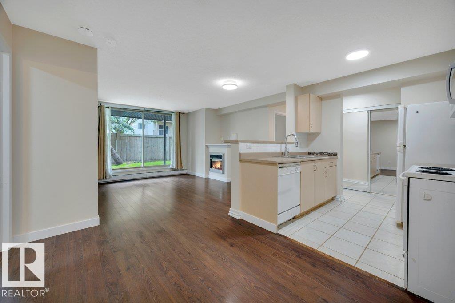
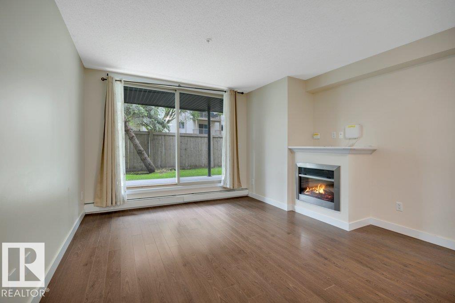
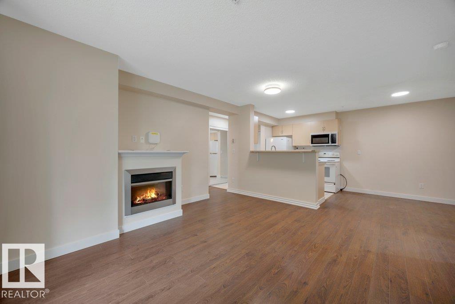
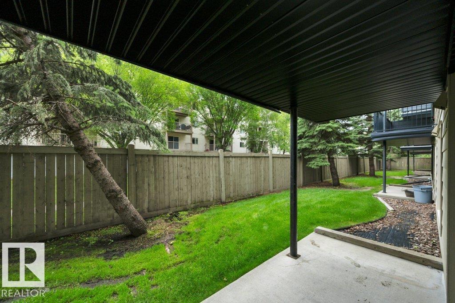
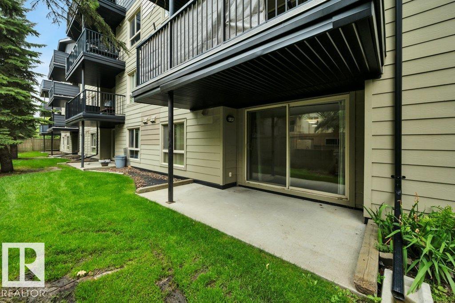
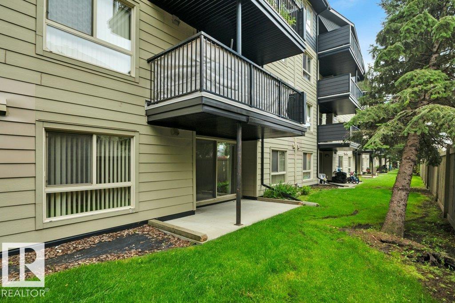
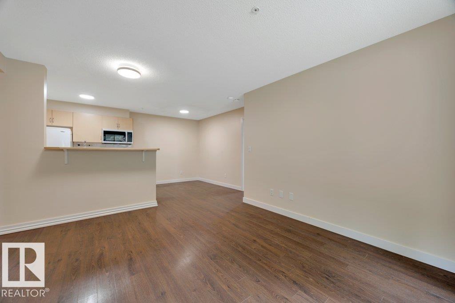
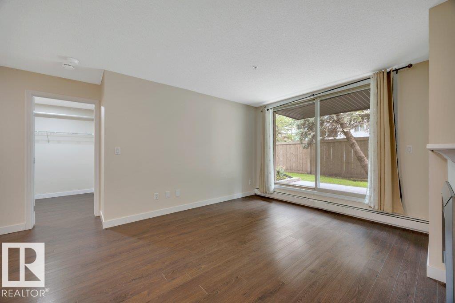
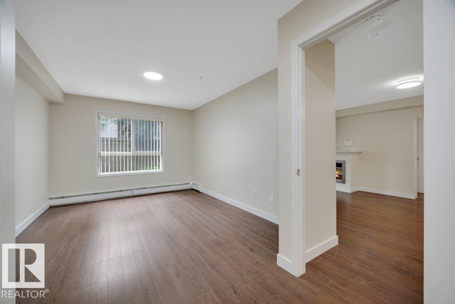
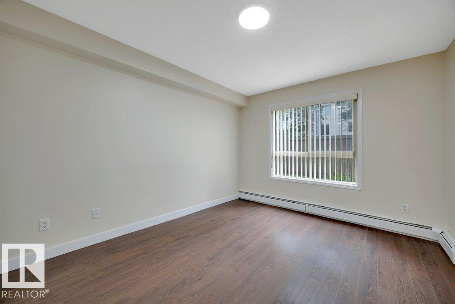
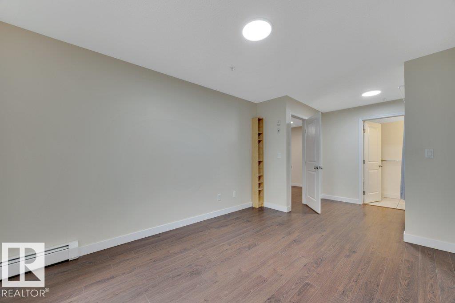
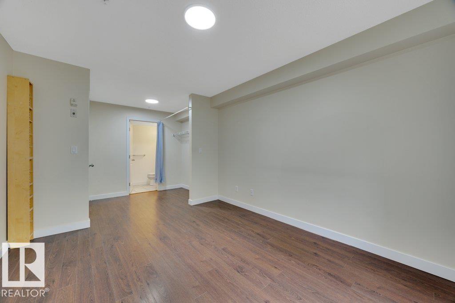
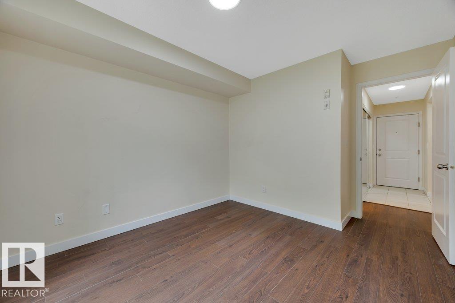
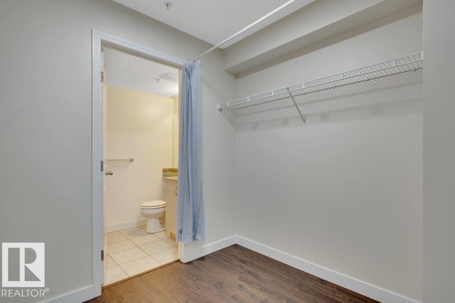
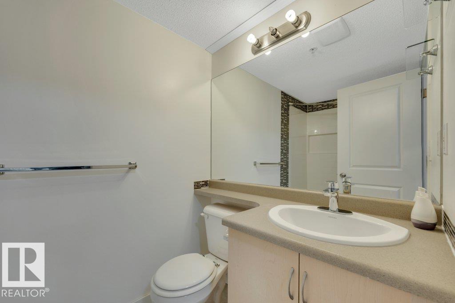
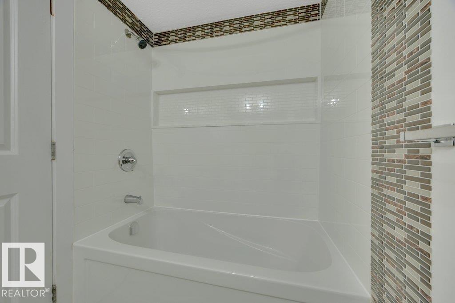
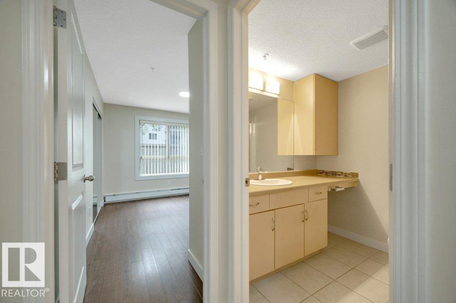
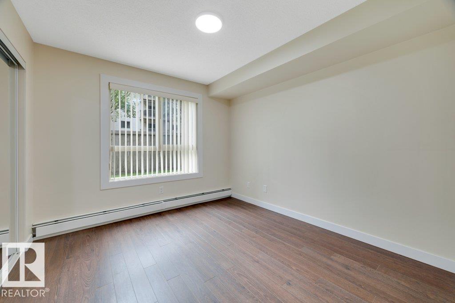
Welcome to this BEAUTIFUL 2 bdrm, 2 bath condo with HEATED UNDERGROUND PARKING, located in the quiet, community of Callingwood South. This well designed unit offers an excellent layout, with the bdrms positioned on opposite sides to provide maximum privacy. Bright, open concept flr plan features vinyl plank flrg throughout the bdrms, LR, & dining area, with tile in all other spaces. The primary bdrm easily accommodates large furniture & includes a walk through closet to the 4 pc ensuite. The kitchen offers a convenient breakfast bar & overlooks the generous living area, complete with cozy gas fireplace. The concrete patio is perfect for relaxing & enjoying warmer months. The spacious 2nd bdrm is next to the 3 pc main bthrm. Features include in suite laundry, extra storage, the condo fees include heat & water/sewer, adding even more value. Conveniently located just minutes from Anthony Henday Dr, Whitemud Dr, YMCA, WEM & Misericordia Hospital, & all amenities. Move in ready & offers exceptional value! (id:67053)
Property details
Property
- List price
- $184,900
- Style
- Apartment
- Year built
- 2004
- Living area
- 822 square feet
- MLS® number
- E4503929
Interior
- Bedrooms
- 2
- Bathrooms
- 2
- Basement
- None
- Appliances
- Refrigerator, Dishwasher, Stove, Microwave Range Hood Combo, Window Coverings, Washer/Dryer Stack-Up
Systems
- Heating
- Hot water radiator heat, Baseboard heaters
Parking
- Parking
- Underground, Parkade, Heated Garage
Condo fee
- Fee
- $450 monthly
- Includes
- Exterior Maintenance, Property Management, Heat, Water, Insurance, Other, See Remarks
- Ownership
- Condo/Strata
City assessment
- Assessed value
- $166,500 (2025)
- Assessment class
- Residential
Lot & site
- Lot size
- 59 m² (639 sq ft)
- Lot features
- Cul-de-sac, No Animal Home
- Site influences
- Cul-de-sac, No Animal Home, Public Swimming Pool
- Community
- Callingwood South
Rooms
Main level
- Living room5.78 × 4.46 meters
- Dining room2.43 × 2.49 meters
- Kitchen2.15 × 4.46 meters
- Primary Bedroom3.19 × 5.94 meters
- Bedroom 23.05 × 3.98 meters
- Laundry room1.92 × 1.47 meters
The building
Somerset (Callingwood So): sold prices, condo fees and every unit for sale in the building.
More homes in Callingwood South
All 20 homes for sale in Callingwood South, newest first, with schools, parks and what the neighbourhood sells for.
Listing courtesy of RE/MAX Excellence. Listing data is provided under copyright by the REALTORS® Association of Edmonton via the CREA Data Distribution Facility (DDF®). Information is deemed reliable but is not guaranteed accurate by CREA, the board, or Real Living, and should be independently verified. Not intended to solicit properties currently listed for sale.