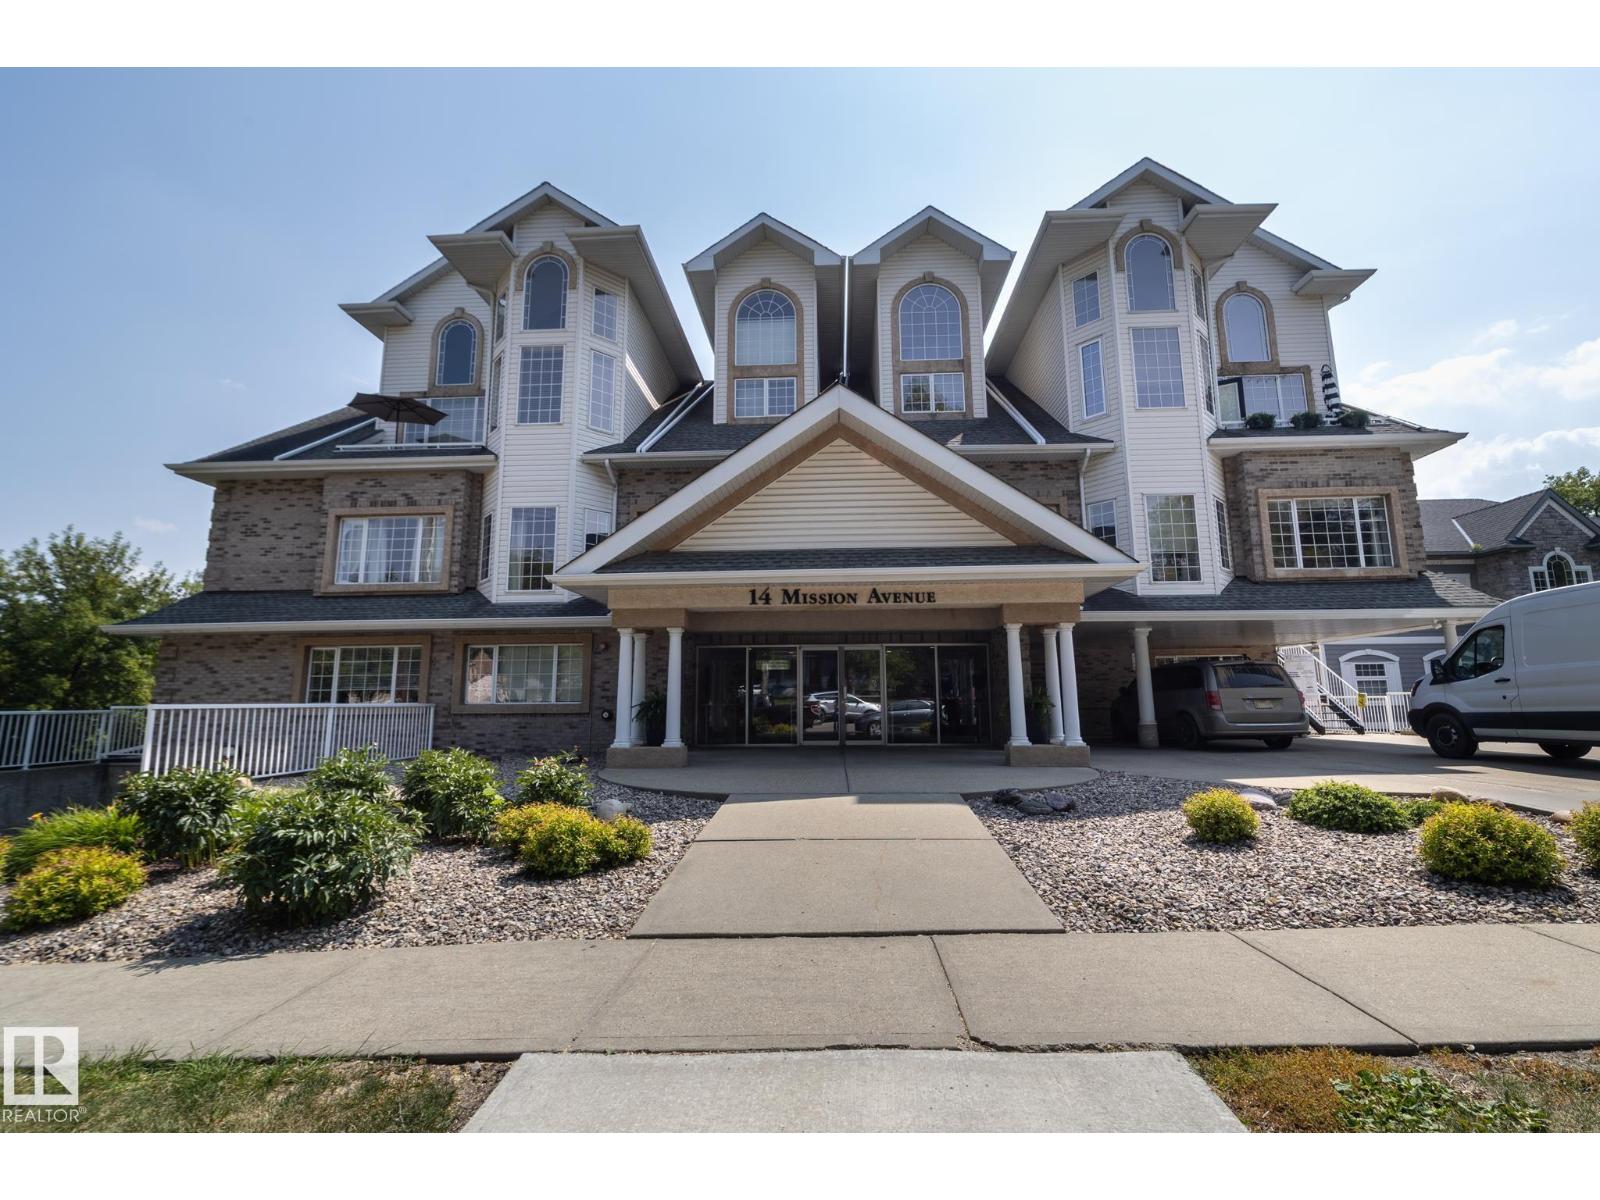
#304 – 14 Mission Avenue
Downtown (St. Albert) · St. Albert, AB T8N 1H4
MLS® E4503909 · Listing courtesy of RE/MAX Excellence
2 bedrooms · 2 bathrooms · 1,949 sq ft · Built 2000 · Condo
About this home
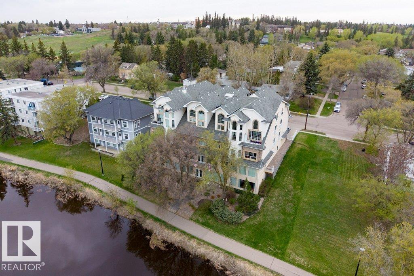
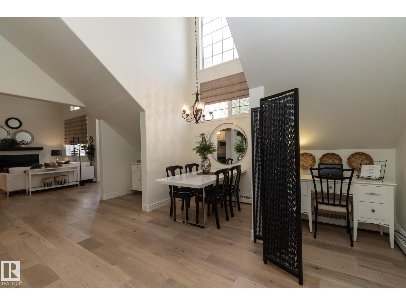
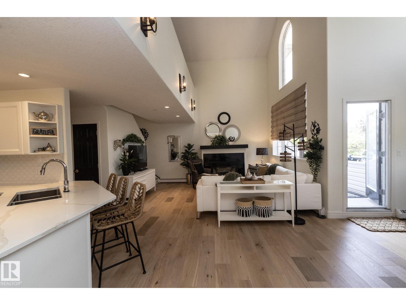
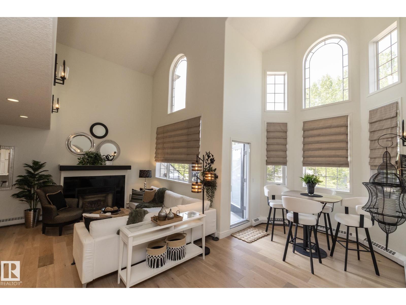
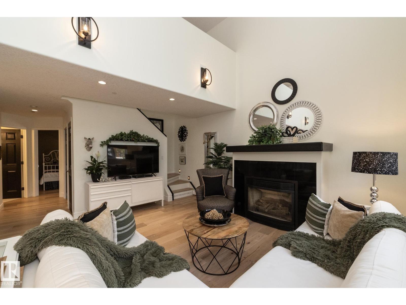
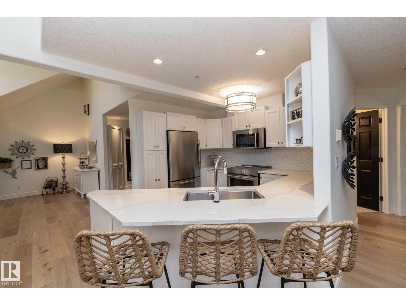
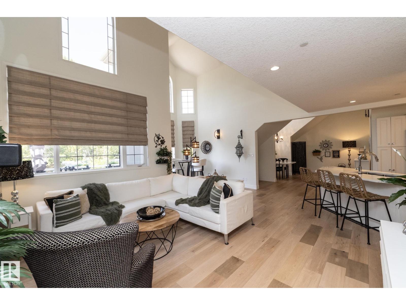
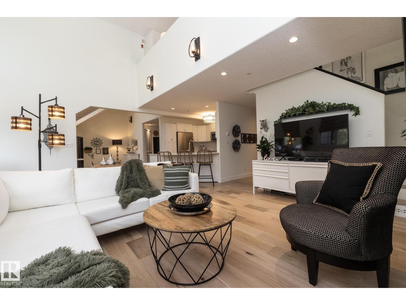
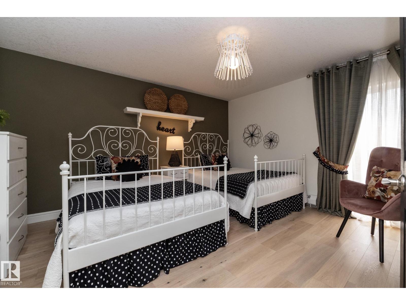
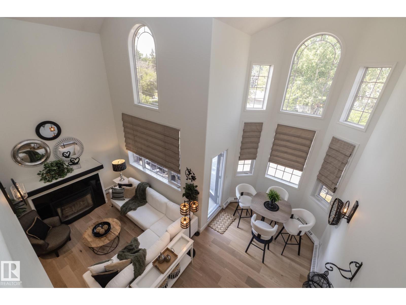
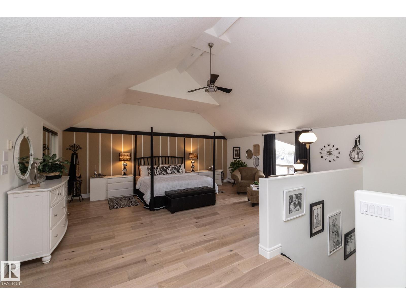
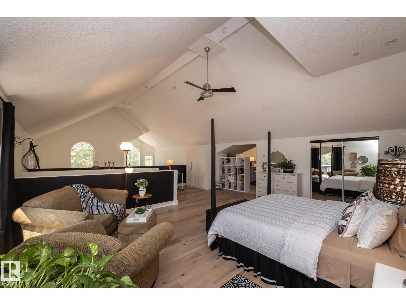
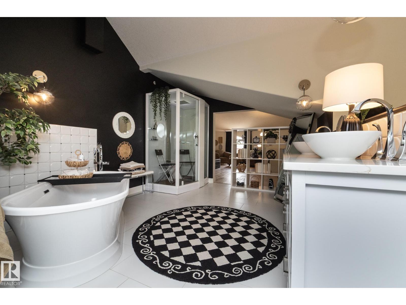
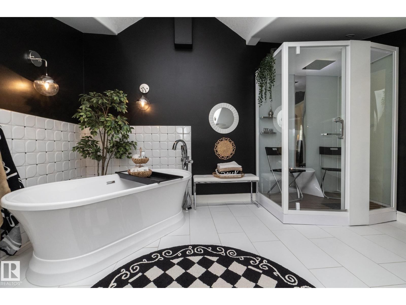
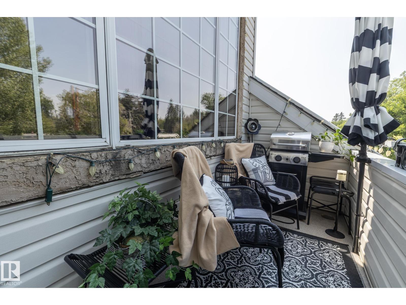
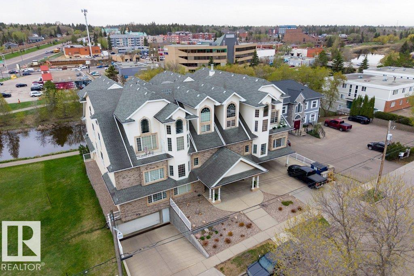
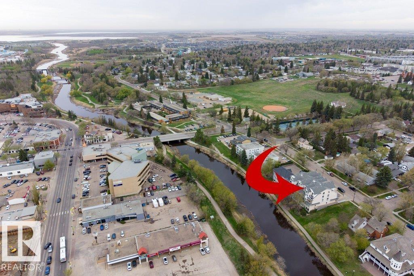
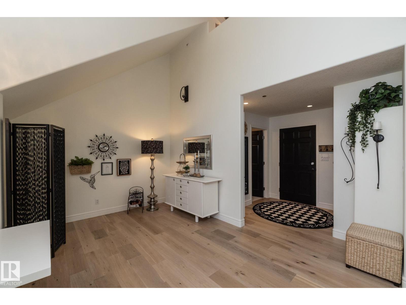
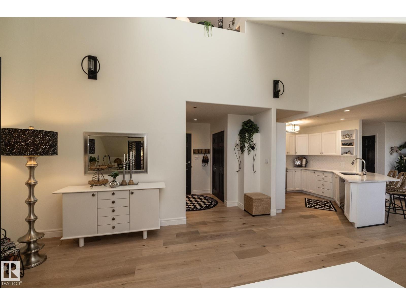
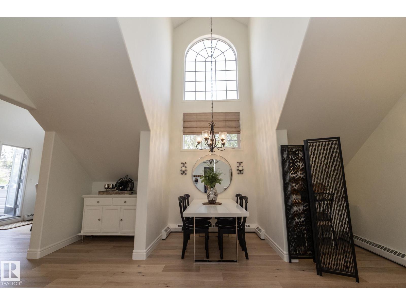
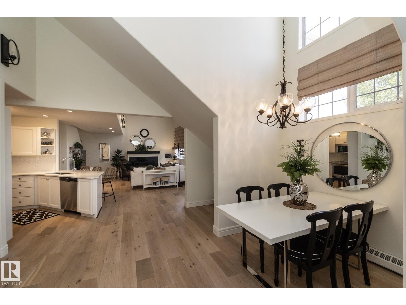
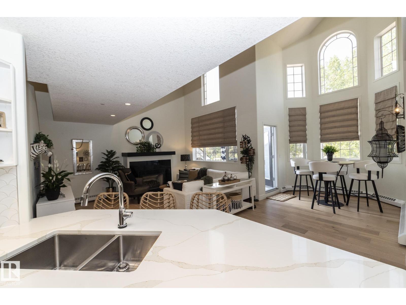
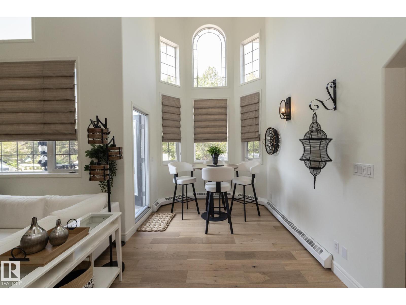
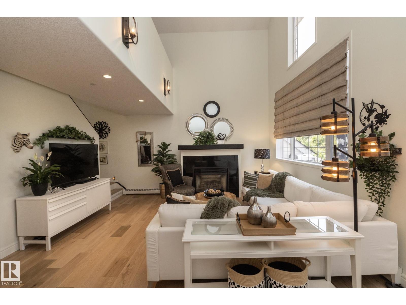
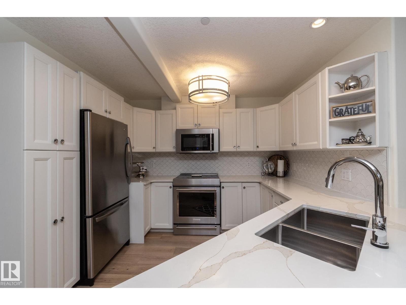
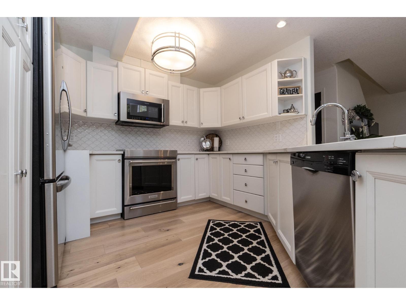
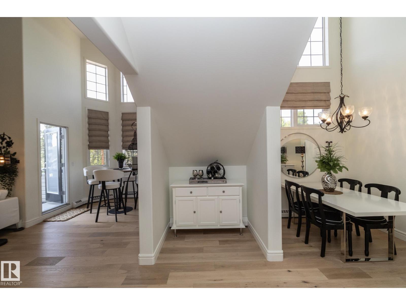
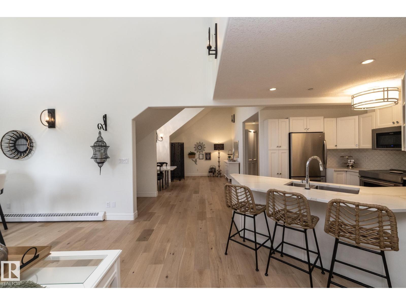
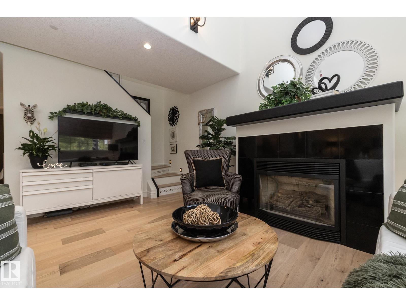
ONE-OF-A-KIND VIBE found in this loft condo backing directly onto the Sturgeon River & Valley Trail System in the heart of downtown St. Albert! Just steps to the famous Farmers’ Market, restaurants, boutique shopping & year-round community events, this stunning 1,948 sq ft renovated condo is a showpiece. Soaring vaulted ceilings, massive windows & cascading natural light create an incredible first impression, while artist-inspired architectural details add warmth & character throughout. The thoughtfully redesigned floor plan leaves no wasted space. The 786 SQFT LOFT-LEVEL PRIMARY RETREAT features a luxurious ensuite with a spectacular steam shower creates a luxury retreat & spa like experience daily. Main floor offers a spacious second bedroom beside a full 4-piece bath & an open-concept living area designed for entertaining. Features include engineered hardwood floors, gas fireplace, stainless steel appliances with induction stove, Stunning loft,Tandum parking, storage, heat & water/sewer are included (id:67053)
Property details
Property
- List price
- $449,900
- Style
- Apartment
- Year built
- 2000
- Living area
- 1,949 square feet
- MLS® number
- E4503909
Interior
- Bedrooms
- 2
- Bathrooms
- 2
- Basement
- None
- Appliances
- Washer, Refrigerator, Intercom, Dishwasher, Stove, Dryer, Microwave Range Hood Combo, Window Coverings, Garage door opener remote(s), Fan
Systems
- Heating
- Hot water radiator heat
Parking
- Parking
- Underground, Parkade, Heated Garage
Condo fee
- Fee
- $908 monthly
- Includes
- Common Area Maintenance, Exterior Maintenance, Landscaping, Property Management, Caretaker, Heat, Water, Insurance
- Ownership
- Condo/Strata
Lot & site
- Lot features
- See remarks, Exterior Walls- 2x6", No Animal Home, No Smoking Home
- Site influences
- See remarks, Exterior Walls- 2x6", No Animal Home, No Smoking Home
- Community
- Downtown (St. Albert)
Rooms
Main level
- Living room4.69 × 3.65 meters
- Dining room5.47 × 4.53 meters
- Kitchen3.5 × 3.94 meters
- Bedroom 24.43 × 4.29 meters
- Laundry room2.29 × 1.69 meters
- Breakfast5.43 × 2.92 meters
Upper Level
- Primary Bedroom6.44 × 5.07 meters
The building
Potter's House: sold prices, condo fees and every unit for sale in the building.
More homes in Downtown (St. Albert)
All 5 homes for sale in Downtown (St. Albert), newest first, with schools, parks and what the neighbourhood sells for.
Listing courtesy of RE/MAX Excellence. Listing data is provided under copyright by the REALTORS® Association of Edmonton via the CREA Data Distribution Facility (DDF®). Information is deemed reliable but is not guaranteed accurate by CREA, the board, or Real Living, and should be independently verified. Not intended to solicit properties currently listed for sale.