#33 – 1816 Rutherford Road SW
Rutherford (Edmonton) · Edmonton, AB T6W 2K6
MLS® E4503907 · Listing courtesy of MaxWell Challenge Realty
2 bedrooms · 3 bathrooms · 1,358 sq ft · Built 2014 · Townhouse
About this home
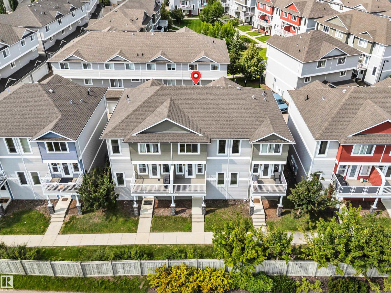
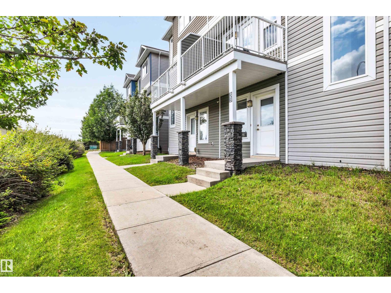
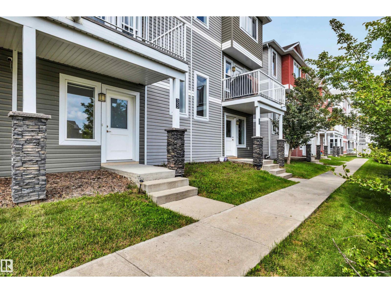
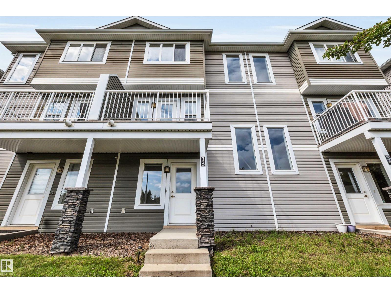
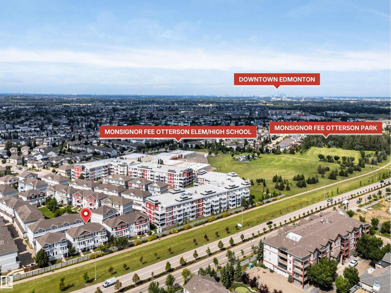
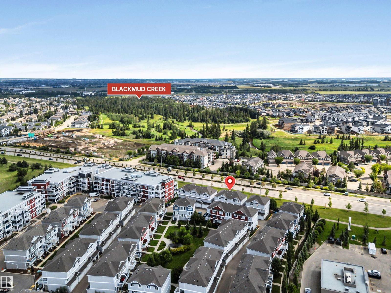
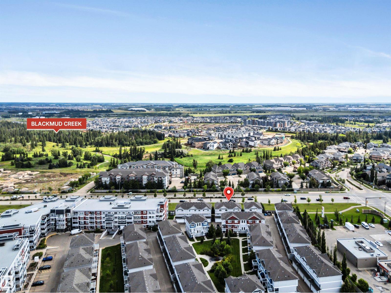
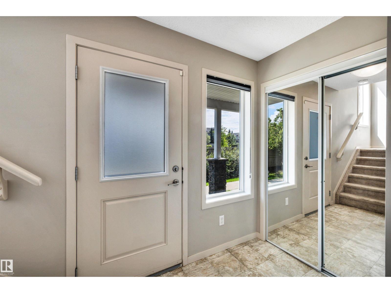
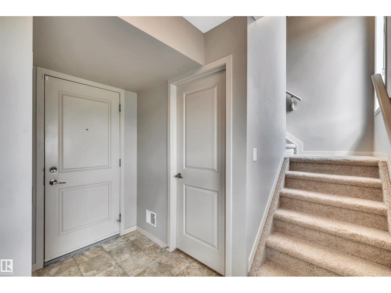
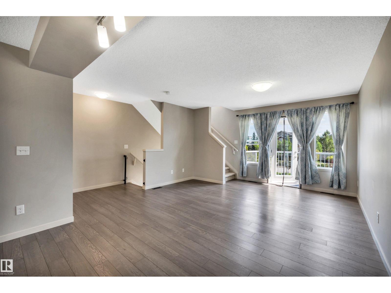
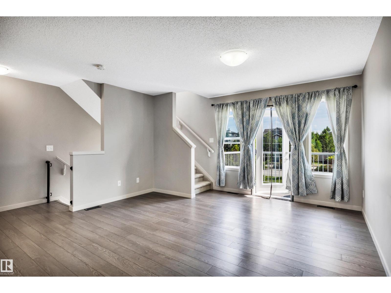
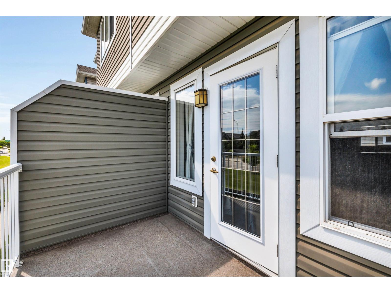
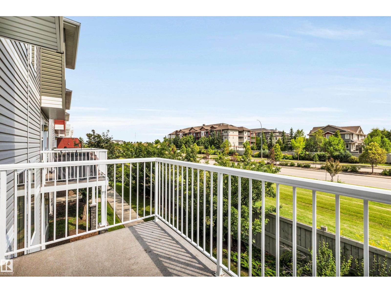
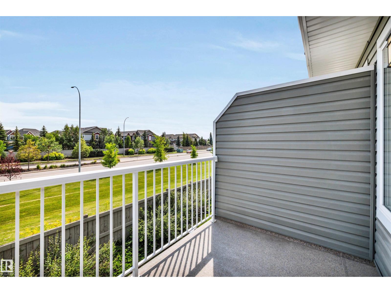
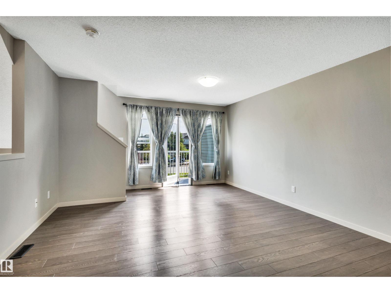
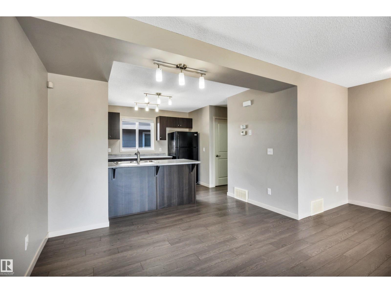
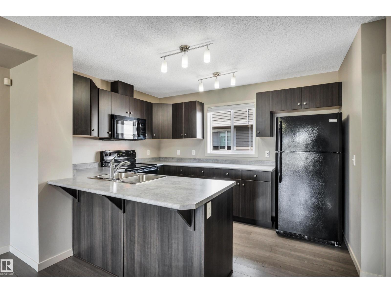
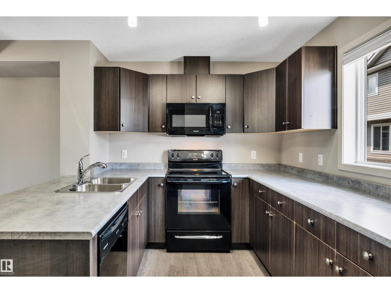
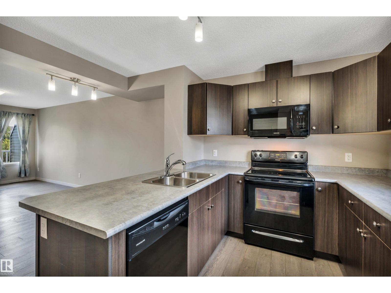
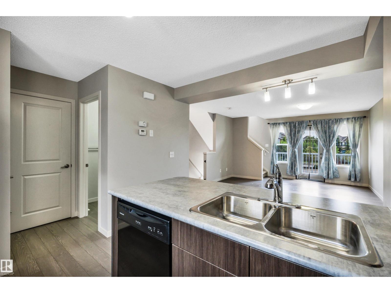
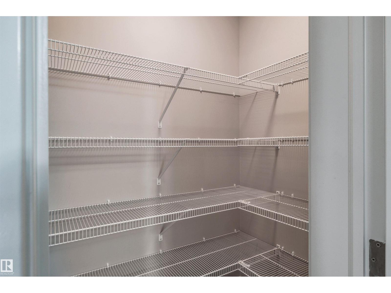
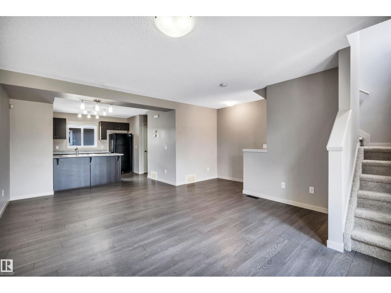
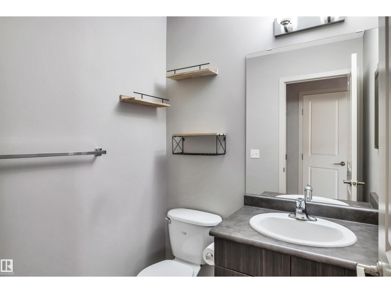
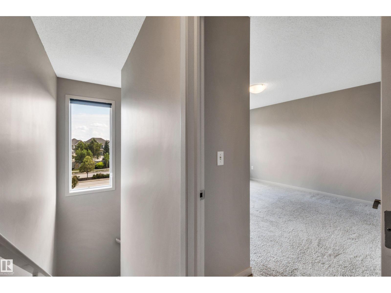
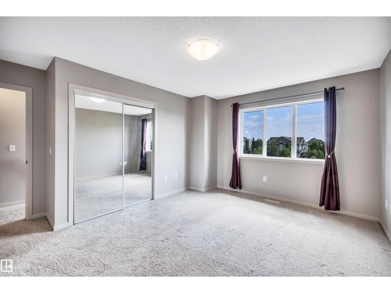
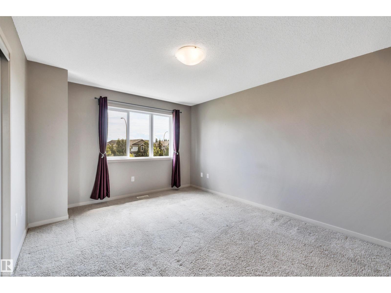
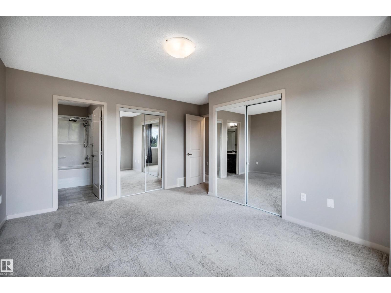
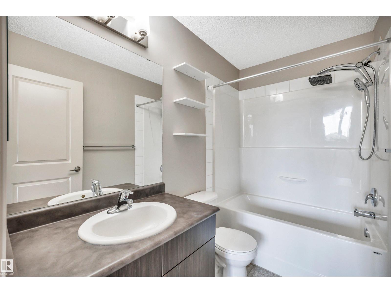
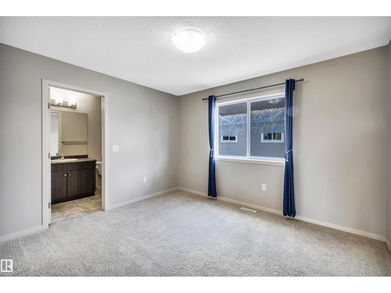
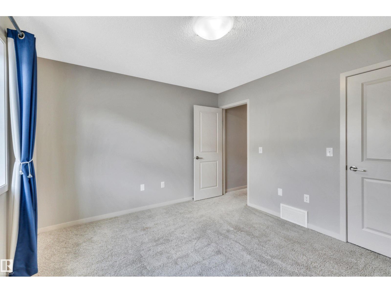
Welcome to this modern, bright & spacious home in the desirable community of Rutherford! This amazing property checks off all the boxes! Open concept layout, natural light throughout, modern finishes, large kitchen w/ walk-in pantry, large living room, plenty of storage space and a deck where you can enjoy evening barbeques or sit back & relax with your morning coffee! Upstairs you have the laundry & two large bedrooms! Both have their own full 4pc ensuite bathroom! YES, it has TWO Primary bedrooms & THREE bathrooms! Ideal for someone wanting a roommate, an extra private space for guests, or an office! There is a double attached garage so no need to worry about secure parking here! Plus, ample additional visitor stalls for your guests! Perk: you can enjoy the beautiful courtyard, walk to nearby parks & take pleasure in the extensive pedestrian network throughout this community! Safe, friendly and a convenient location! Pride of ownership shows! (id:67053)
Property details
Property
- List price
- $304,900
- Style
- Row / Townhouse
- Year built
- 2014
- Living area
- 1,358 square feet
- MLS® number
- E4503907
Interior
- Bedrooms
- 2
- Bathrooms
- 3
- Basement
- None
- Appliances
- Washer, Refrigerator, Dishwasher, Stove, Dryer, Microwave Range Hood Combo, Window Coverings, Garage door opener, Garage door opener remote(s)
Systems
- Heating
- Forced air
Parking
- Parking
- Attached Garage
Condo fee
- Fee
- $242 monthly
- Includes
- Exterior Maintenance, Property Management, Other, See Remarks
- Ownership
- Condo/Strata
City assessment
- Assessed value
- $325,500 (2025)
- Assessment class
- Residential
Lot & site
- Lot size
- 83 m² (899 sq ft)
- Lot features
- See remarks, No Smoking Home
- Site influences
- See remarks, No Smoking Home, Public Swimming Pool
- Community
- Rutherford (Edmonton)
Rooms
Lower level
- Living room5.24 × 4.77 meters
- Dining room3.48 × 1.59 meters
- Kitchen4.64 × 2.48 meters
Upper Level
- Primary Bedroom4.2 × 4.53 meters
- Bedroom 23.65 × 3.3 meters
More homes in Rutherford (Edmonton)
All 75 homes for sale in Rutherford (Edmonton), newest first, with schools, parks and what the neighbourhood sells for.
Listing courtesy of MaxWell Challenge Realty. Listing data is provided under copyright by the REALTORS® Association of Edmonton via the CREA Data Distribution Facility (DDF®). Information is deemed reliable but is not guaranteed accurate by CREA, the board, or Real Living, and should be independently verified. Not intended to solicit properties currently listed for sale.