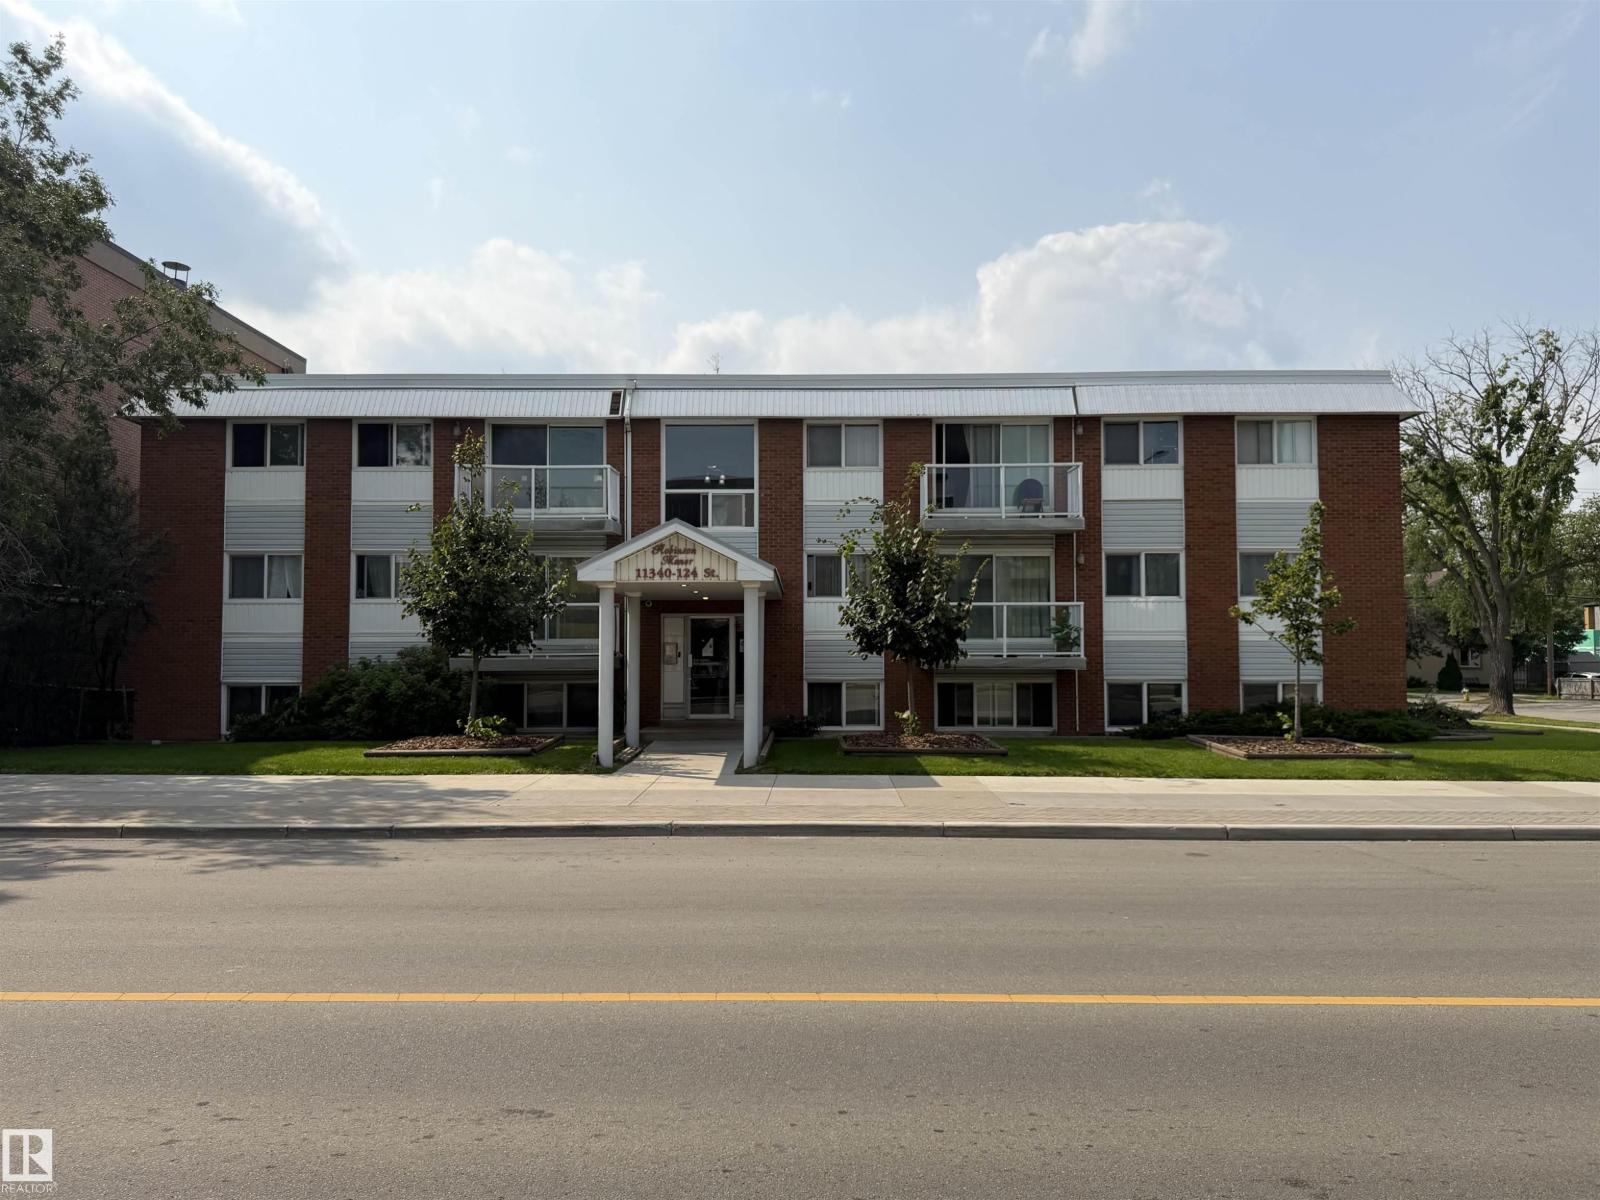
#306 – 11340 124 Street NW
Inglewood (Edmonton) · Edmonton, AB T5M 0K1
MLS® E4503823 · Listing courtesy of REMAX River City
2 bedrooms · 1 bathrooms · 744 sq ft · Built 1969 · Condo
About this home
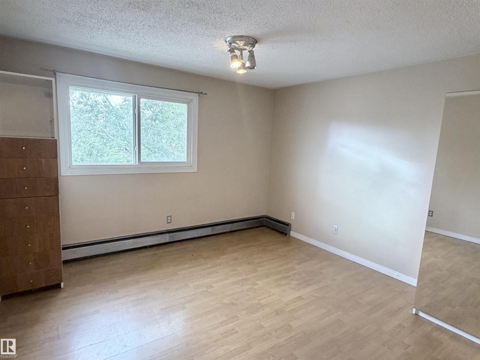
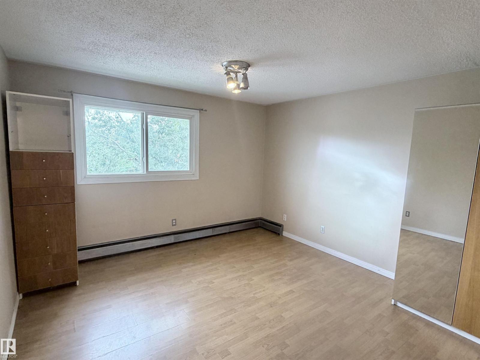
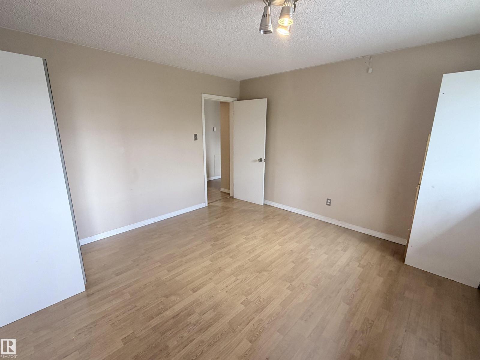
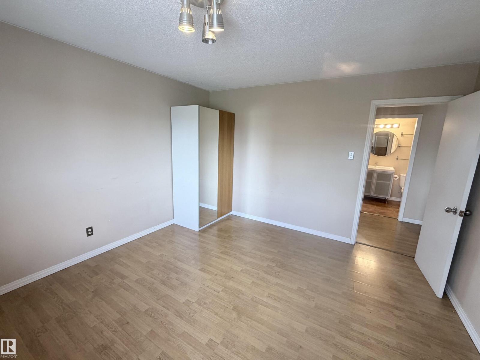
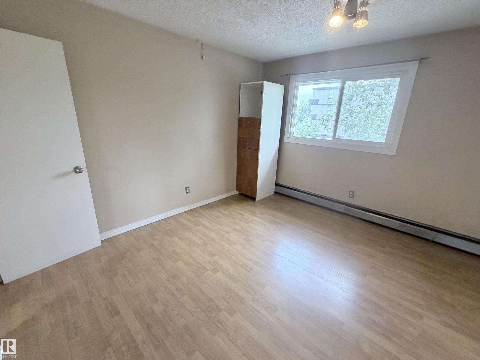
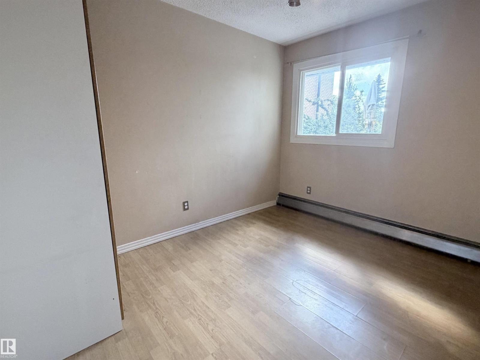
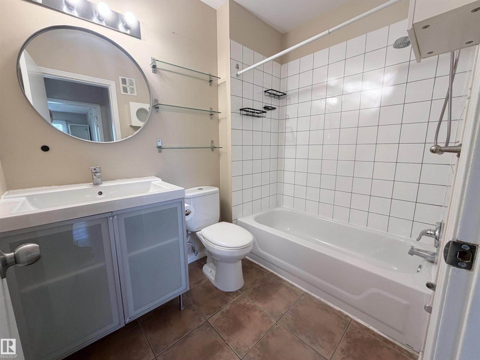
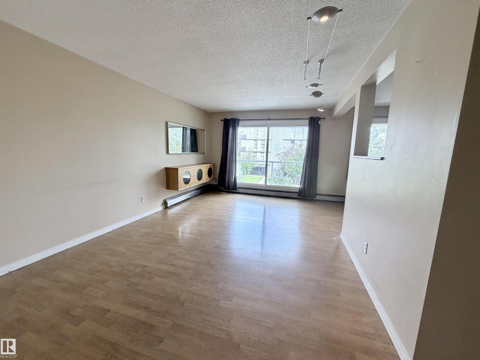
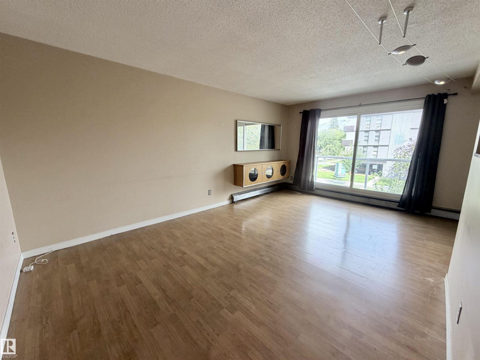
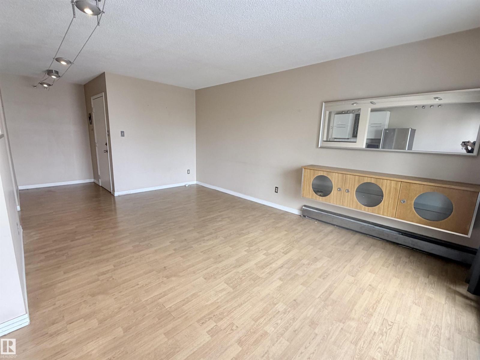
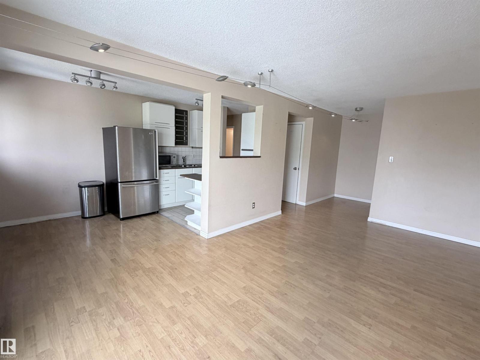
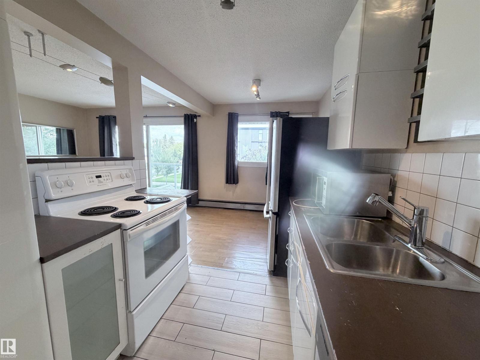
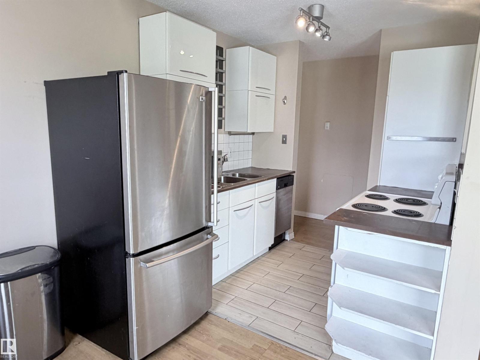
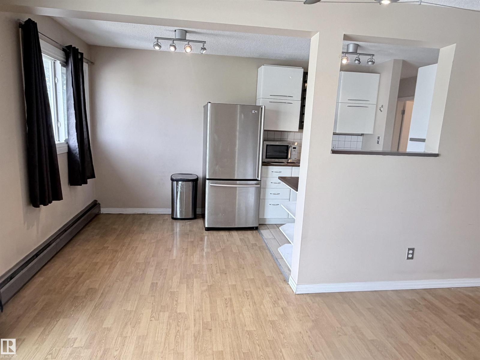
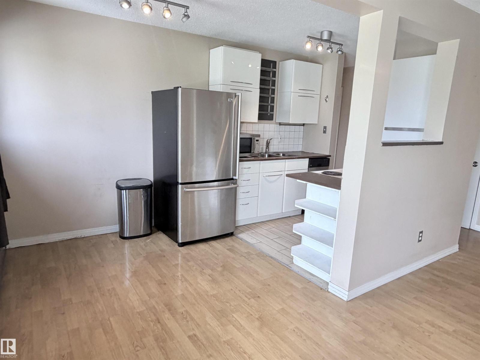
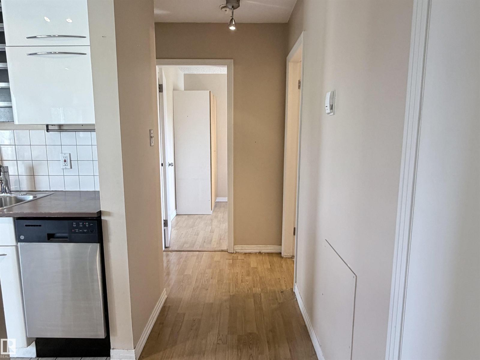
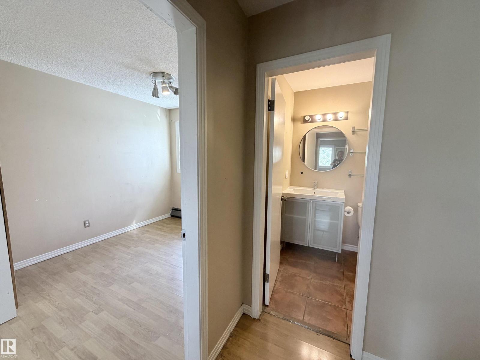
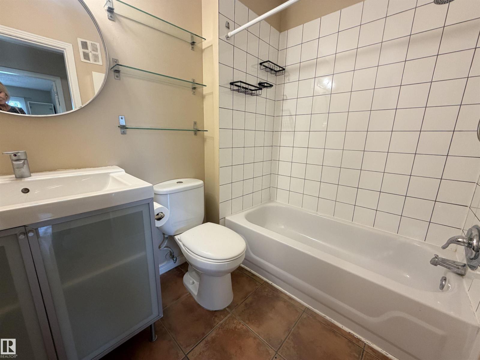
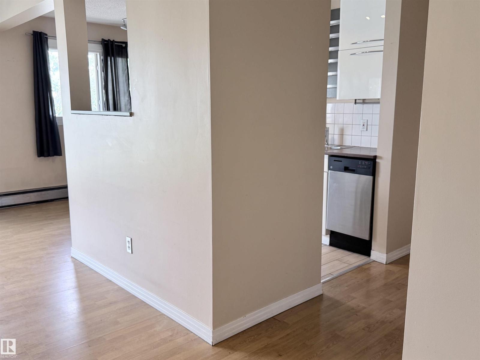
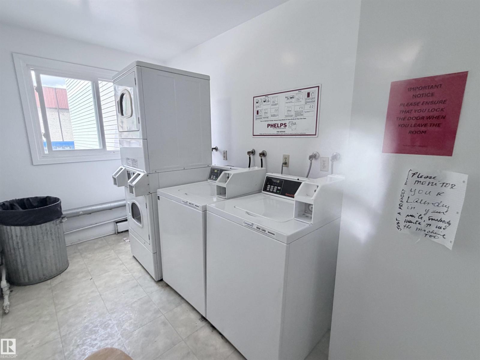
This top-floor two-bedroom unit offers comfortable living with laminate flooring throughout. The spacious living room features patio doors leading to a large east-facing balcony, perfect for enjoying your morning coffee. The updated kitchen offers plenty of cabinetry and functional workspace, along with a generous dining area ideal for entertaining. Down the hall are two spacious bedrooms and an updated 4-piece bathroom. Plenty of storage adds to the convenience of this well-maintained unit. The location is ideal, with public transportation just steps away, plus nearby dining, shopping and easy access to downtown. (id:67053)
Property details
Property
- List price
- $89,900
- Style
- Apartment
- Year built
- 1969
- Living area
- 744 square feet
- MLS® number
- E4503823
Interior
- Bedrooms
- 2
- Bathrooms
- 1
- Basement
- None
- Appliances
- Refrigerator, Dishwasher, Stove, Microwave, Window Coverings
Systems
- Heating
- Baseboard heaters
Parking
- Parking
- Stall
Condo fee
- Fee
- $484 monthly
- Includes
- Exterior Maintenance, Property Management, Heat, Water, Insurance, Other, See Remarks
- Ownership
- Condo/Strata
City assessment
- Assessed value
- $83,000 (2025)
- Assessment class
- Residential
Lot & site
- Lot size
- 74 m² (794 sq ft)
- Lot features
- Corner Site, See remarks, Lane
- Site influences
- Corner Site, See remarks, Lane
- Community
- Inglewood (Edmonton)
Rooms
Main level
- Living room—
- Dining room—
- Kitchen—
- Primary Bedroom—
- Bedroom 2—
More homes in Inglewood (Edmonton)
All 29 homes for sale in Inglewood (Edmonton), newest first, with schools, parks and what the neighbourhood sells for.
Listing courtesy of REMAX River City. Listing data is provided under copyright by the REALTORS® Association of Edmonton via the CREA Data Distribution Facility (DDF®). Information is deemed reliable but is not guaranteed accurate by CREA, the board, or Real Living, and should be independently verified. Not intended to solicit properties currently listed for sale.