7 Quesnell Crescent NW
Quesnell Heights · Edmonton, AB T5R 5N8
MLS® E4503779 · Listing courtesy of MaxWell Progressive
5 bedrooms · 3 bathrooms · 1,684 sq ft · Built 1968 · Bungalow
About this home
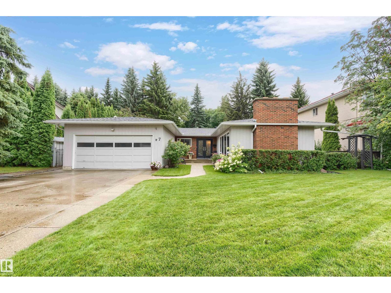
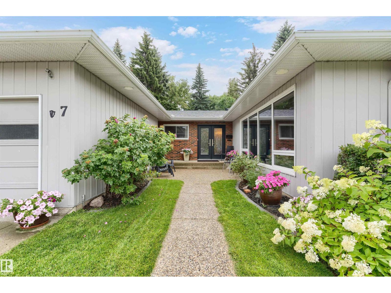
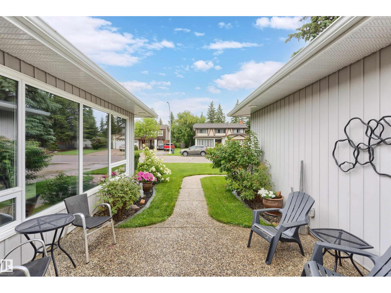
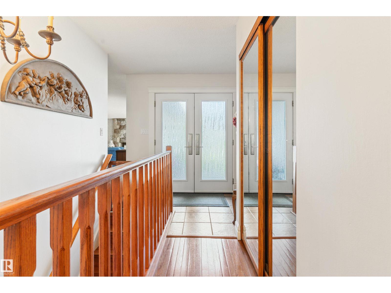
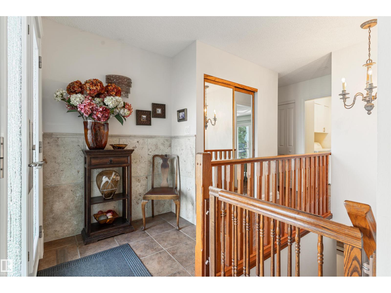
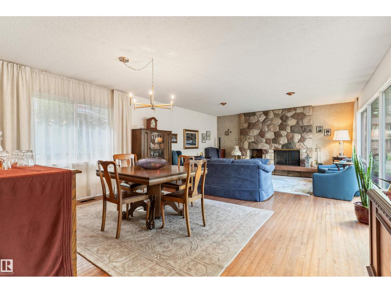
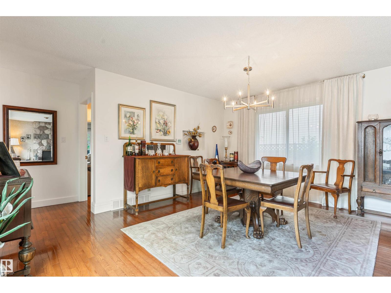
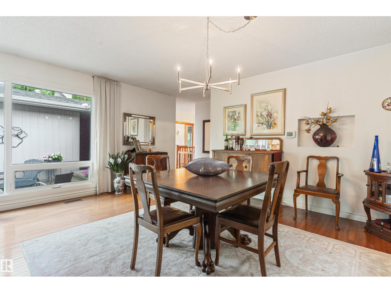
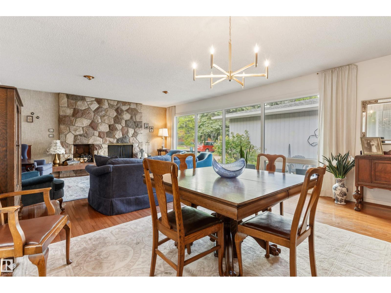
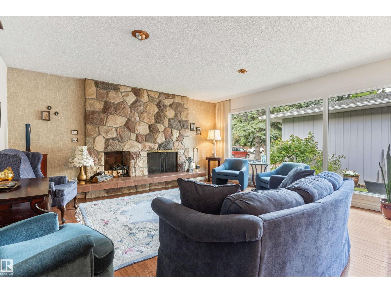
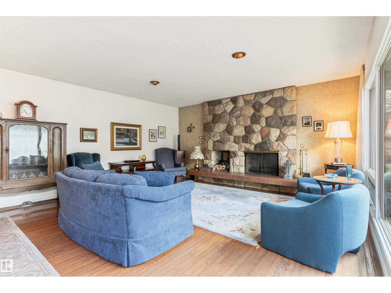
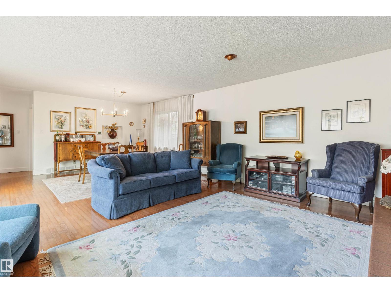
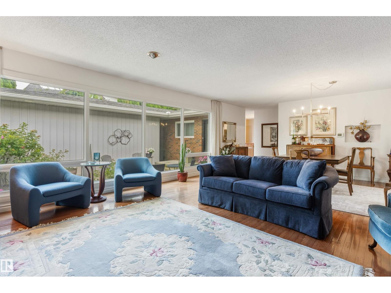
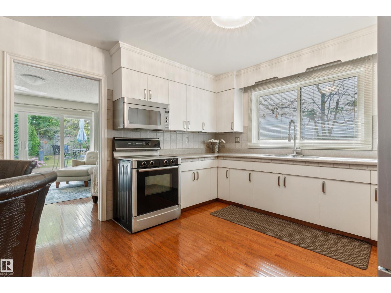
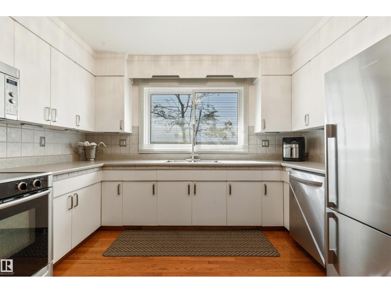
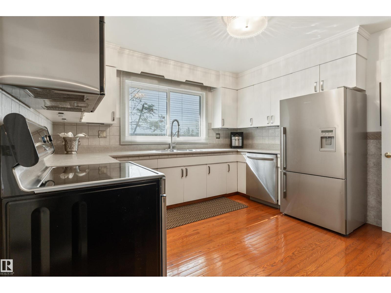
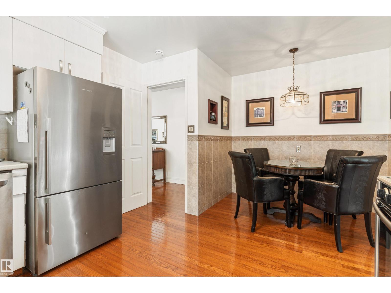
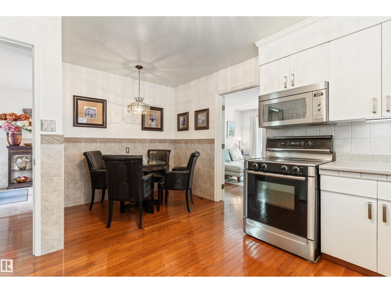
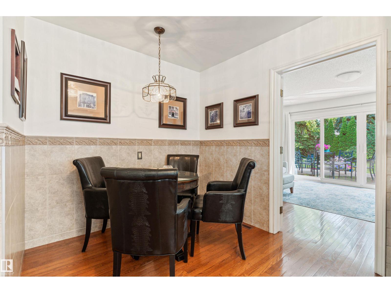
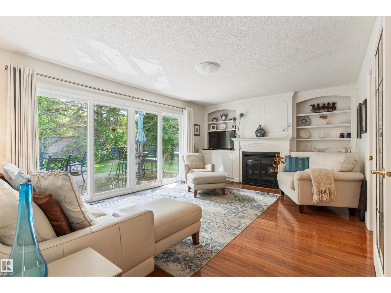
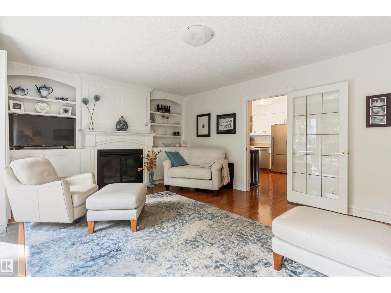
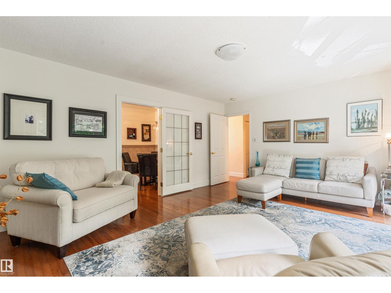
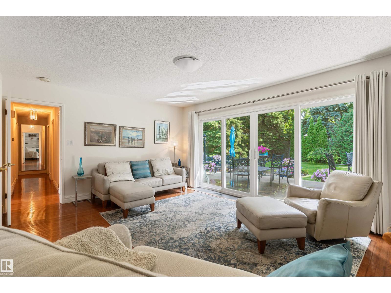
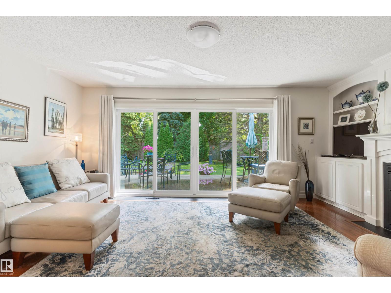
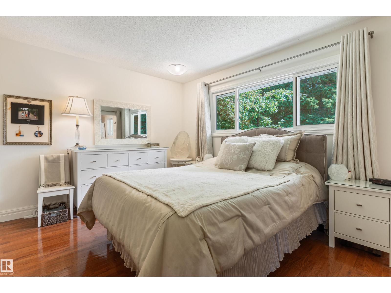
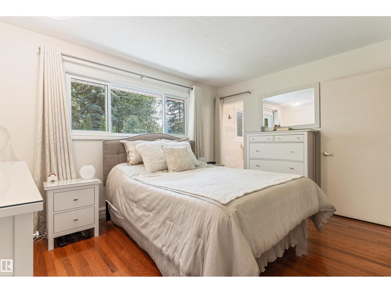
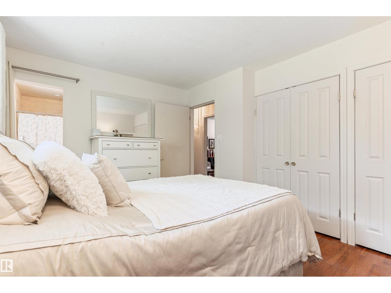
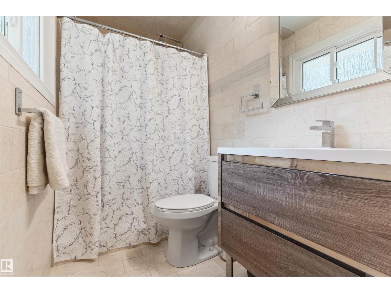
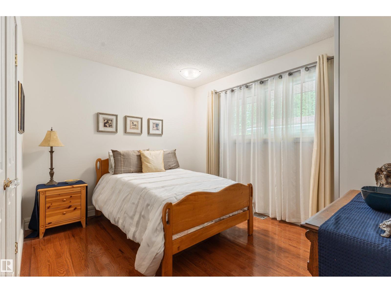
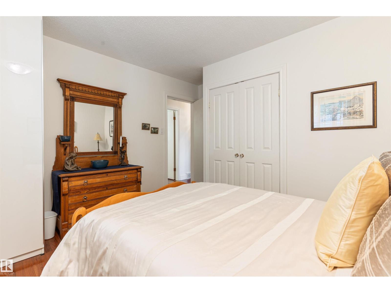
Style+elegance welcomes you to this gorgeous 1684sqft bungalow,tucked away on a quiet street in prestigious Quesnell Heights.The stunning living room offers a flagstone woodburning fireplace,rich hardwood floors(extending through),wall-to-wall windows+adjoining dining room.The kitchen has updated white cabinets,newer s/s appliances+breakfast nook.The family room has a timeless custom built-in wall unit(w/cabinets+fireplace)+patio doors to the massive backyard.Completing the main floor are the primary suite(w/a reno'd 3pc ensuite),2 more bedrooms,an updated 4pc bath,foyer+double garage.The bright basement offers large oversized windows,spacious rec room,flex area(w/wet bar),2 bedrooms,4pc bath,workshop+lots of storage.Upgrades:Windows,Doors,2 Furnaces,Hot Water on Demand--the list is endless!The private south facing yard is an oasis enclosed by mature trees,w/patio,beautiful landscaping+two sheds.Situated on a massive 11000sqft lot+just steps to the River Valley.Welcome to your Dream Home! (id:67053)
Property details
Property
- List price
- $1,149,900
- Style
- Bungalow
- Year built
- 1968
- Living area
- 1,684 square feet
- MLS® number
- E4503779
Interior
- Bedrooms
- 5
- Bathrooms
- 3
- Basement
- Finished, Full
- Appliances
- Washer, Refrigerator, Dishwasher, Stove, Dryer, Microwave Range Hood Combo, See remarks, Storage Shed, Window Coverings, Garage door opener
Systems
- Heating
- Forced air
Parking
- Parking
- Attached Garage
Condo fee
- Ownership
- Freehold
City assessment
- Assessed value
- $760,000 (2025)
- Assessment class
- Residential
Lot & site
- Lot size
- 1,040 m² (11,190 sq ft)
- Lot features
- See remarks, Park/reserve, Wet bar
- Site influences
- See remarks, Park/reserve, Wet bar
- Community
- Quesnell Heights
Rooms
Main level
- Living room4.89 × 4.31 meters
- Dining room4.89 × 3.15 meters
- Kitchen4.81 × 3.51 meters
- Family room5.75 × 4.08 meters
- Primary Bedroom4.09 × 3.35 meters
- Bedroom 22.93 × 3.48 meters
- Bedroom 32.85 × 4.47 meters
- Mud room1.54 × 3.0 meters
Basement
- Bedroom 44.95 × 3.25 meters
- Bedroom 53.26 × 3.81 meters
- Workshop2.89 × 2.69 meters
Above
- Storage1.49 × 2.61 meters
More homes in Quesnell Heights
All 3 homes for sale in Quesnell Heights, newest first, with schools, parks and what the neighbourhood sells for.
Listing courtesy of MaxWell Progressive. Listing data is provided under copyright by the REALTORS® Association of Edmonton via the CREA Data Distribution Facility (DDF®). Information is deemed reliable but is not guaranteed accurate by CREA, the board, or Real Living, and should be independently verified. Not intended to solicit properties currently listed for sale.