133 Greystone Crescent
Grove Meadows · Spruce Grove, AB T7X 0A7
MLS® E4503668 · Listing courtesy of Professional Realty Group
3 bedrooms · 4 bathrooms · 1,931 sq ft · Built 2007 · House
About this home

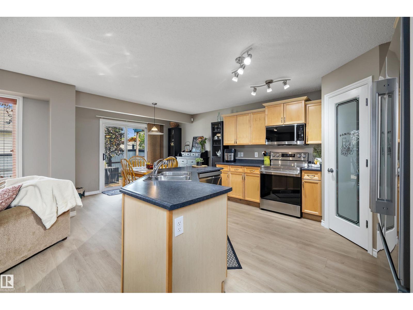
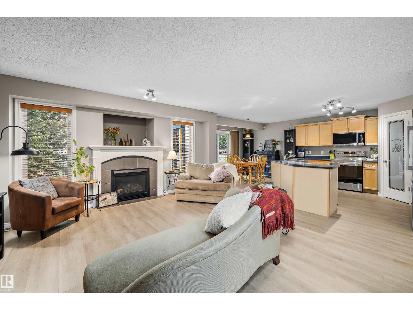
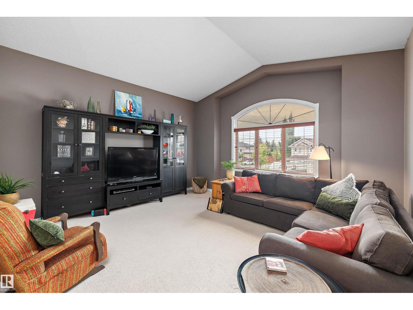
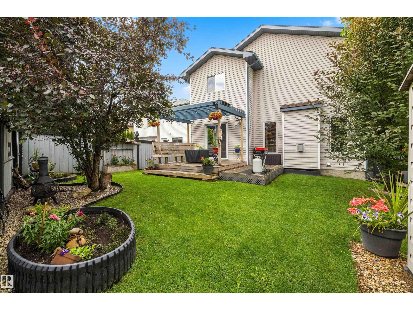
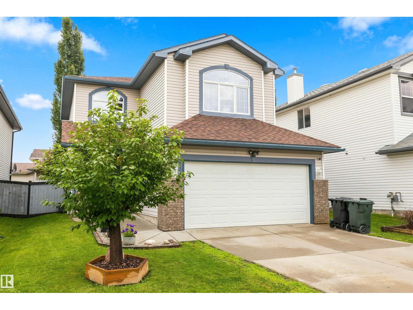

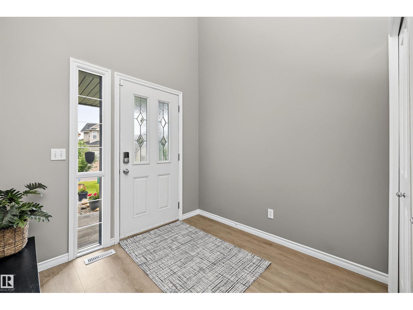
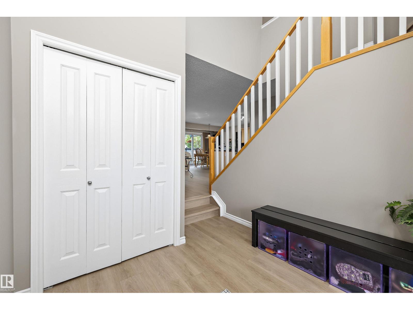
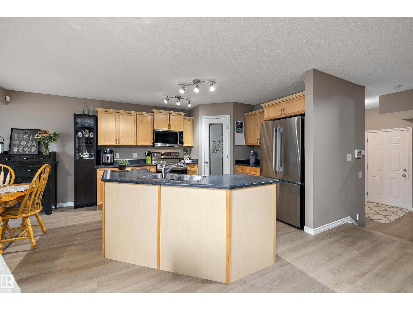
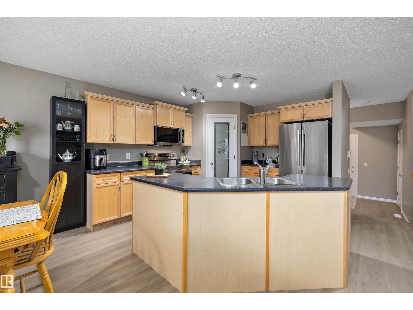
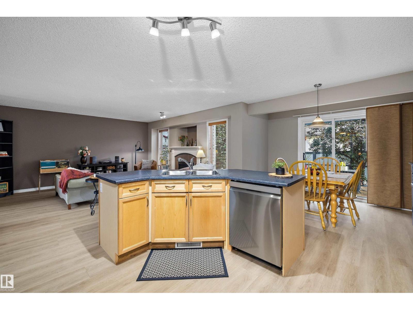
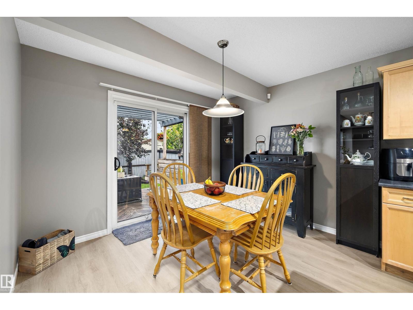
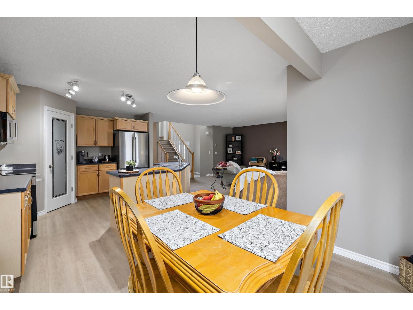
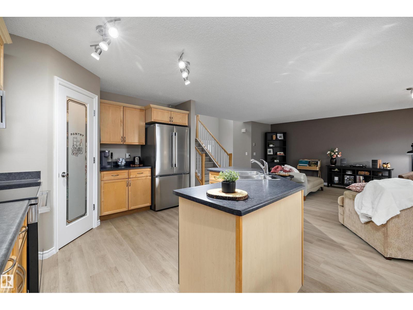
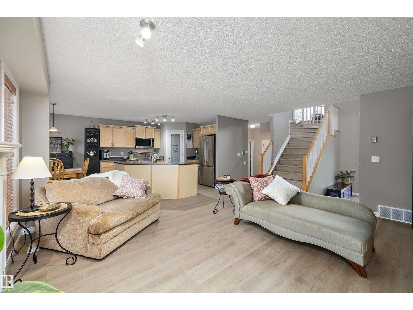
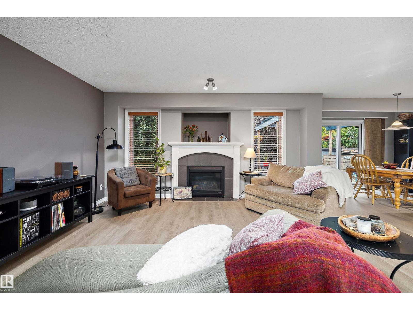
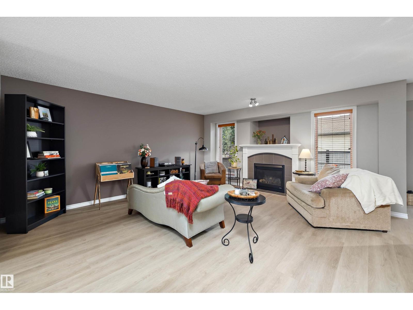
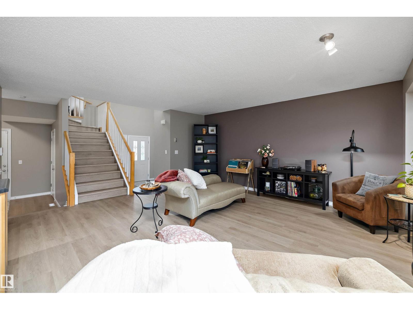
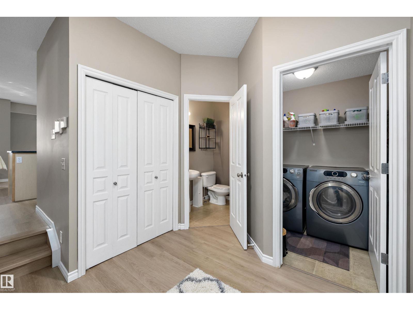
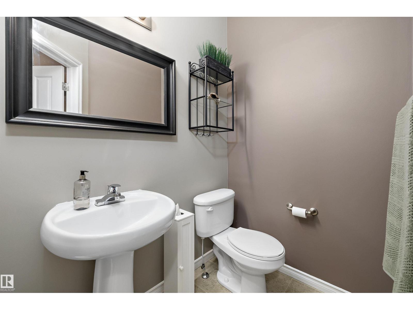
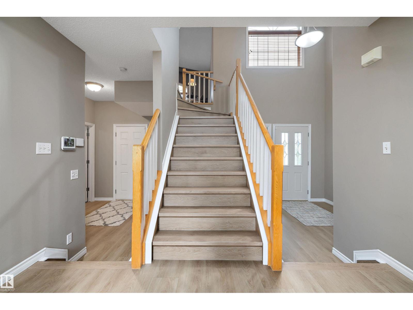
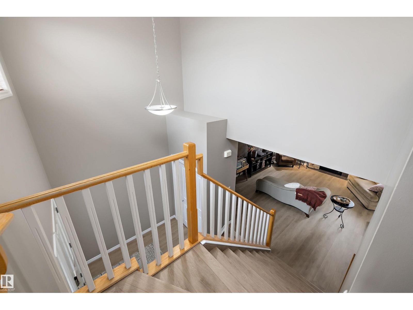
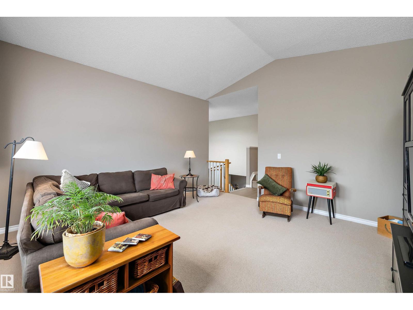
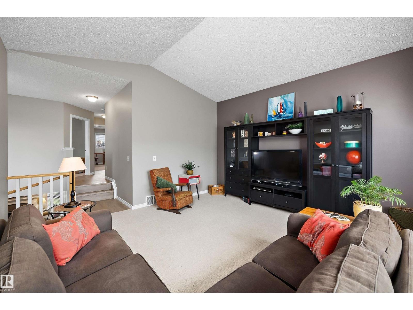
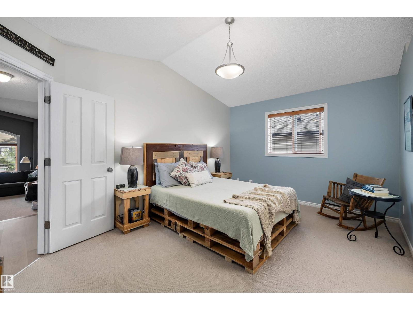
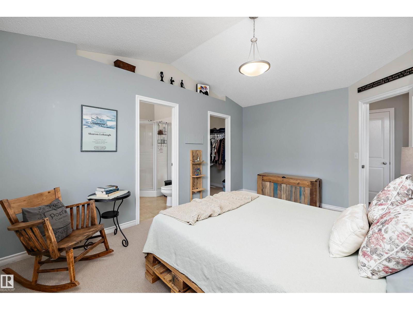
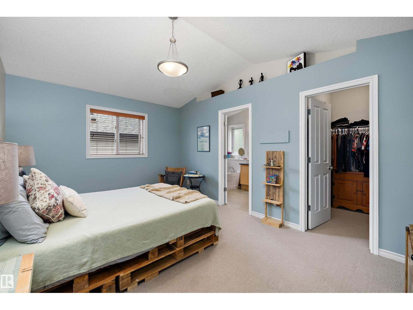
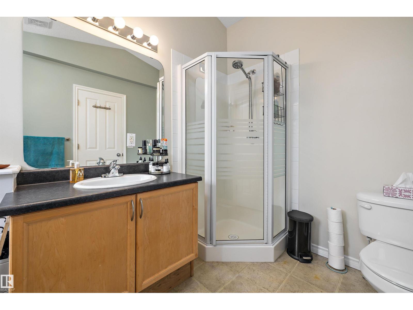
Move-in ready and meticulously maintained by the original owners, this beautiful Spruce Grove family home offers a fantastic location, thoughtful upgrades, and plenty of space to grow. Just a 2-minute walk to a school bus terminal serving Spruce Grove and Stony Plain, a short walk to Jubilee Park, and a quick drive to amenities, the location is ideal for busy families. Recent upgrades include a BRAND-NEW ROOF, BRAND-NEW LUXURY VINYL PLANK FLOORING throughout the main floor and continuing upstairs, FRESH PAINT throughout, and BRAND-NEW KITCHEN APPLIANCES. The upper level features VAULTED CEILINGS, a SPACIOUS primary retreat with a 5-piece ensuite, two additional good-sized bedrooms, a 4-piece bathroom, and a cozy BONUS ROOM. A FULLY FINISHED BASEMENT provides even more living space, while 2 full and 2 half bathrooms add everyday convenience. Complete with an R24-INSULATED GARAGE and a private, LOW-MAINTENANCE BACKYARD, this well-cared-for Spruce Grove home offers space, location, and move-in-ready upgrades (id:67053)
Property details
Property
- List price
- $524,700
- Style
- House
- Year built
- 2007
- Living area
- 1,931 square feet
- MLS® number
- E4503668
Interior
- Bedrooms
- 3
- Bathrooms
- 4
- Basement
- Finished, Full
- Appliances
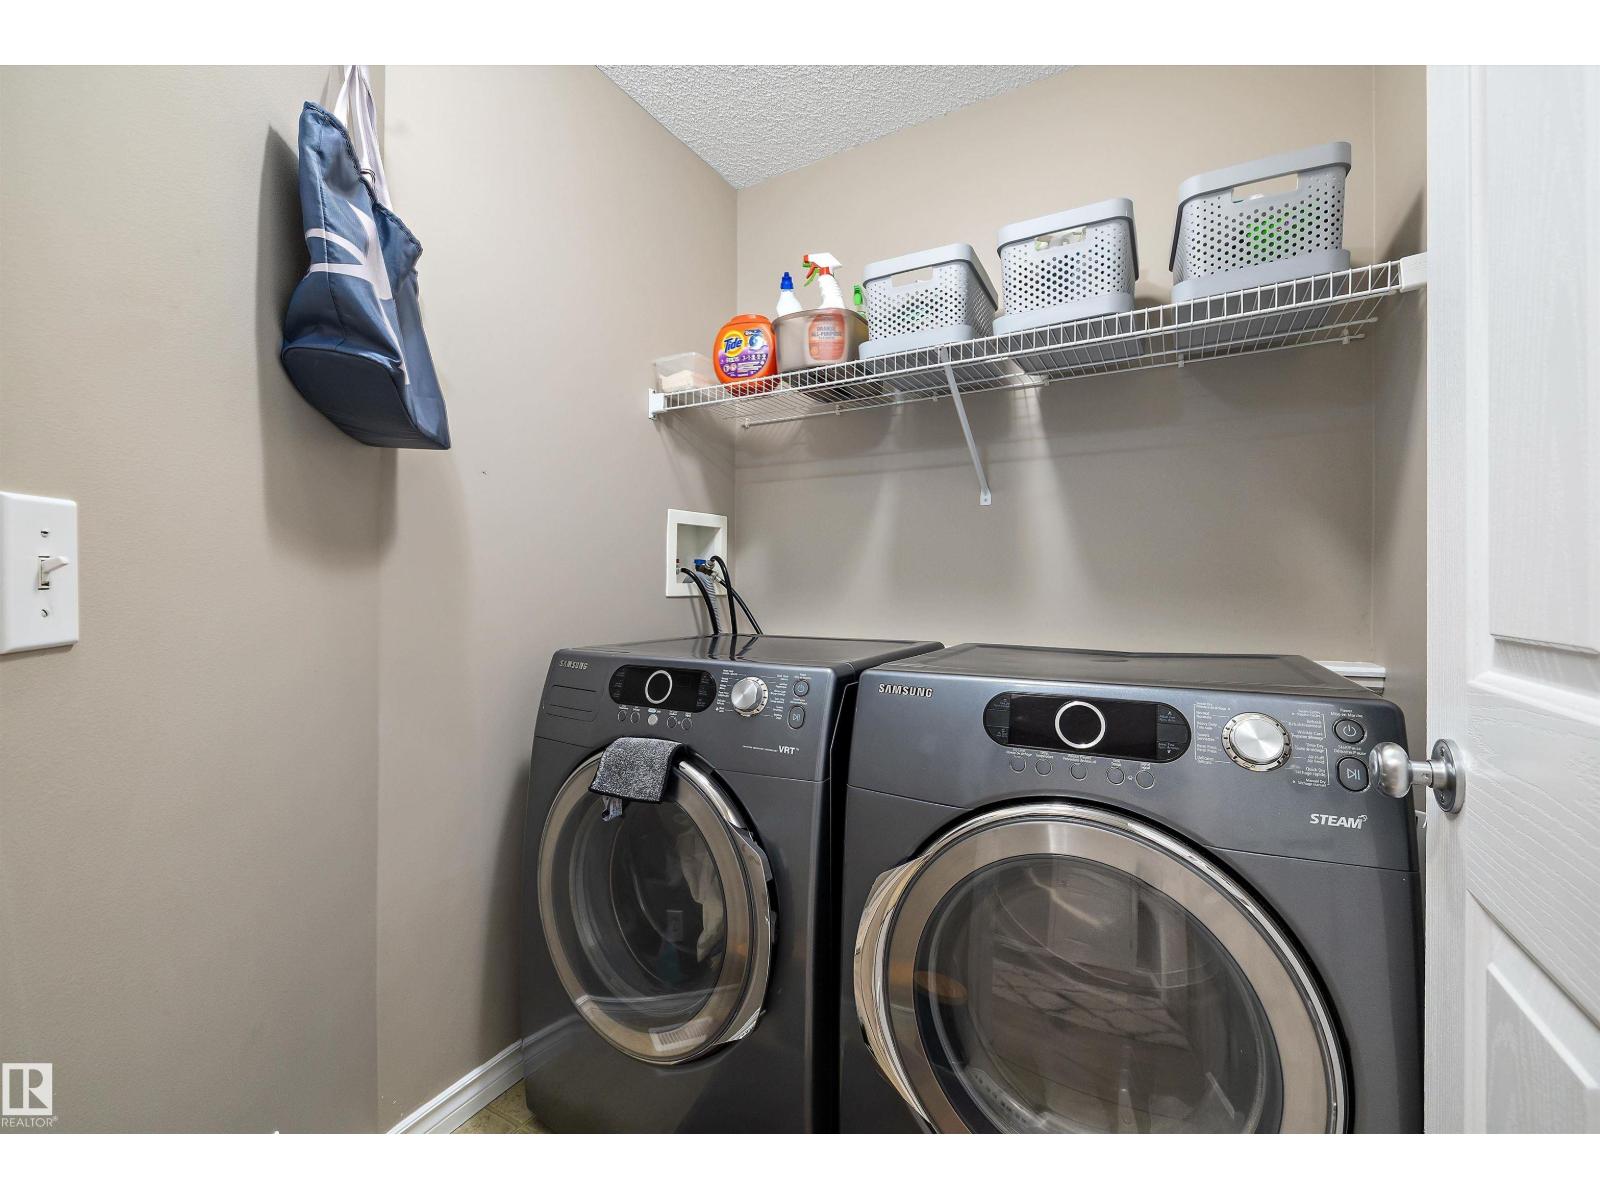
- Washer, Refrigerator, Dishwasher, Stove, Dryer, Microwave Range Hood Combo, Window Coverings, Garage door opener
Systems
- Heating
- Forced air
Parking
- Parking
- Attached Garage
Condo fee
- Ownership
- Freehold
Lot & site
- Lot size
- 393 m² (4,229 sq ft)
- Lot features
- See remarks, No back lane, No Smoking Home
- Site influences
- See remarks, No back lane, No Smoking Home
- Community
- Grove Meadows
Rooms
Main level
- Living room5.0 × 5.9 meters
- Dining room3.35 × 2.4 meters
- Kitchen3.25 × 4.01 meters
Upper Level
- Family room4.59 × 4.81 meters
- Primary Bedroom4.78 × 3.37 meters
- Bedroom 23.21 × 3.09 meters
- Bedroom 33.36 × 4.53 meters
Basement
- Recreation room7.87 × 6.63 meters
- Other2.36 × 1.92 meters
More homes in Spruce Grove
Every home for sale in Spruce Grove, newest first.
Listing courtesy of Professional Realty Group. Listing data is provided under copyright by the REALTORS® Association of Edmonton via the CREA Data Distribution Facility (DDF®). Information is deemed reliable but is not guaranteed accurate by CREA, the board, or Real Living, and should be independently verified. Not intended to solicit properties currently listed for sale.