3 bedrooms · 3 bathrooms · 2,428 sq ft · Built 2026 · House
About this home
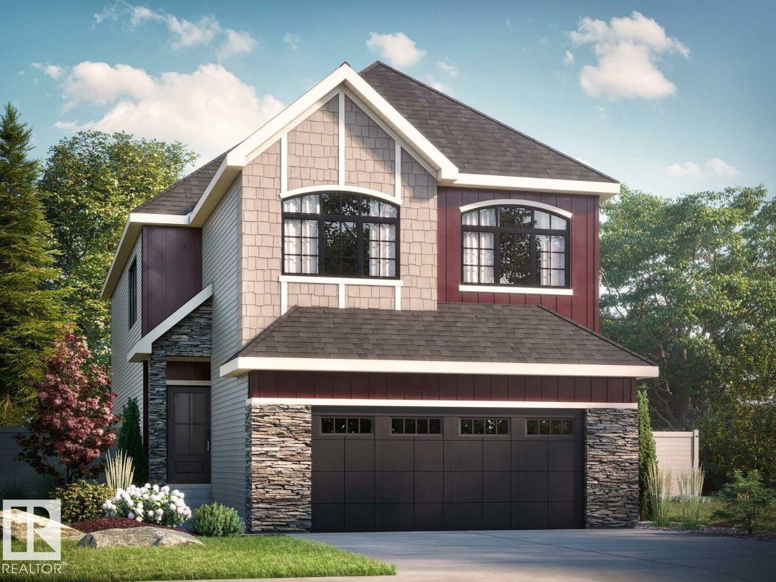
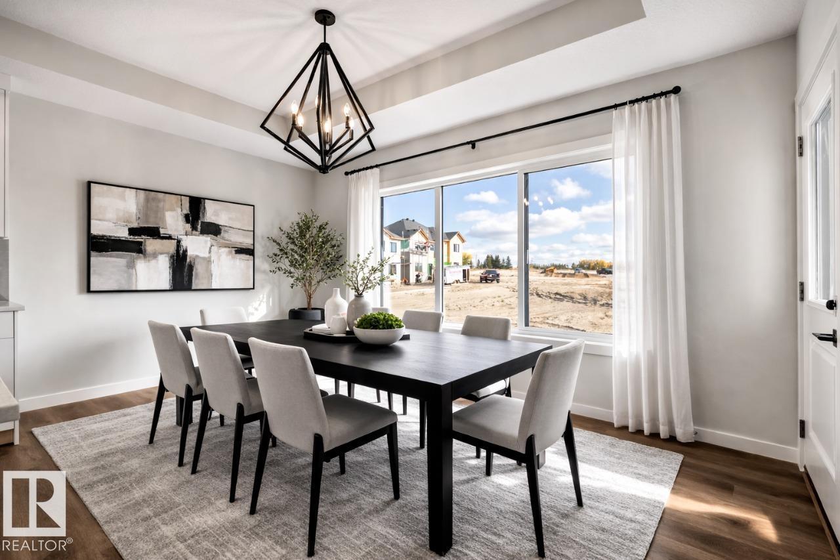
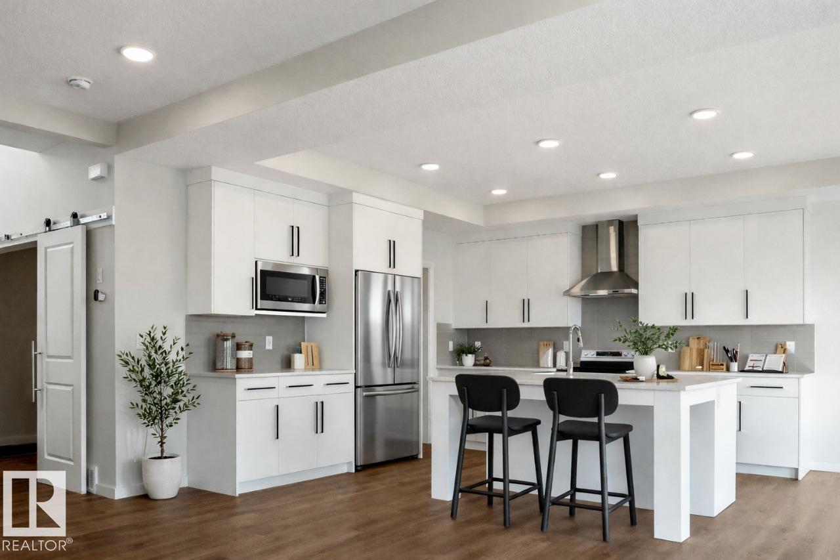
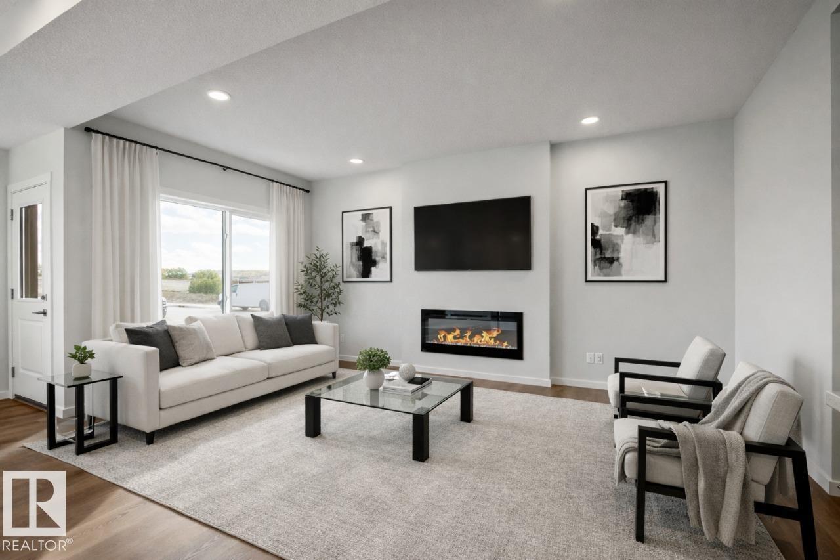
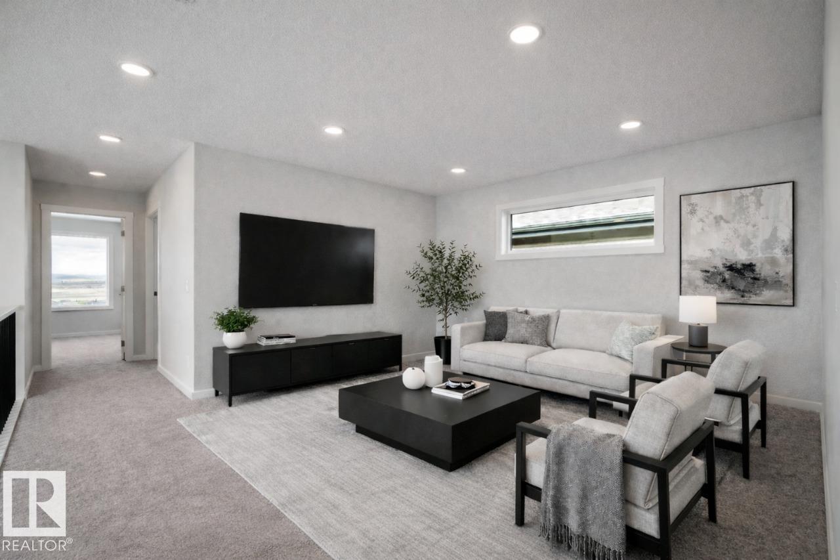
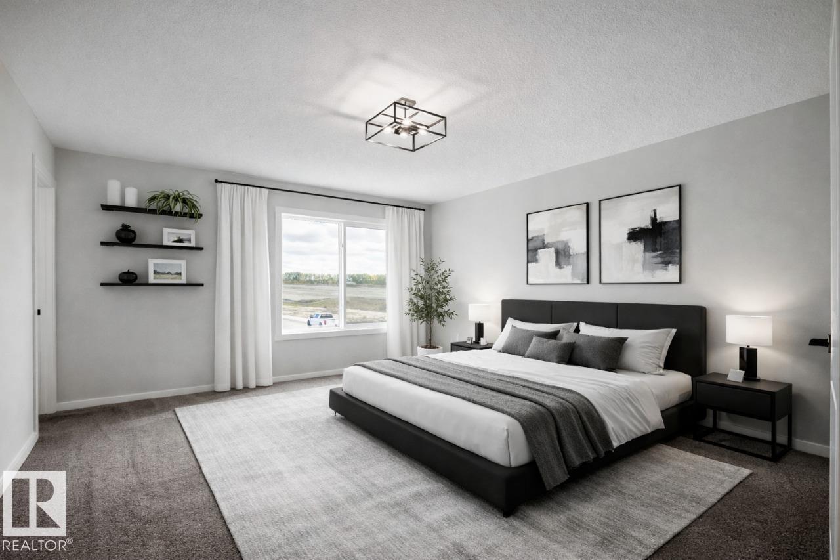
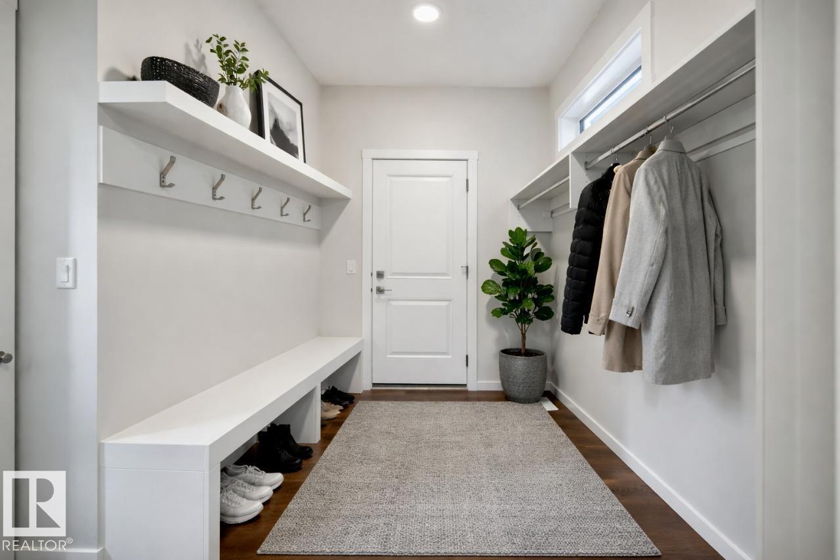
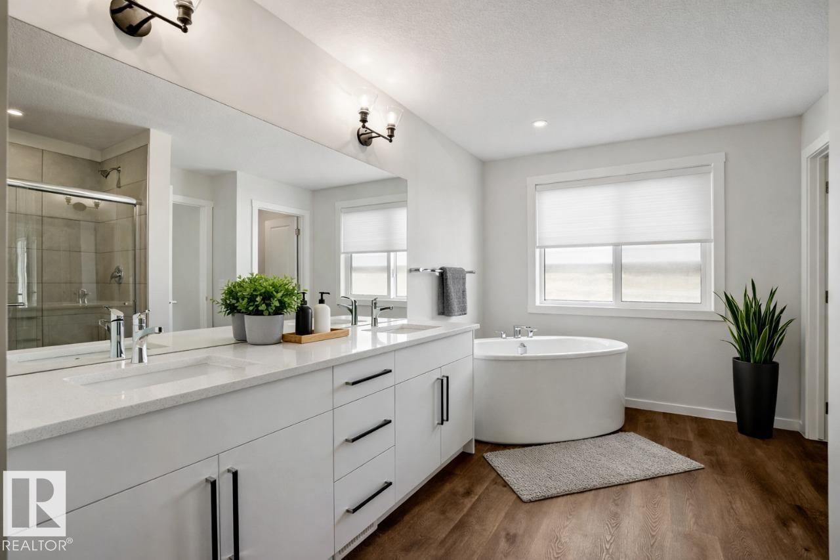
The Remi model blends timeless architectural detail with everyday livability in a layout designed for comfort and connection. A bright front foyer welcomes you inside, leading to a versatile main-floor flex room ideal for a home office, studio, or quiet retreat. A walk-through mudroom and pantry connect to the designer kitchen, which features elegant coffered ceilings and a large central island that opens to the dining area and great room — a perfect space for entertaining or family living. The open-to-above staircase adds architectural drama as it leads upstairs. The upper level offers two front bedrooms sharing a full bath, a central bonus room, and convenient upper-floor laundry. The private primary bedroom includes a spa-inspired 5-piece ensuite with dual vanities, a soaker tub, water closet, and walk-in closet. Backing onto green space with a deck included. Photos are representative. (id:67053)
Property details
Property
- List price
- $699,195
- Style
- House
- Year built
- 2026
- Living area
- 2,428 square feet
- MLS® number
- E4503551
Interior
- Bedrooms
- 3
- Bathrooms
- 3
- Basement
- Unfinished, Full
- Appliances
- —
Systems
- Heating
- Forced air
Parking
- Parking
- Attached Garage
Condo fee
- Ownership
- Freehold
Lot & site
- Lot features
- Park/reserve, Closet Organizers, No Animal Home, No Smoking Home
- Site influences
- Park/reserve, Closet Organizers, No Animal Home, No Smoking Home
- Community
- Chérot
Rooms
Main level
- Living room3.71 × 5.28 meters
- Dining room4.52 × 2.82 meters
- Kitchen3.96 × 3.71 meters
Upper Level
- Primary Bedroom4.37 × 4.88 meters
- Bedroom 22.74 × 3.81 meters
- Bedroom 32.97 × 3.96 meters
- Bonus Room4.47 × 4.11 meters
More homes in Chérot
All 21 homes for sale in Chérot, newest first, with schools, parks and what the neighbourhood sells for.
Listing courtesy of Bode. Listing data is provided under copyright by the REALTORS® Association of Edmonton via the CREA Data Distribution Facility (DDF®). Information is deemed reliable but is not guaranteed accurate by CREA, the board, or Real Living, and should be independently verified. Not intended to solicit properties currently listed for sale.