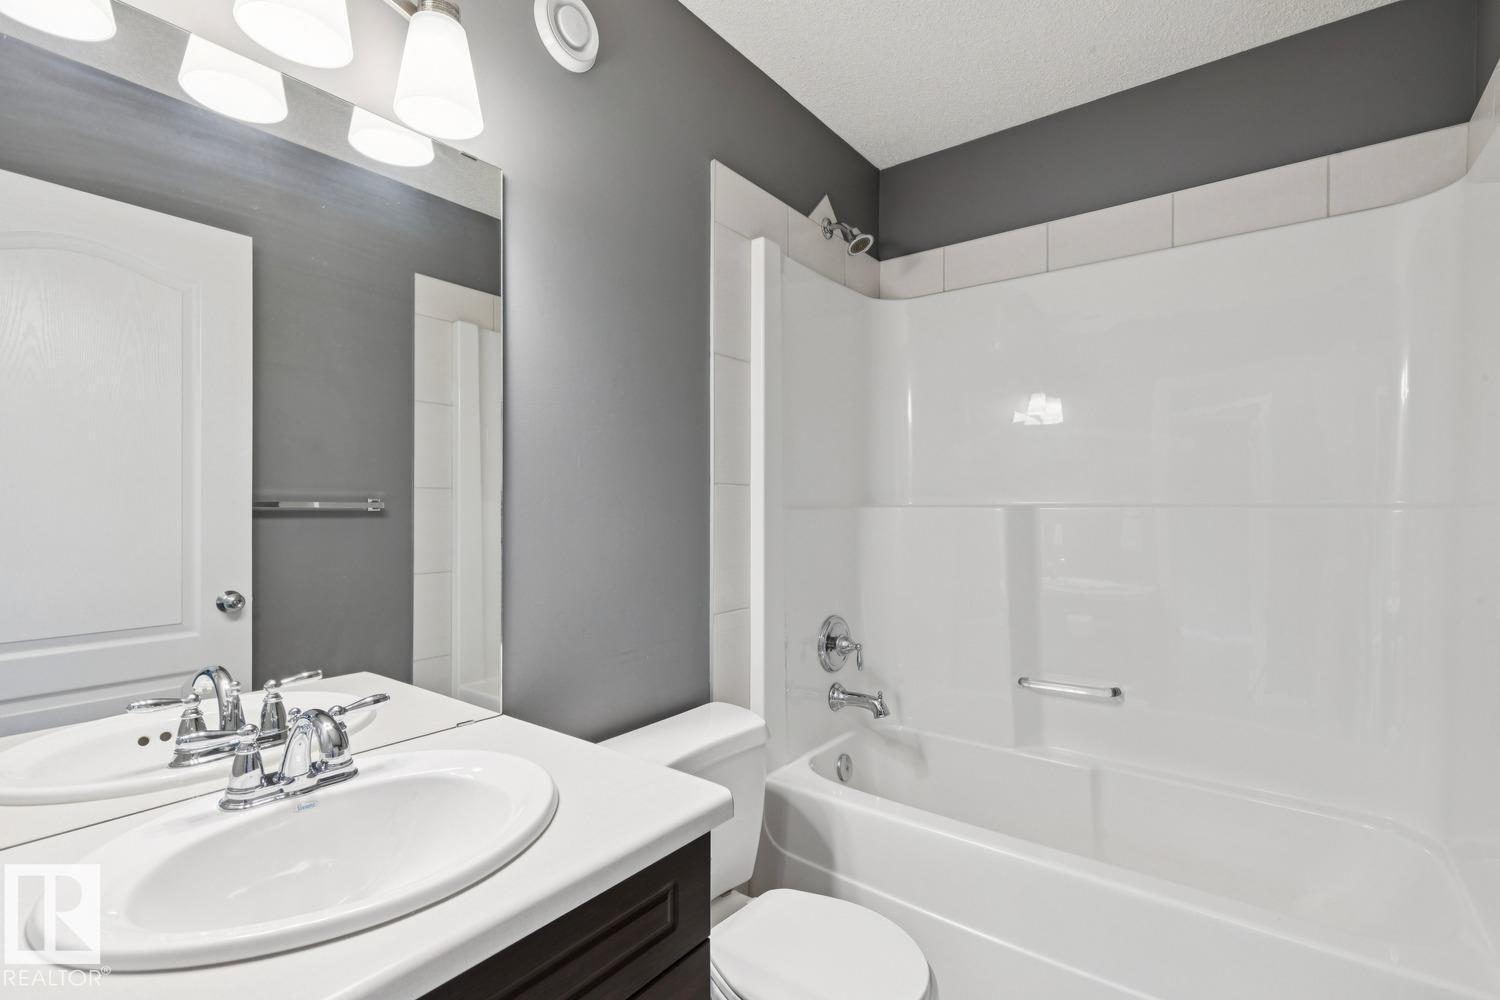
3 bedrooms · 3 bathrooms · 1,529 sq ft · Built 2012 · House
About this home
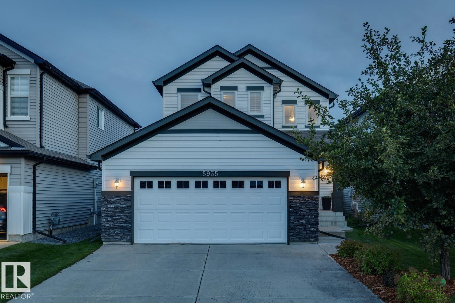
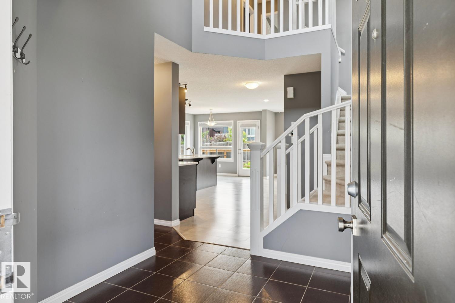
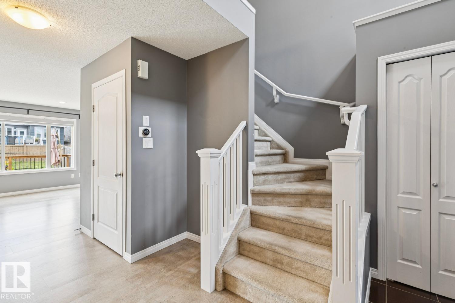
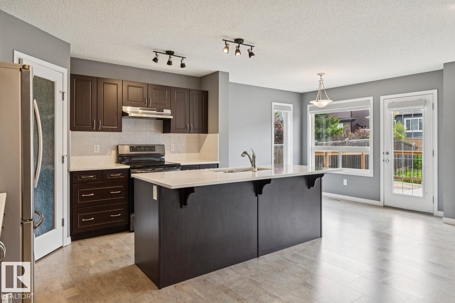
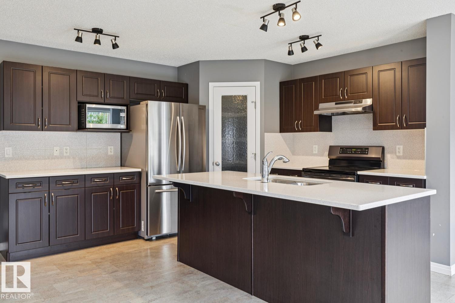
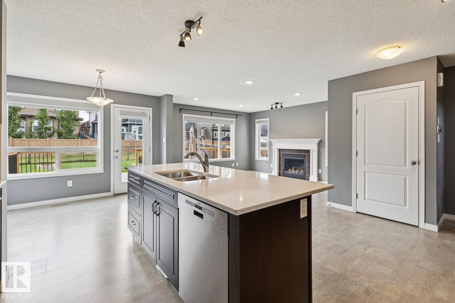
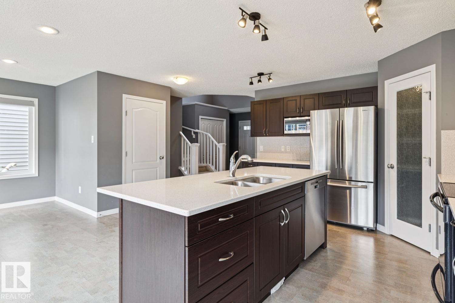
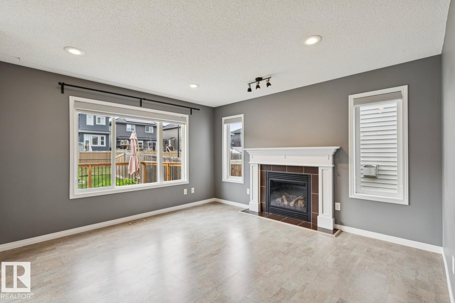
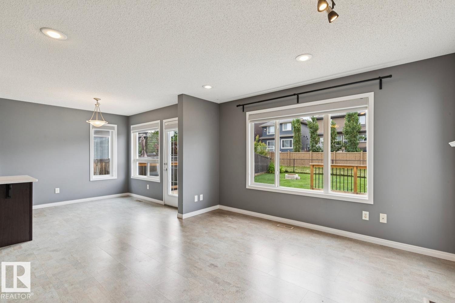
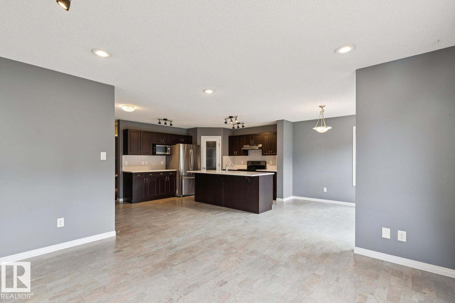
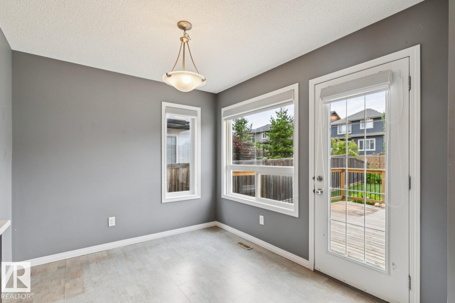
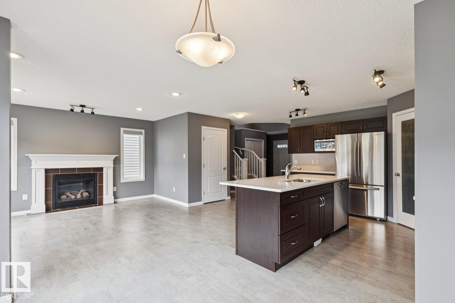
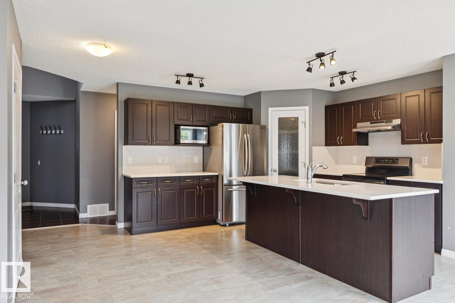
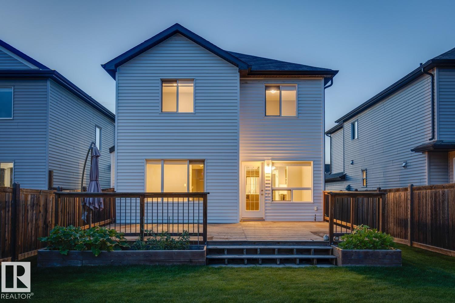
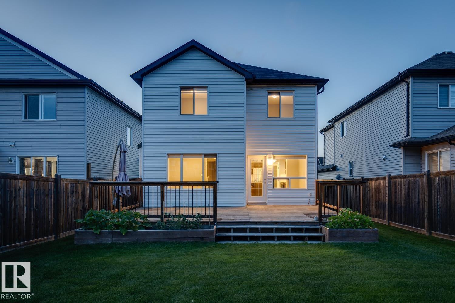
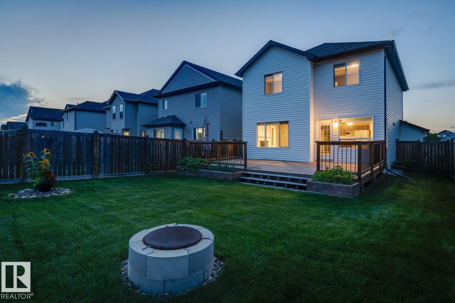
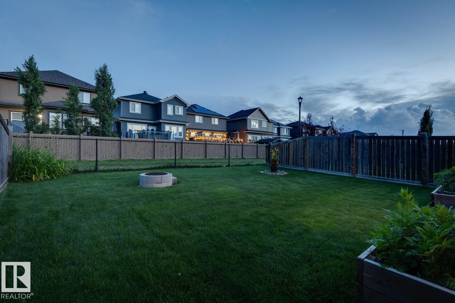
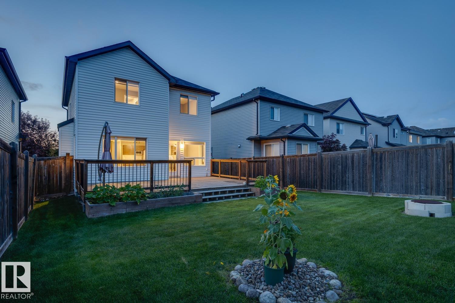
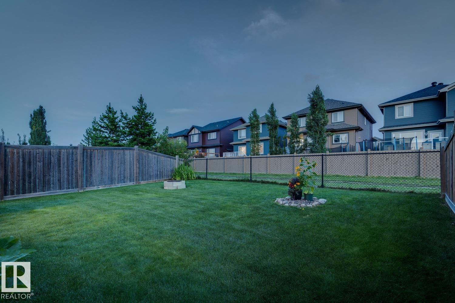
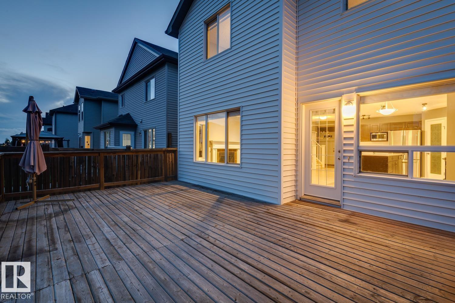
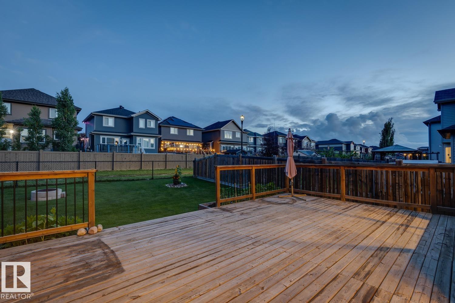
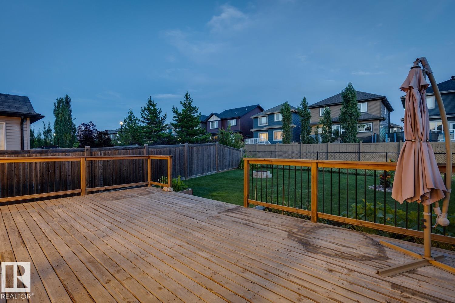
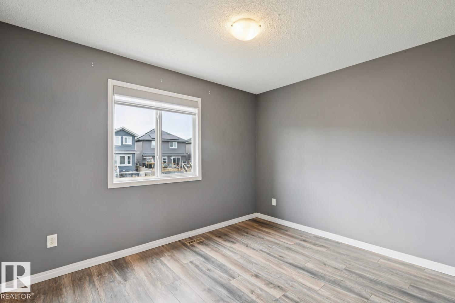
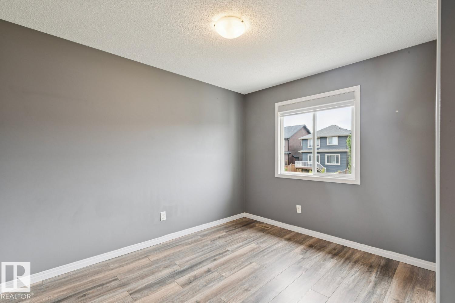
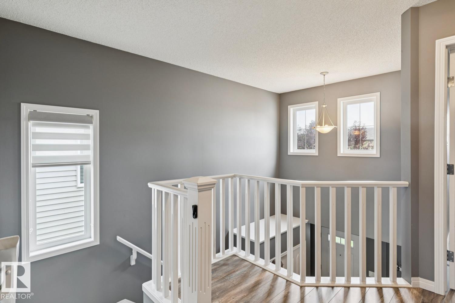
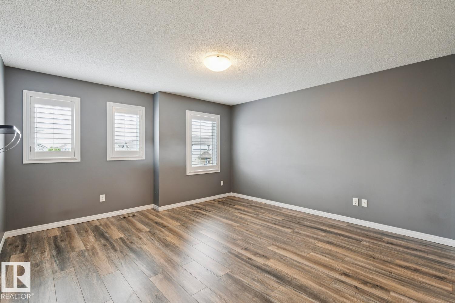
Welcome to Walker! This beautifully maintained two storey home offers a bright, modern interior, central air conditioning, a water softener and an oversized double attached garage. The functional main level features cork flooring and offers plenty of space for everyday living and entertaining, while upstairs you’ll find three comfortable bedrooms with rich vinyl flooring. Outside, enjoy a sunny south facing backyard with a large deck overlooking the walking path, perfect for summer evenings, outdoor dining and relaxing in the sunshine. The unfinished basement offers plenty of potential for future development and additional living space. Located in the family friendly community of Walker with easy access to parks, trails, schools, shopping and amenities. Move in and make it yours. Welcome home! (id:67053)
Property details
Property
- List price
- $509,000
- Style
- House
- Year built
- 2012
- Living area
- 1,529 square feet
- MLS® number
- E4503530
Interior
- Bedrooms
- 3
- Bathrooms
- 3
- Basement
- Unfinished, Full
- Appliances
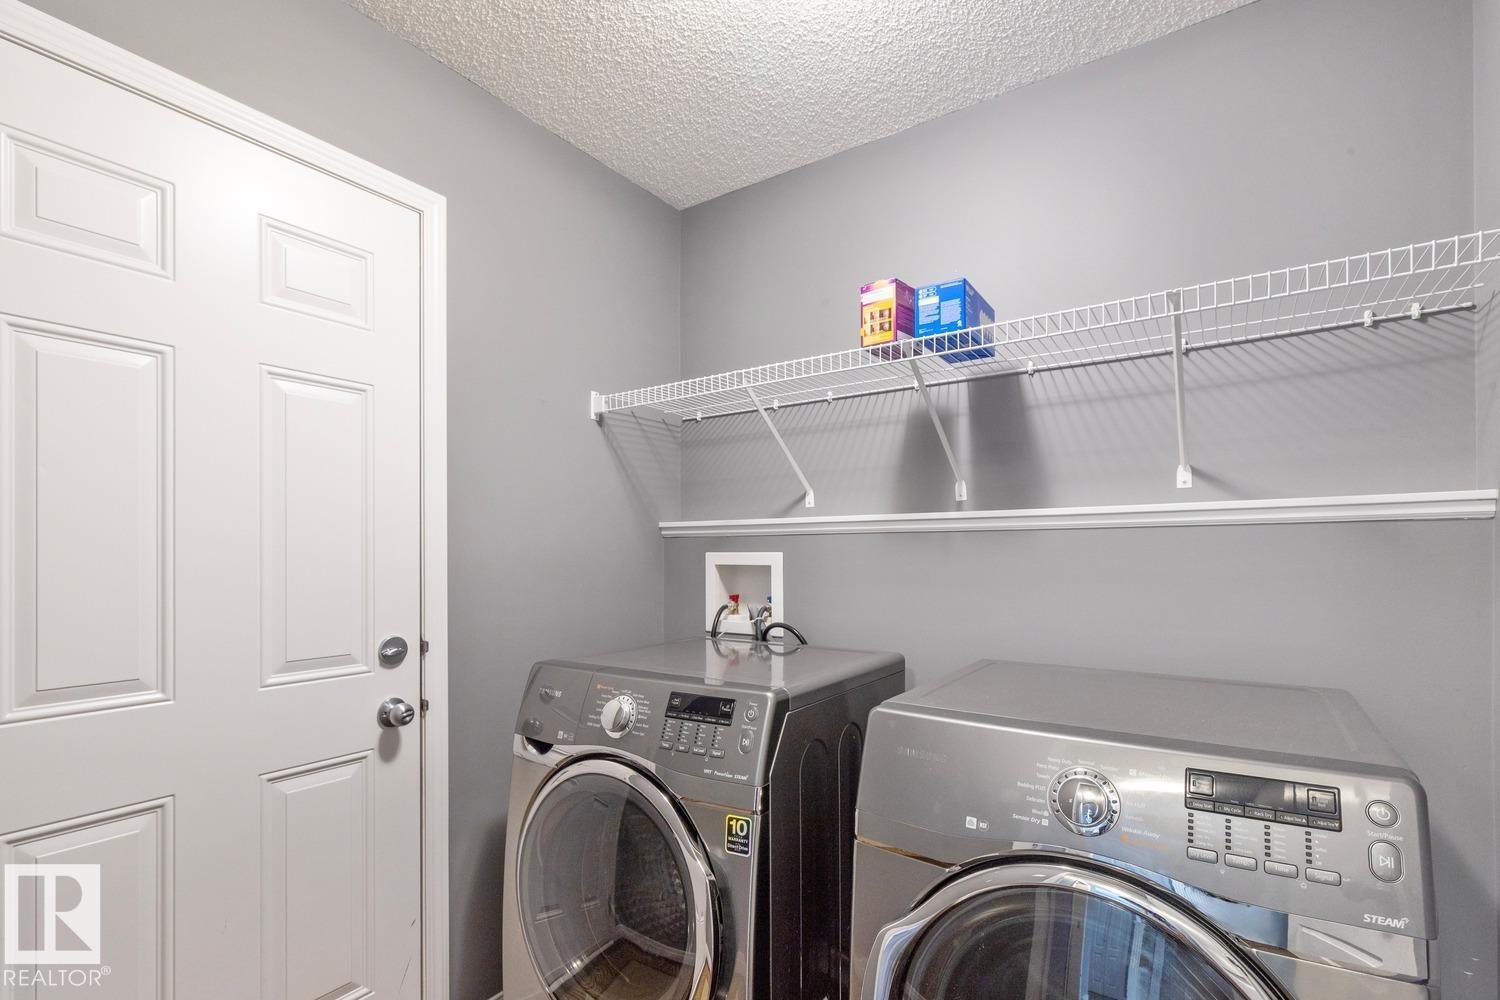
- Washer, Refrigerator, Dishwasher, Stove, Dryer, Hood Fan, Window Coverings, Garage door opener, Garage door opener remote(s)
Systems
- Heating
- Forced air
Parking
- Parking
- Attached Garage, Oversize
Condo fee
- Ownership
- Freehold
City assessment
- Assessed value
- $508,000 (2025)
- Assessment class
- Residential
Lot & site
- Lot size
- 390 m² (4,198 sq ft)
- Lot features
- Closet Organizers, No Smoking Home
- Site influences
- Closet Organizers, No Smoking Home
- Community
- Walker
Rooms
Main level
- Living room4.14 × 3.78 meters
- Dining room3.24 × 2.76 meters
- Kitchen3.92 × 3.86 meters
Upper Level
- Primary Bedroom3.38 × 4.16 meters
- Bedroom 23.48 × 2.76 meters
- Bedroom 33.32 × 2.68 meters
More homes in Walker
All 102 homes for sale in Walker, newest first, with schools, parks and what the neighbourhood sells for.
Listing courtesy of Real Broker. Listing data is provided under copyright by the REALTORS® Association of Edmonton via the CREA Data Distribution Facility (DDF®). Information is deemed reliable but is not guaranteed accurate by CREA, the board, or Real Living, and should be independently verified. Not intended to solicit properties currently listed for sale.