112 Tudor Lane NW
Sweet Grass · Edmonton, AB T6J 3T5
MLS® E4503523 · Listing courtesy of REMAX River City
2 bedrooms · 2 bathrooms · 1,007 sq ft · Built 1977 · Townhouse
About this home
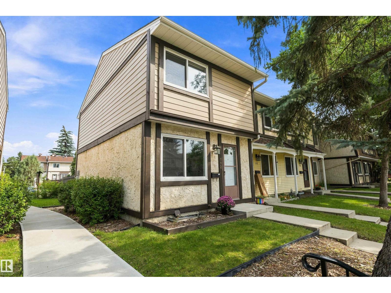
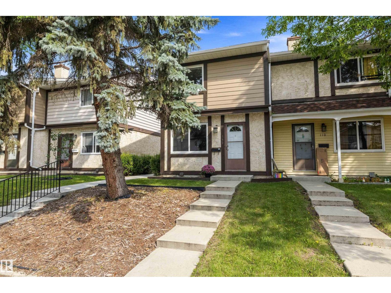
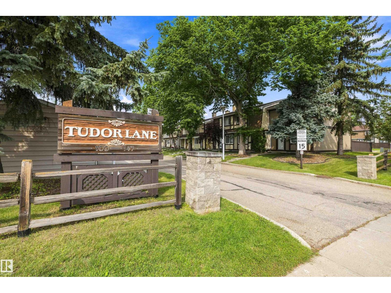
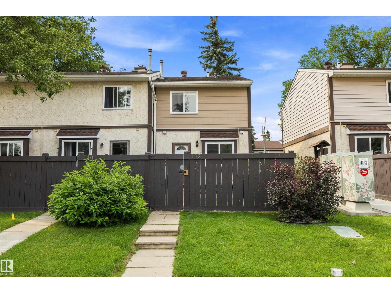
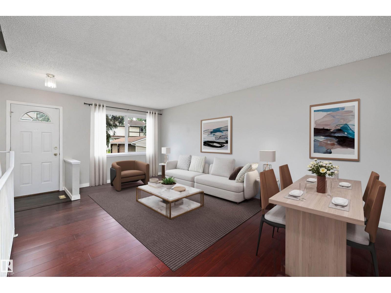
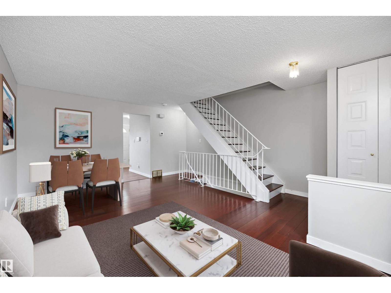
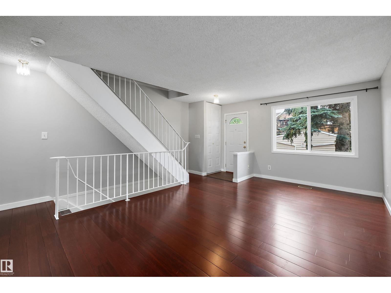
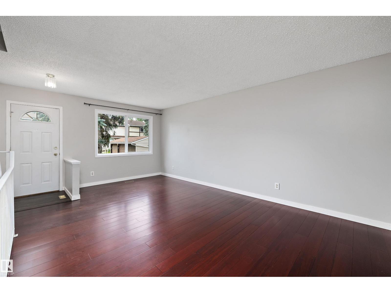
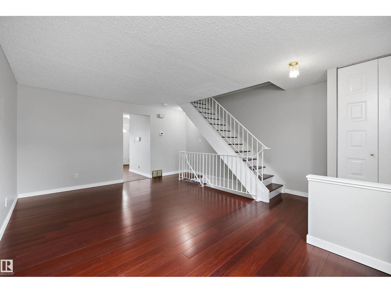
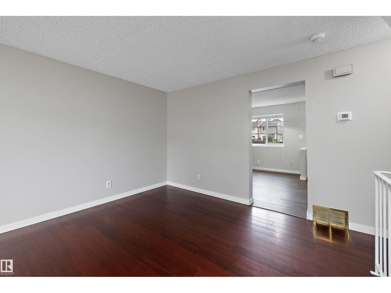
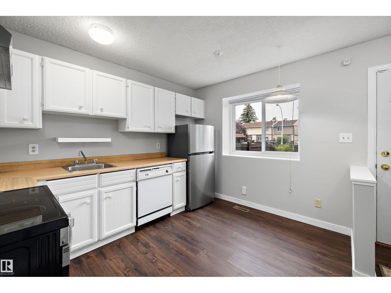
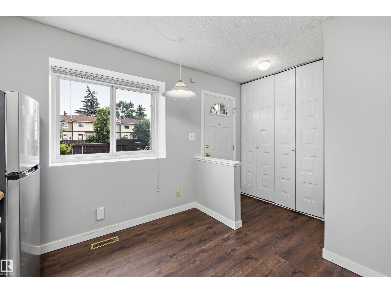
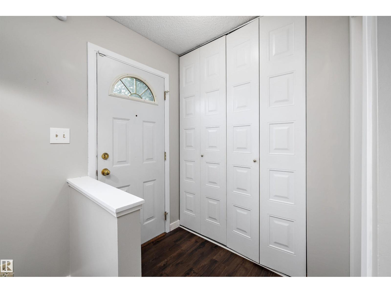
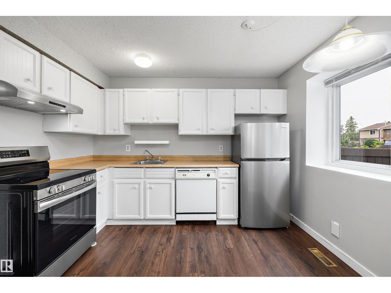
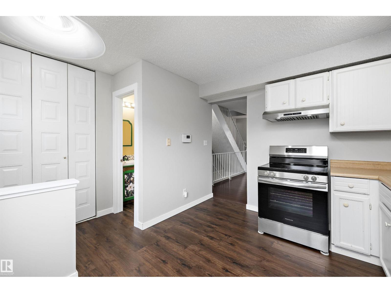
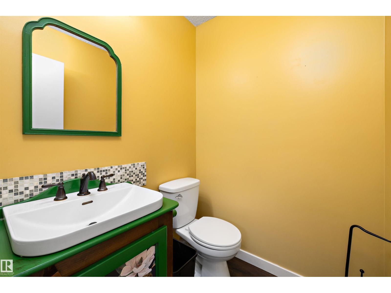
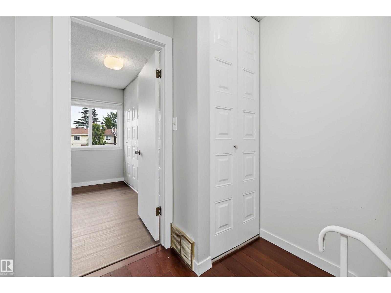
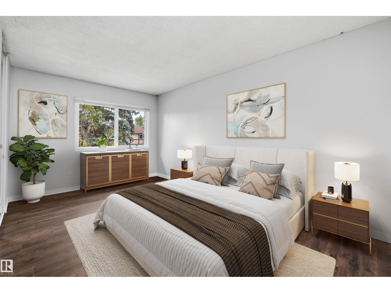
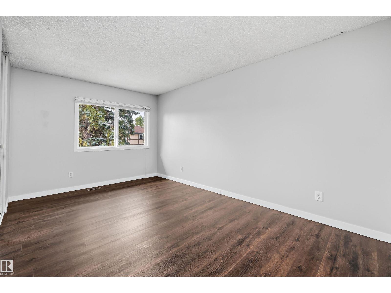
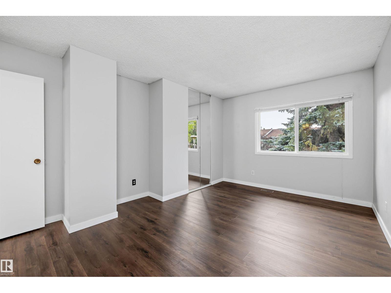
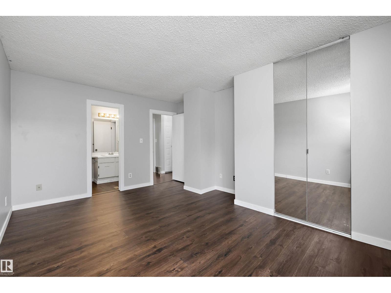
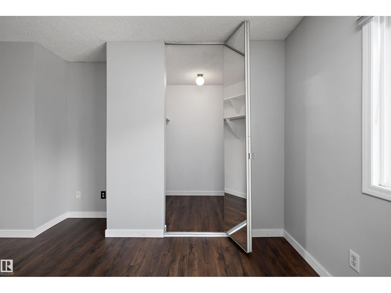
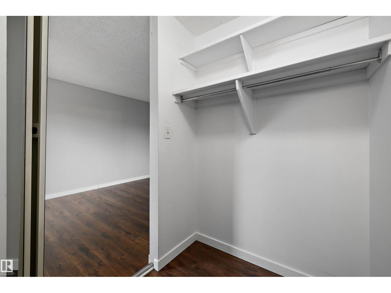
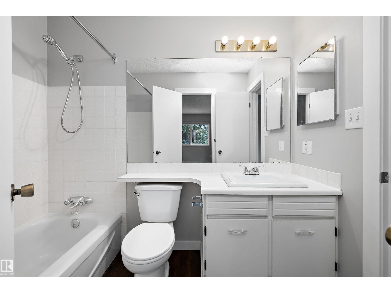
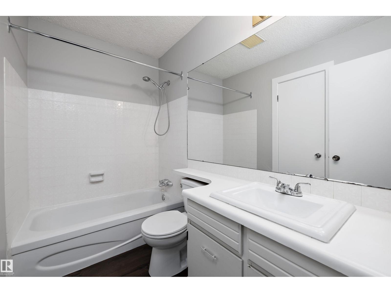
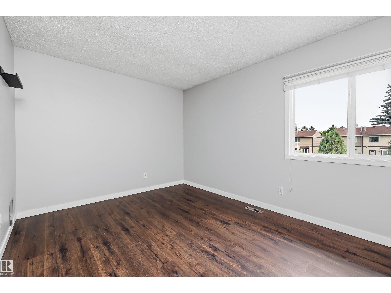
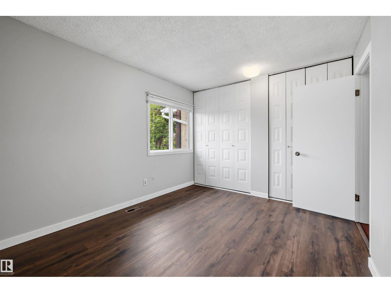
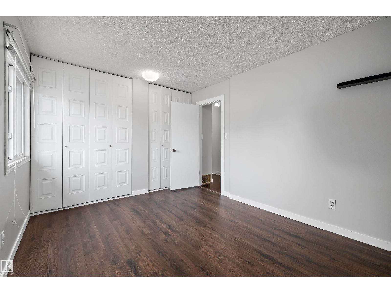
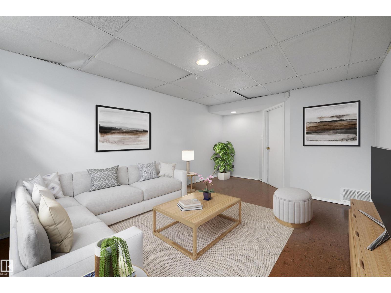
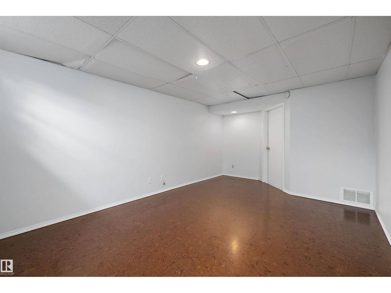
WELL-MAINTAINED END-UNIT 2 Storey townhouse in desirable Sweet Grass! This charming home offers a bright & spacious main-floor living room, dining, & kitchen with white cabinetry & a large pantry. BAMBOO & VINYL PLANK FLOORING add warmth & style to the main living areas. The upper level has TWO GENEROUSLY SIZED BEDROOMS. The large primary offers a WALK-IN CLOSET & conveniently located 4pc bath, while the 2nd bedroom features two large closets. The FINISHED BASEMENT provides a large living space with CORK FLOORING, laundry, & plenty of storage. NEWER FURNACE, HWT, & CENTRAL AIR CONDITIONING provide peace of mind, along with a NEW STOVE & HOOD FAN (2024), WASHER (2025), & DRYER (2026). Enjoy a private fenced yard, TWO PARKING STALLS conveniently located directly behind the unit, & a WELL-MANAGED COMPLEX. PRIME LOCATION close to public transit, LRT, schools, playgrounds, shopping, restaurants, golf, ski hill, & major commuter routes. Ideal opportunity for first-time buyers, downsizers, or investors! (id:67053)
Property details
Property
- List price
- $229,900
- Style
- Row / Townhouse
- Year built
- 1977
- Living area
- 1,007 square feet
- MLS® number
- E4503523
Interior
- Bedrooms
- 2
- Bathrooms
- 2
- Basement
- Finished, Full
- Appliances
- Washer, Refrigerator, Dishwasher, Stove, Dryer, Hood Fan
Systems
- Heating
- Forced air
Parking
- Parking
- Stall
Condo fee
- Fee
- $329 monthly
- Includes
- Exterior Maintenance, Property Management, Insurance, Other, See Remarks
- Ownership
- Condo/Strata
City assessment
- Assessed value
- $217,500 (2025)
- Assessment class
- Residential
Lot & site
- Lot size
- 252 m² (2,717 sq ft)
- Community
- Sweet Grass
Rooms
Main level
- Living room3.39 × 3.59 meters
- Dining room2.27 × 3.65 meters
- Kitchen3.47 × 2.64 meters
Basement
- Family room5.31 × 3.4 meters
- Laundry room1.62 × 4.45 meters
Upper Level
- Primary Bedroom4.71 × 3.53 meters
- Bedroom 23.05 × 3.96 meters
More homes in Sweet Grass
All 7 homes for sale in Sweet Grass, newest first, with schools, parks and what the neighbourhood sells for.
Listing courtesy of REMAX River City. Listing data is provided under copyright by the REALTORS® Association of Edmonton via the CREA Data Distribution Facility (DDF®). Information is deemed reliable but is not guaranteed accurate by CREA, the board, or Real Living, and should be independently verified. Not intended to solicit properties currently listed for sale.