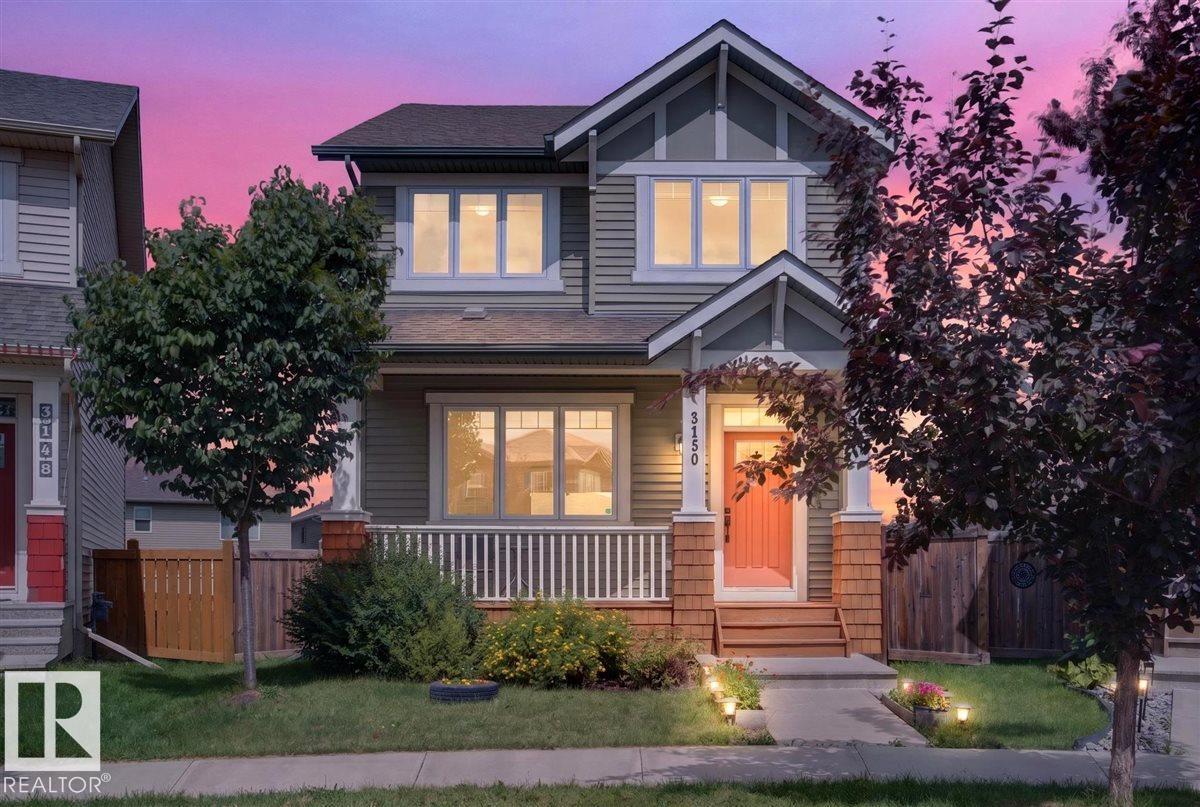
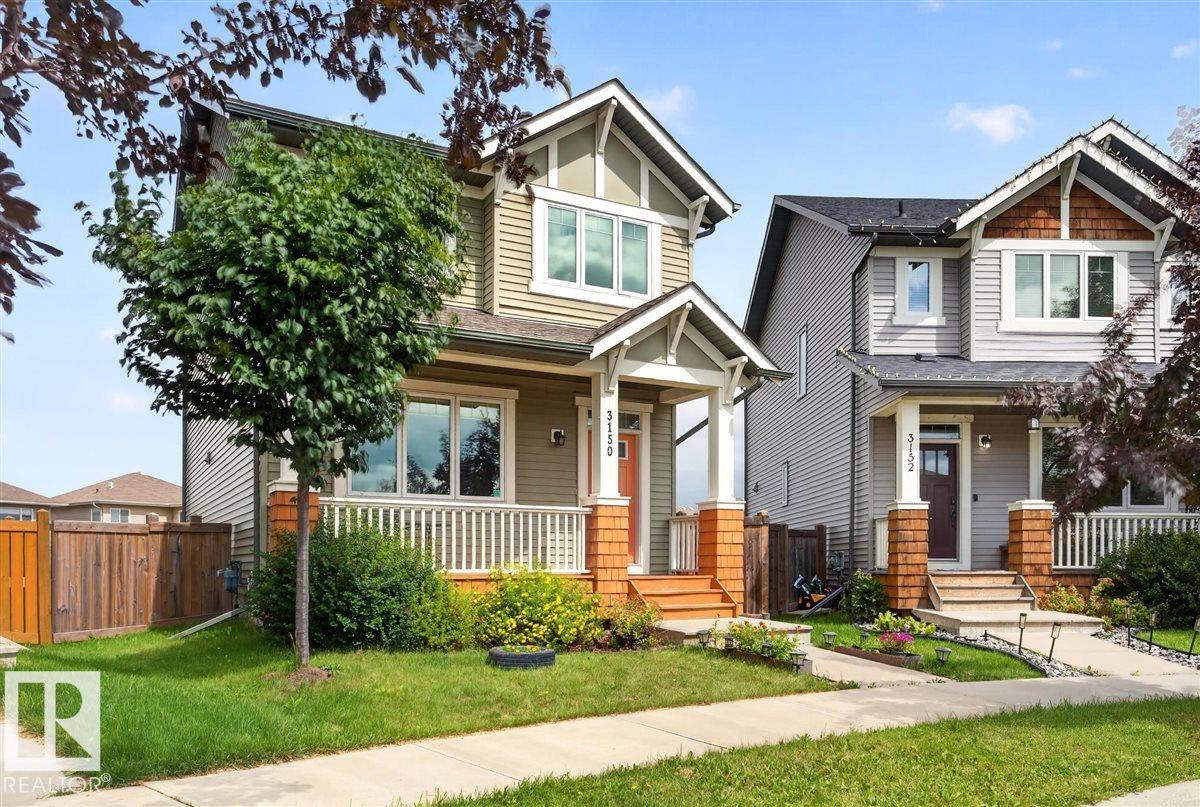
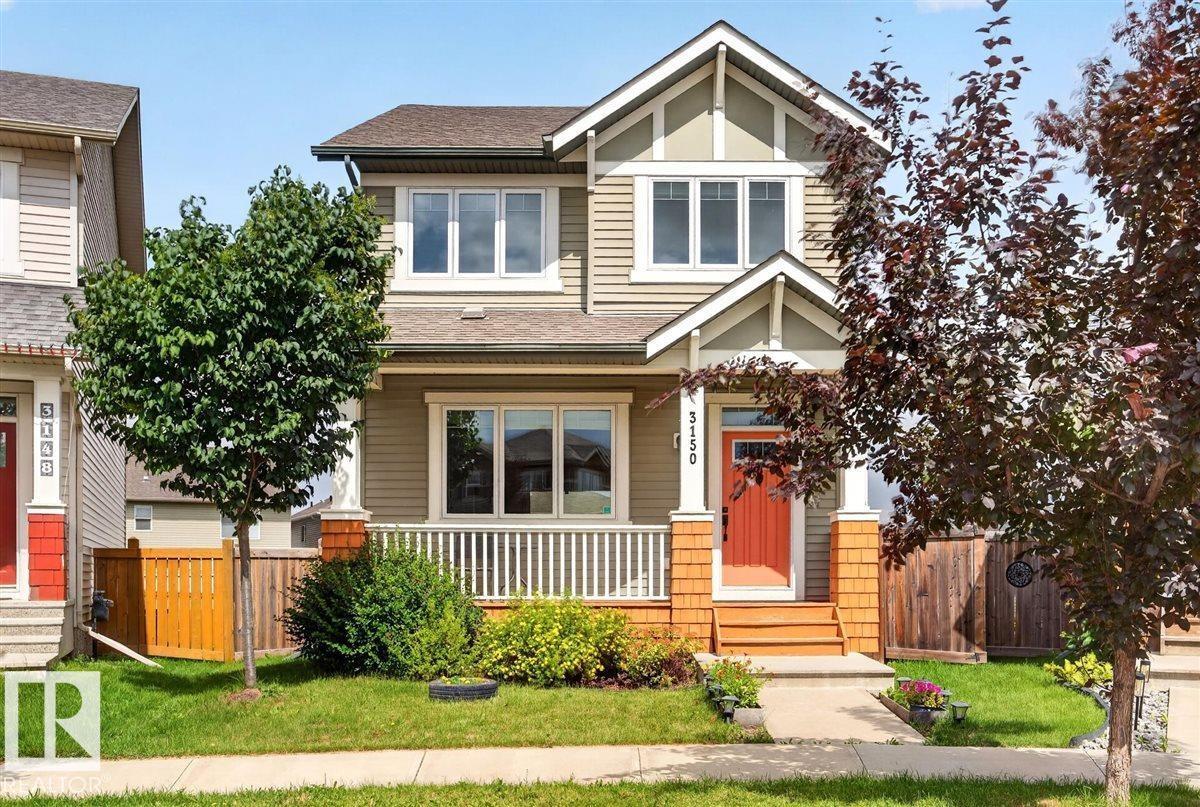
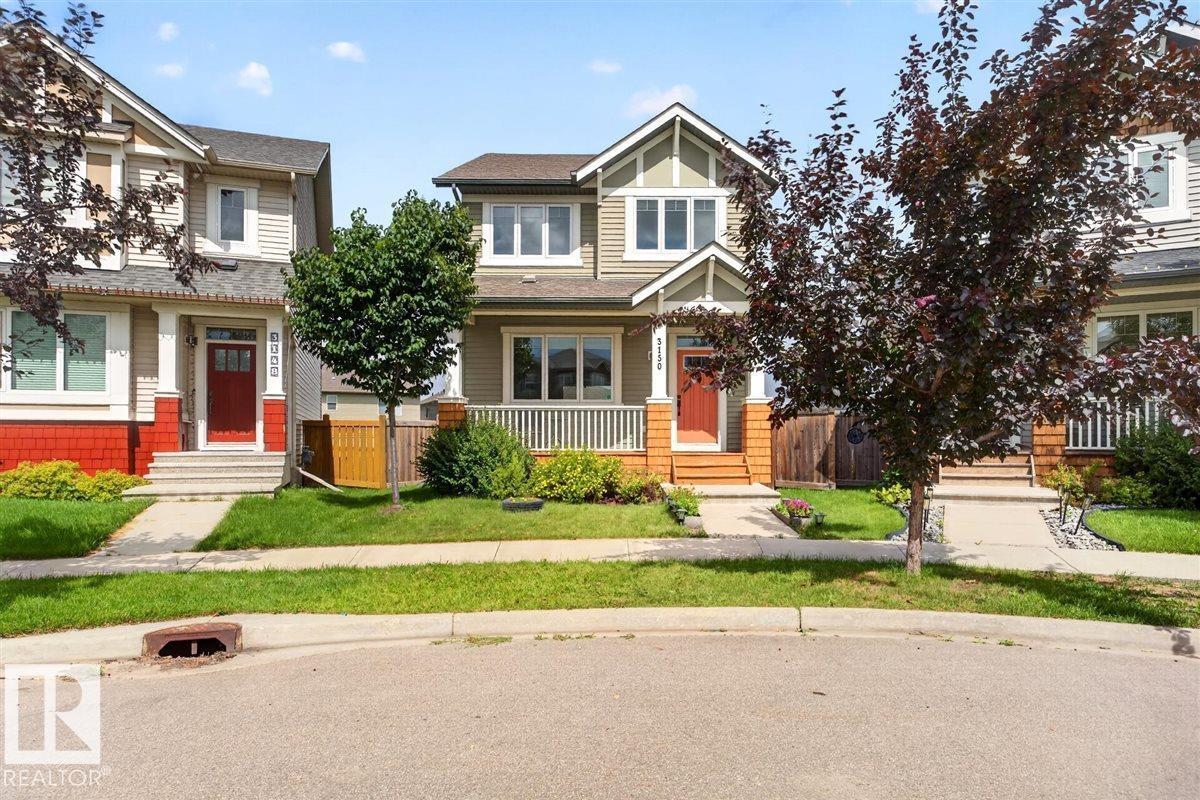
3150 Carpenter Landing SW
Chappelle Area · Edmonton, AB T6W 2Y8
MLS® E4503517 · Listing courtesy of Liv Real Estate
4 bedrooms · 4 bathrooms · 1,539 sq ft · Built 2014 · House
About this home
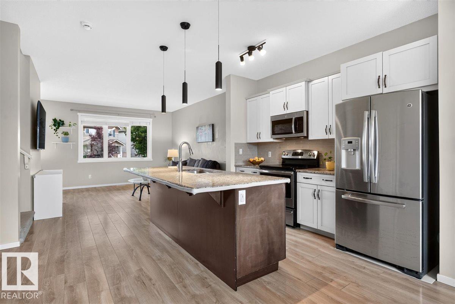
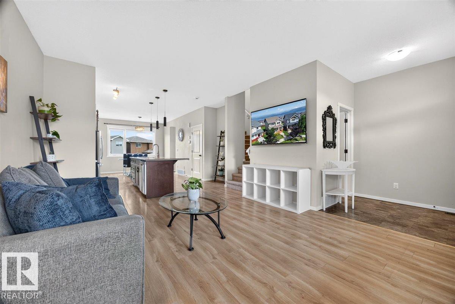
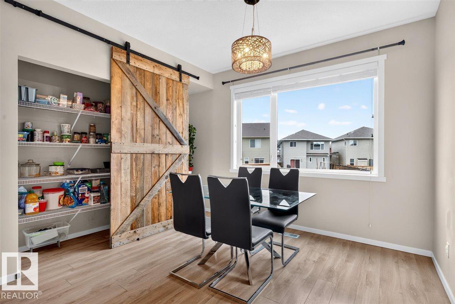
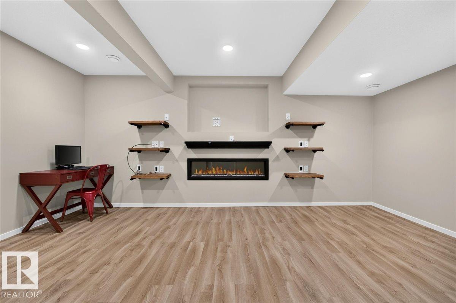
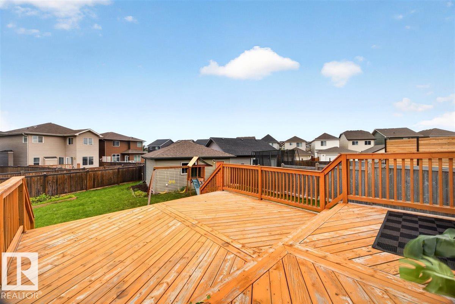
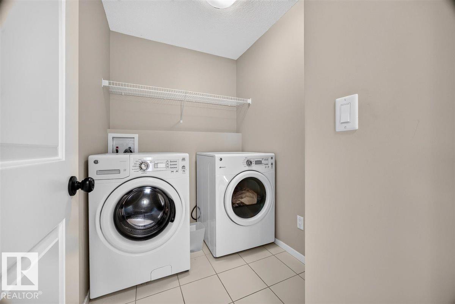
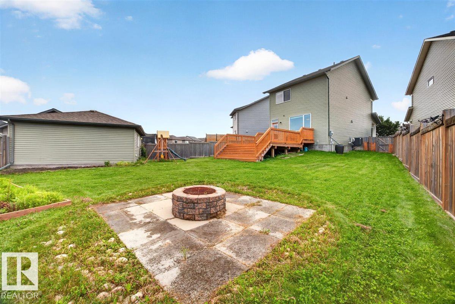
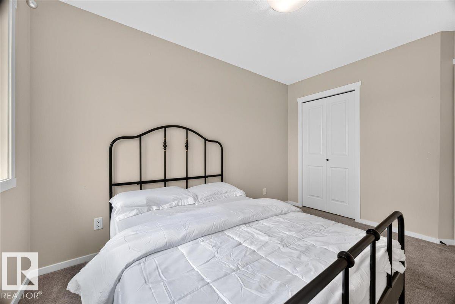
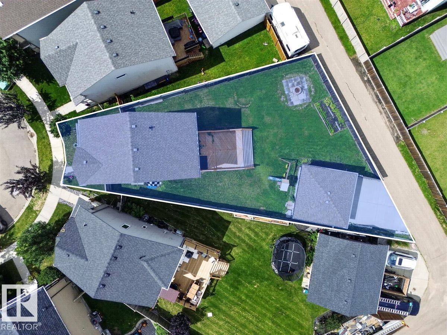
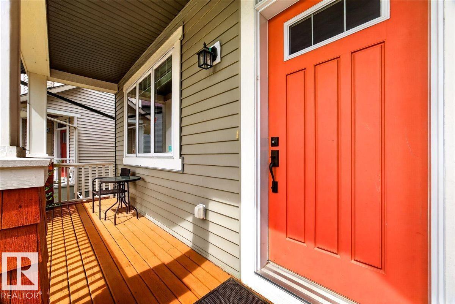
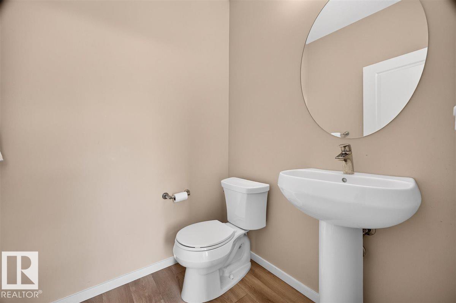
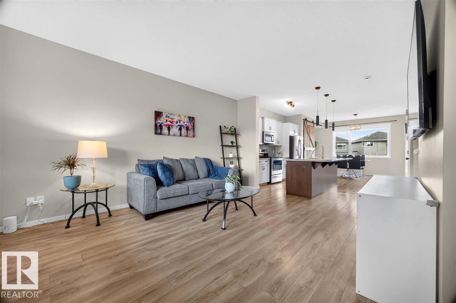
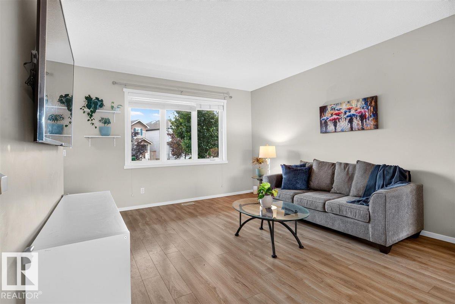
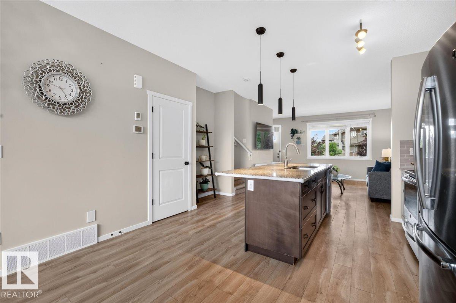
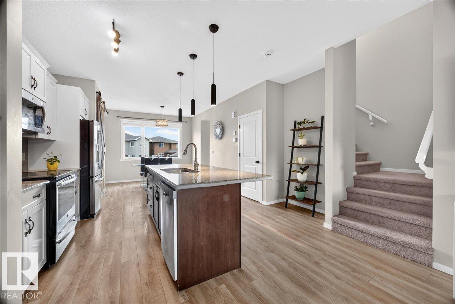
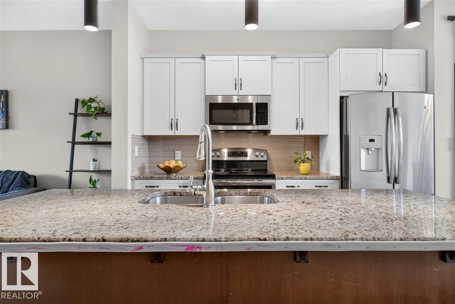
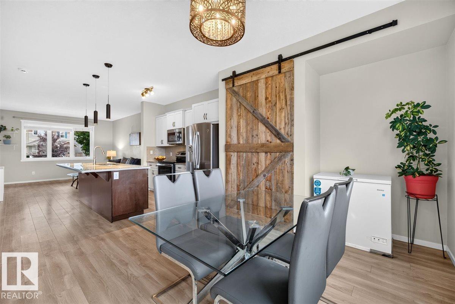
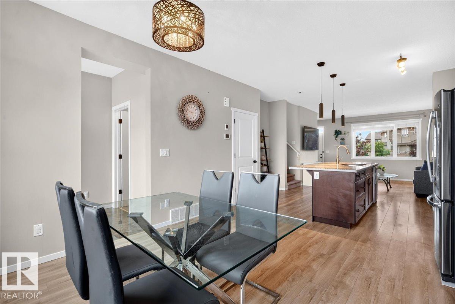
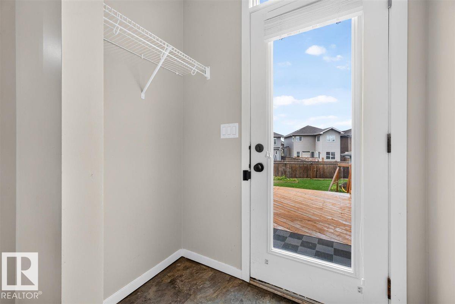
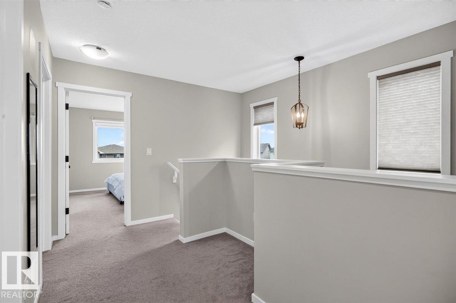
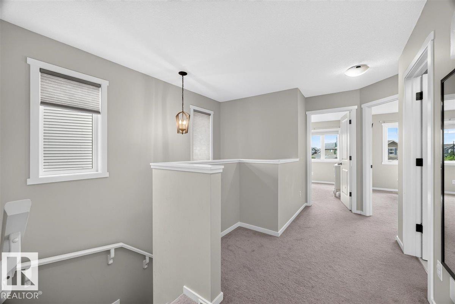
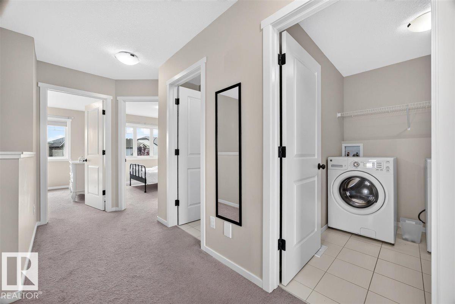
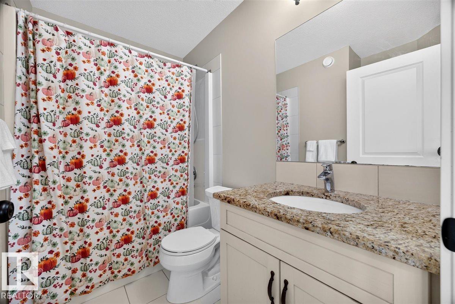
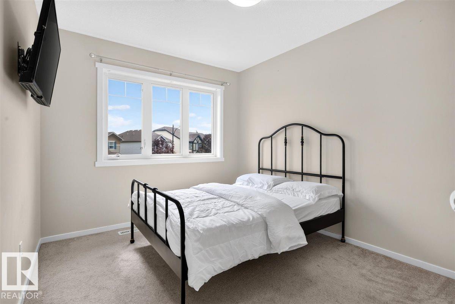
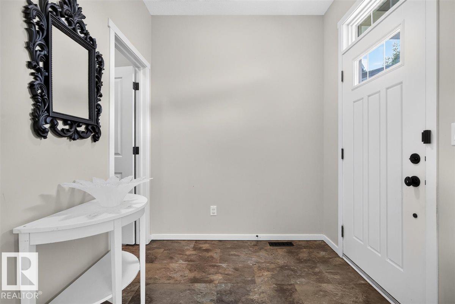
Dream 2 Storey SW Chappelle Area, Fully Finished Home, with A/C, is a FIVE minute WALK to Garth Worthington School and LESS than a FIFTEEN minute DRIVE to the Edmonton International Airport!!! Walking distance to countless Restaurants, Stores and Bike Trails, makes this an unbelievable find, in a newer, family-friendly Community! Situated on a beautiful, fully landscaped, fenced-in, pie-shaped Lot will make you the Yard envy of your friends. The humongous, modern, back Deck must be seen, in-person, to truly be appreciated; it’s a 10!!! All 3 floors of this Chappelle Gem have been meticulously put together; there is sleek Granite throughout, modern stainless steel appliances and a Basement Rec Room that you will look forward to watching every sporting event from. With a 4th large Bedroom and a 4 piece Bathroom in the Basement; you will have no shortage of Family wanting to visit. With 9ft Ceilings and upstairs Laundry, everything about this Home works in unison to make your life easier and brighter! (id:67053)
Property details
Property
- List price
- $505,000
- Style
- House
- Year built
- 2014
- Living area
- 1,539 square feet
- MLS® number
- E4503517
Interior
- Bedrooms
- 4
- Bathrooms
- 4
- Basement
- Finished, Full
- Appliances
- Washer, Refrigerator, Dishwasher, Stove, Dryer, Microwave Range Hood Combo
Systems
- Heating
- Forced air
Parking
- Parking
- Detached Garage
Condo fee
- Ownership
- Freehold
City assessment
- Assessed value
- $527,000 (2025)
- Assessment class
- Residential
Lot & site
- Lot features
- Lane, No Animal Home, No Smoking Home
- Site influences
- Lane, No Animal Home, No Smoking Home
- Community
- Chappelle Area
Rooms
Main level
- Living room13.0 × 15.11 meters
- Dining room1313.0 × 10.0 meters
- Kitchen14.9 × 11.1 meters
Basement
- Family room17.7 × 12.2 meters
- Bedroom 417.8 × 9.3 meters
Upper Level
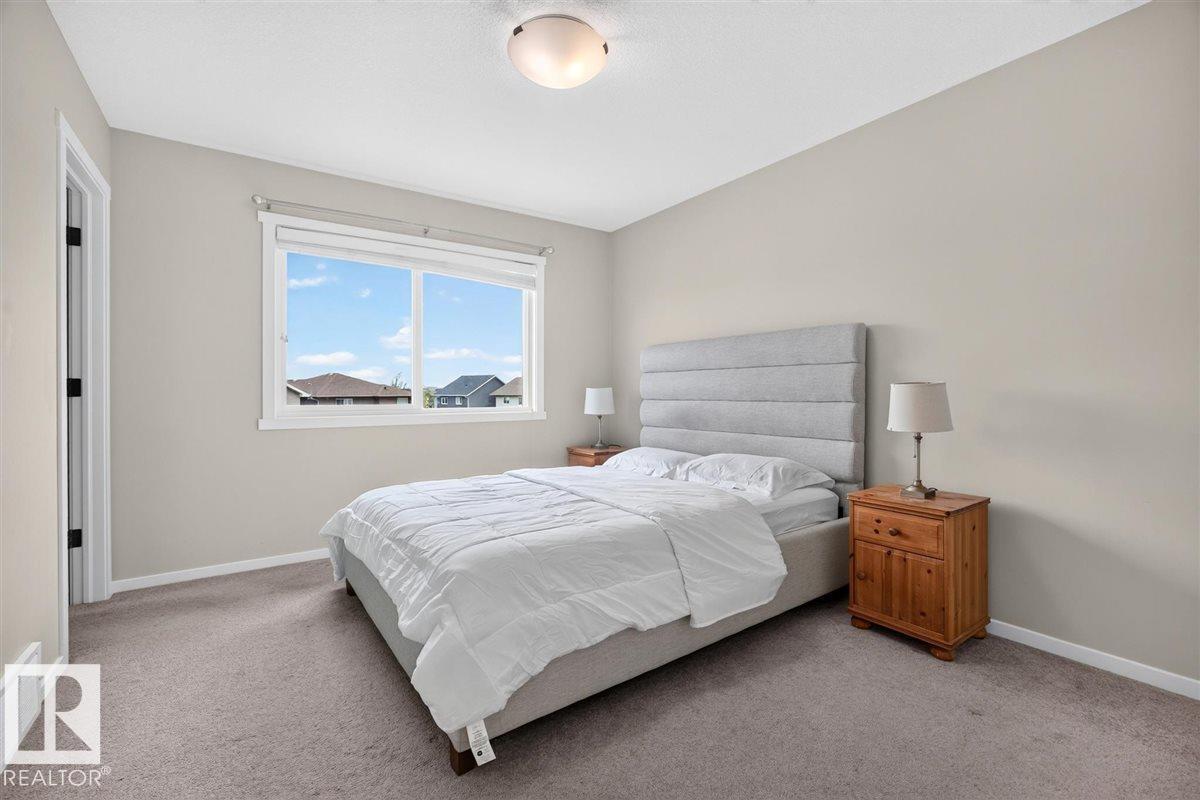
- Primary Bedroom10.8 × 12.4 meters
- Bedroom 29.3 × 12.3 meters
- Bedroom 39.4 × 11.5 meters
- Laundry room7.3 × 5.6 meters
More homes in Chappelle Area
All 156 homes for sale in Chappelle Area, newest first, with schools, parks and what the neighbourhood sells for.
Listing courtesy of Liv Real Estate. Listing data is provided under copyright by the REALTORS® Association of Edmonton via the CREA Data Distribution Facility (DDF®). Information is deemed reliable but is not guaranteed accurate by CREA, the board, or Real Living, and should be independently verified. Not intended to solicit properties currently listed for sale.