20808 40 Avenue NW
Edgemont (Edmonton) · Edmonton, AB T6M 3G1
MLS® E4503110 · Listing courtesy of Exp Realty
3 bedrooms · 3 bathrooms · 1,479 sq ft · Built 2025 · House
About this home
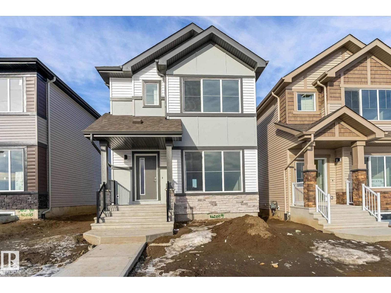
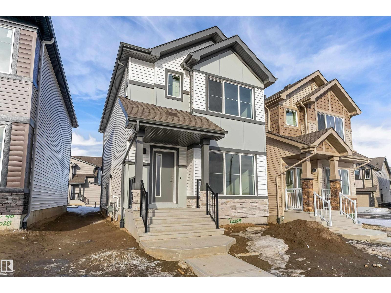
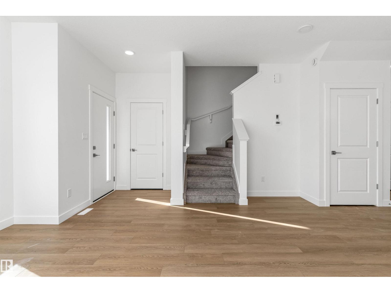
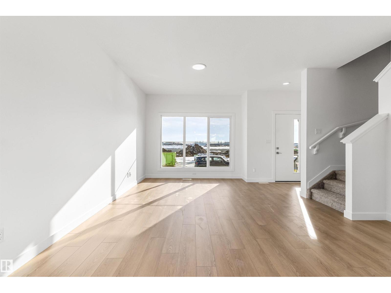
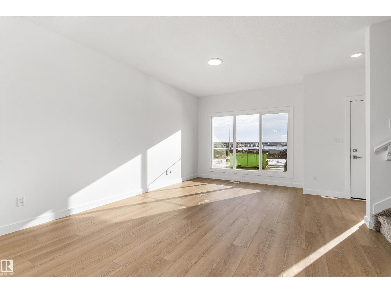
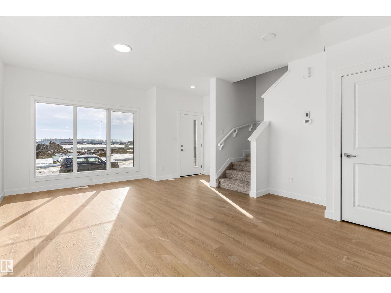
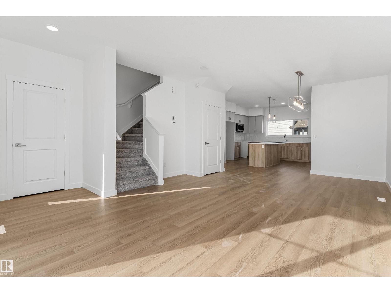
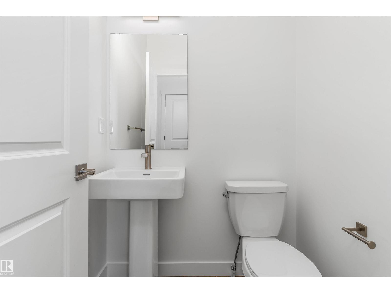
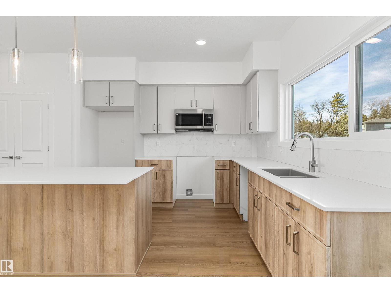
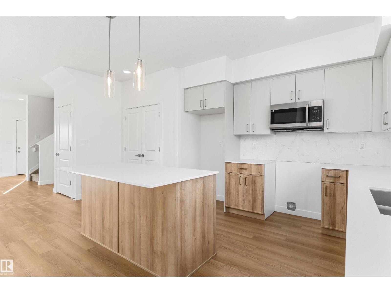
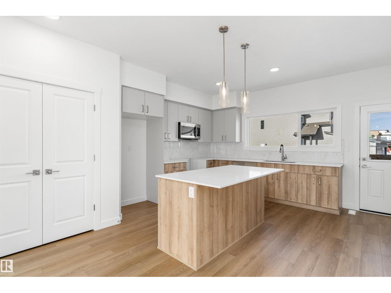
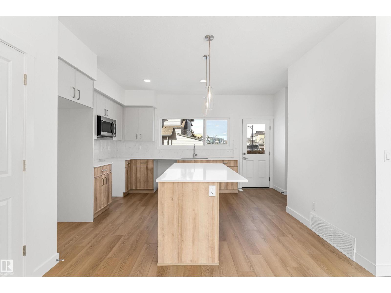
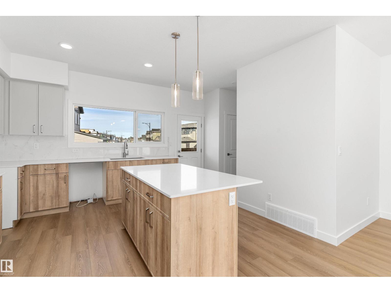
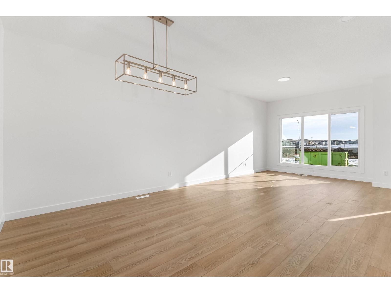
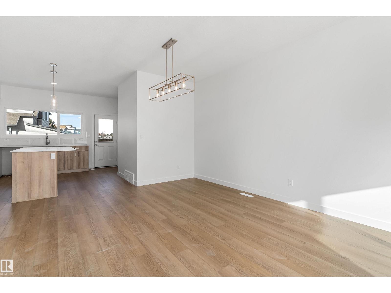
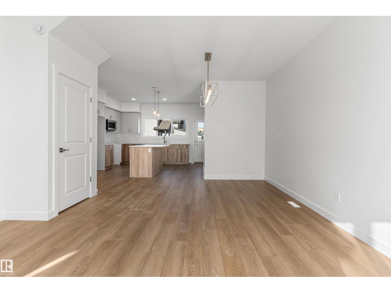
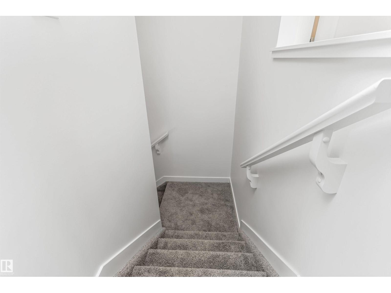
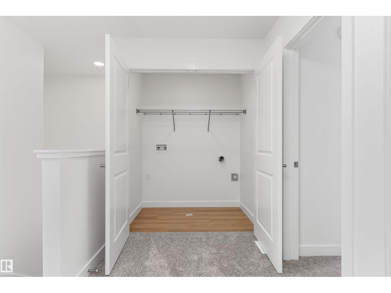
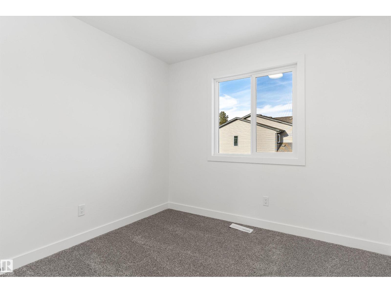
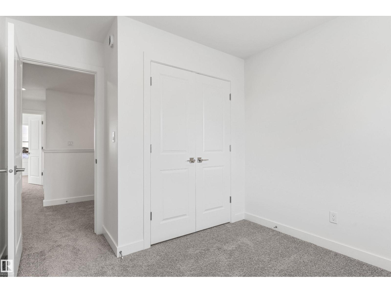
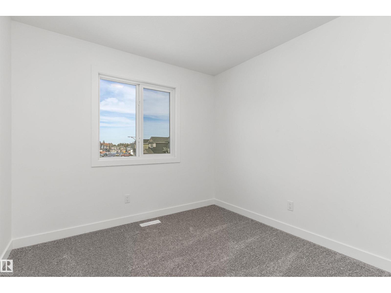
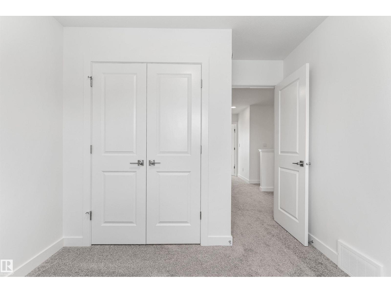
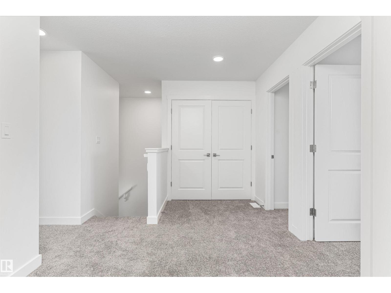
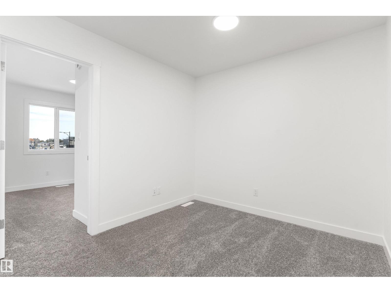
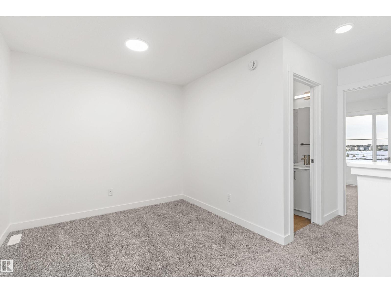
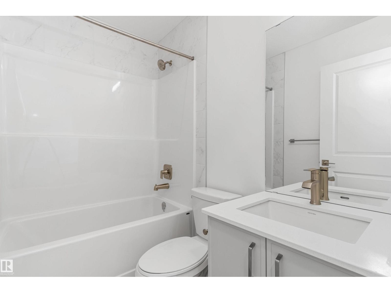
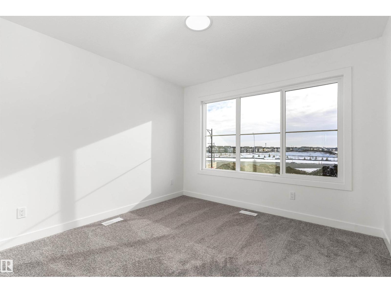
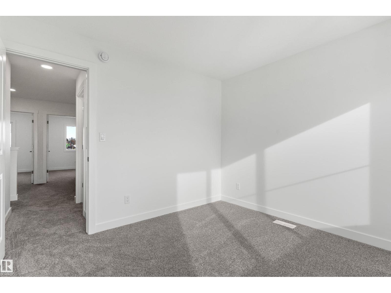
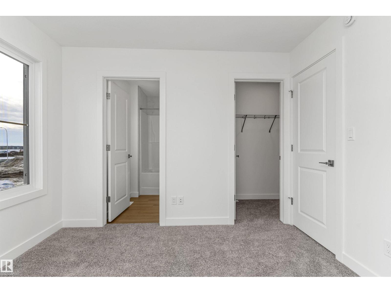
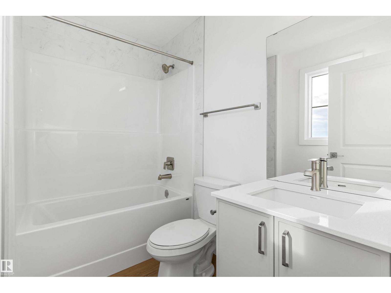
Built by Sterling Homes, this 1,478 sq ft laned home in Edgemont Place blends stylish design with smart functionality. The main floor offers 9 ft ceilings, luxury vinyl plank flooring, and a bright open layout ideal for everyday living. Triple pane front windows fill the great room with natural light and flow into the dining area and rear kitchen. The kitchen features quartz countertops, an island with seating, a window over the sink, pantry storage, and modern cabinetry, perfect for cooking and entertaining. A rear entry with a half bath leads to the backyard and future garage space. Upstairs, the spacious primary bedroom includes a walk in closet and private ensuite, plus two additional bedrooms, a full bath, a cozy loft, and convenient upper floor laundry. A separate side entrance and basement rough ins offer future development potential. (id:67053)
Property details
Property
- List price
- $484,600
- Style
- House
- Year built
- 2025
- Living area
- 1,479 square feet
- MLS® number
- E4503110
Interior
- Bedrooms
- 3
- Bathrooms
- 3
- Basement
- Unfinished, Full
- Appliances
- Microwave Range Hood Combo
Systems
- Heating
- Forced air
Parking
- Parking
- Parking Pad
Condo fee
- Ownership
- Freehold
City assessment
- Assessed value
- $458,500 (2025)
- Assessment class
- Residential
Lot & site
- Lot features
- No Animal Home, No Smoking Home
- Site influences
- No Animal Home, No Smoking Home
- Community
- Edgemont (Edmonton)
Rooms
Main level
- Living room4.67 × 3.49 meters
- Dining room2.92 × 2.89 meters
- Kitchen5.26 × 3.52 meters
Upper Level
- Primary Bedroom3.23 × 3.21 meters
- Bedroom 23.43 × 2.84 meters
- Bedroom 33.44 × 2.84 meters
- Bonus Room3.89 × 2.8 meters
More homes in Edgemont (Edmonton)
All 75 homes for sale in Edgemont (Edmonton), newest first, with schools, parks and what the neighbourhood sells for.
Listing courtesy of Exp Realty. Listing data is provided under copyright by the REALTORS® Association of Edmonton via the CREA Data Distribution Facility (DDF®). Information is deemed reliable but is not guaranteed accurate by CREA, the board, or Real Living, and should be independently verified. Not intended to solicit properties currently listed for sale.