7128 50A Avenue
Elan · Beaumont, AB T4X 3G5
MLS® E4503051 · Listing courtesy of Bode
4 bedrooms · 3 bathrooms · 1,753 sq ft · Built 2026 · House
About this home
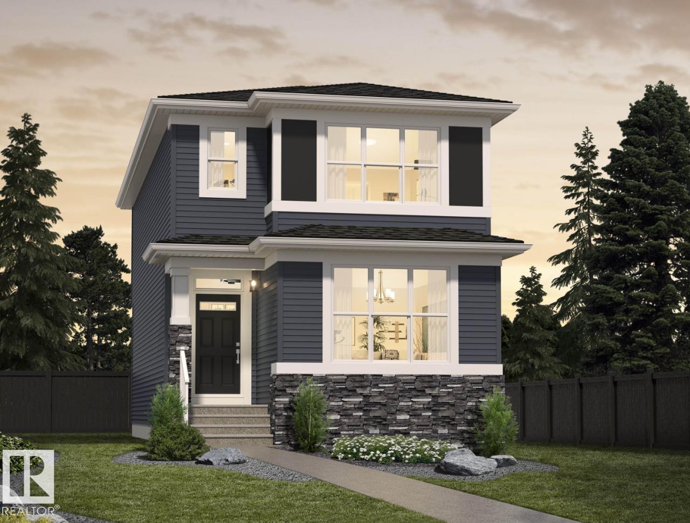
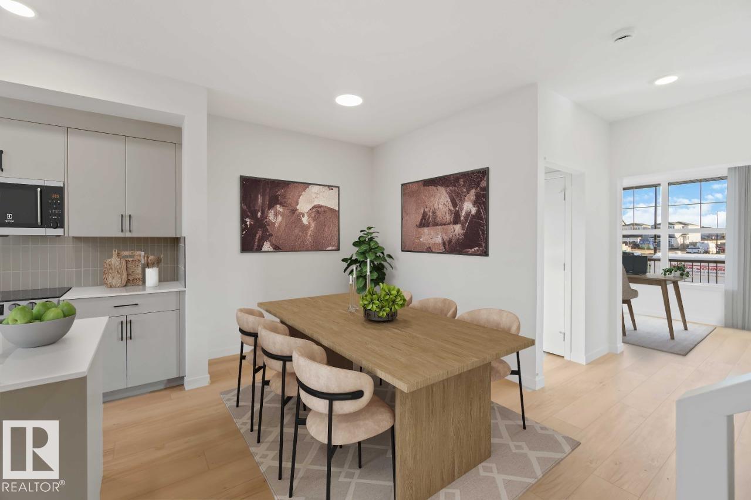
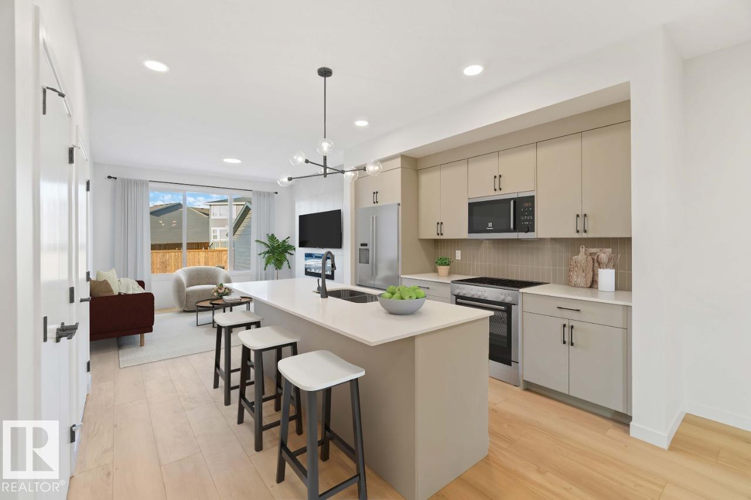
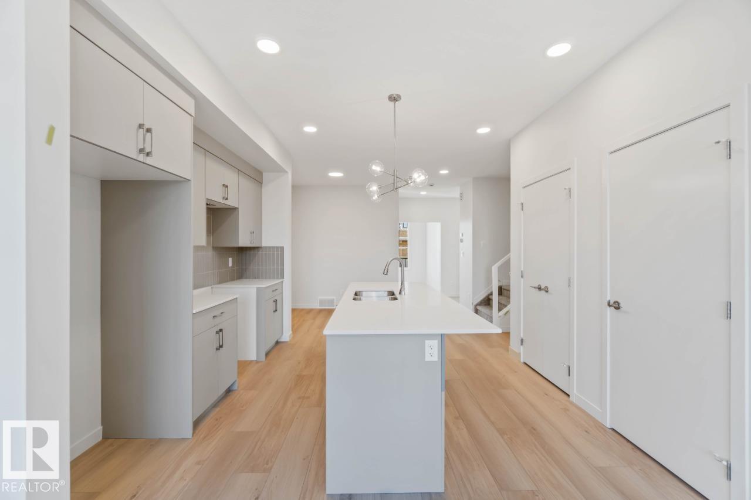
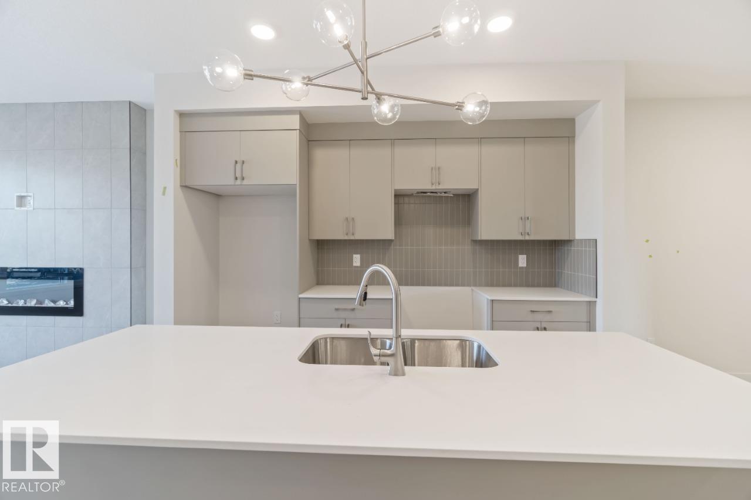
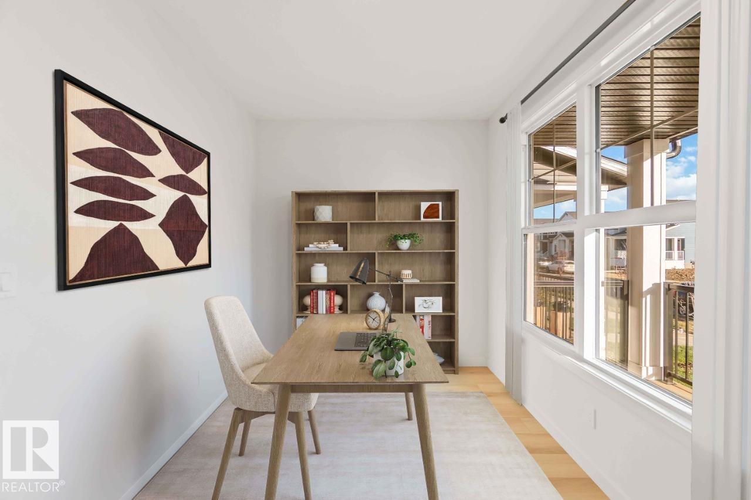
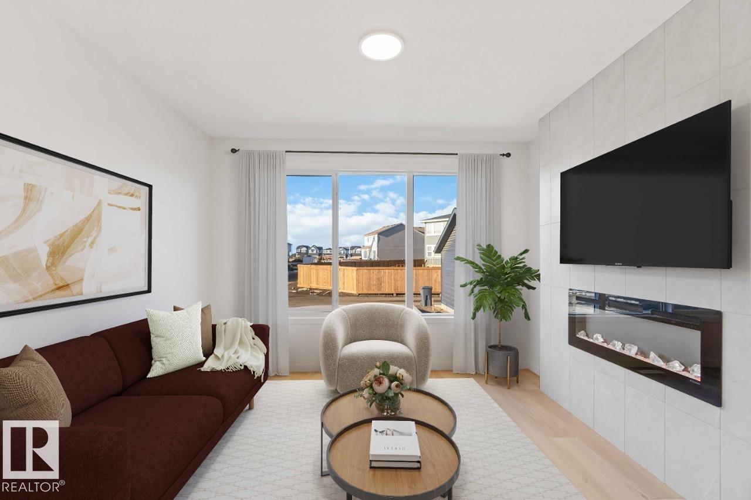

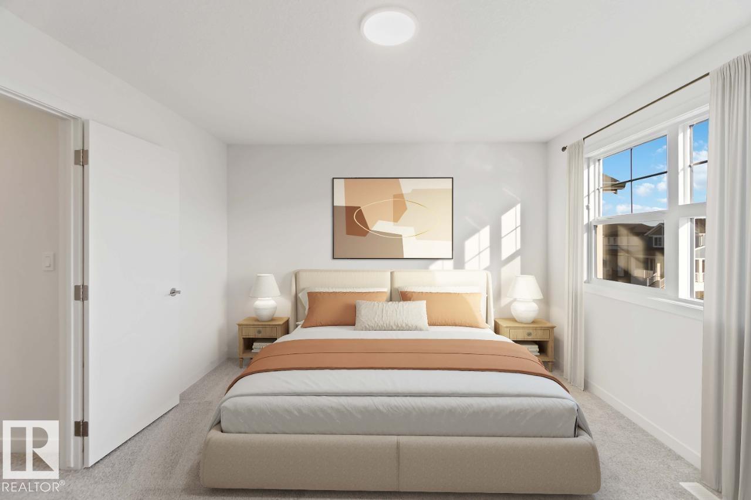
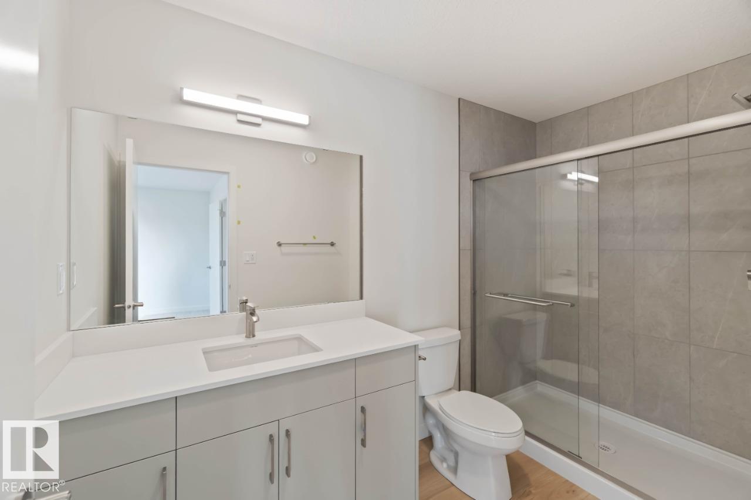
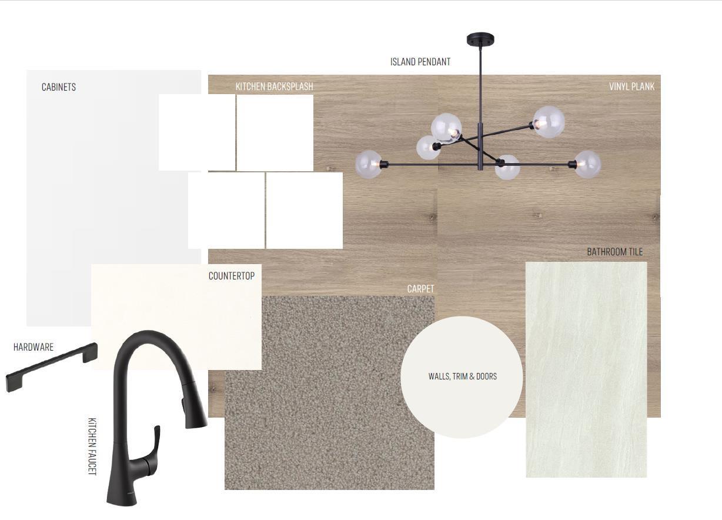
**Welcome to the Nixon 20 by Cantiro Homes!** This beautifully designed home offers the perfect blend of style, comfort, and future potential. Enjoy a bright open-concept layout with luxury vinyl plank flooring, an electric fireplace, and a chef-inspired kitchen featuring quartz countertops, ceiling-height cabinetry, a gas range, chimney hood fan, and premium appliances. The main floor also includes a bedroom and full 3-piece bath—ideal for guests or a home office. Upstairs, you'll find a spacious loft, convenient side-by-side laundry, and an oversized primary bedroom with a bright walk-in closet. A separate side entrance, 9' basement ceilings, and basement rough-ins provide excellent future basement potential, while the included parking pad adds everyday convenience. *Photos are for representation only. Features, finishes, and colours may vary.* (id:67053)
Property details
Property
- List price
- $529,800
- Style
- House
- Year built
- 2026
- Living area
- 1,753 square feet
- MLS® number
- E4503051
Interior
- Bedrooms
- 4
- Bathrooms
- 3
- Basement
- Unfinished, Full
- Appliances
- Washer, Refrigerator, Dishwasher, Stove, Dryer, Microwave, Hood Fan
Systems
- Heating
- Forced air
Parking
- Parking
- Parking Pad
Condo fee
- Ownership
- Freehold
Lot & site
- Lot size
- 291 m² (3,130 sq ft)
- Lot features
- Park/reserve, Lane, Closet Organizers, No Animal Home, No Smoking Home
- Site influences
- Park/reserve, Lane, Closet Organizers, No Animal Home, No Smoking Home
- Community
- Elan
Rooms
Main level
- Living room3.81 × 3.45 meters
- Dining room2.54 × 2.339 meters
- Kitchen2.64 × 3.4 meters
- Bedroom 43.23 × 2.64 meters
Upper Level
- Primary Bedroom3.96 × 3.66 meters
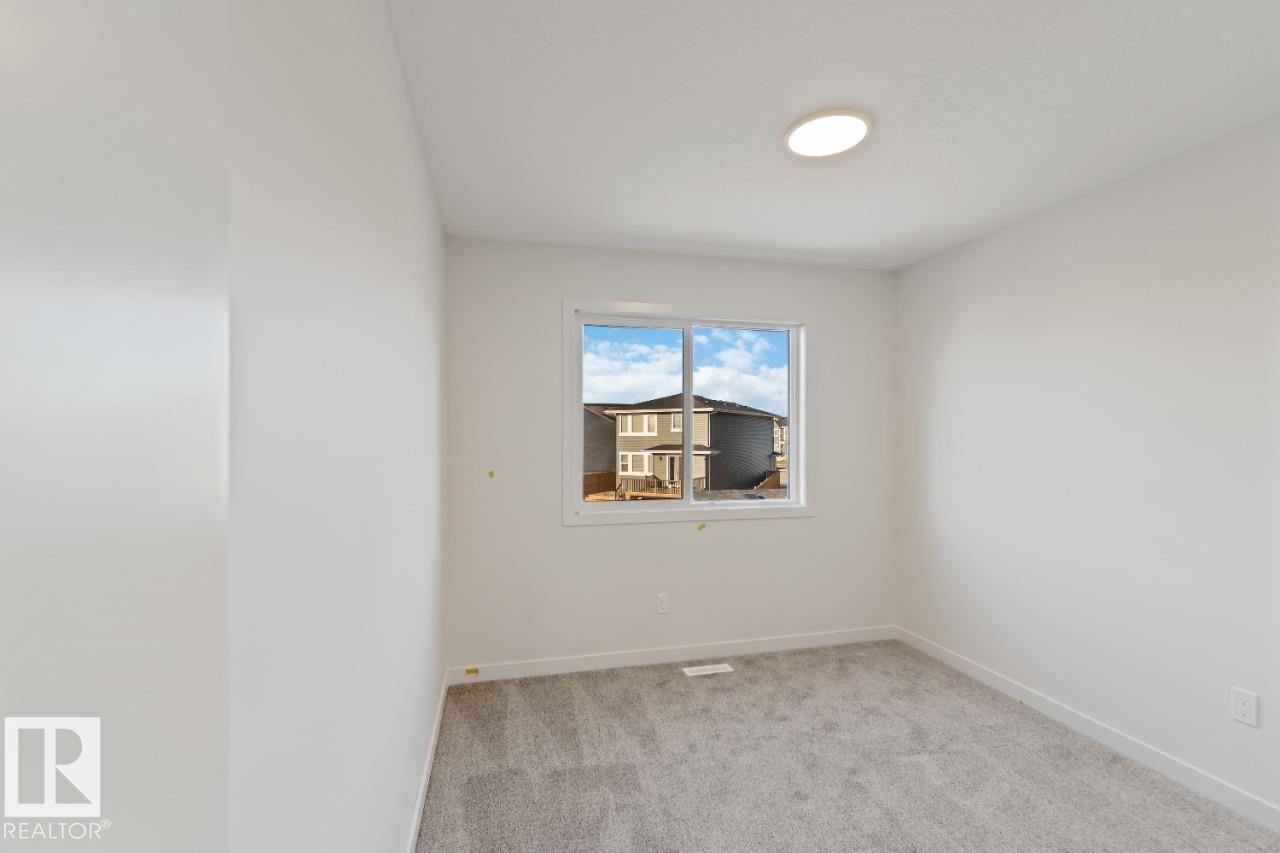
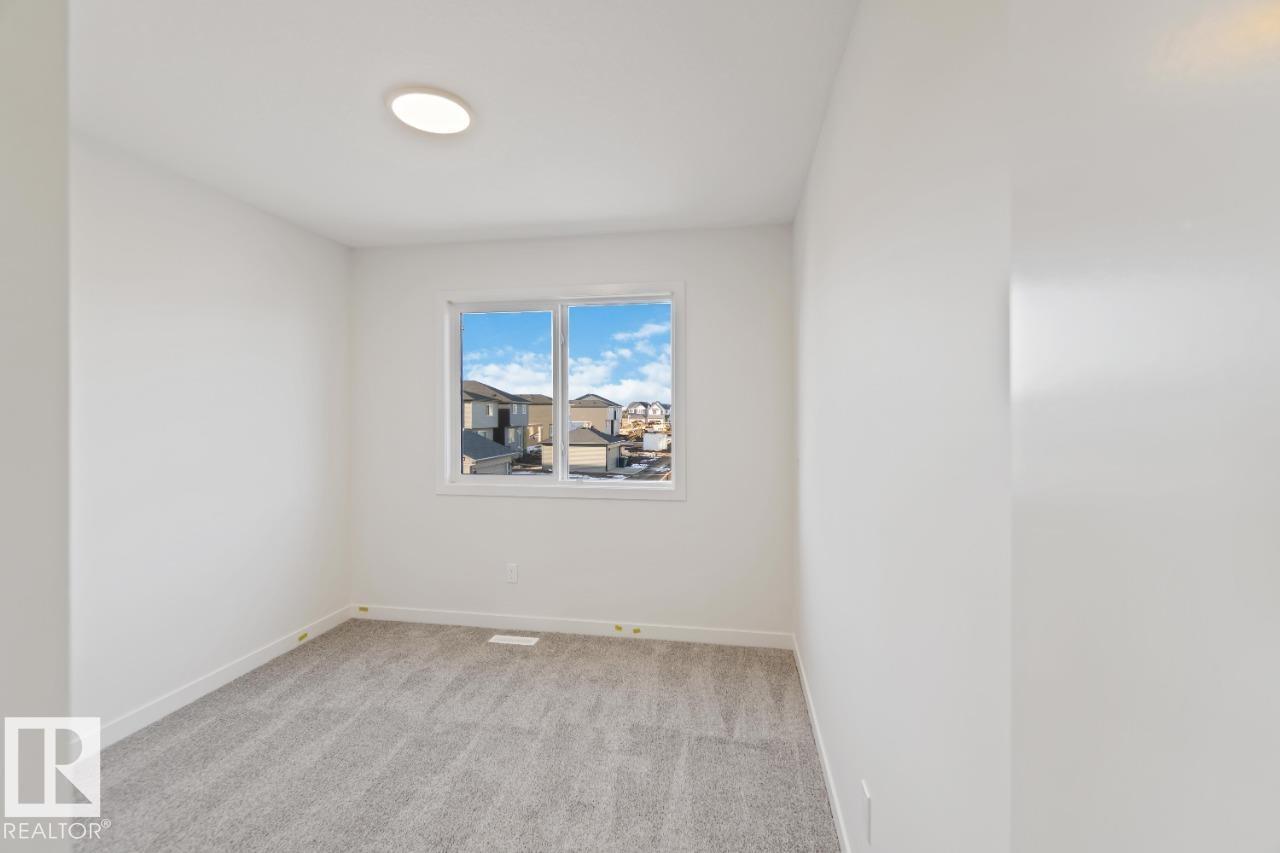
- Bedroom 22.84 × 2.92 meters
- Bedroom 32.84 × 2.92 meters
- Bonus Room4.55 × 3.28 meters
More homes in Beaumont
Every home for sale in Beaumont, newest first.
Listing courtesy of Bode. Listing data is provided under copyright by the REALTORS® Association of Edmonton via the CREA Data Distribution Facility (DDF®). Information is deemed reliable but is not guaranteed accurate by CREA, the board, or Real Living, and should be independently verified. Not intended to solicit properties currently listed for sale.