3 bedrooms · 3 bathrooms · 1,298 sq ft · Built 2017 · Duplex
About this home
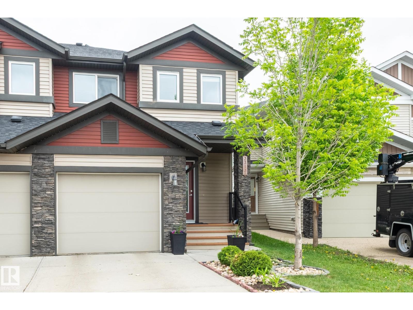
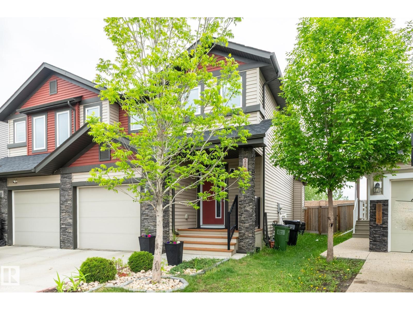
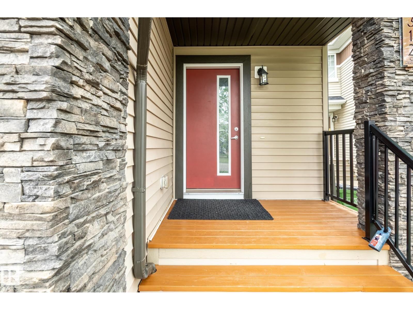
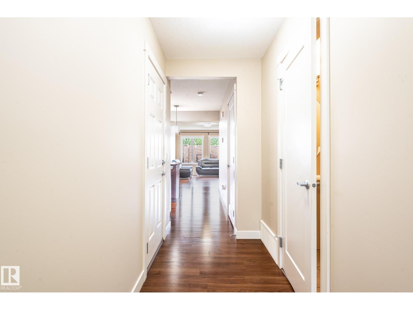
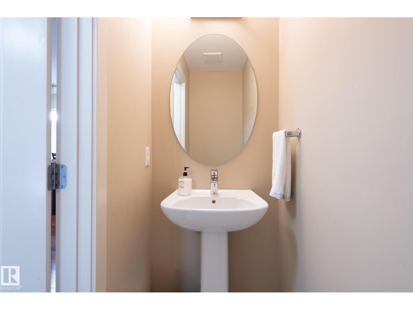
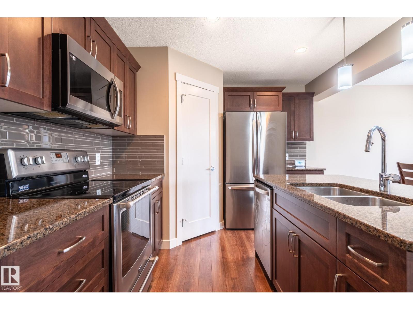
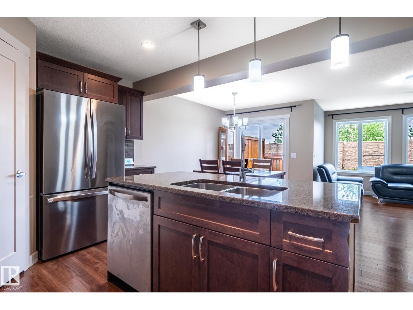
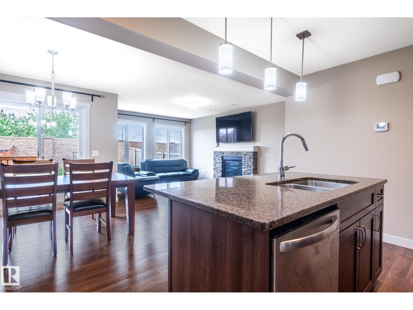
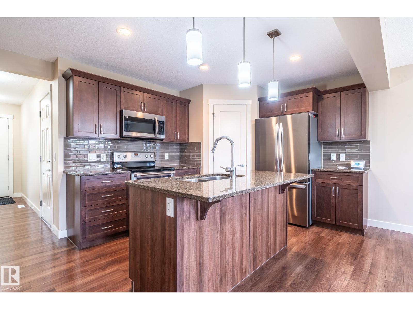
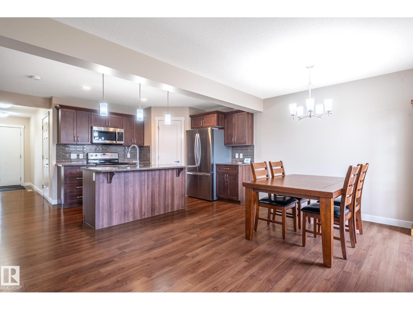
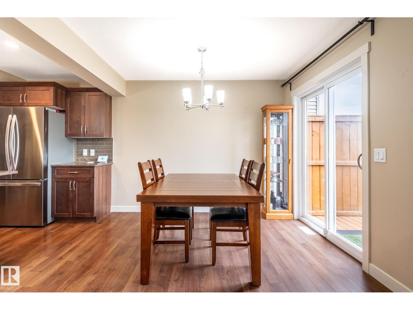
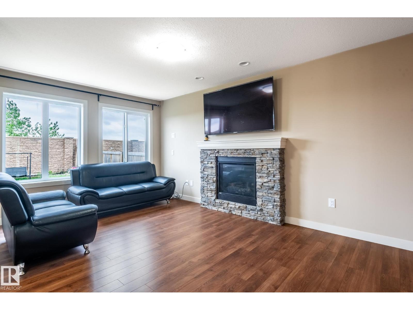
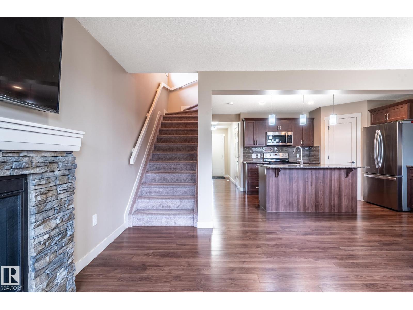
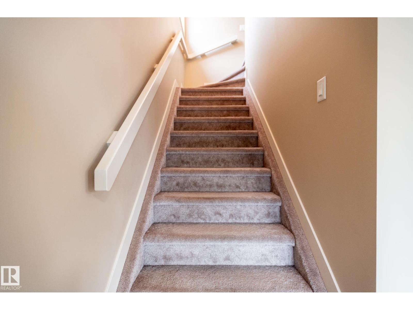
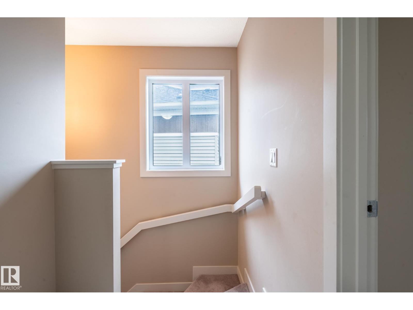
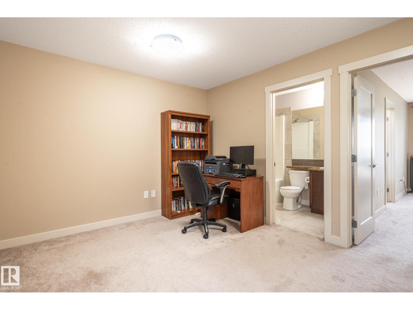
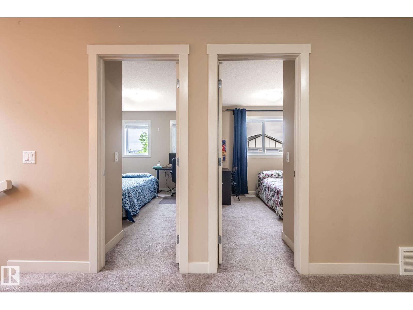
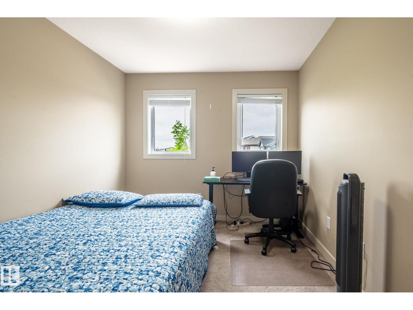
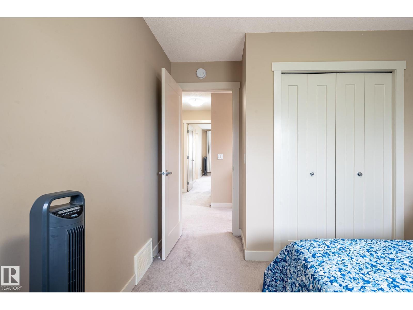
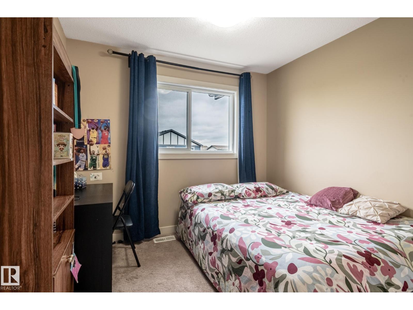
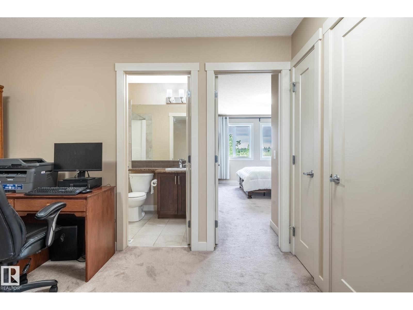
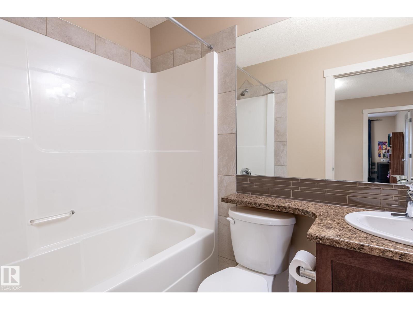
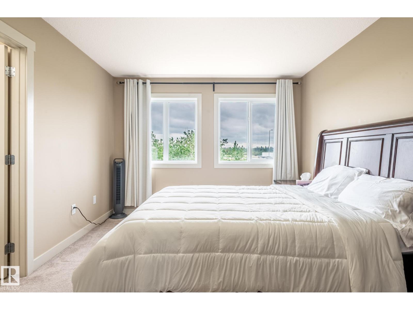
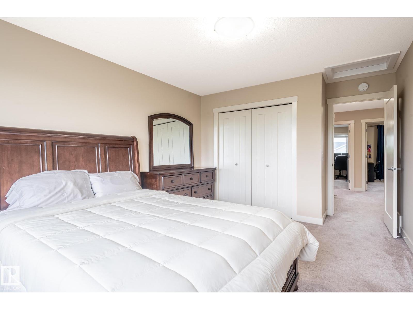
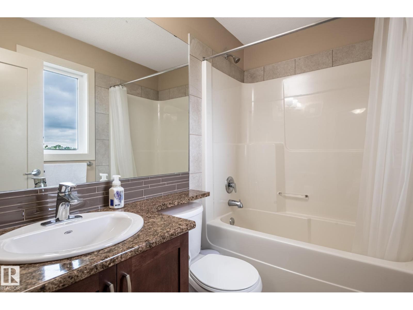
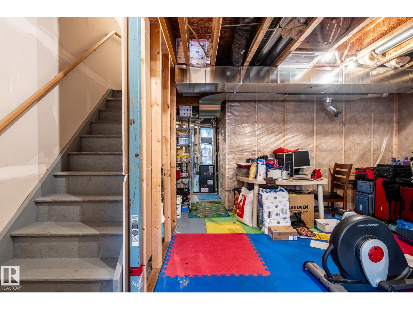
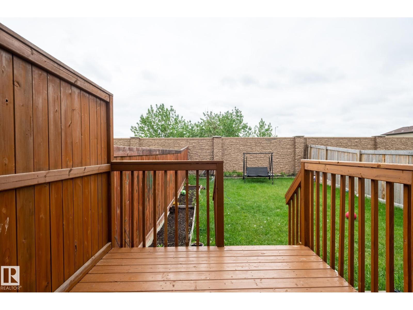
This is a beautifully designed well maintained half-duplex sought-after community in Cavanagh, where style, space, and location come together effortlessly. Offering just under 1,300 sq. ft. of thoughtfully planned living with soaring 9-foot ceilings throughout the main floor. The main floor showcases a modern kitchen flowing seamlessly into the living and dining areas, LVP FLOORING, perfect for hosting or relaxing with family. Upstairs, enjoy the flexibility of a bonus room, a spacious primary retreat complete with walk-in closet and private ensuite, plus two additional well-sized bedrooms. The unfinished basement is a blank canvas ready for your personal touch. Step outside to a nice backyard backing onto green space with NO NEIGHBOURS BACKING, your own private escape. New K-9 Catholic school under construction within minutes walk. Closed to parks, shopping, major routes, and minutes from the airport, this home truly checks every box. (id:67053)
Property details
Property
- List price
- $389,900
- Style
- Duplex
- Year built
- 2017
- Living area
- 1,298 square feet
- MLS® number
- E4503034
Interior
- Bedrooms
- 3
- Bathrooms
- 3
- Basement
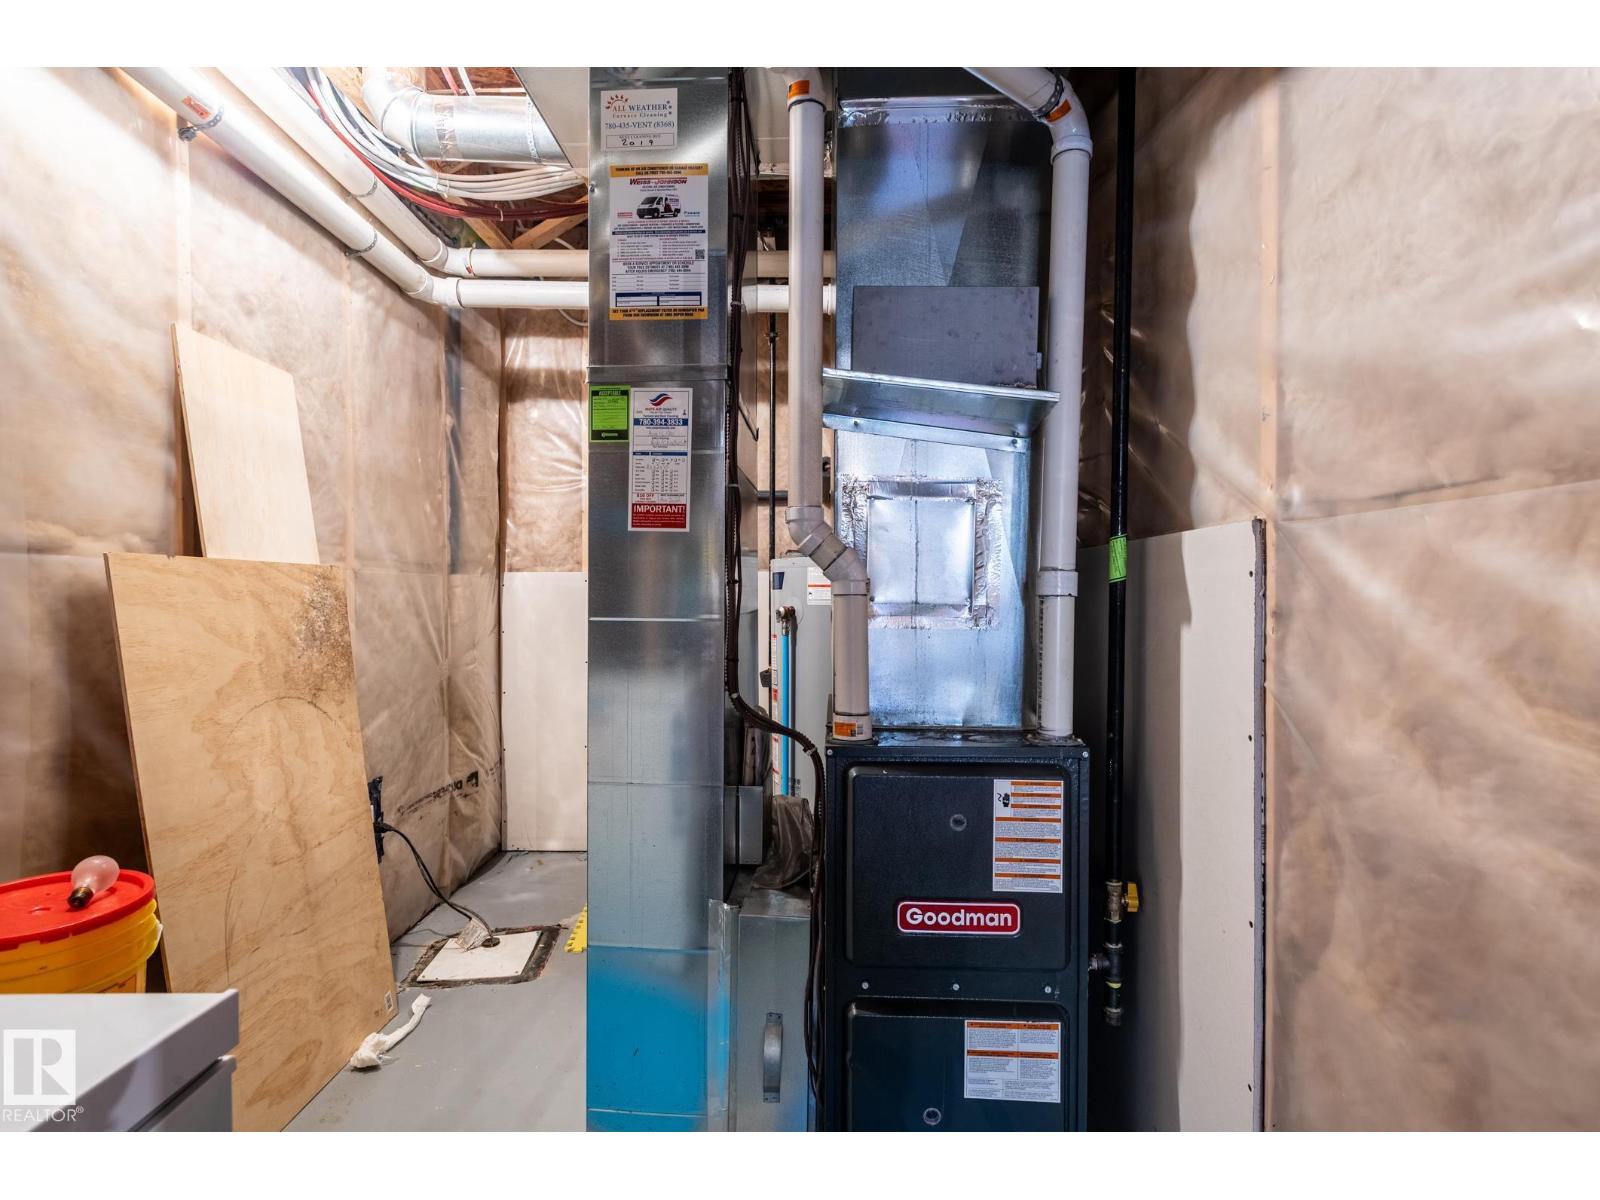
- Unfinished, Full
- Appliances
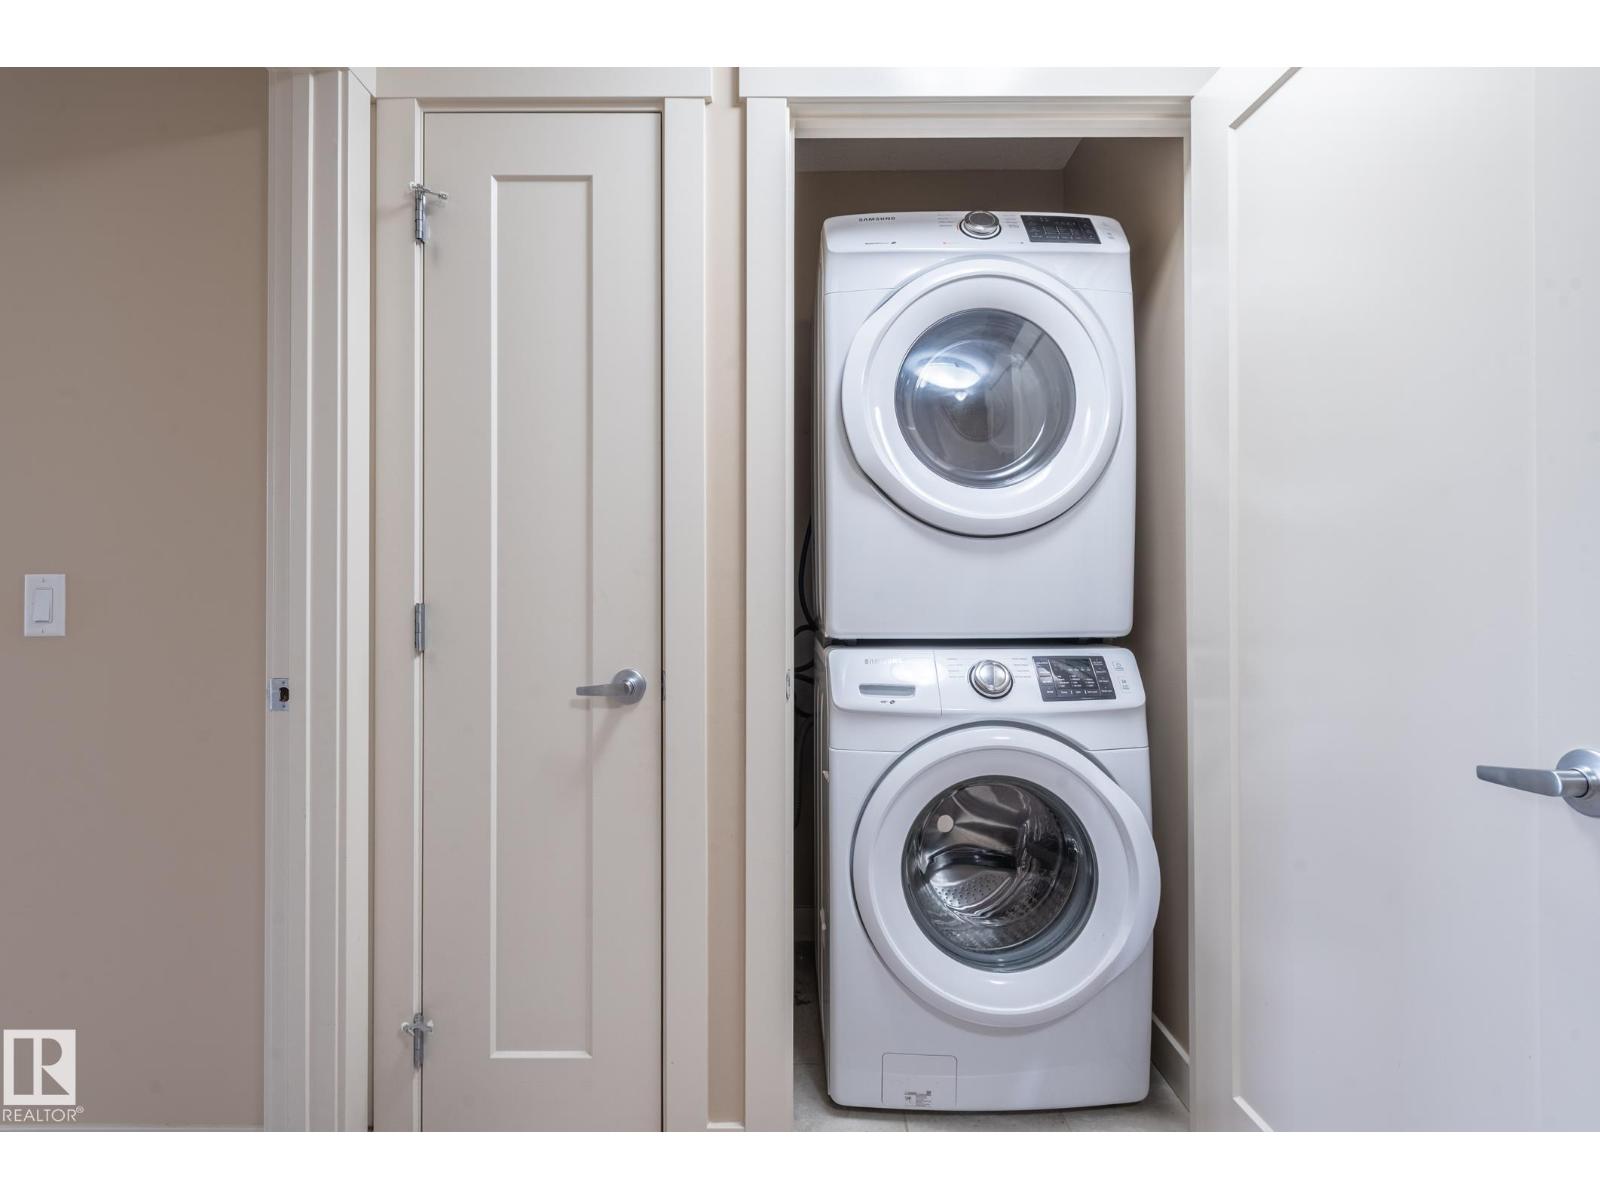
- Washer, Refrigerator, Dishwasher, Window Coverings, Garage door opener, Garage door opener remote(s), Washer/Dryer Stack-Up
Systems
- Heating
- Forced air
Parking
- Parking
- Attached Garage
Condo fee
- Ownership
- Freehold
City assessment
- Assessed value
- $407,500 (2025)
- Assessment class
- Residential
Lot & site
- Lot features
- No Smoking Home
- Site influences
- No Smoking Home
- Community
- Cavanagh
Rooms
Main level
- Living room—
- Dining room—
- Kitchen—
Upper Level
- Primary Bedroom—
- Bedroom 2—
- Bedroom 3—
- Bonus Room—
More homes in Cavanagh
All 10 homes for sale in Cavanagh, newest first, with schools, parks and what the neighbourhood sells for.
Listing courtesy of Exp Realty. Listing data is provided under copyright by the REALTORS® Association of Edmonton via the CREA Data Distribution Facility (DDF®). Information is deemed reliable but is not guaranteed accurate by CREA, the board, or Real Living, and should be independently verified. Not intended to solicit properties currently listed for sale.