1213 Cunningham Drive SW
Callaghan · Edmonton, AB T6W 0R5
MLS® E4503030 · Listing courtesy of Exp Realty
4 bedrooms · 3 bathrooms · 1,896 sq ft · Built 2010 · Bungalow
About this home
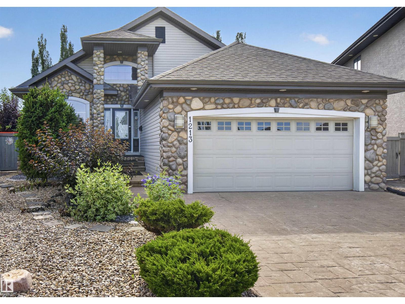
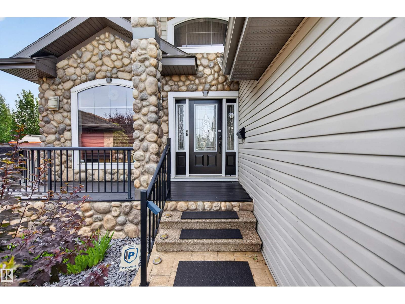
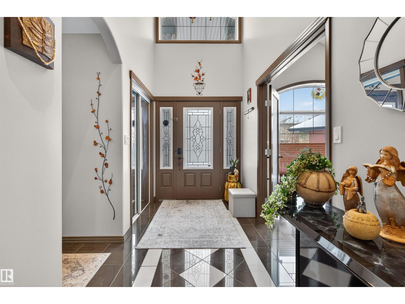
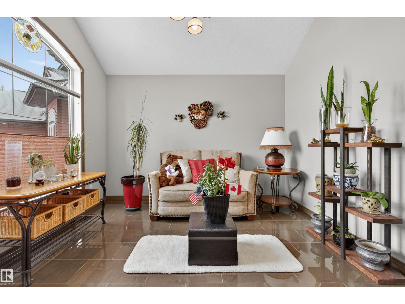
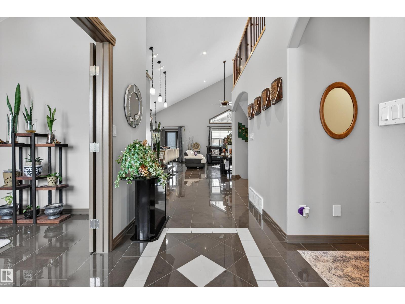
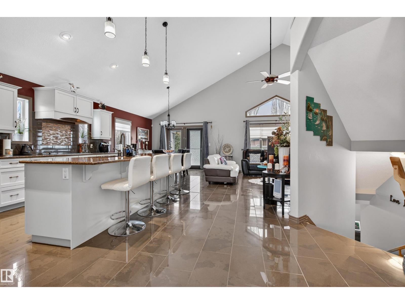
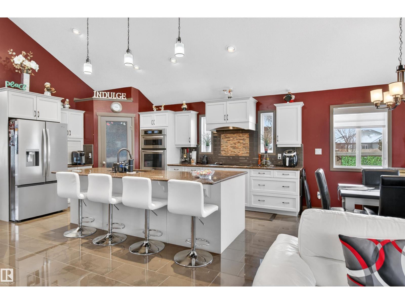
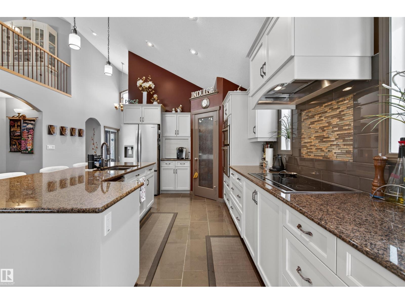
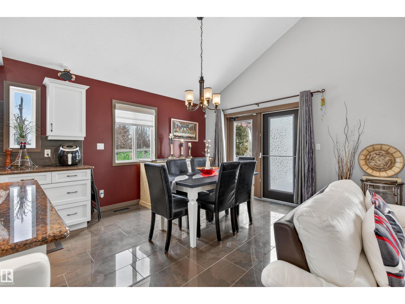
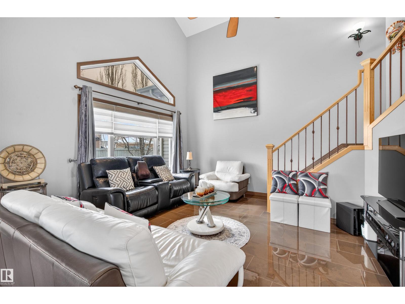
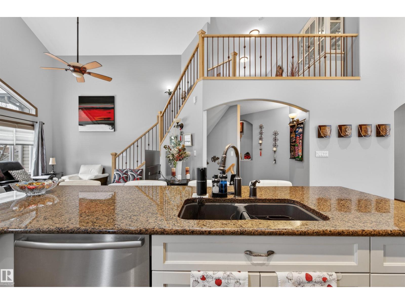
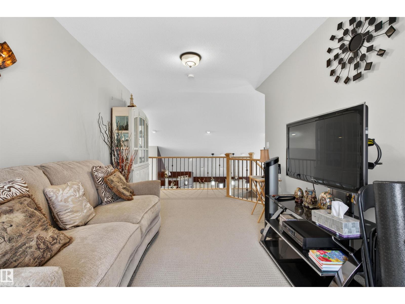
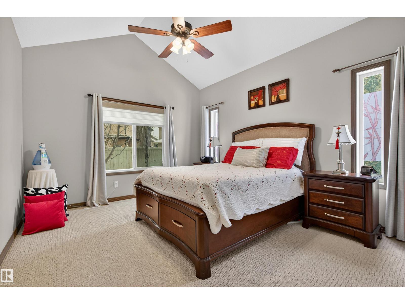
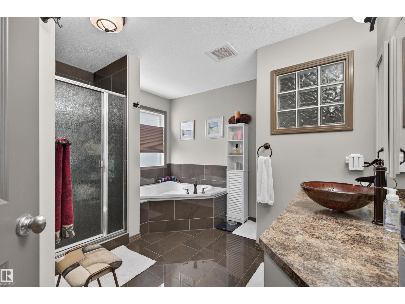
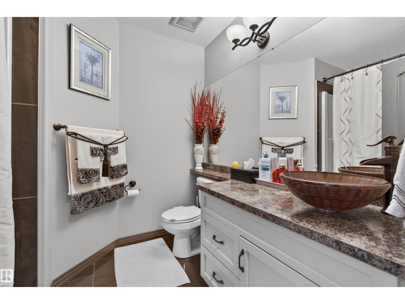
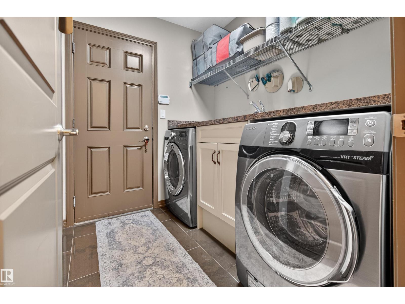
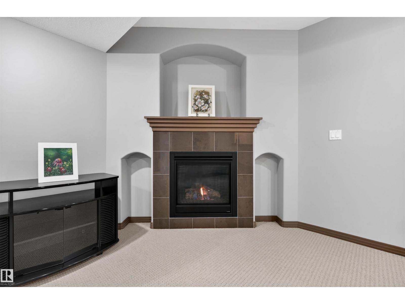
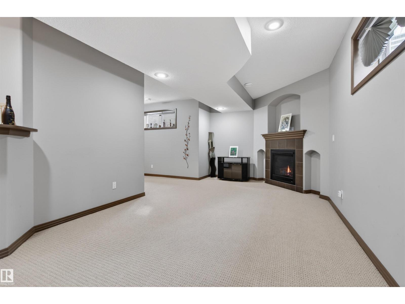
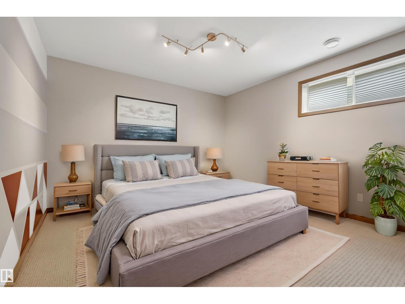
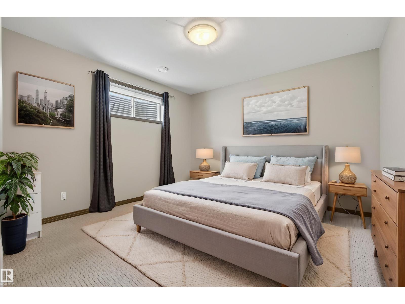
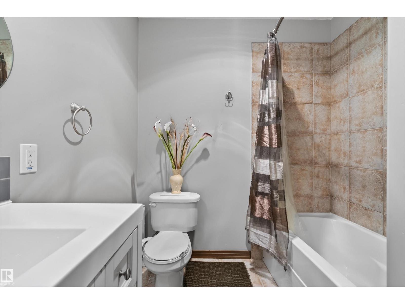
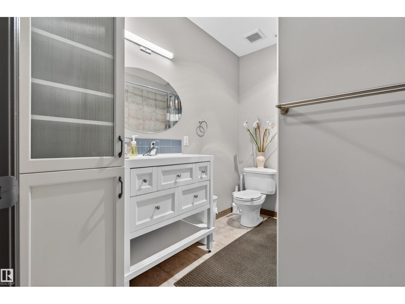
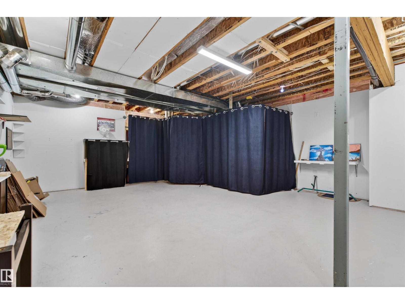
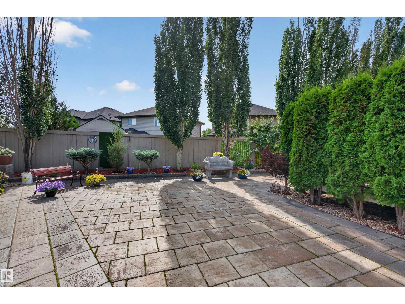
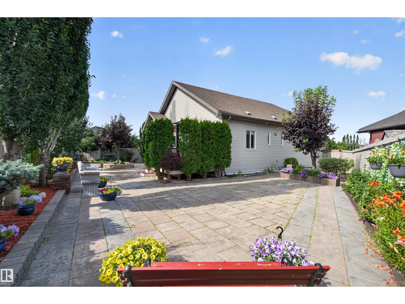
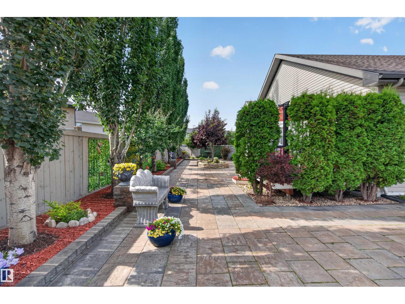
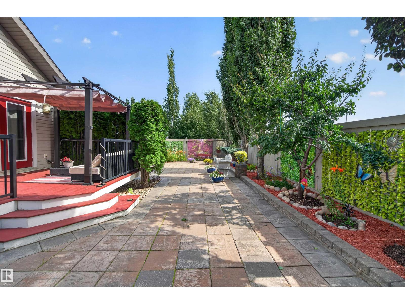
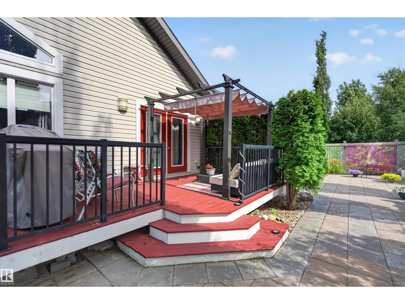
Executive bungalow with fresh paint & updated landscaping, offering over 3,300 sq.ft of meticulously maintained living adjacent to Blackmud Creek. Tucked in a peaceful cul-de-sac, this custom-built home features an inviting kitchen with oversized eat-in island, in-floor heating, central A/C & versatile loft. The serene primary retreat includes a beautifully appointed ensuite with soaker tub, stand-up shower + walk-in closet. The 20' vaulted ceilings, guest suite, full bath, laundry & bright den provide thoughtful flexibility to the main floor. The finished basement offers 2 large bedrooms, full bath, rec room with dry bar + fireplace & a workshop/gym space. Enjoy the entertainers-yard on the southwest-facing deck with pergola overlooking an updated, low-maintenance yard. Additional touches include reverse osmosis filtration, water softener, stamped concrete driveway + river stone accents. Near parks, trails, shopping & everyday amenities. A beautifully refreshed home offering comfort, privacy & ease. (id:67053)
Property details
Property
- List price
- $854,900
- Style
- Bungalow
- Year built
- 2010
- Living area
- 1,896 square feet
- MLS® number
- E4503030
Interior
- Bedrooms
- 4
- Bathrooms
- 3
- Basement
- Finished, Full
- Appliances
- Washer, Refrigerator, Water softener, Dishwasher, Stove, Dryer, Microwave, Oven - Built-In, Hood Fan, See remarks, Storage Shed, Window Coverings, Garage door opener remote(s), Fan
Systems
- Heating
- Forced air
Parking
- Parking
- Attached Garage
Condo fee
- Ownership
- Freehold
City assessment
- Assessed value
- $705,500 (2025)
- Assessment class
- Residential
Lot & site
- Lot features
- Cul-de-sac, See remarks, Flat site
- Site influences
- Cul-de-sac, See remarks, Flat site
- Community
- Callaghan
Rooms
Main level
- Living room5.32 × 4.24 meters
- Dining room3.28 × 3.14 meters
- Kitchen5.13 × 3.28 meters
- Den3.47 × 3.12 meters
- Primary Bedroom6.63 × 4.08 meters
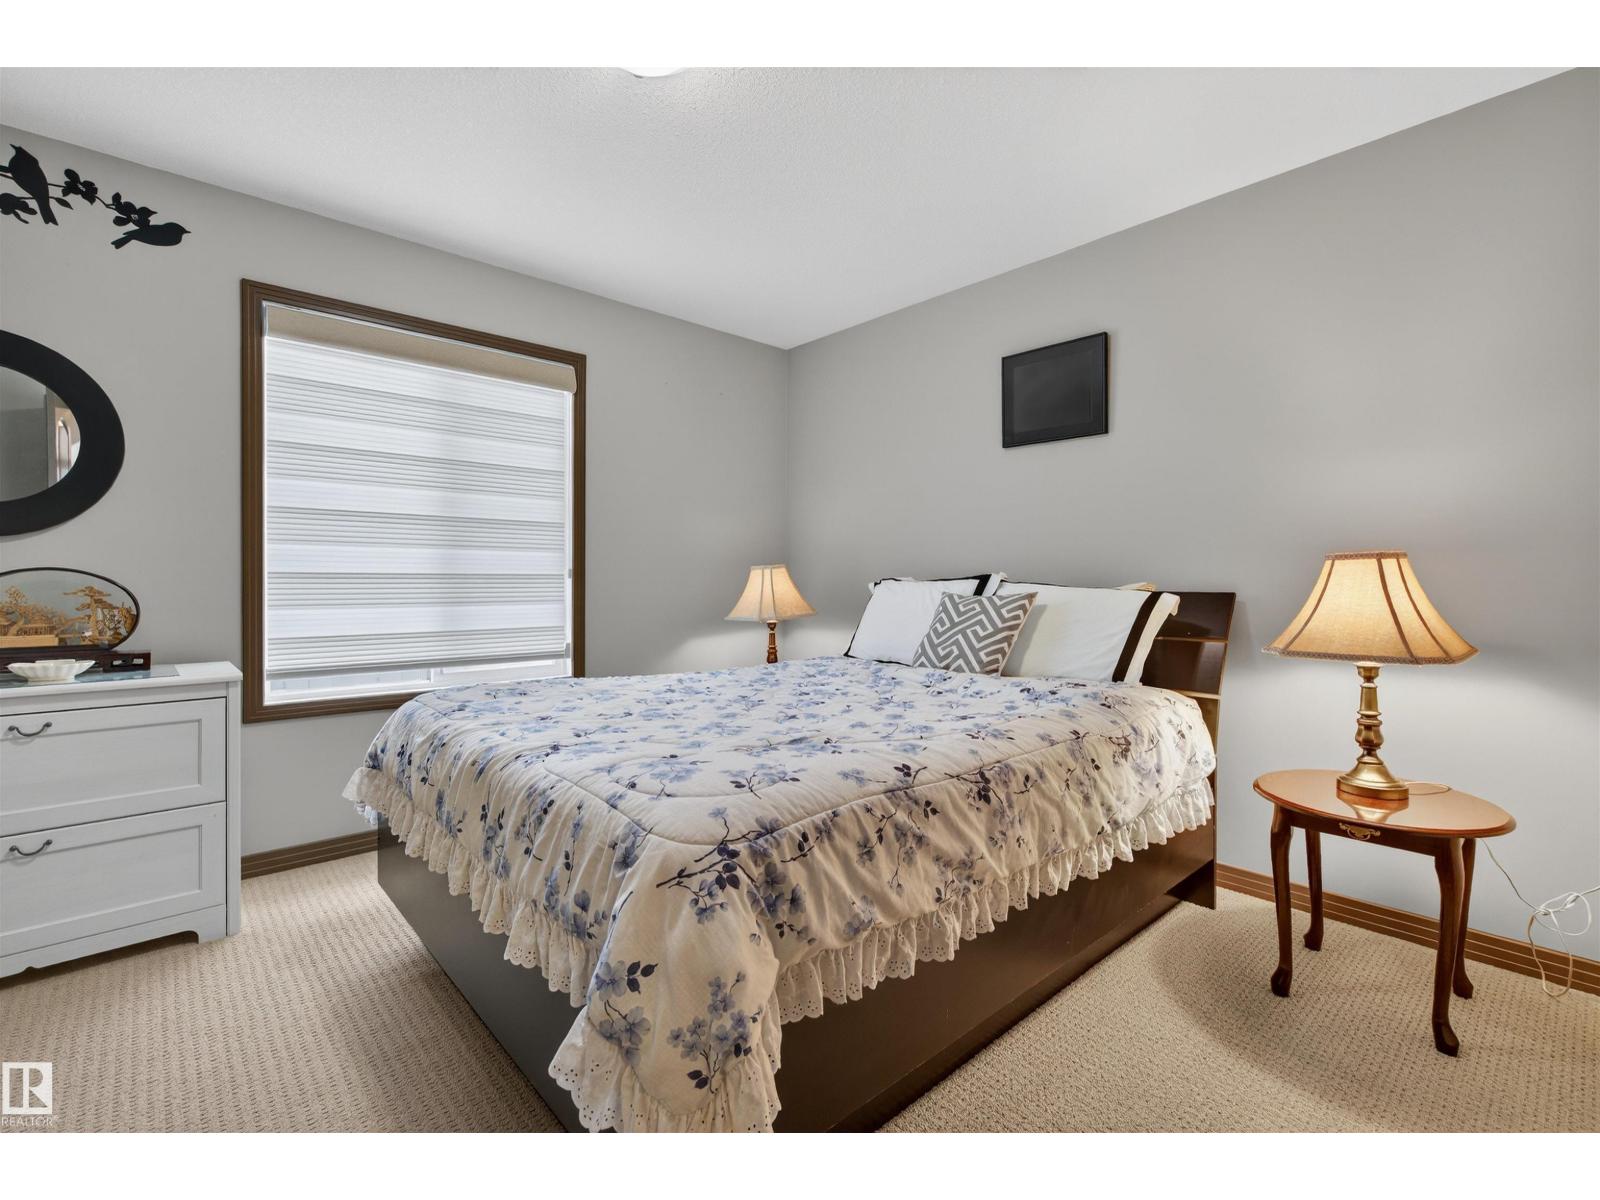
- Bedroom 23.79 × 3.33 meters
- Laundry room2.15 × 1.62 meters
Upper Level
- Family room6.14 × 3.16 meters
Basement
- Bedroom 34.55 × 3.87 meters
- Bedroom 44.58 × 3.81 meters
- Recreation room6.96 × 6.87 meters
- Utility room7.54 × 6.01 meters
More homes in Callaghan
All 16 homes for sale in Callaghan, newest first, with schools, parks and what the neighbourhood sells for.
Listing courtesy of Exp Realty. Listing data is provided under copyright by the REALTORS® Association of Edmonton via the CREA Data Distribution Facility (DDF®). Information is deemed reliable but is not guaranteed accurate by CREA, the board, or Real Living, and should be independently verified. Not intended to solicit properties currently listed for sale.