2 bedrooms · 2 bathrooms · 1,115 sq ft · Built 1993 · Bungalow
About this home
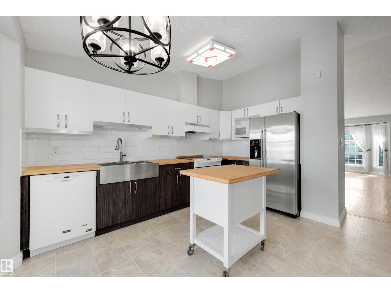
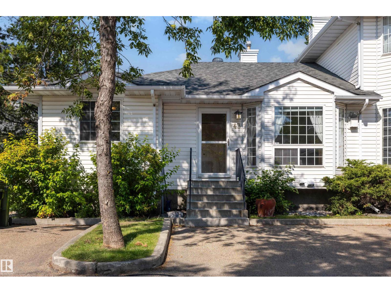
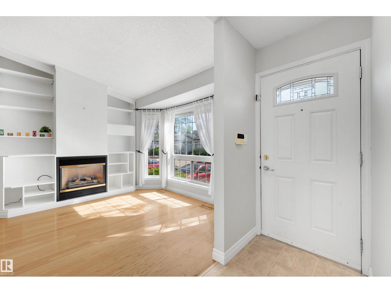
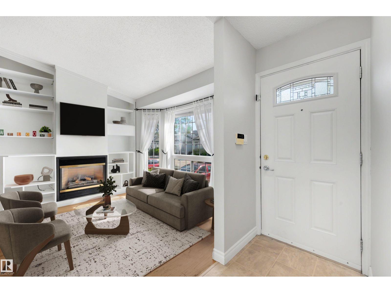
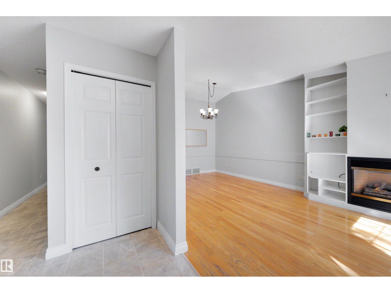
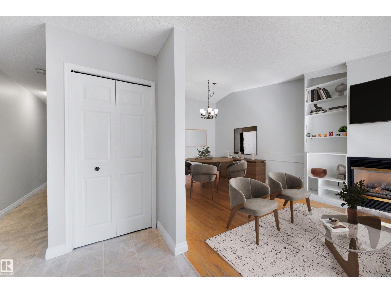
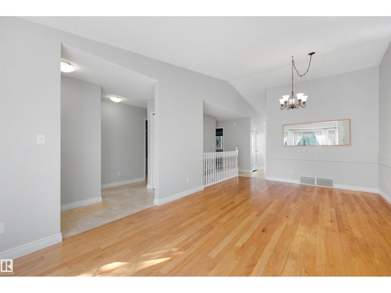
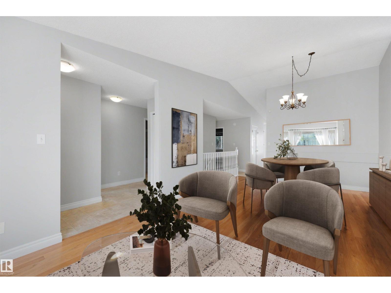
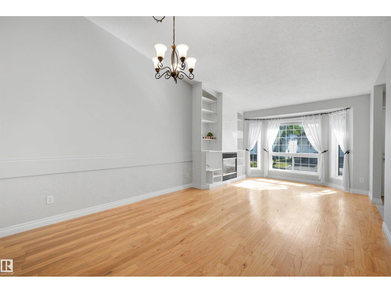
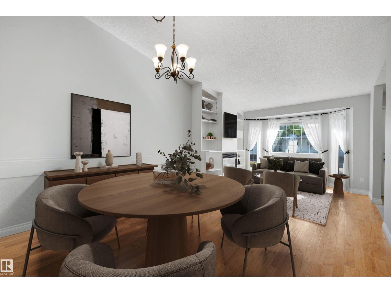
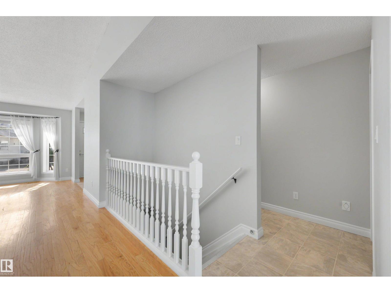
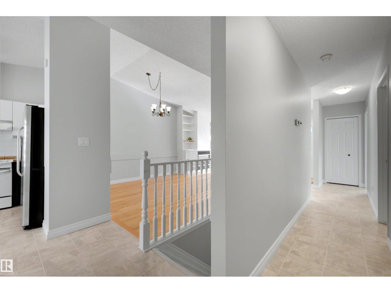
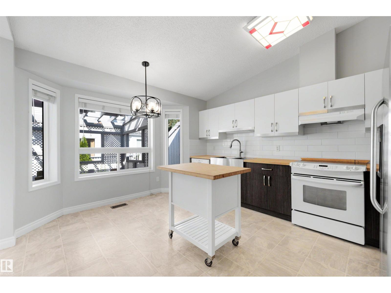
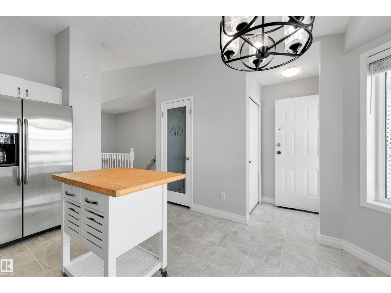
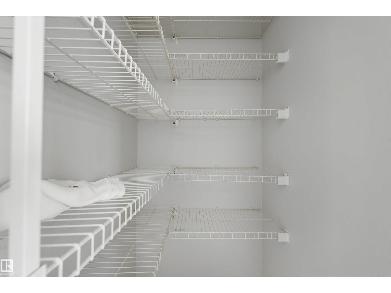
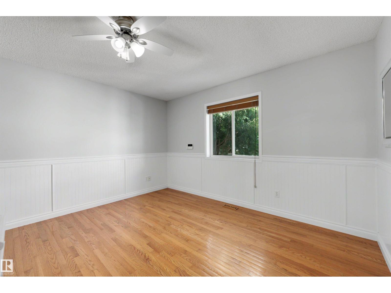
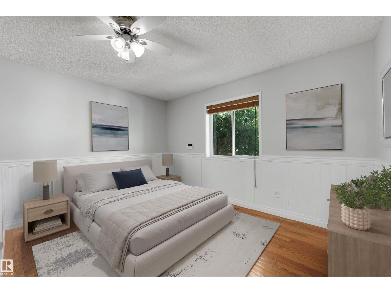
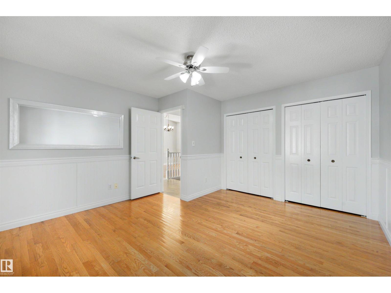
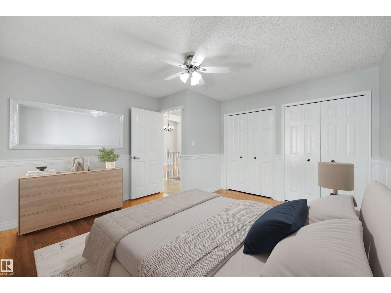
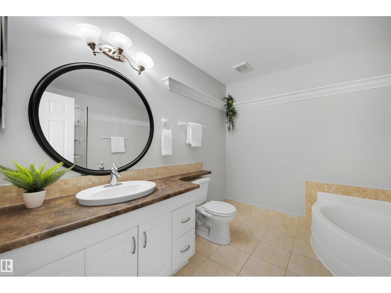
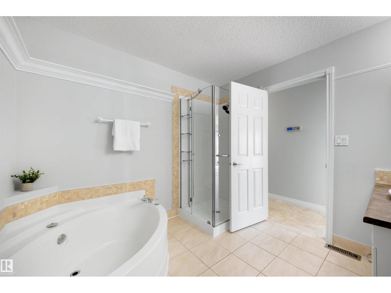
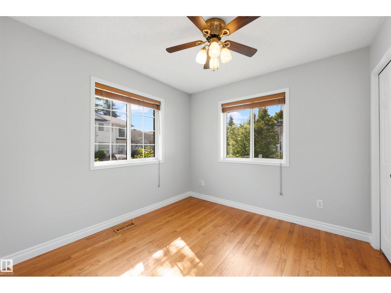
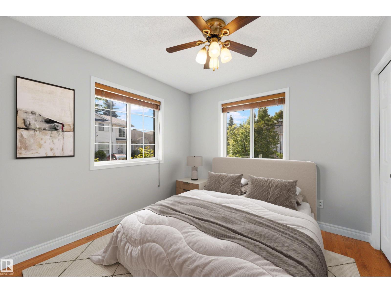
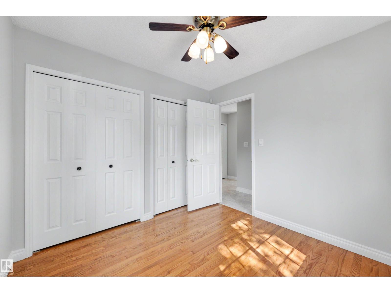
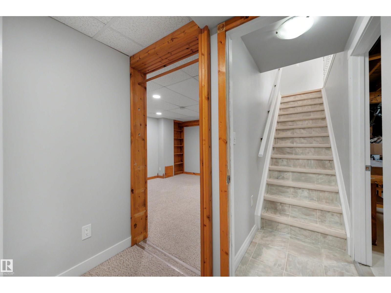
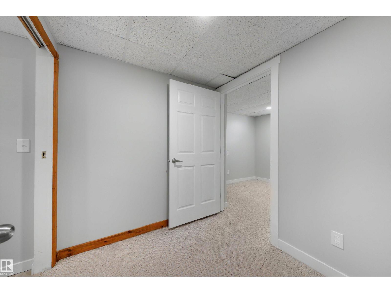
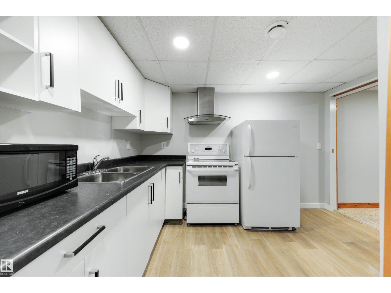
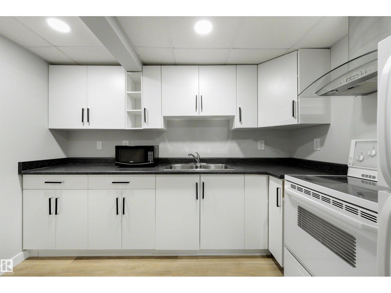
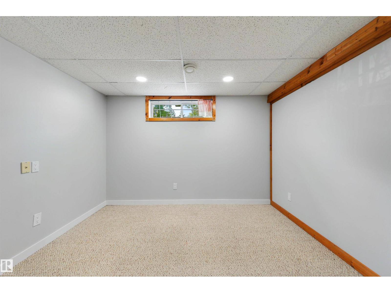
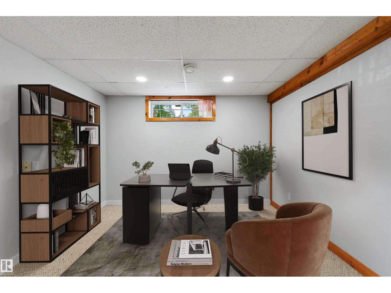
OVER 2,000 SQ FT OF FINISHED LIVING SPACE + SECOND KITCHEN + 2 PARKING STALLS! If you want the convenience of condo living without giving up the space of a house, this fully finished bungalow-style townhome is a rare find. The bright main floor features vaulted ceilings, fresh paint, a generous kitchen and dining area, comfortable living room, 2 bedrooms and a full bathroom. Downstairs adds a large family room, office/den, second kitchen, full bathroom, laundry and excellent storage, creating incredible flexibility for extended family, hobbies, guests or working from home. Enjoy central A/C, an enclosed deck with gas hookup and 2 parking stalls conveniently located directly outside. With plenty of room to spread out and no need to sacrifice single-level everyday living, this is an excellent option for downsizers or buyers seeking flexible space. Minutes from Grey Nuns Hospital, LRT, shopping, restaurants, transit and everyday amenities. (id:67053)
Property details
Property
- List price
- $289,900
- Style
- Bungalow
- Year built
- 1993
- Living area
- 1,115 square feet
- MLS® number
- E4502971
Interior
- Bedrooms
- 2
- Bathrooms
- 2
- Basement
- Finished, Full
- Appliances
- Washer, Dishwasher, Dryer, Hood Fan, Two stoves, Two Refrigerators
Systems
- Heating
- Forced air
Parking
- Parking
- Stall
Condo fee
- Fee
- $349 monthly
- Includes
- Property Management, Other, See Remarks
- Ownership
- Condo/Strata
City assessment
- Assessed value
- $311,000 (2025)
- Assessment class
- Residential
Lot & site
- Lot size
- 223 m² (2,404 sq ft)
- Lot features
- Closet Organizers, No Smoking Home
- Site influences
- Closet Organizers, No Smoking Home, Public Swimming Pool
- Community
- Tawa
Rooms
Main level
- Living room3.72 × 6.68 meters
- Kitchen3.58 × 4.54 meters
- Primary Bedroom3.94 × 4.25 meters
- Bedroom 22.87 × 2.92 meters
Basement
- Family room3.75 × 3.82 meters
- Den2.67 × 3.33 meters
- Bonus Room5.04 × 3.86 meters
- Second Kitchen3.11 × 3.51 meters
More homes in Tawa
All 15 homes for sale in Tawa, newest first, with schools, parks and what the neighbourhood sells for.
Listing courtesy of Exp Realty. Listing data is provided under copyright by the REALTORS® Association of Edmonton via the CREA Data Distribution Facility (DDF®). Information is deemed reliable but is not guaranteed accurate by CREA, the board, or Real Living, and should be independently verified. Not intended to solicit properties currently listed for sale.