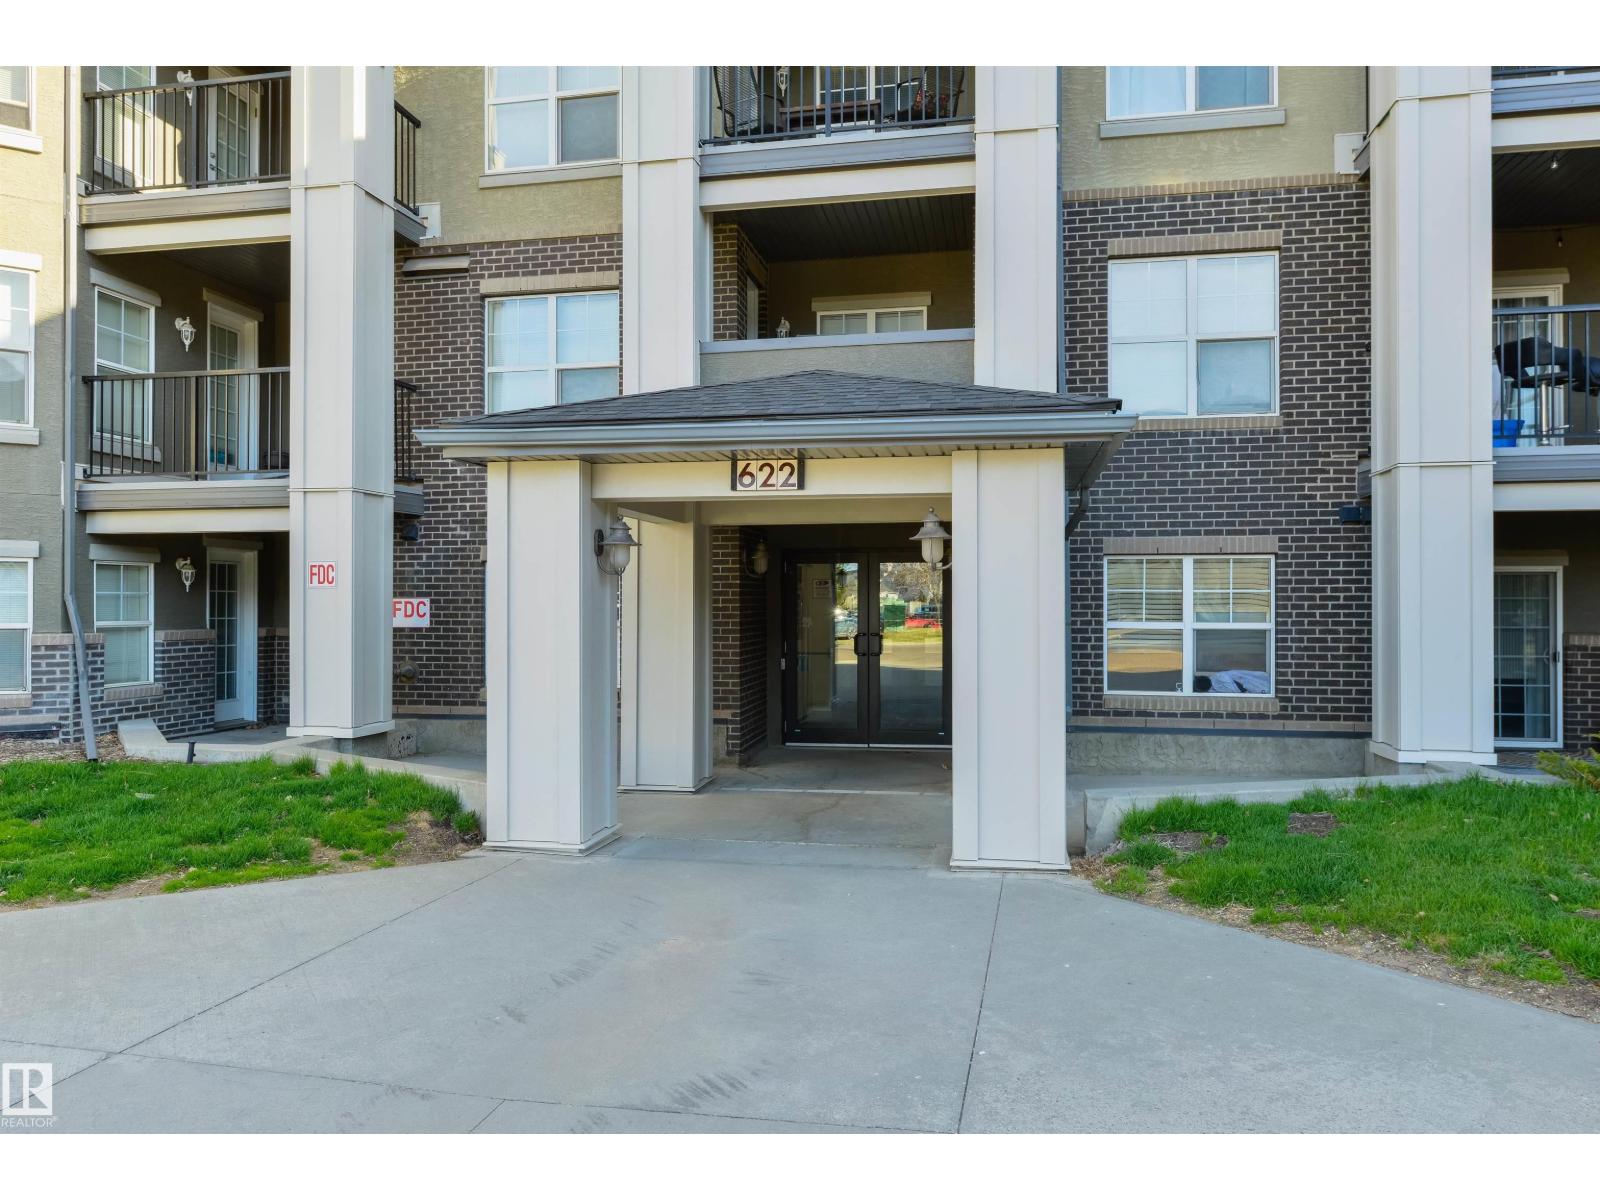
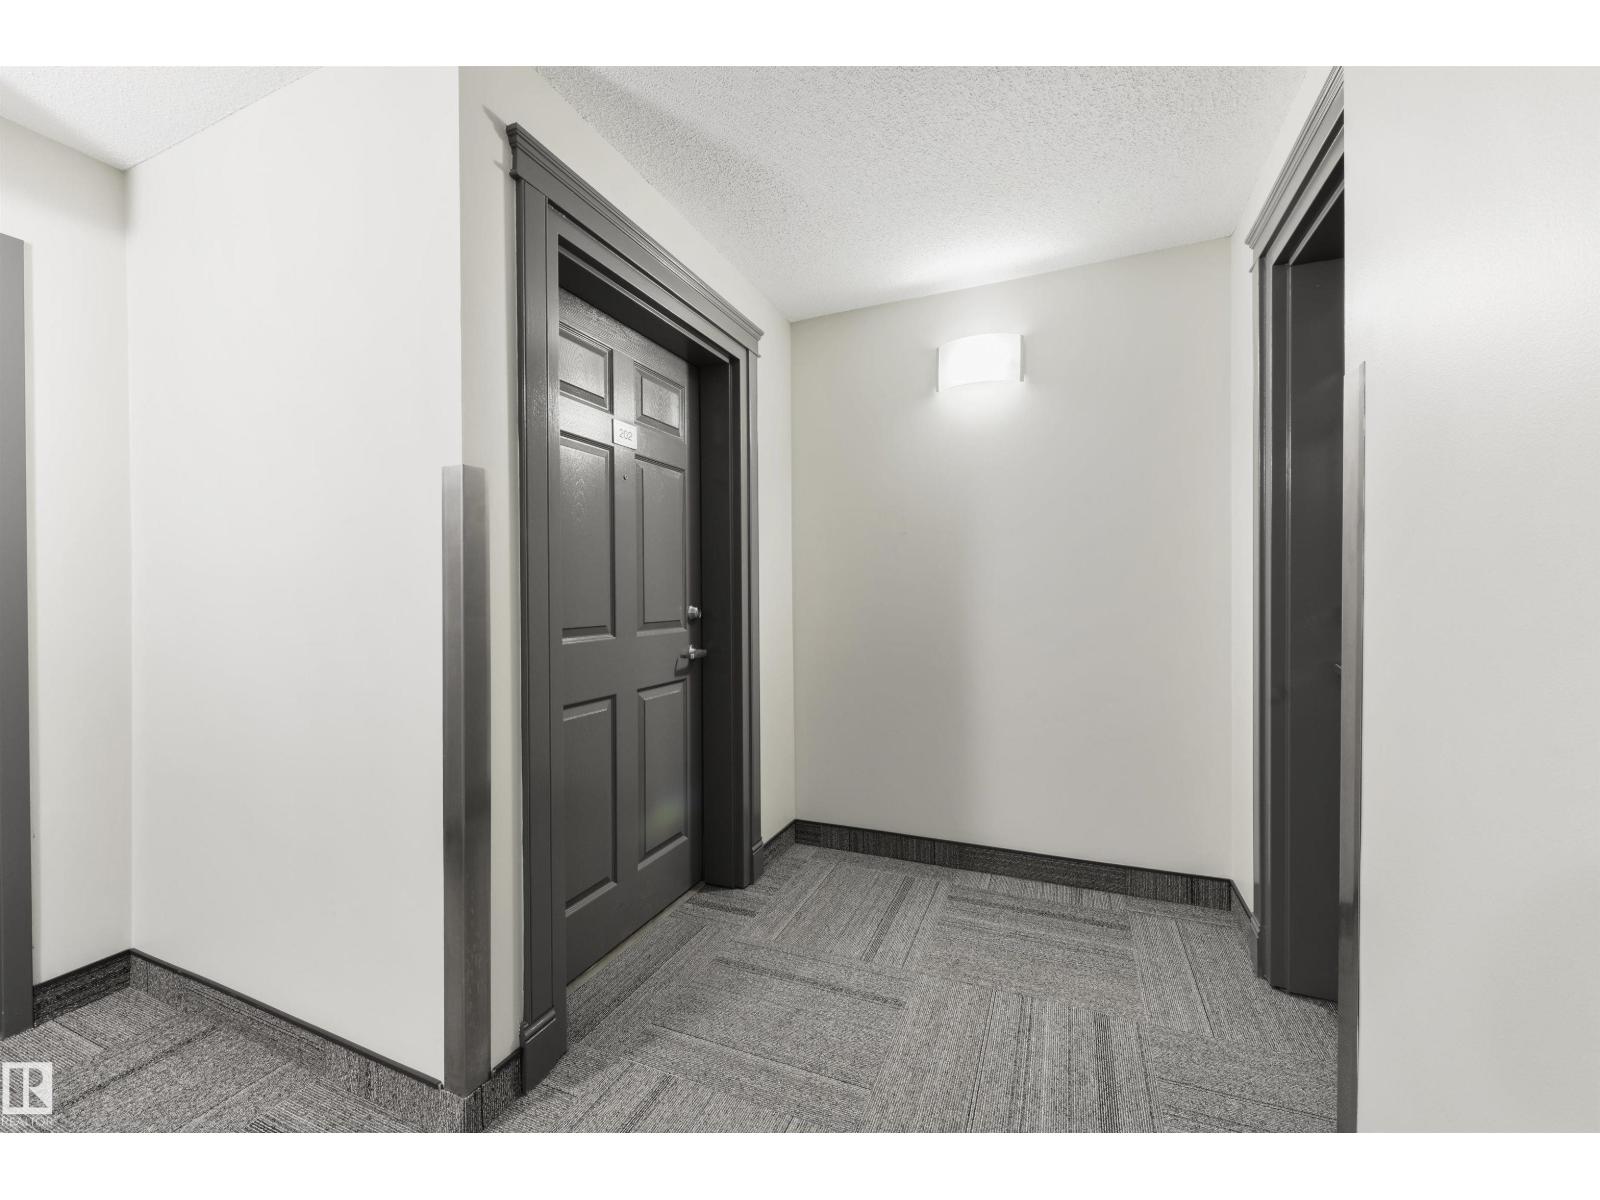
#202 – 622 McAllister Loop SW
Macewan · Edmonton, AB T6W 1N2
MLS® E4502915 · Listing courtesy of RE/MAX PREFERRED CHOICE
2 bedrooms · 2 bathrooms · 791 sq ft · Built 2003 · Condo
About this home
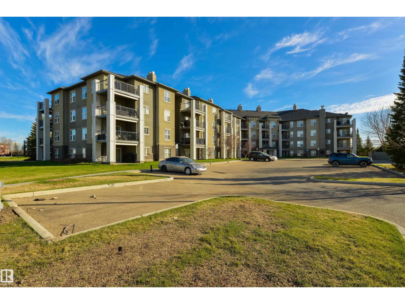
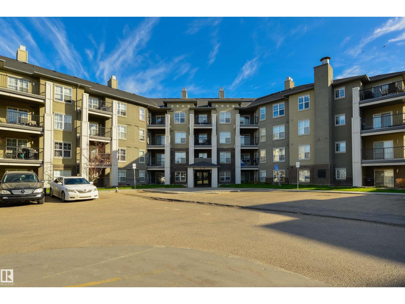
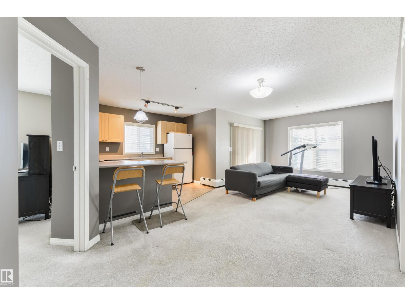
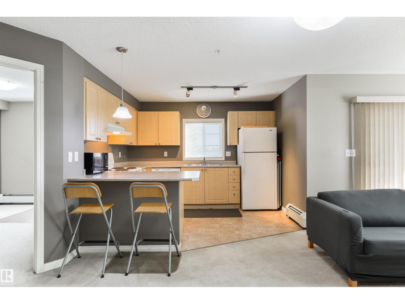
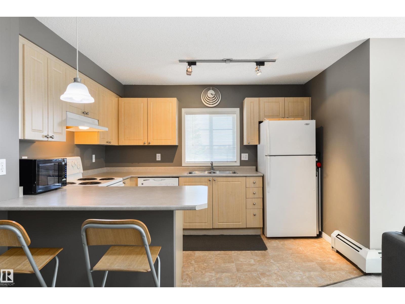
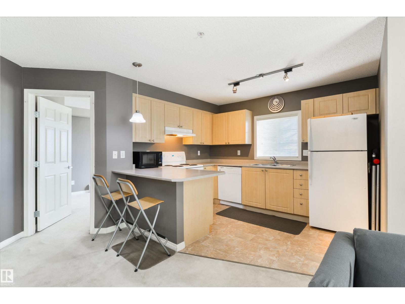
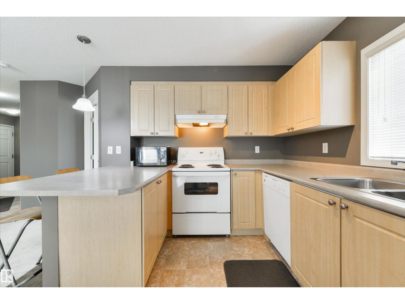
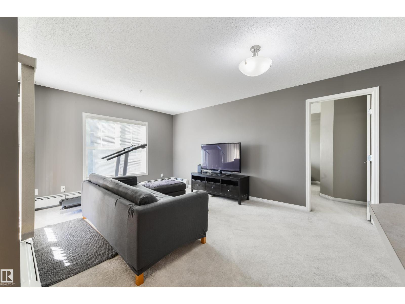
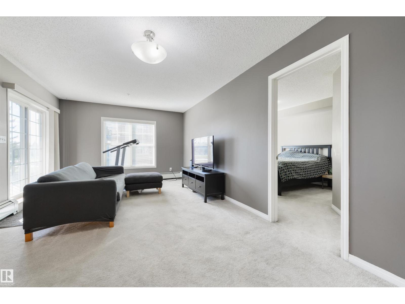
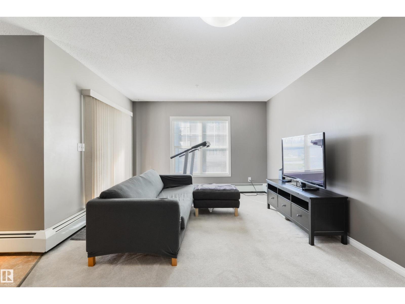
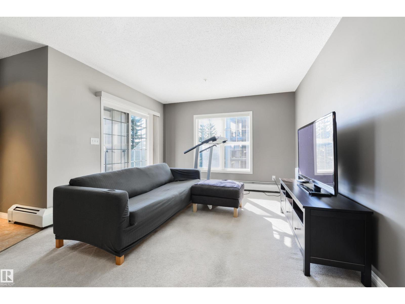
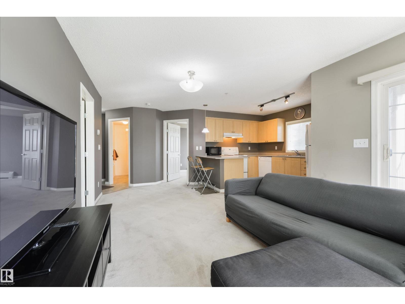
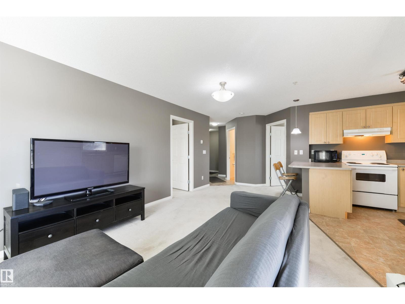
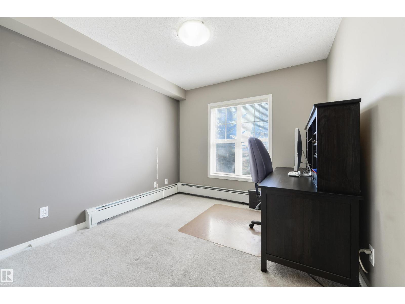
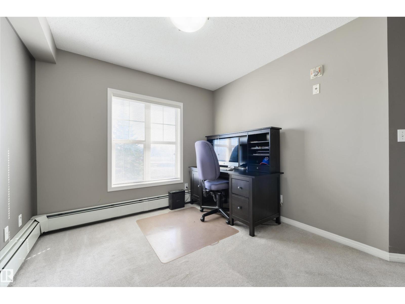
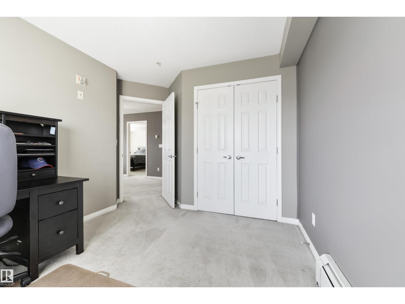
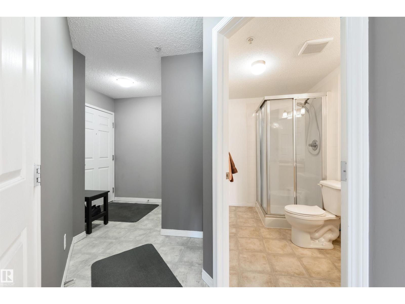
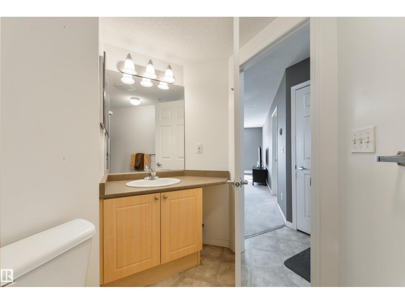
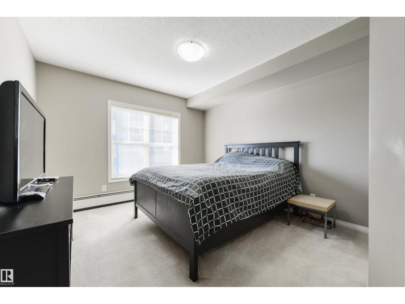
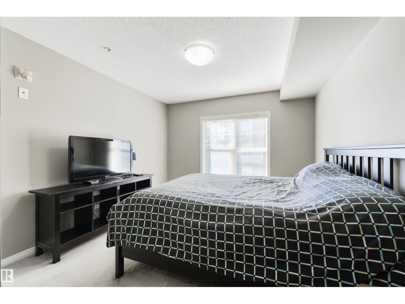
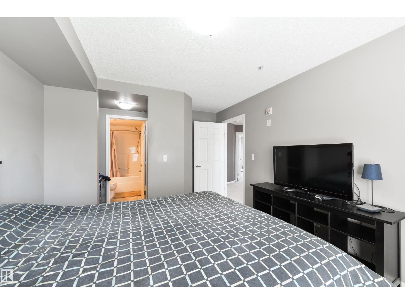
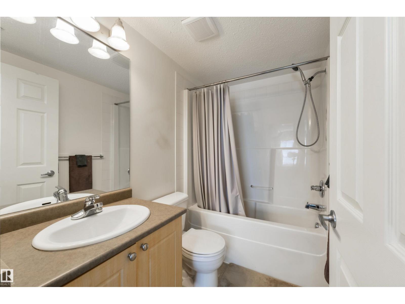
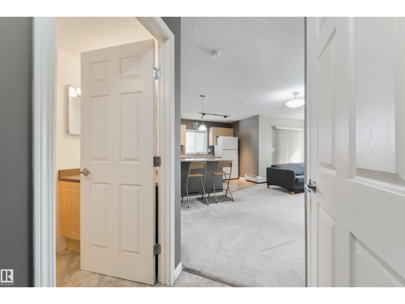
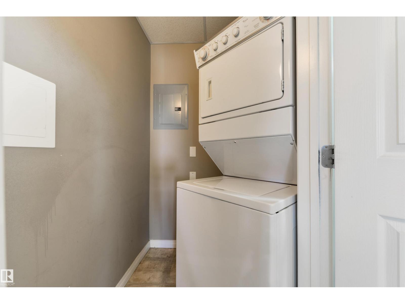
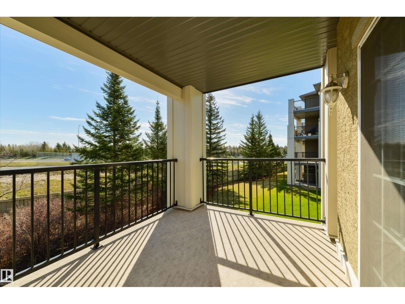
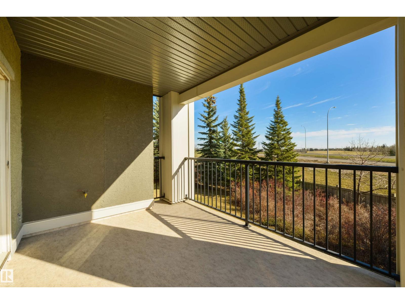
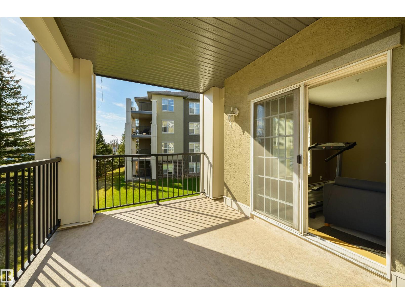
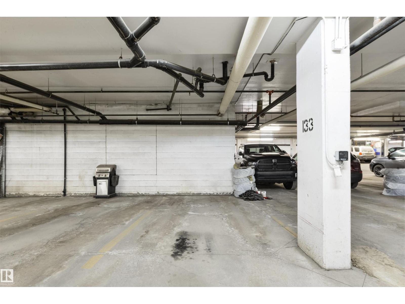
Corner unit! Fantastic layout! Great location! This 790 sqft condo features an open layout, great kitchen with ample cupboard & countertop space, island seating, spacious living room with sliding patio door access out to the covered balcony, in-suite laundry, 3pc bath, and 2 bedrooms including a king-sized owner’s suite with walk-through closet & 4pc ensuite. The BEST PART?? The condo fees here include ALL UTILITIES (water, power, & heat) – a rare offering not found in many buildings. Complete with an UNDERGROUND parking stall, this PET-FRIENDLY building is within walking distance to parks, trails, & amenities, with easy access to the Anthony Henday & Ellerslie Road for your daily commute. (id:67053)
Property details
Property
- List price
- $178,900
- Style
- Apartment
- Year built
- 2003
- Living area
- 791 square feet
- MLS® number
- E4502915
Interior
- Bedrooms
- 2
- Bathrooms
- 2
- Basement
- None
- Appliances
- Washer, Refrigerator, Dishwasher, Stove, Dryer, Hood Fan, Window Coverings
Systems
- Heating
- Baseboard heaters
Parking
- Parking
- Underground
Condo fee
- Fee
- $574 monthly
- Includes
- Exterior Maintenance, Landscaping, Property Management, Heat, Electricity, Water, Insurance, Other, See Remarks
- Ownership
- Condo/Strata
Lot & site
- Lot features
- See remarks, Flat site, No Animal Home, No Smoking Home
- Site influences
- See remarks, Flat site, No Animal Home, No Smoking Home
- Community
- Macewan
Rooms
Main level
- Living room3.52 × 3.98 meters
- Kitchen2.56 × 3.45 meters
- Primary Bedroom3.32 × 4.66 meters
- Bedroom 23.64 × 3.14 meters
The building
Macewan Village: sold prices, condo fees and every unit for sale in the building.
More homes in Macewan
All 40 homes for sale in Macewan, newest first, with schools, parks and what the neighbourhood sells for.
Listing courtesy of RE/MAX PREFERRED CHOICE. Listing data is provided under copyright by the REALTORS® Association of Edmonton via the CREA Data Distribution Facility (DDF®). Information is deemed reliable but is not guaranteed accurate by CREA, the board, or Real Living, and should be independently verified. Not intended to solicit properties currently listed for sale.