7026 Kiviaq Crescent SW
Keswick · Edmonton, AB T6W 5R2
MLS® E4502905 · Listing courtesy of MaxWell Polaris
5 bedrooms · 4 bathrooms · 2,901 sq ft · Built 2026 · House
About this home
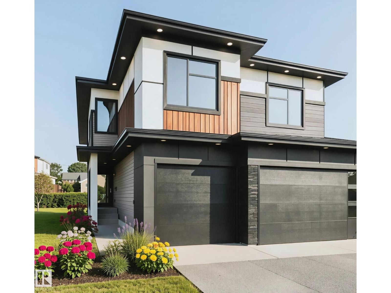
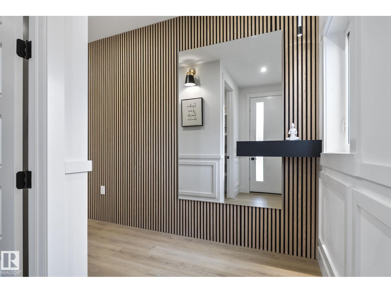
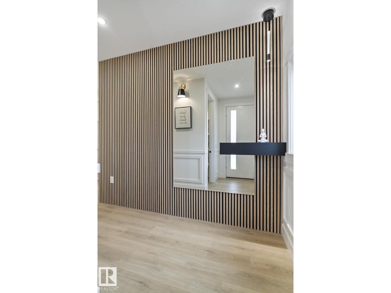
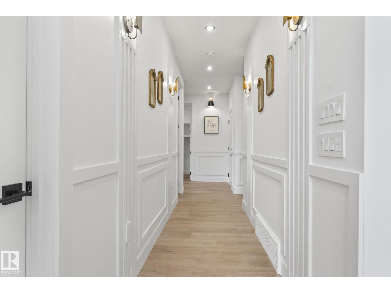
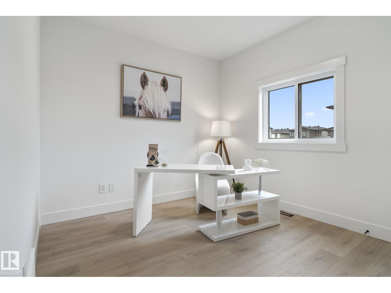
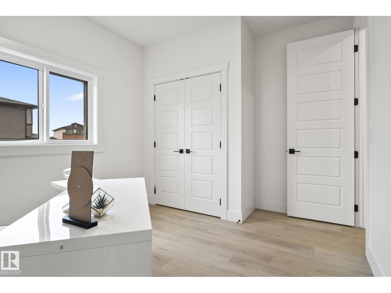
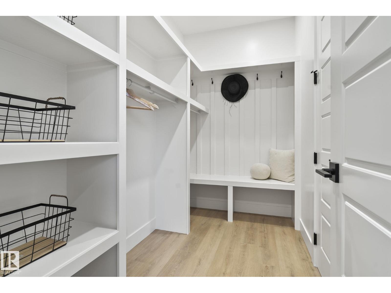
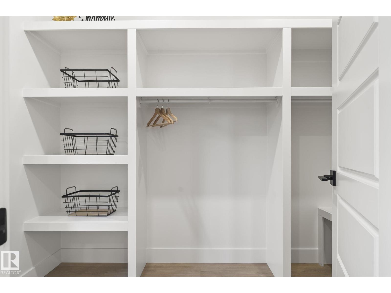
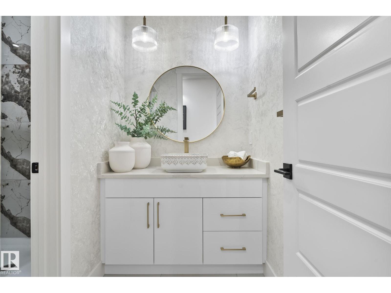
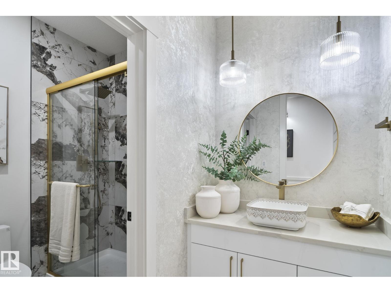
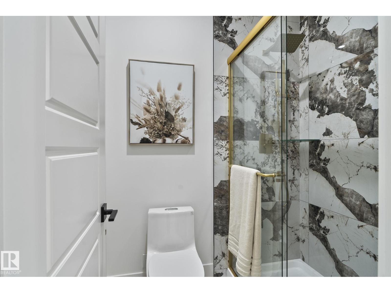
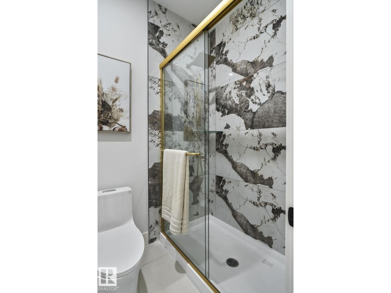
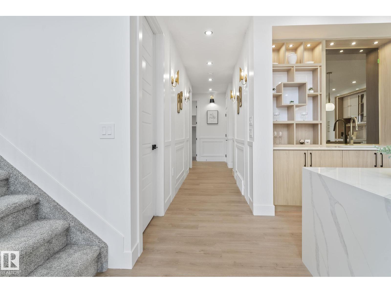
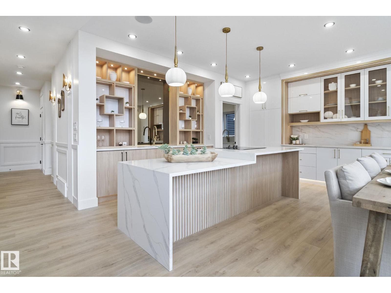
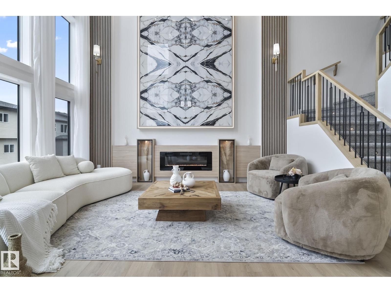
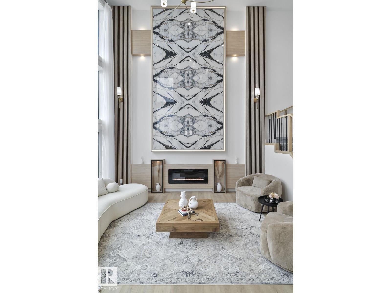
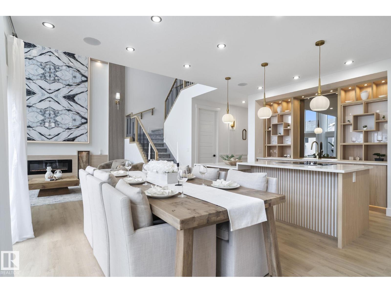
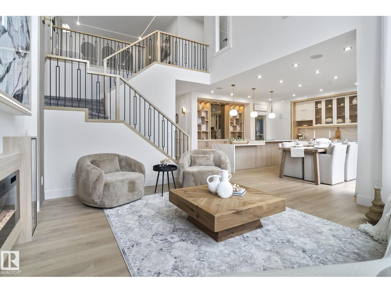
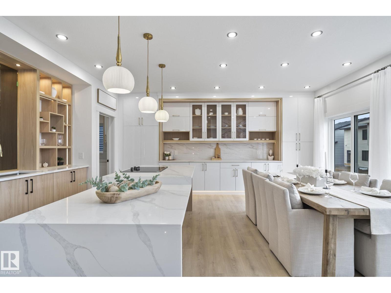
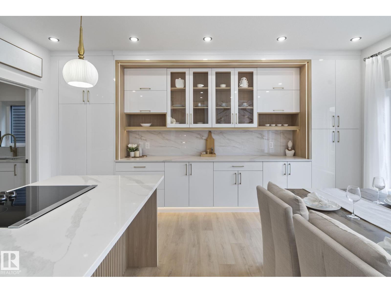
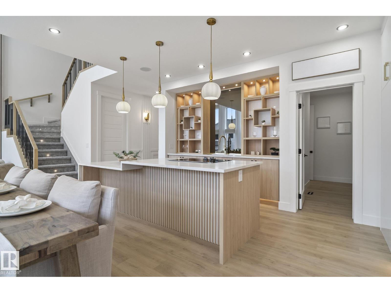
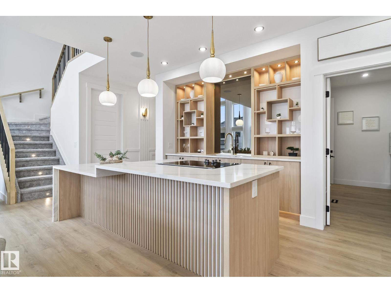
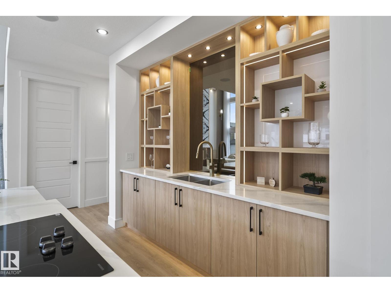
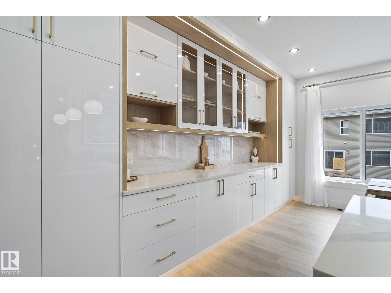
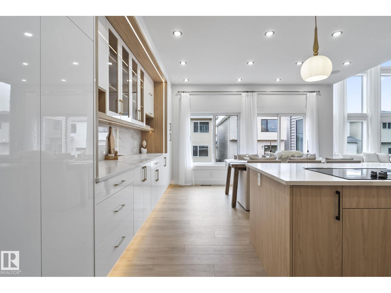
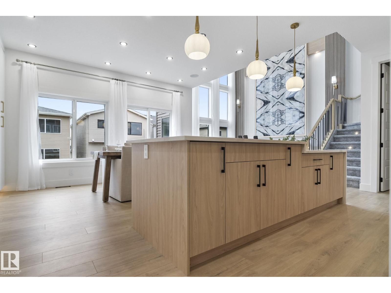
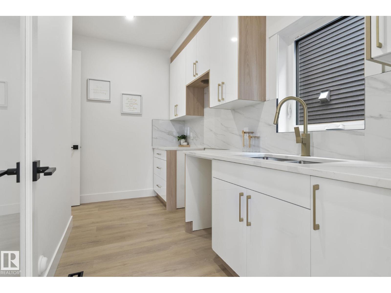
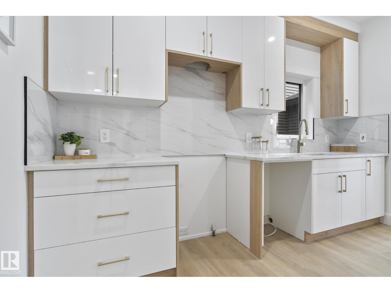
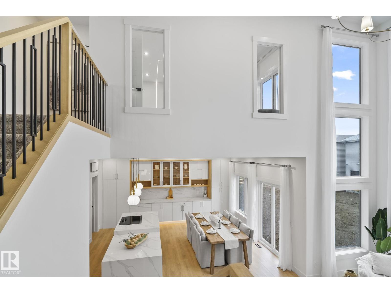
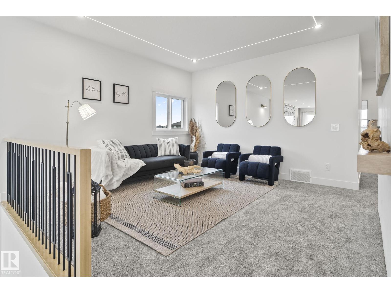
Triple car garage 2900 sqft home, an ideal blend of space, comfort, and modern design. This home features 5 spacious bedrooms, 4 full baths, a bonus room & a spice kitchen. Step inside & discover the bright and thoughtfully designed layout with large windows that fill the house with natural light. Walk into a lounge room which lead you to a mudroom then to a full bed & a beautifully designed full bath. The open-concept living with up to the ceiling fireplace feature wall. A dining area creates a seamless flow for both everyday living and entertaining. The extended kitchen provides ample cabinetry and counter space. Also, a walkthrough SPICE KITCHEN that every home needs. Second floor offers 4 beds, a Jack & Jill bathroom, a common bath, laundry and a bonus room. A side entrance with a potential for further basement suite. Close to major amenities walking distance to K-9 School. This home combines peaceful living with unbeatable accessibility. Definitely a must see. Photos are representative. (id:67053)
Property details
Property
- List price
- $989,000
- Style
- House
- Year built
- 2026
- Living area
- 2,901 square feet
- MLS® number
- E4502905
Interior
- Bedrooms
- 5
- Bathrooms
- 4
- Basement
- Unfinished, Full
- Appliances
- —
Systems
- Heating
- Forced air
Parking
- Parking
- Attached Garage
Condo fee
- Ownership
- Freehold
City assessment
- Assessed value
- $234,500 (2025)
- Assessment class
- Residential
Lot & site
- Lot size
- 438 m² (4,716 sq ft)
- Lot features
- See remarks, Closet Organizers
- Site influences
- See remarks, Closet Organizers
- Community
- Keswick
Rooms
Main level
- Living room—
- Dining room—
- Kitchen—
- Family room—
- Bedroom 5—
- Mud room—
Upper Level
- Primary Bedroom—
- Bedroom 2—
- Bedroom 3—
- Bedroom 4—
- Bonus Room—
- Laundry room—
More homes in Keswick
All 102 homes for sale in Keswick, newest first, with schools, parks and what the neighbourhood sells for.
Listing courtesy of MaxWell Polaris. Listing data is provided under copyright by the REALTORS® Association of Edmonton via the CREA Data Distribution Facility (DDF®). Information is deemed reliable but is not guaranteed accurate by CREA, the board, or Real Living, and should be independently verified. Not intended to solicit properties currently listed for sale.