#201 – 1406 Hodgson Way NW
Hodgson · Edmonton, AB T6R 3K1
MLS® E4502872 · Listing courtesy of Royal Lepage Arteam Realty
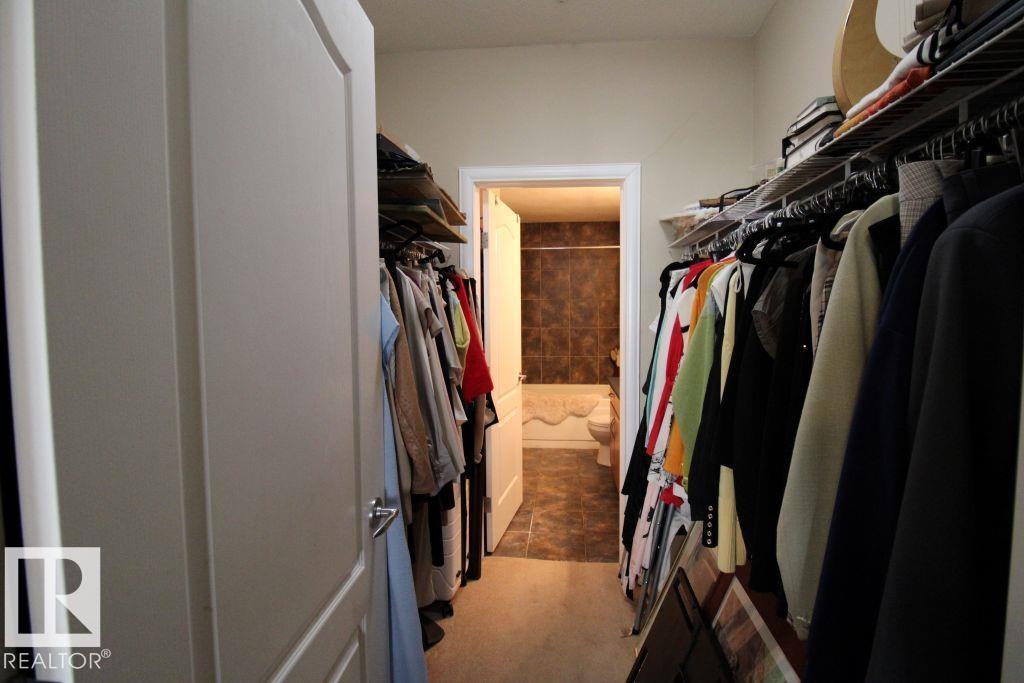
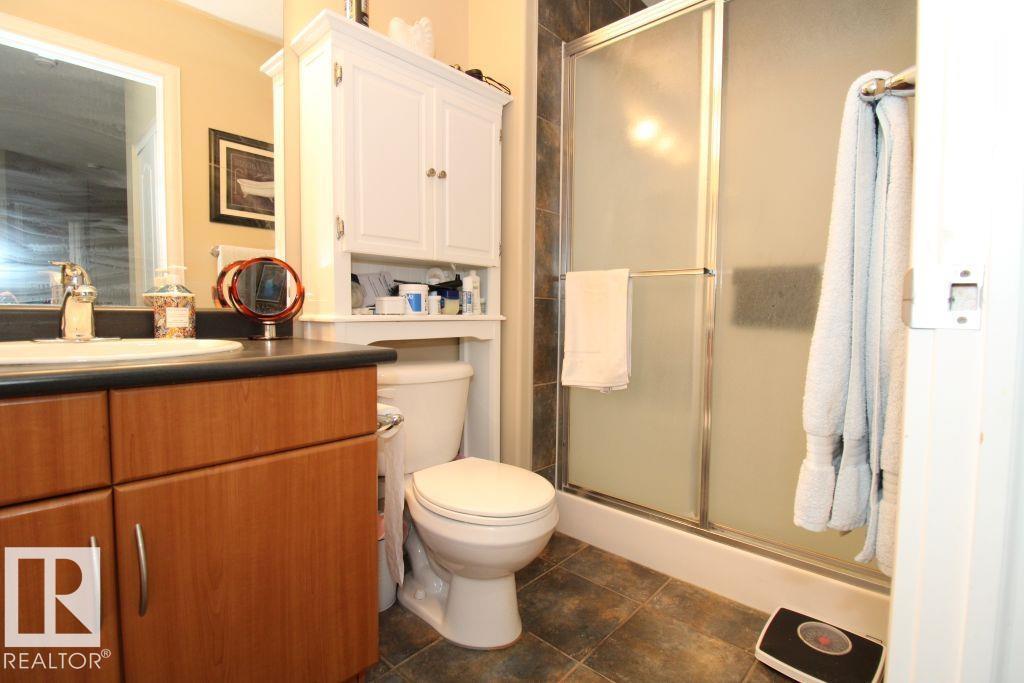
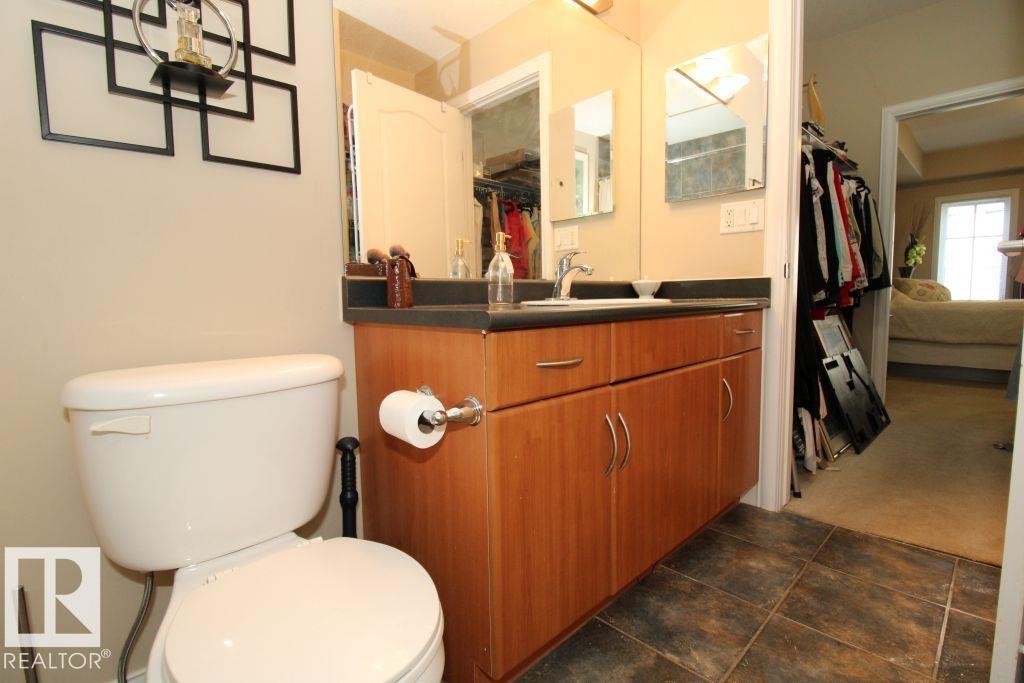
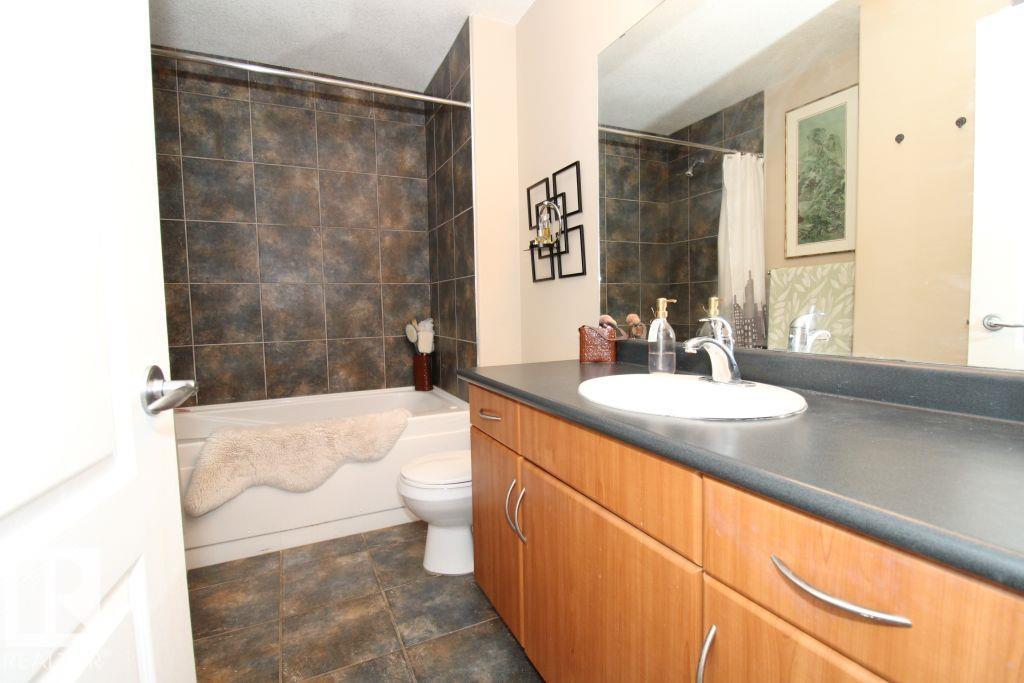
2 bedrooms · 2 bathrooms · 1,212 sq ft · Built 2004 · Condo
About this home
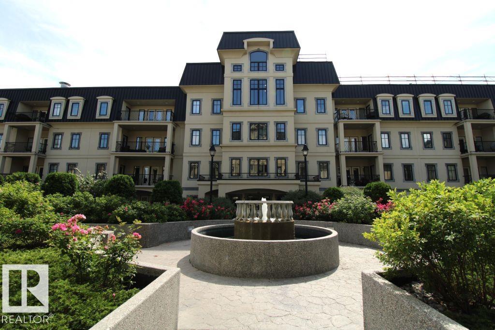
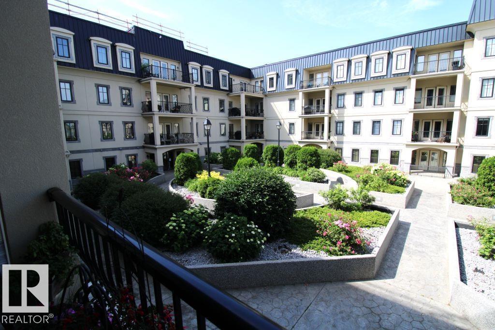
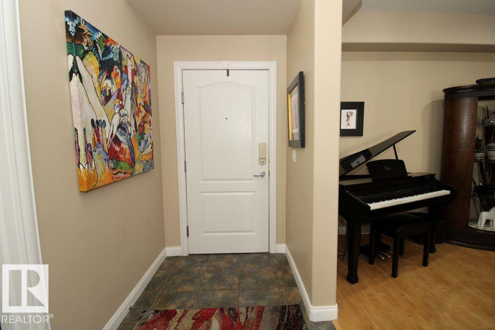

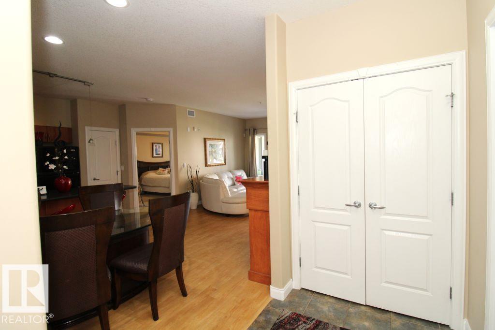
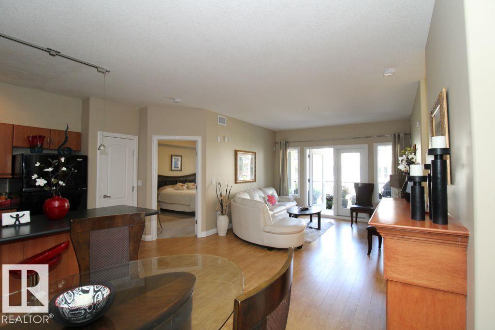
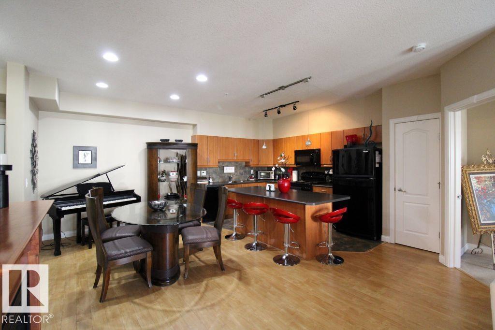
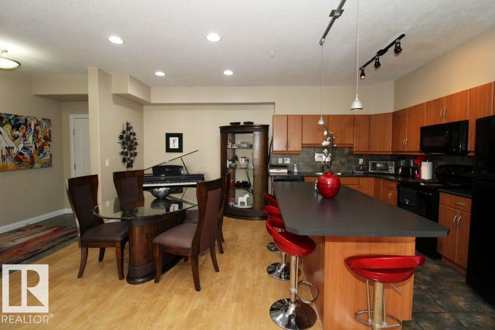
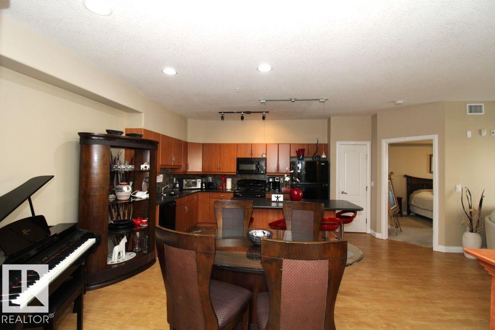
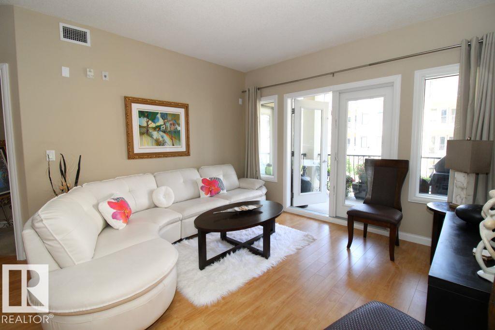
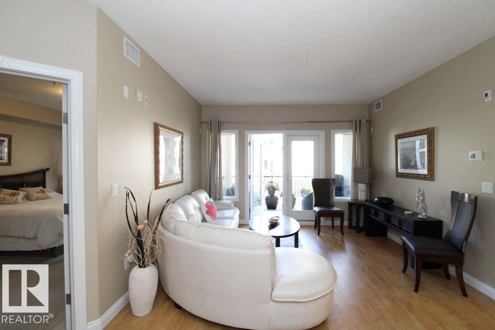
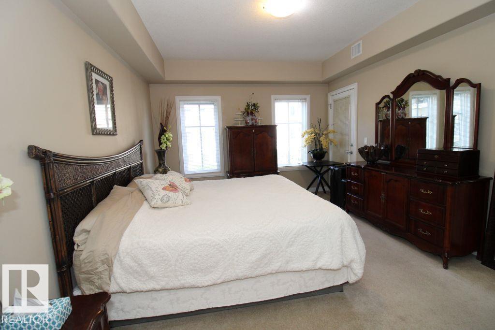
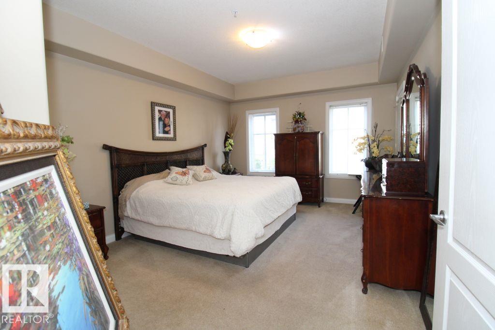
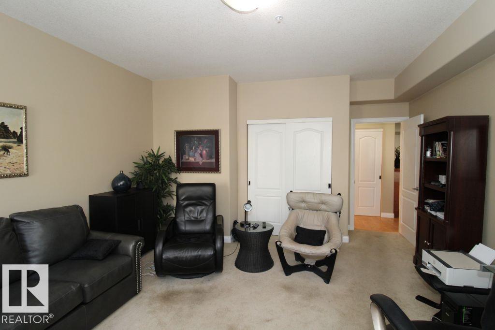
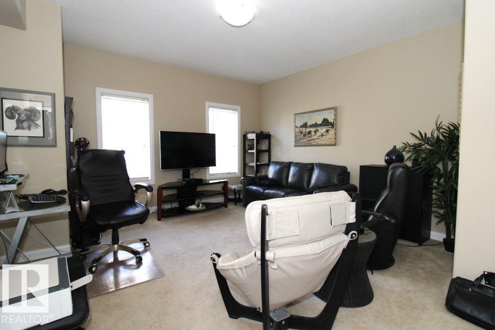
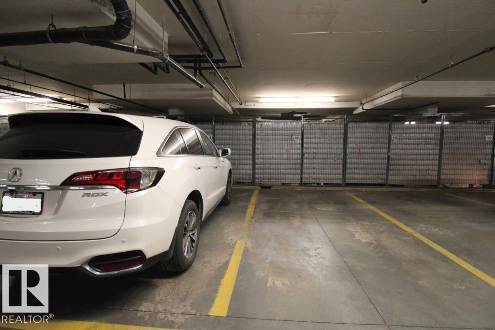
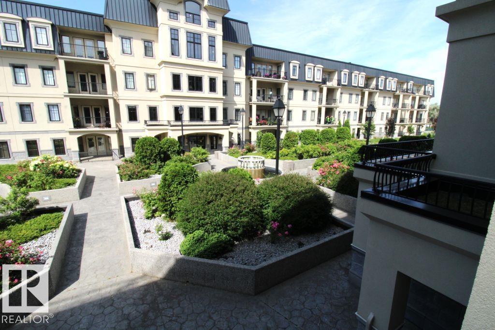
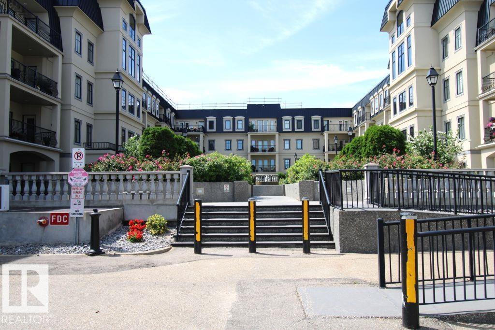
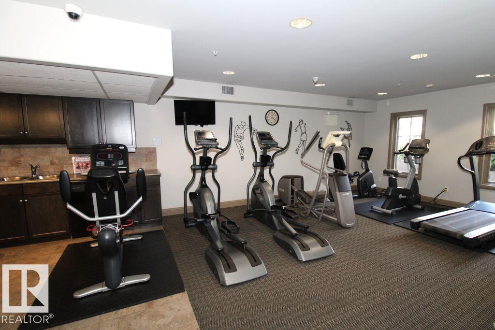
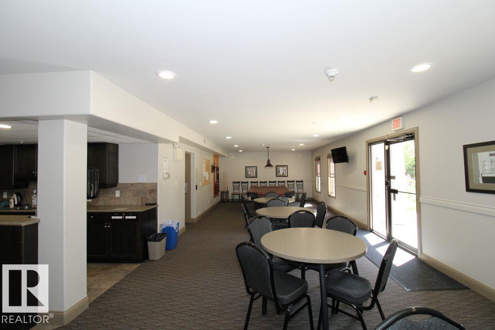
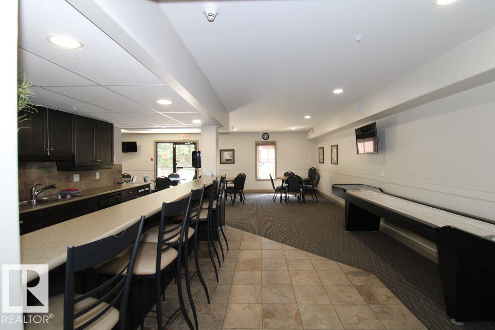
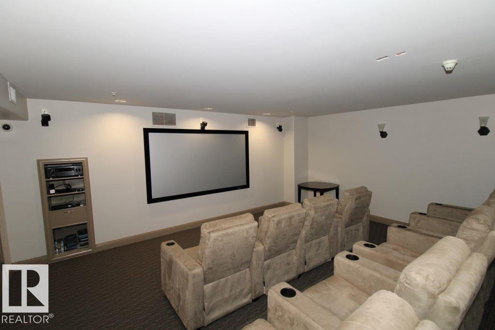
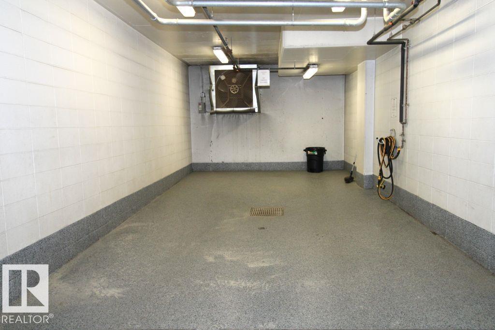
Fantastic 2 Bedroom 2 Bathroom 21+ Only Condo in desirable southwest Hodgson neighbourhood! Unit faces stunning courtyard with fountain, walkway and garden. The building itself is just a short walk from Terwillegar Heights retail and restaurants and across the street from Save-On-Foods and Sobeys. Plus, enjoy plenty of amenities including an Exercise Room, Carwash, Media Room and more! Very clean and ready for move in! One underground stall included. (id:67053)
Property details
Property
- List price
- $369,000
- Style
- Apartment
- Year built
- 2004
- Living area
- 1,212 square feet
- MLS® number
- E4502872
Interior
- Bedrooms
- 2
- Bathrooms
- 2
- Basement
- None
- Appliances
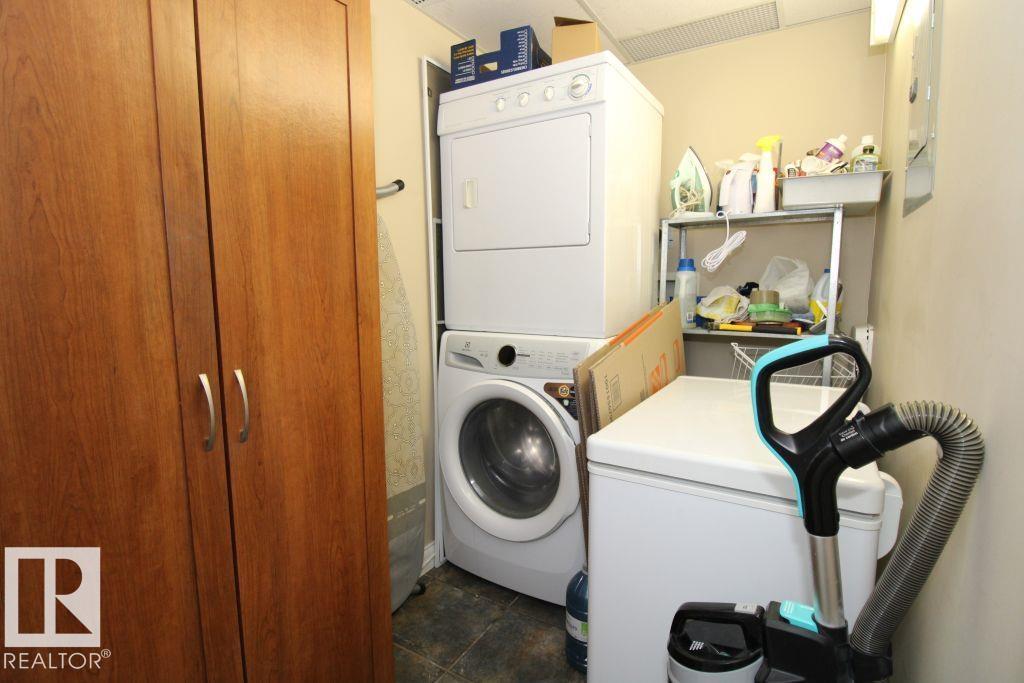
- Washer, Refrigerator, Dishwasher, Stove, Dryer, Microwave Range Hood Combo
Systems
- Heating
- Hot water radiator heat
Parking
- Parking
- Stall
Condo fee
- Fee
- $701 monthly
- Includes
- Exterior Maintenance, Property Management, Heat, Water
- Ownership
- Condo/Strata
City assessment
- Assessed value
- $314,000 (2025)
- Assessment class
- Residential
Lot & site
- Lot features
- See remarks
- Site influences
- See remarks
- Community
- Hodgson
Rooms
Main level
- Living room3.8 × 3.4 meters
- Dining room3.4 × 2.9 meters
- Kitchen3.8 × 2.7 meters
- Primary Bedroom4.8 × 3.7 meters
- Bedroom 24.6 × 4.4 meters
The building
Chateaux At Whitemud Ridge: sold prices, condo fees and every unit for sale in the building.
More homes in Hodgson
All 11 homes for sale in Hodgson, newest first, with schools, parks and what the neighbourhood sells for.
Listing courtesy of Royal Lepage Arteam Realty. Listing data is provided under copyright by the REALTORS® Association of Edmonton via the CREA Data Distribution Facility (DDF®). Information is deemed reliable but is not guaranteed accurate by CREA, the board, or Real Living, and should be independently verified. Not intended to solicit properties currently listed for sale.