37 Birchmont Crescent
Bridgeport · Leduc, AB T9E 8S5
MLS® E4502857 · Listing courtesy of Nationwide Realty Corp
4 bedrooms · 4 bathrooms · 1,804 sq ft · Built 2006 · House
About this home
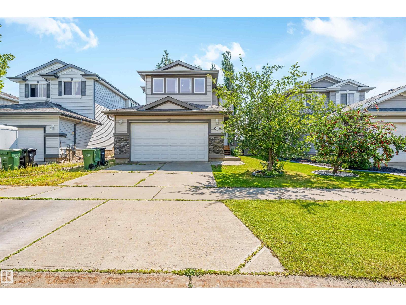
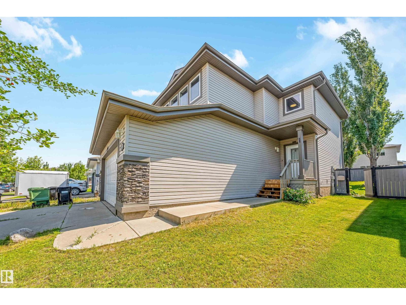
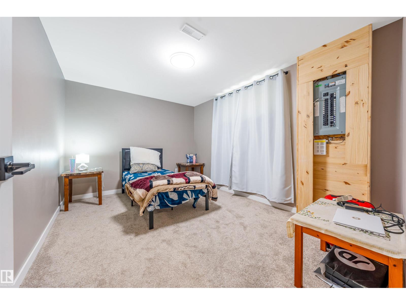
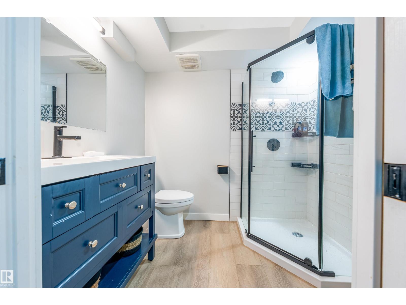
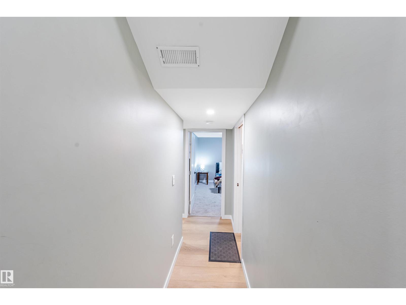
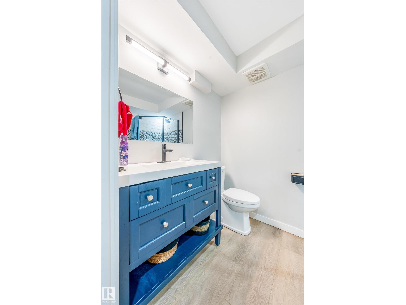
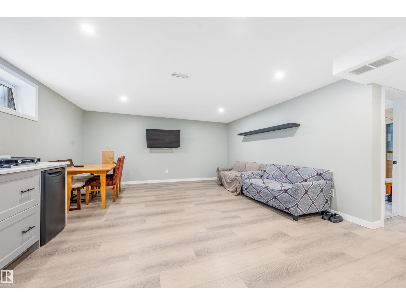
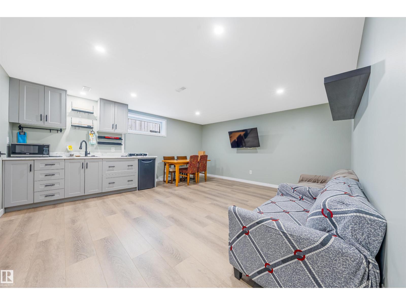
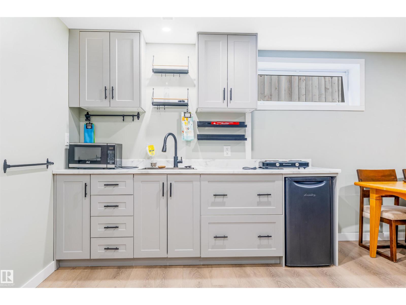
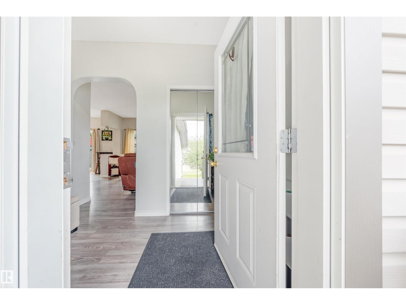
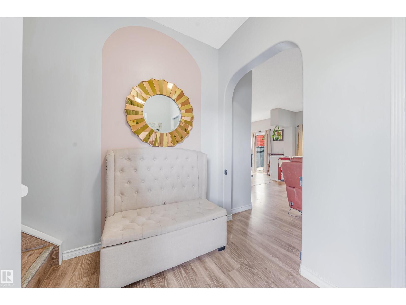
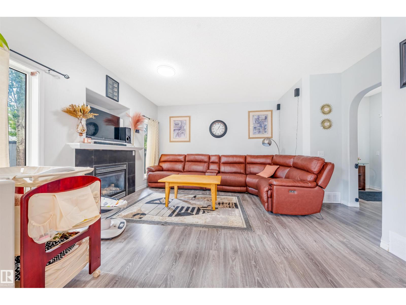
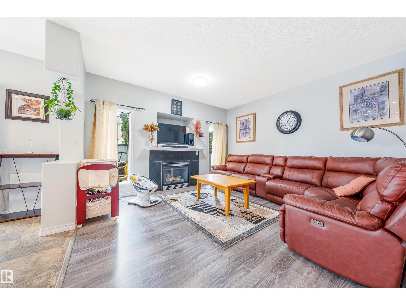
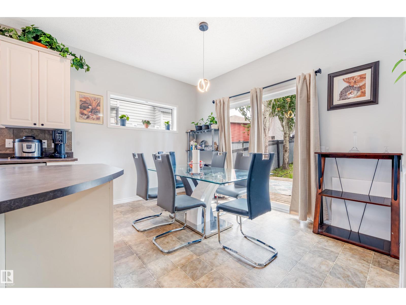
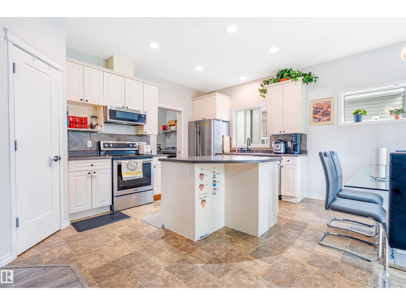
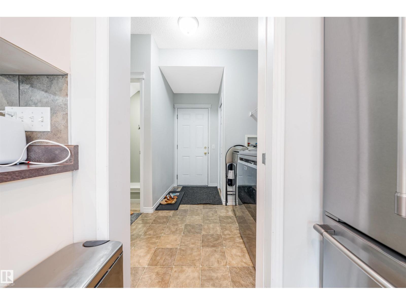
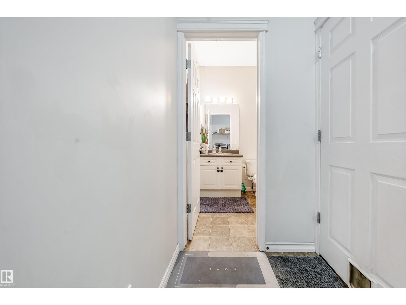
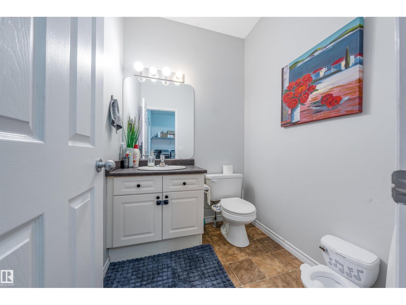
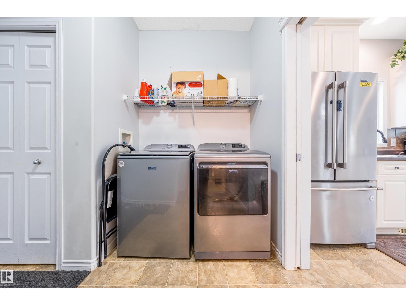
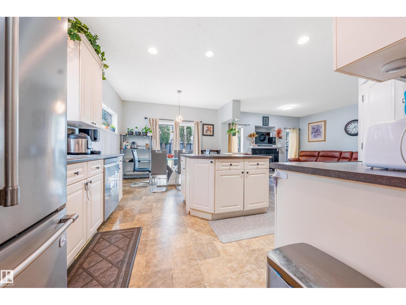
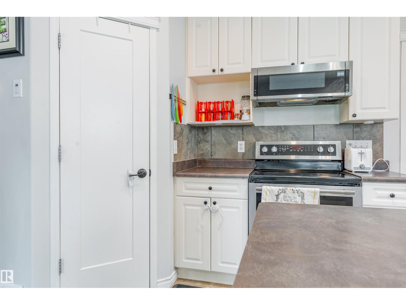
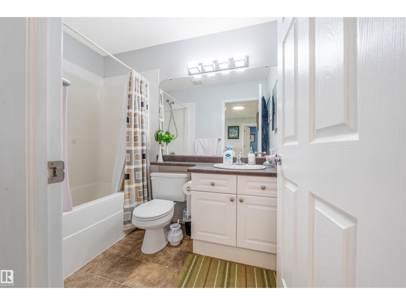
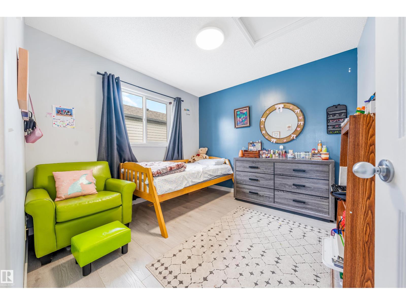
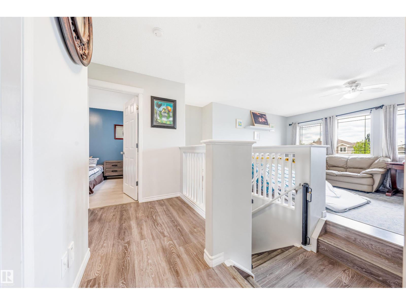
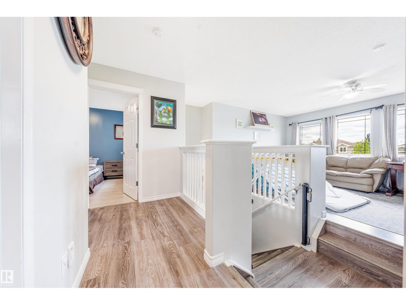
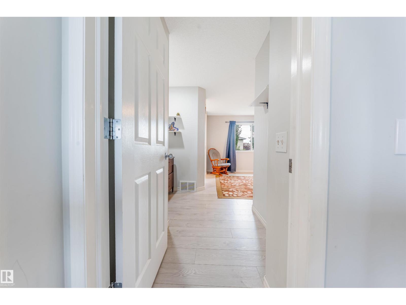
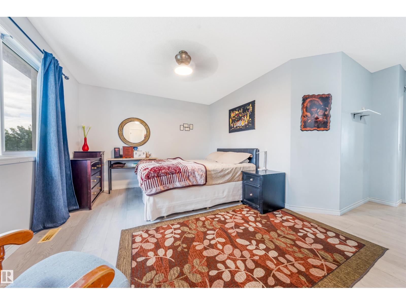
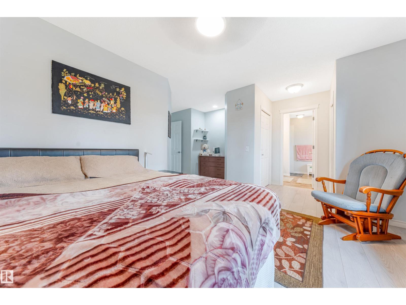
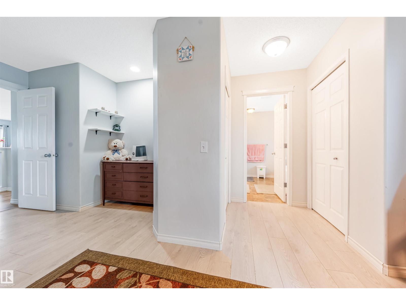
This beautifully designed 3+1 bedroom, 3.5 bathroom home offers a spacious and functional layout for modern family living. The main floor features an inviting open-concept kitchen, dining and living area with a cozy gas fireplace, plus a convenient half bath and laundry. Upstairs, a generous bonus room provides flexible space for family movie nights, a home office or play area. The primary bedroom features his-and-hers closets and a luxurious 5-piece ensuite, with two additional bedrooms completing the upper level. The fully finished basement adds a fourth bedroom, 3-piece bathroom and wet bar—ideal for guests, teens or entertaining. Enjoy an attached double garage, ample storage and a fully fenced backyard. Located close to parks, trails, Telford Lake, shopping, Canadian Tire, RONA, daycare facilities and public transit, this home combines comfort, convenience and an excellent Leduc location. A well-maintained, non-smoking, pet-free home. A fantastic opportunity for families! (id:67053)
Property details
Property
- List price
- $515,000
- Style
- House
- Year built
- 2006
- Living area
- 1,804 square feet
- MLS® number
- E4502857
Interior
- Bedrooms
- 4
- Bathrooms
- 4
- Basement
- Finished, Full
- Appliances
- Washer, Dishwasher, Stove, Dryer, Microwave Range Hood Combo, Storage Shed, Window Coverings, Garage door opener, Garage door opener remote(s), Two Refrigerators
Systems
- Heating
- Forced air
Parking
- Parking
- Attached Garage
Condo fee
- Ownership
- Freehold
Lot & site
- Lot size
- 415 m² (4,465 sq ft)
- Lot features
- Flat site, Wet bar
- Site influences
- Flat site, Wet bar
- Community
- Bridgeport
Rooms
Main level
- Living room4.5 × 4.84 meters
- Dining room3.76 × 2.64 meters
- Kitchen3.76 × 2.85 meters
Basement
- Family room3.2 × 5.3 meters
- Bedroom 43.02 × 3.92 meters
Upper Level
- Primary Bedroom5.4 × 5.55 meters
- Bedroom 23.04 × 3.03 meters
- Bedroom 33.0 × 3.18 meters
- Bonus Room4.91 × 3.63 meters
More homes in Leduc
Every home for sale in Leduc, newest first.
Listing courtesy of Nationwide Realty Corp. Listing data is provided under copyright by the REALTORS® Association of Edmonton via the CREA Data Distribution Facility (DDF®). Information is deemed reliable but is not guaranteed accurate by CREA, the board, or Real Living, and should be independently verified. Not intended to solicit properties currently listed for sale.