3 bedrooms · 3 bathrooms · 1,639 sq ft · Built 2025 · House
About this home
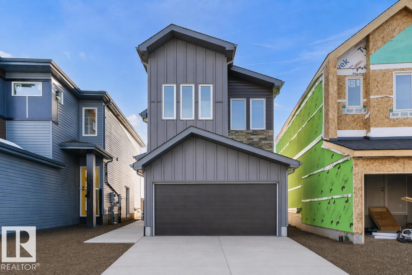
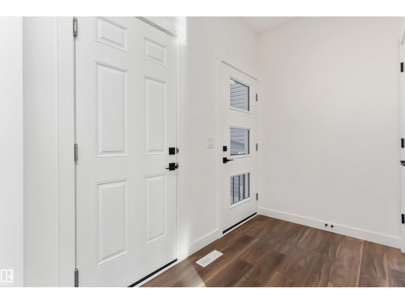
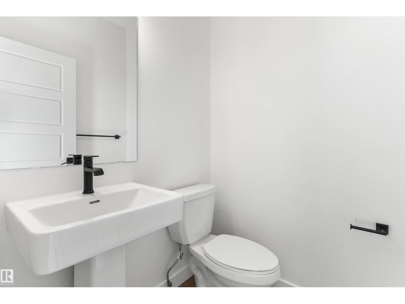
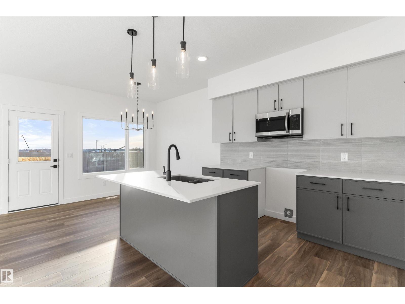
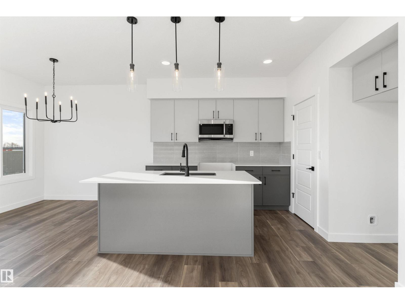
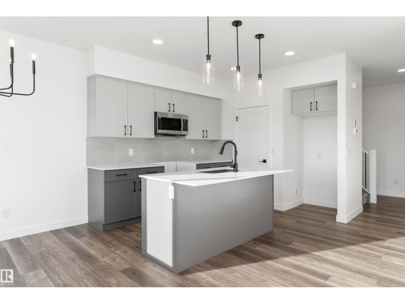
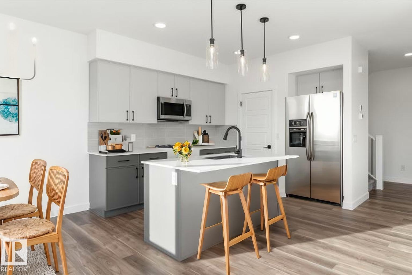
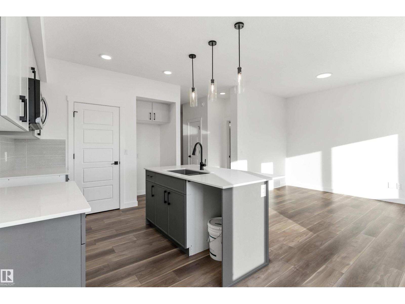
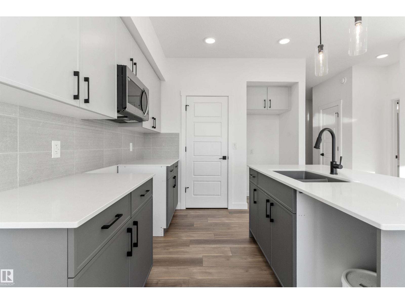
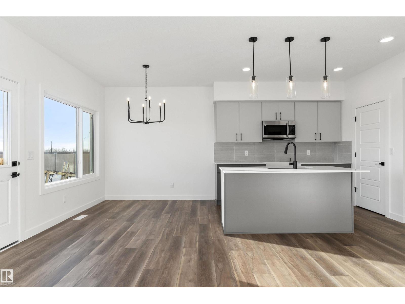
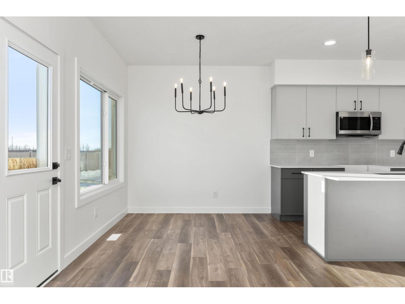
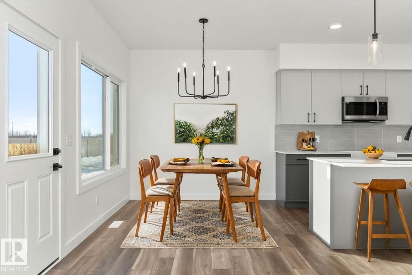
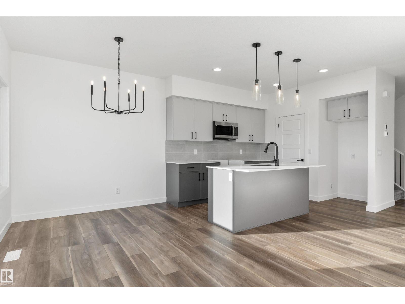
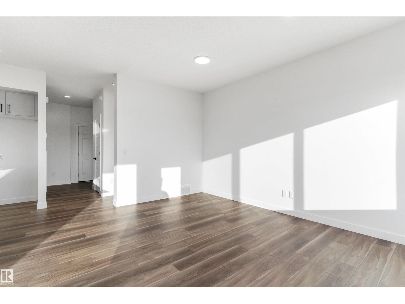
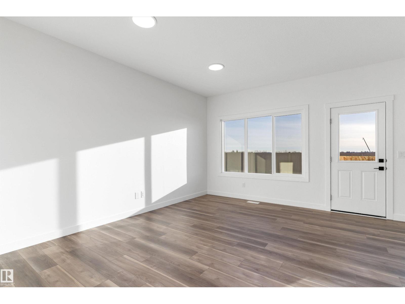
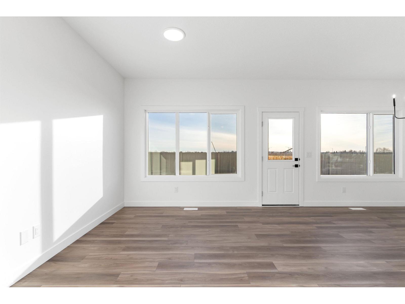
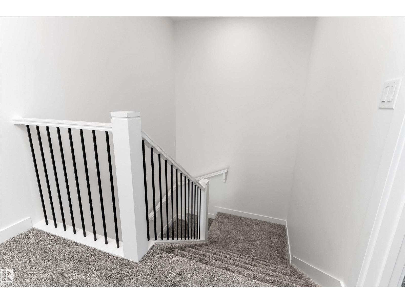
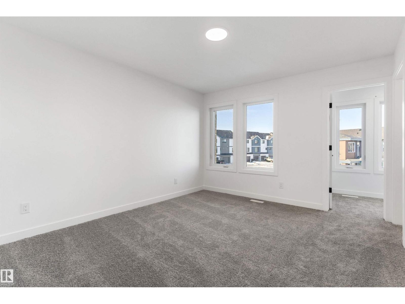
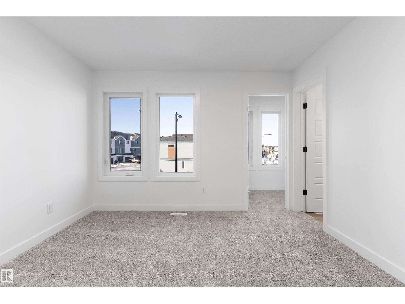
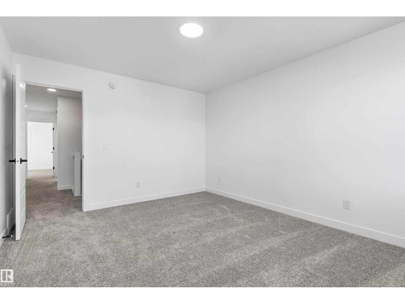
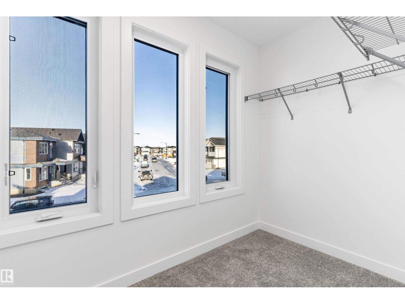
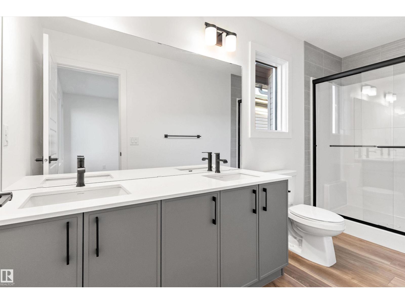
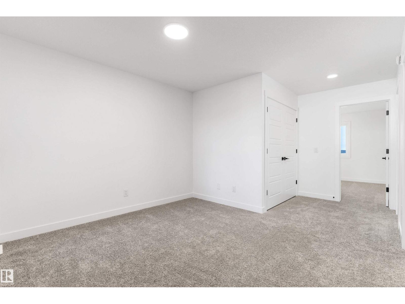
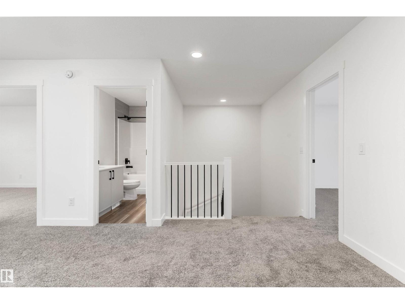
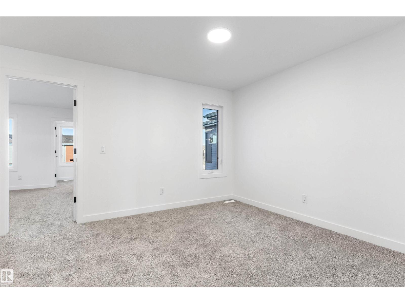

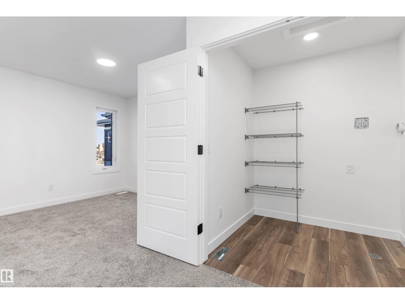
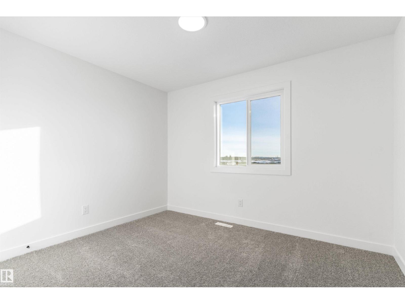
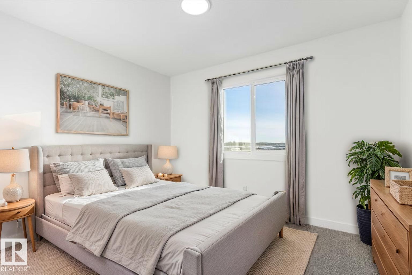
Built by Sterling Homes, the Ascend 22 expertly combines function with elegant design. This home features a double attached garage with a floor drain, 9’ ceilings on both the main and basement levels, and a separate side entrance. Durable Luxury Vinyl Plank flooring flows from the spacious foyer into an open-concept great room and kitchen, featuring Quartz countertops, a flush-ledge island, and premium soft-close cabinetry with a corner pantry. The upper floor serves as a versatile family hub with a central bonus room and a dedicated laundry room. The primary suite is a standout retreat, offering a walk-in closet with a large window and a 4-piece ensuite with dual sinks and a glass shower. Two additional comfortable bedrooms and a full bath complete the level. Finished with modern black fixtures and upgraded railings, this model is as stylish as it is practical. (id:67053)
Property details
Property
- List price
- $534,600
- Style
- House
- Year built
- 2025
- Living area
- 1,639 square feet
- MLS® number
- E4502815
Interior
- Bedrooms
- 3
- Bathrooms
- 3
- Basement
- Unfinished, Full
- Appliances
- Microwave Range Hood Combo, Garage door opener, Garage door opener remote(s)
Systems
- Heating
- Forced air
Parking
- Parking
- Attached Garage
Condo fee
- Ownership
- Freehold
City assessment
- Assessed value
- $490,500 (2025)
- Assessment class
- Residential
Lot & site
- Lot features
- No Animal Home, No Smoking Home
- Site influences
- No Animal Home, No Smoking Home
- Community
- River's Edge
Rooms
Main level
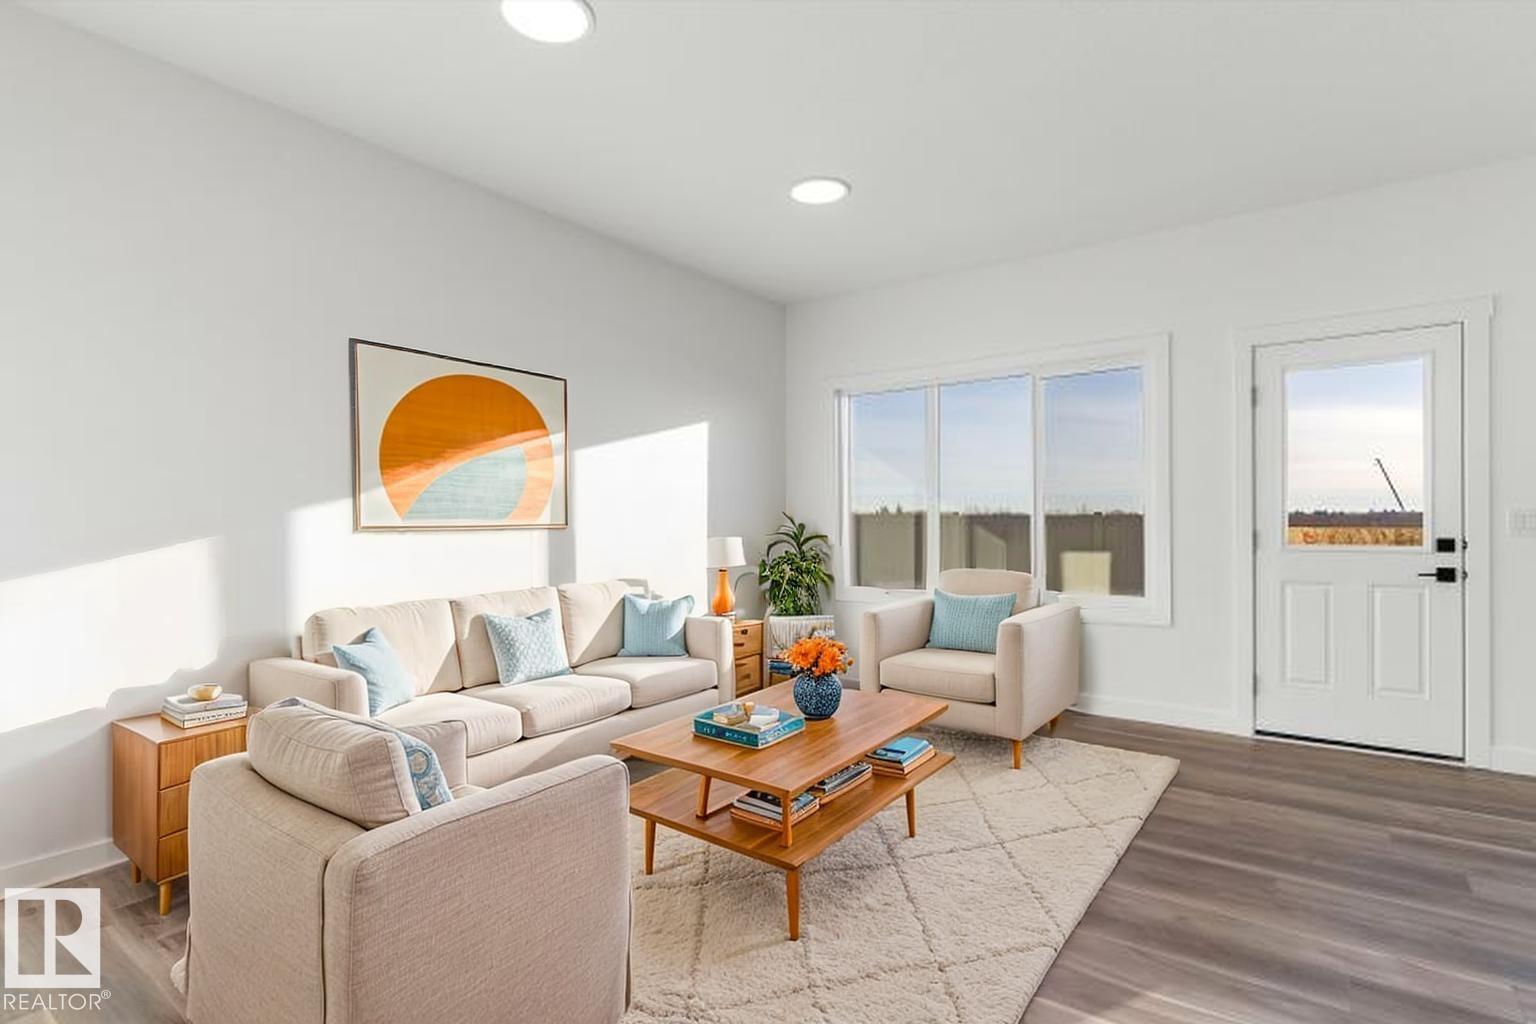
- Living room4.81 × 3.83 meters
- Dining room2.67 × 2.67 meters
- Kitchen3.9 × 2.63 meters
Upper Level
- Primary Bedroom3.98 × 3.5 meters
- Bedroom 24.9 × 2.86 meters
- Bedroom 33.57 × 3.44 meters
- Bonus Room2.76 × 3.33 meters
More homes in River's Edge
All 67 homes for sale in River's Edge, newest first, with schools, parks and what the neighbourhood sells for.
Listing courtesy of Exp Realty. Listing data is provided under copyright by the REALTORS® Association of Edmonton via the CREA Data Distribution Facility (DDF®). Information is deemed reliable but is not guaranteed accurate by CREA, the board, or Real Living, and should be independently verified. Not intended to solicit properties currently listed for sale.