458 Crystal Creek Link
Crystal Creek · Leduc, AB T9E 0X5
MLS® E4502720 · Listing courtesy of MaxWell Polaris
4 bedrooms · 3 bathrooms · 1,791 sq ft · Built 2026 · House
About this home
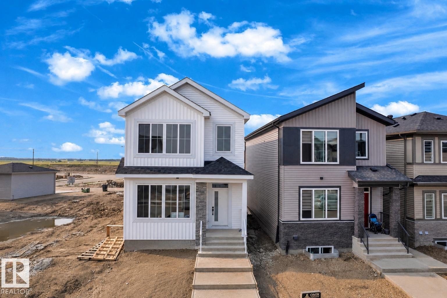
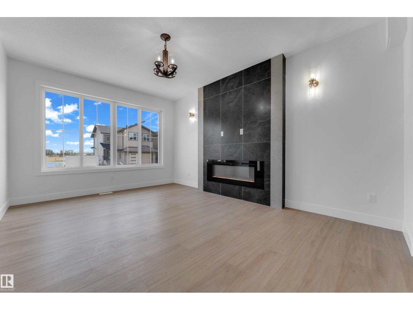
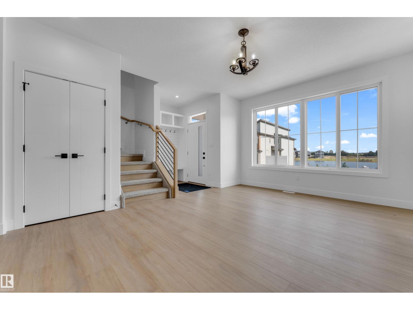
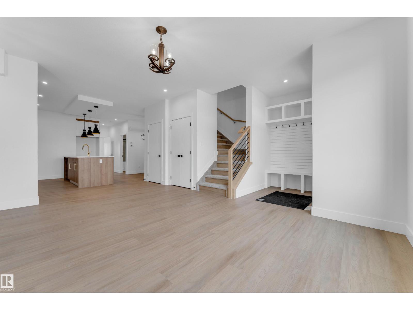
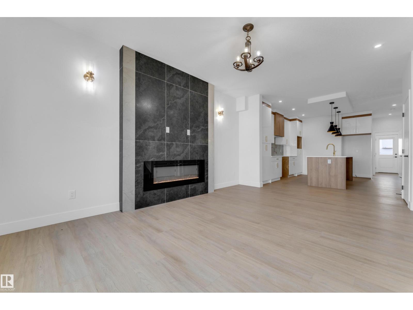
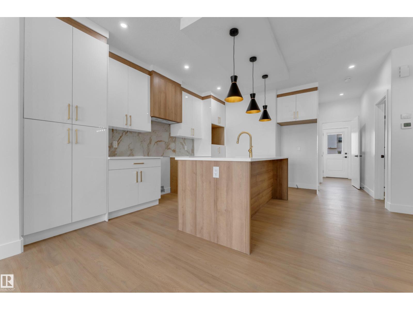
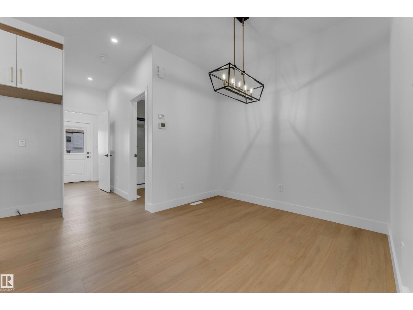
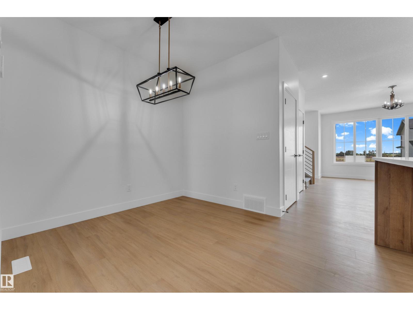
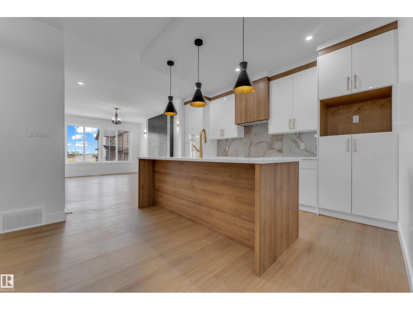
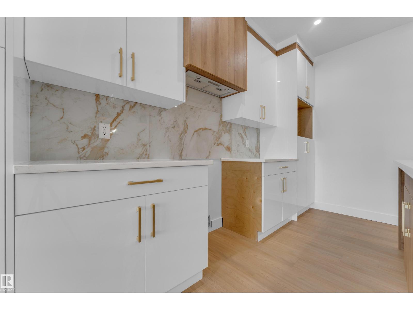
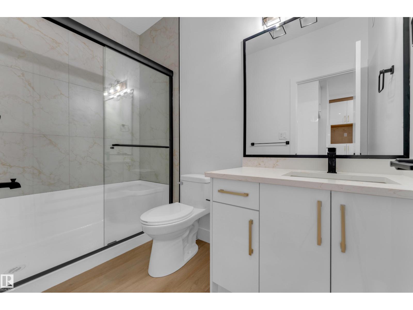
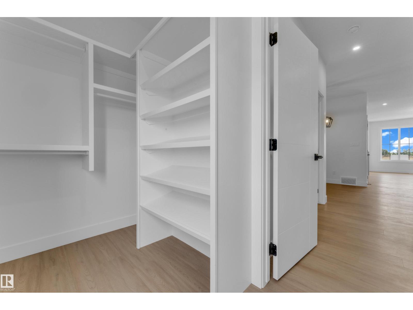
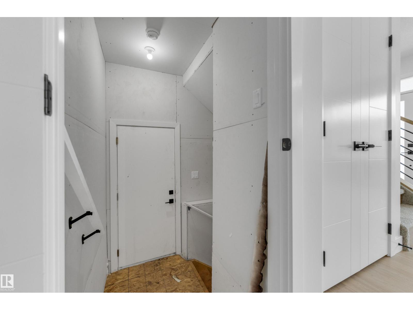
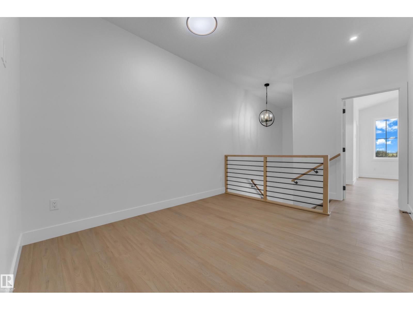
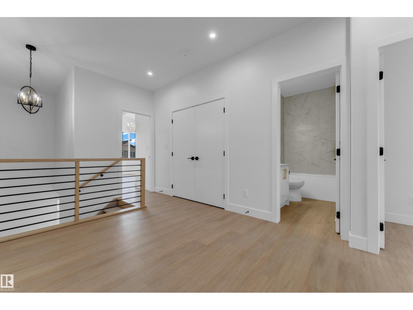
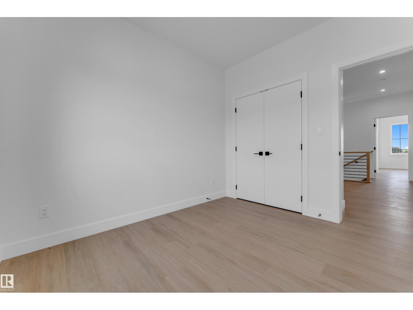
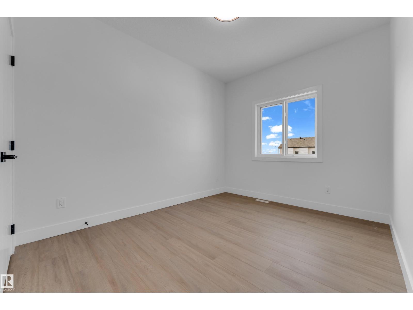
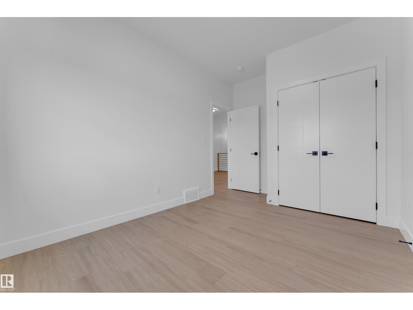
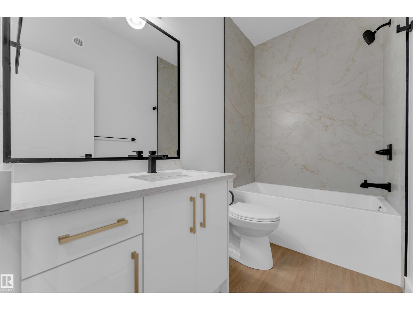
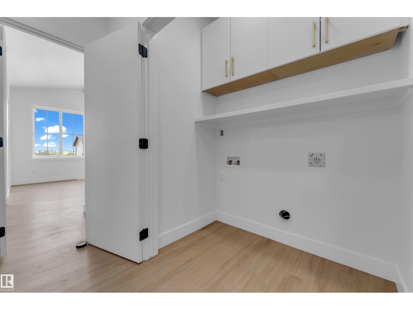
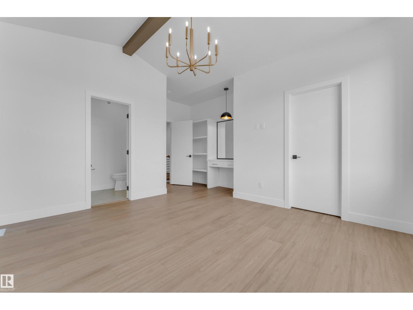
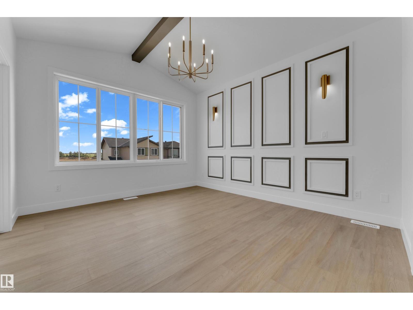
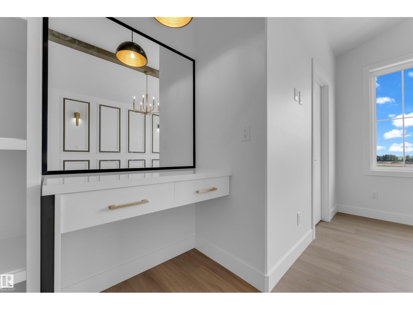
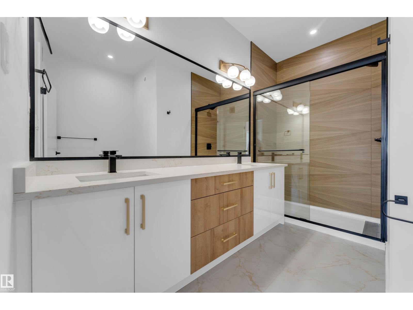
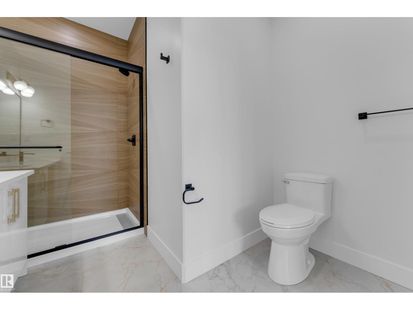
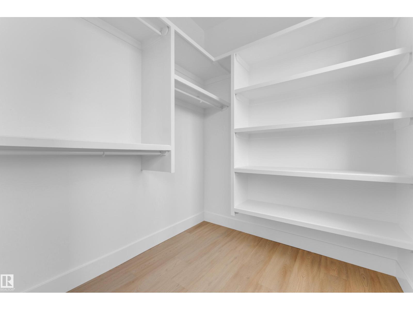
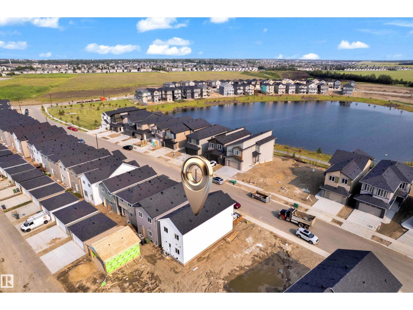
MAIN FLOOR BEDROOM & FULL BATH | FEATURE WALLS | CEILING-HEIGHT CABINETS | VAULTED PRIMARY BEDROOM. Welcome to this beautifully designed home in Crystal Creek, Leduc, offering nearly 1,800 sq. ft. of modern living space. The open-concept main floor features a spacious living room, dining area, and stylish kitchen with ceiling-height cabinetry. A main floor bedroom and full bathroom provide added flexibility for guests, extended family, or a home office. Upstairs, enjoy a versatile bonus room, a spacious primary suite with vaulted ceilings, walk-in closet, and private ensuite, plus additional bedrooms for the growing family. Thoughtful finishes and functional design make this home ideal for modern living. Conveniently located near schools, parks, shopping, golf courses, walking trails, and Edmonton International Airport. (id:67053)
Property details
Property
- List price
- $479,000
- Style
- House
- Year built
- 2026
- Living area
- 1,791 square feet
- MLS® number
- E4502720
Interior
- Bedrooms
- 4
- Bathrooms
- 3
- Basement
- Unfinished, Full
- Appliances
- Hood Fan, See remarks
Systems
- Heating
- Forced air
Parking
- Parking
- Parking Pad
Condo fee
- Ownership
- Freehold
Lot & site
- Lot features
- See remarks, Lane, Closet Organizers, No Animal Home, No Smoking Home
- Site influences
- See remarks, Lane, Closet Organizers, No Animal Home, No Smoking Home
- Community
- Crystal Creek
Rooms
Main level
- Living room—
- Dining room—
- Kitchen—
- Bedroom 4—
Upper Level
- Primary Bedroom—
- Bedroom 2—
- Bedroom 3—
- Bonus Room—
More homes in Leduc
Every home for sale in Leduc, newest first.
Listing courtesy of MaxWell Polaris. Listing data is provided under copyright by the REALTORS® Association of Edmonton via the CREA Data Distribution Facility (DDF®). Information is deemed reliable but is not guaranteed accurate by CREA, the board, or Real Living, and should be independently verified. Not intended to solicit properties currently listed for sale.