1054 Ormsby Crescent NW
Ormsby Place · Edmonton, AB T5T 6J5
MLS® E4502674 · Listing courtesy of RE/MAX Excellence
5 bedrooms · 3 bathrooms · 2,224 sq ft · Built 2001 · Bi-level house
About this home
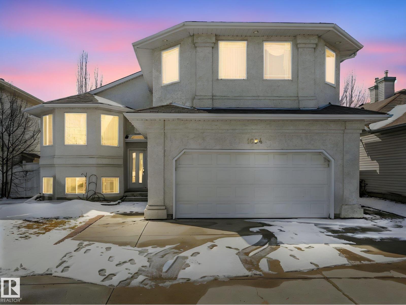
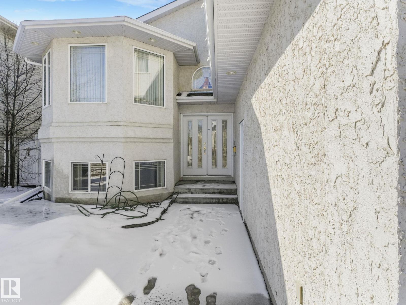
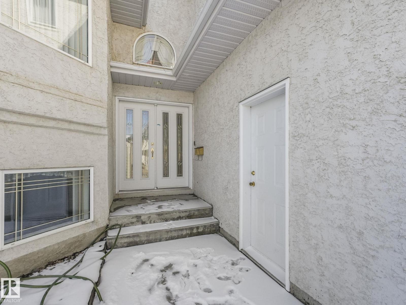
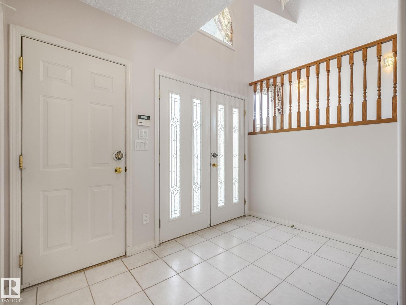
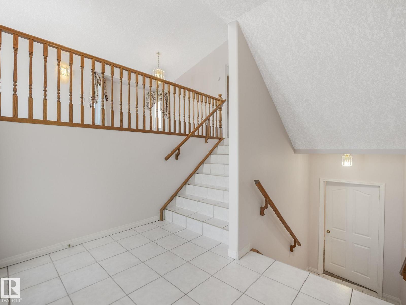

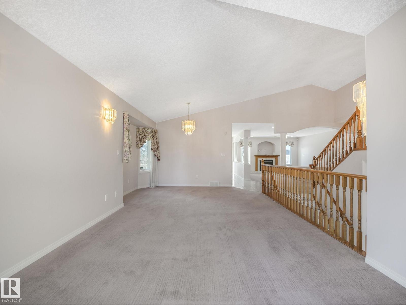
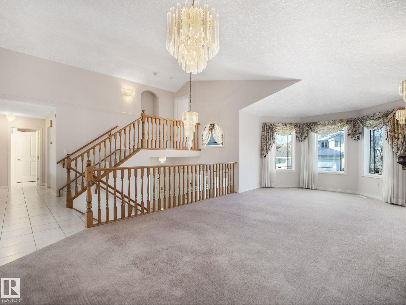
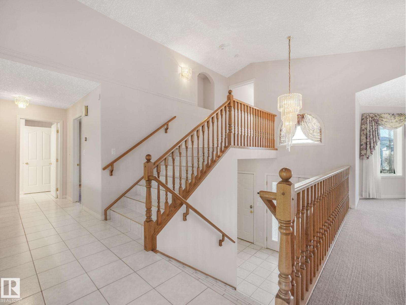
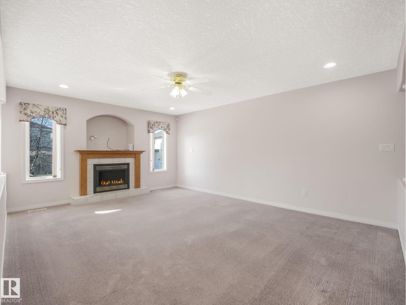
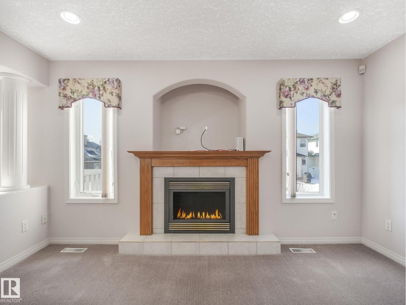
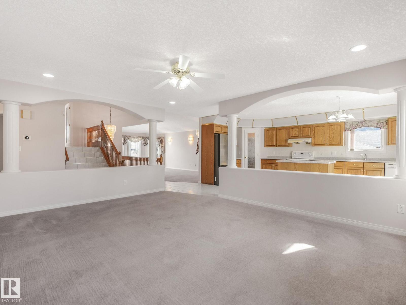
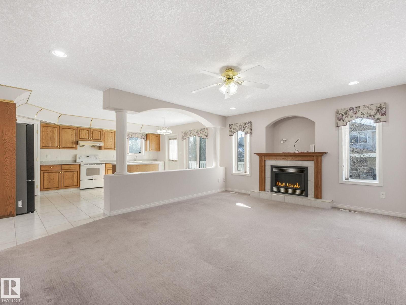
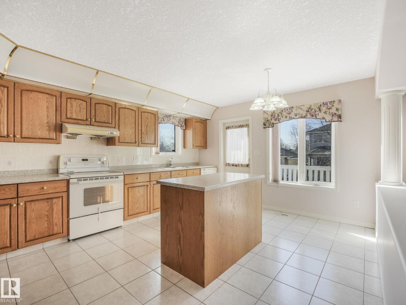
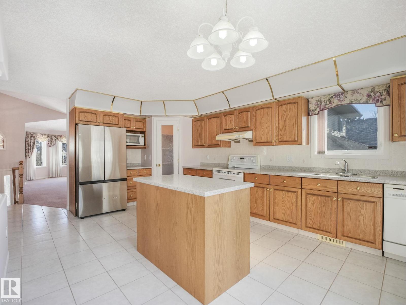
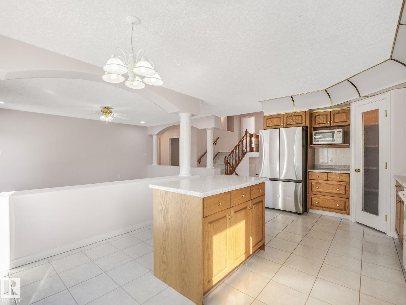
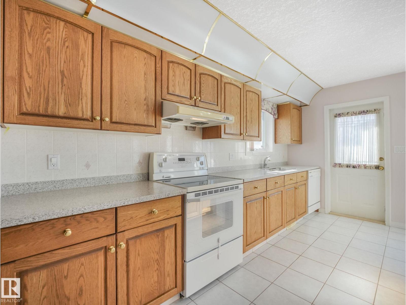
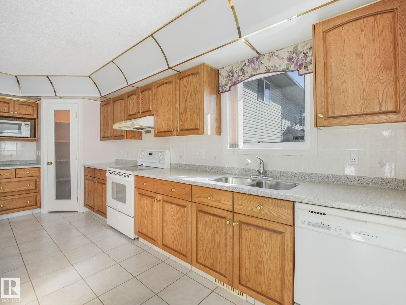
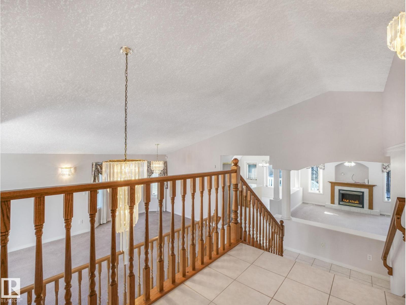
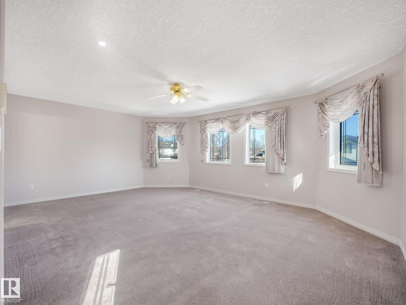
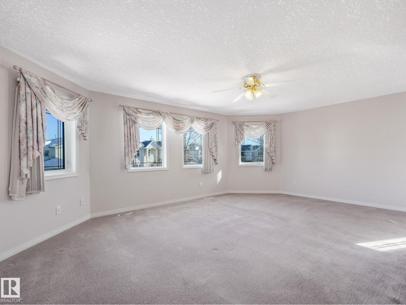
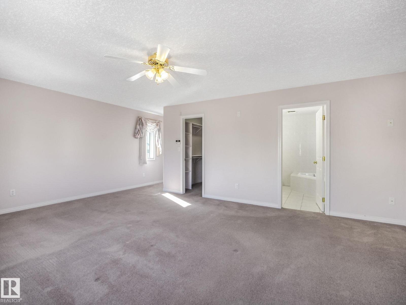
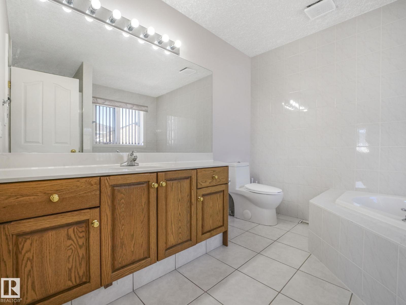
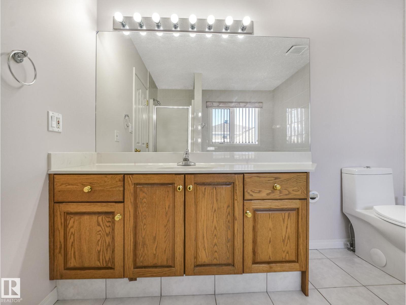
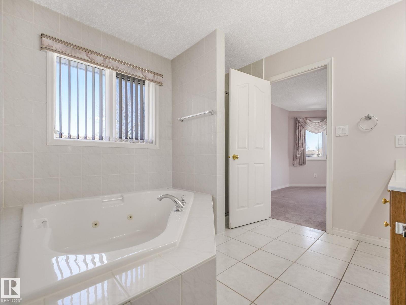
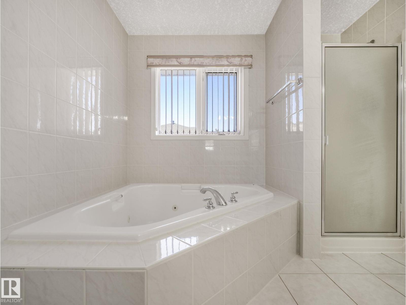
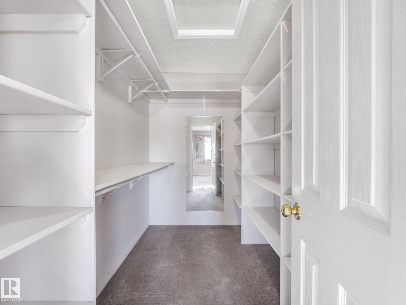
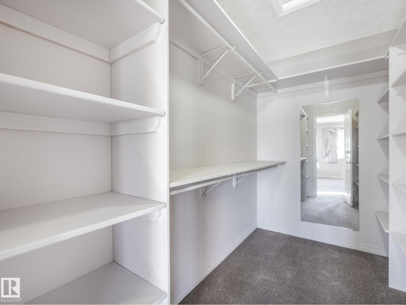
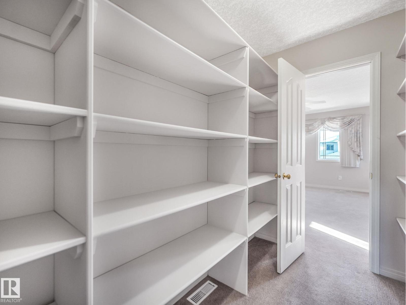
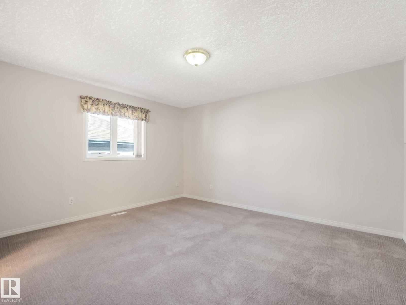
ONE OWNER Bi-Level in the coveted & family friendly West Edmonton community of Ormsby Place. Offering over 3728 SF of living space.This property boasts 5 Large BR,3 Full baths,Top floor Primary BR, WIC & 4 Pc Ensuite, 2 Main Floor BR with a 2ND Ensuite,Main floor living room w/fireplace, dining room,family room,kitchen with tile flooring, wood cabinetry & ample storage.Lots of windows fill the space with natural light, creating a bright,airy atmosphere enhancing everyday living. Fully finished basement with 2 BR,full bath,second kitchen,separate side entrance perfectly suited for home-based business, or families seeking room to grow.Double attached garage,fully fenced & landscaped yard.Triple pane windows, Great for 1st time buying/investing,a prime location, close to great schools, shopping,WEM, & easy access to Anthony Henday/Whitemud drive. This property offers great value,don't miss this opportunity to make this your new home with new memories. Welcome Home!!! (id:67053)
Property details
Property
- List price
- $619,900
- Style
- Bi-level
- Year built
- 2001
- Living area
- 2,224 square feet
- MLS® number
- E4502674
Interior
- Bedrooms
- 5
- Bathrooms
- 3
- Basement
- Finished, Full
- Appliances
- Washer, Central Vacuum, Dishwasher, Dryer, Alarm System, Hood Fan, Two stoves, Window Coverings, Garage door opener, Two Refrigerators
Systems
- Heating
- Forced air
Parking
- Parking
- Attached Garage
Condo fee
- Ownership
- Freehold
City assessment
- Assessed value
- $588,500 (2025)
- Assessment class
- Residential
Lot & site
- Lot features
- No Animal Home, No Smoking Home
- Site influences
- No Animal Home, No Smoking Home, Public Swimming Pool
- Community
- Ormsby Place
Rooms
Main level
- Living room4.57m x 3.71m
- Dining room2.92m x 4.23m
- Kitchen5.62m x 3.78m
- Family room5.62m x 4.44m
- Bedroom 23.61m x 3.53m
- Bedroom 33.71m x 4.21m
Upper Level
- Primary Bedroom4.53m x 6.09m
Basement
- Bedroom 43.56m x 3.05m
- Bedroom 53.19m x 3.99m
- Recreation room9.15m x 3.39m
- Second Kitchen3.52m x 3.39m
More homes in Ormsby Place
All 26 homes for sale in Ormsby Place, newest first, with schools, parks and what the neighbourhood sells for.
Listing courtesy of RE/MAX Excellence. Listing data is provided under copyright by the REALTORS® Association of Edmonton via the CREA Data Distribution Facility (DDF®). Information is deemed reliable but is not guaranteed accurate by CREA, the board, or Real Living, and should be independently verified. Not intended to solicit properties currently listed for sale.