4 bedrooms · 3 bathrooms · 1,702 sq ft · Built 1944 · House
About this home
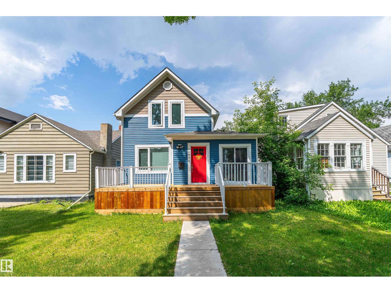
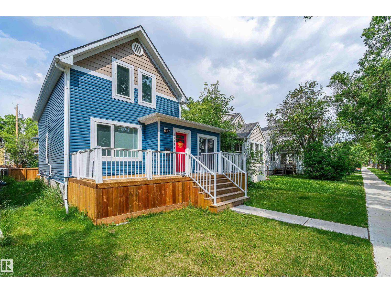
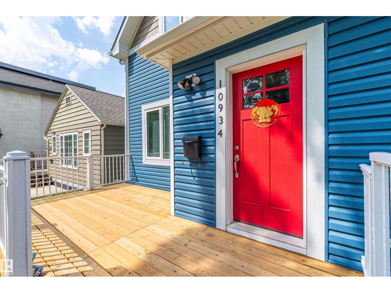
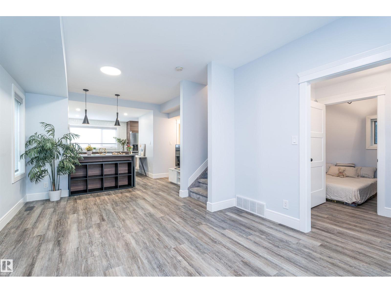
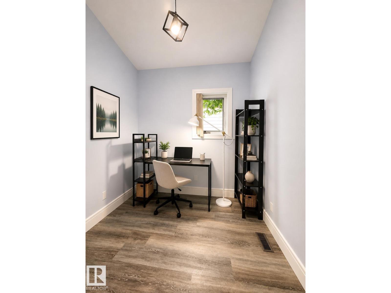
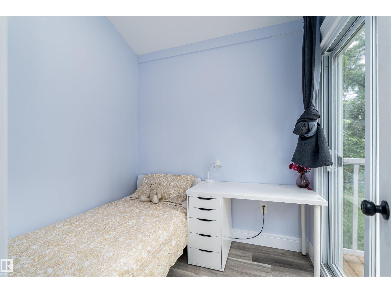
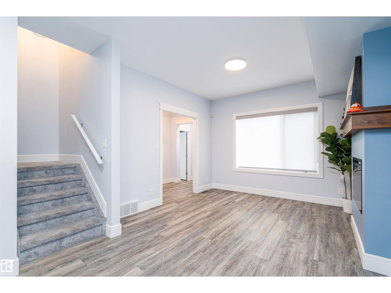
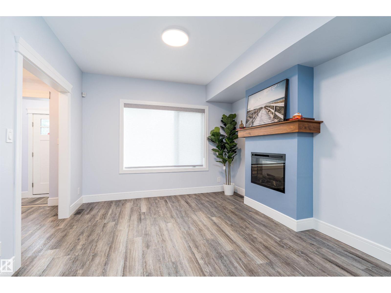
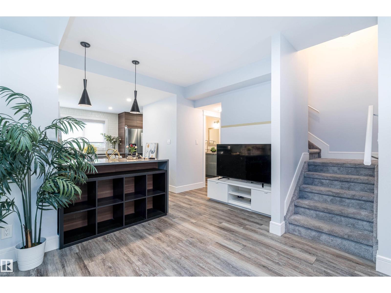
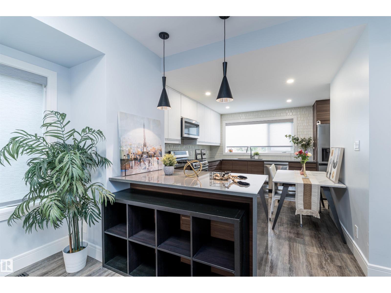
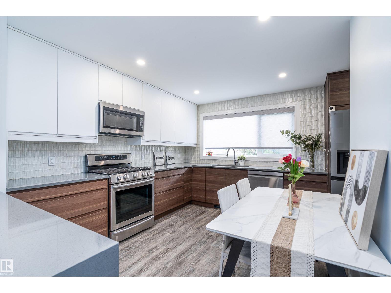
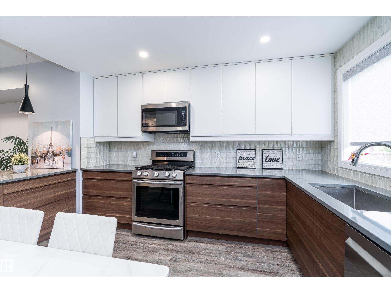
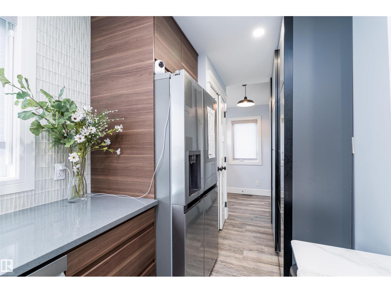
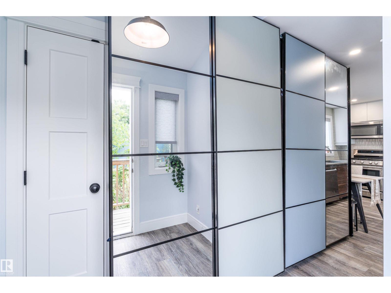
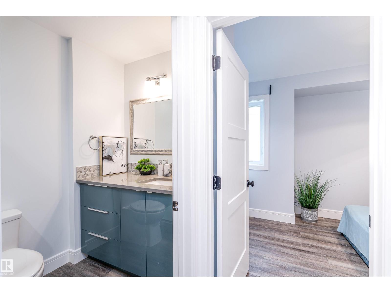
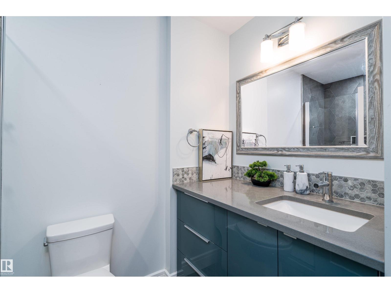
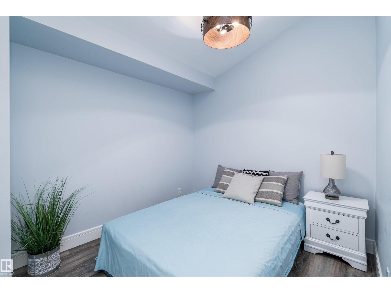
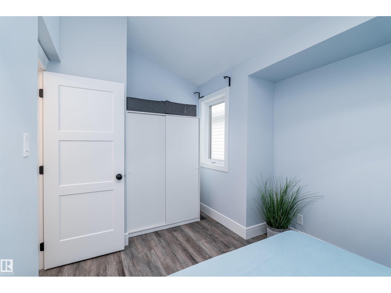
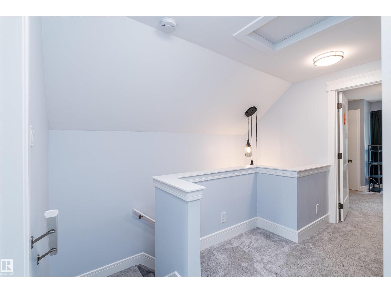
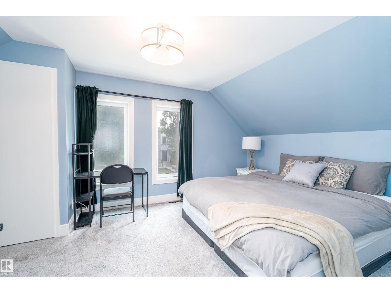
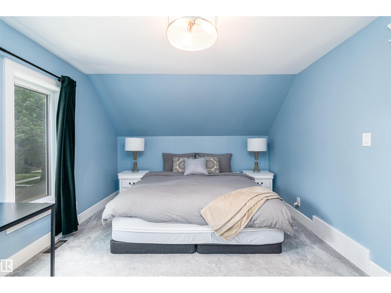
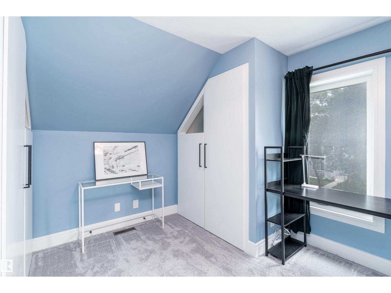
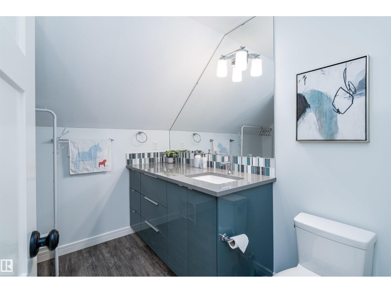
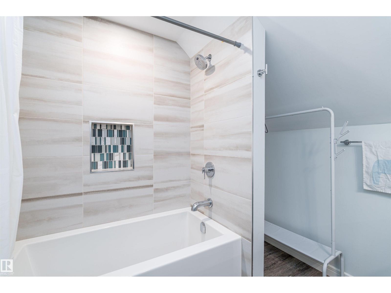
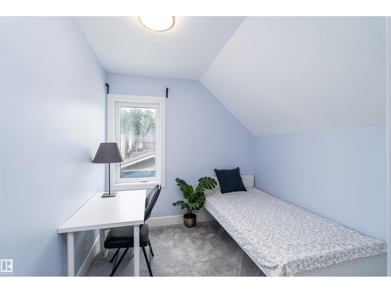
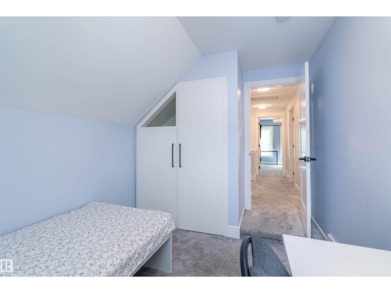
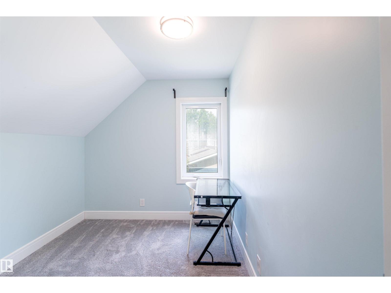
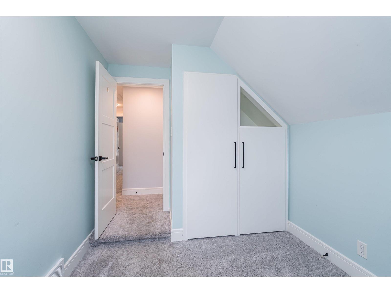
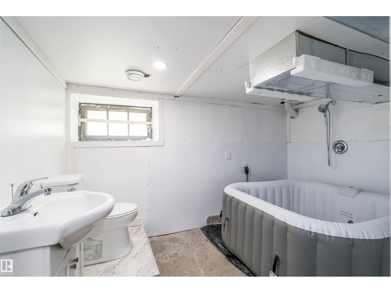
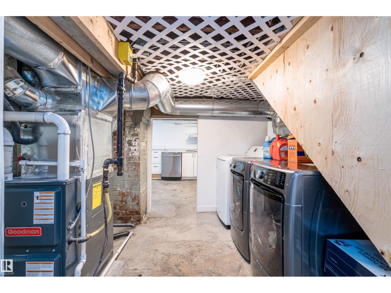
Welcome to this immaculate family home in the heart of Garneau! This air-conditioned home offers 4 bedrooms, a home office, a den, and 3 bathrooms. Extensive renovation in 2019 included structural additions, new roofing, siding, triple-pane windows, plumbing, electrical, insulation, and mechanical systems with tankless water heater. A double detached garage was built in 2021. The bright main floor features an open living, dining, kitchen area, a bedroom/flex room, an office, a den with deck access, and a 3-piece bath. Upstairs offers three bedrooms and a full bath. The basement includes a bath, laundry, and storage. Enjoy front and rear decks, with a gas line for BBQ. Steps to the River Valley, U of A, Whyte Avenue, cafés, restaurants, shopping, and more. Move-in ready! Some of the pictures are virtually staged. PHOTOS MAY DIFFER AS SOME FURNITURE HAS BEEN REMOVED. (id:67053)
Property details
Property
- List price
- $699,000
- Style
- House
- Year built
- 1944
- Living area
- 1,702 square feet
- MLS® number
- E4502481
Interior
- Bedrooms
- 4
- Bathrooms
- 3
- Basement
- Partially finished, Partial
- Appliances
- Gas stove(s), Dishwasher, Dryer, Microwave Range Hood Combo, Hood Fan, Window Coverings, Two Washers, Garage door opener, Garage door opener remote(s), Two Refrigerators
Systems
- Heating
- Forced air
Parking
- Parking
- Detached Garage
Condo fee
- Ownership
- Freehold
City assessment
- Assessed value
- $669,500 (2025)
- Assessment class
- Residential
Lot & site
- Community
- Garneau
Rooms
Main level
- Living room6.02 × 3.48 meters
- Kitchen4.63 × 3.15 meters
- Den2.25 × 2.1 meters
- Bedroom 44.08 × 2.7 meters
- Office2.12 × 2.32 meters
Upper Level
- Primary Bedroom3.38 × 4.41 meters
- Bedroom 23.55 × 2.55 meters
- Bedroom 33.55 × 2.46 meters
More homes in Garneau
All 63 homes for sale in Garneau, newest first, with schools, parks and what the neighbourhood sells for.
Listing courtesy of Exp Realty. Listing data is provided under copyright by the REALTORS® Association of Edmonton via the CREA Data Distribution Facility (DDF®). Information is deemed reliable but is not guaranteed accurate by CREA, the board, or Real Living, and should be independently verified. Not intended to solicit properties currently listed for sale.