#9 – 14230 80 Street NW
Kildare · Edmonton, AB T5C 1L6
MLS® E4502424 · Listing courtesy of MaxWell Progressive
3 bedrooms · 1 bathrooms · 939 sq ft · Built 1971 · Townhouse
About this home
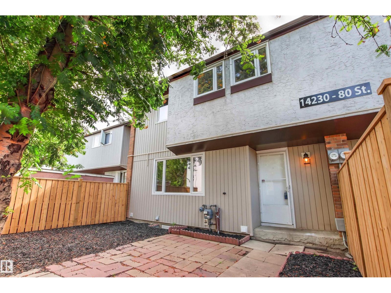
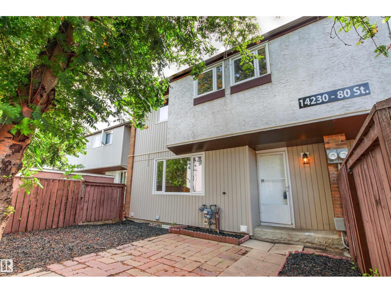
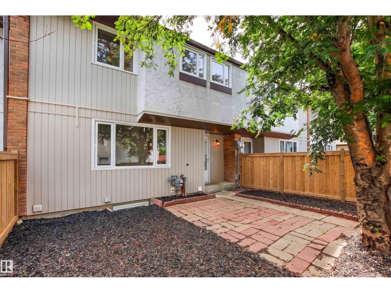
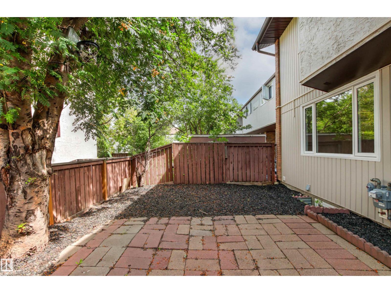
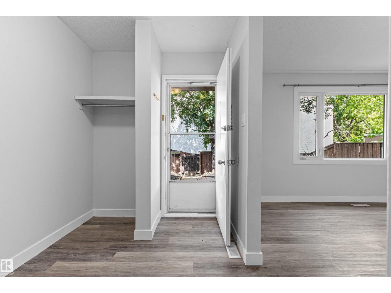
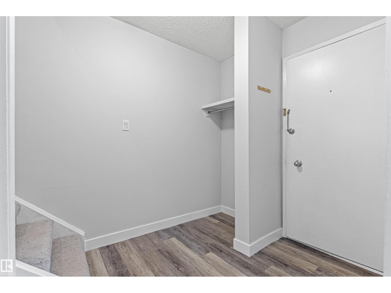
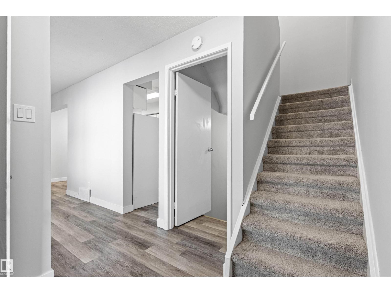
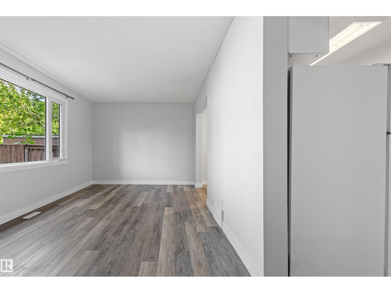
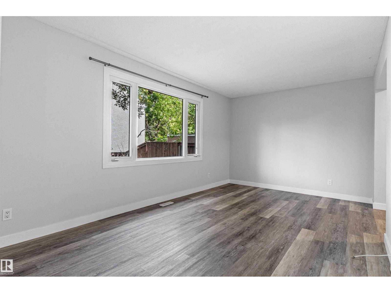
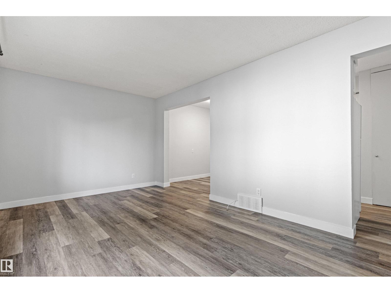
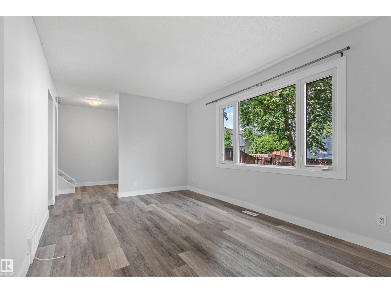
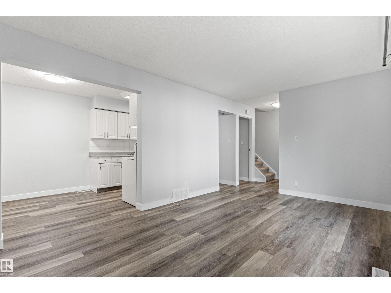
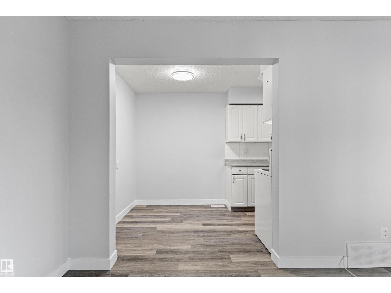
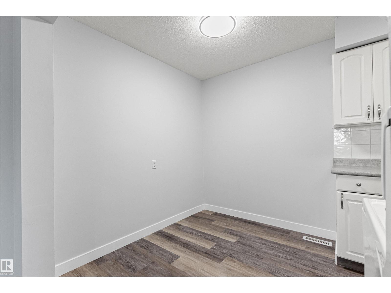
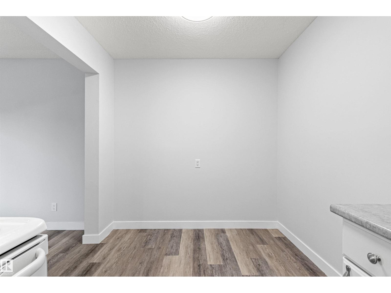
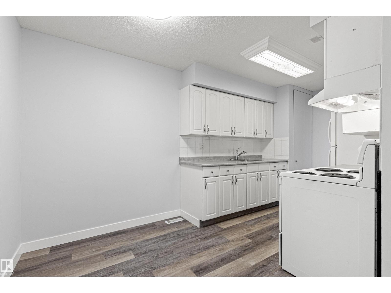
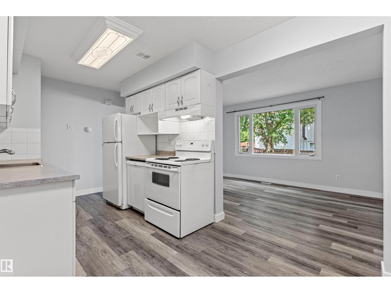
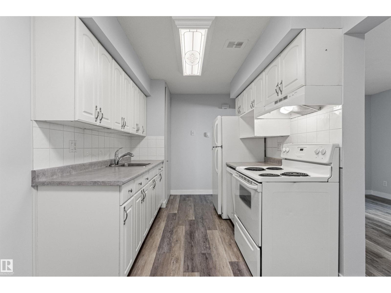
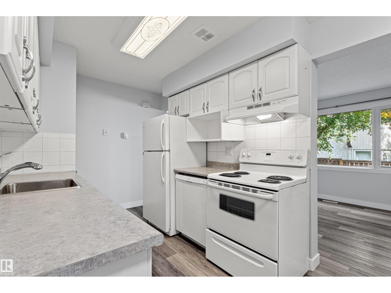
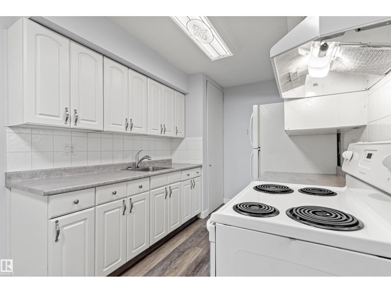
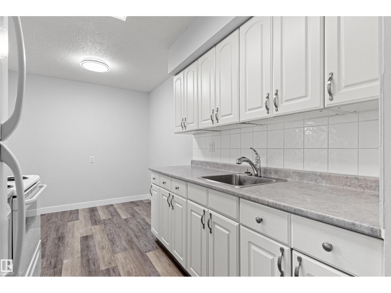
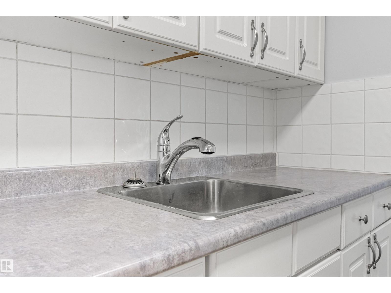
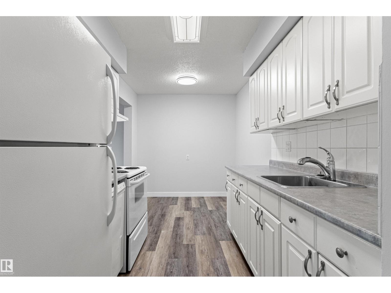
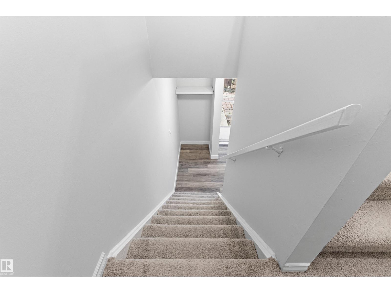
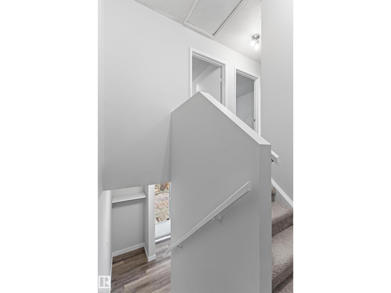
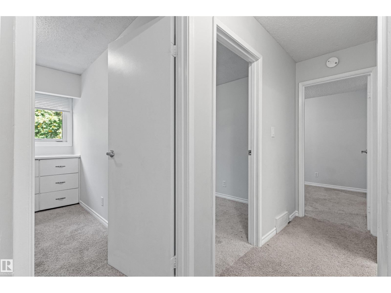
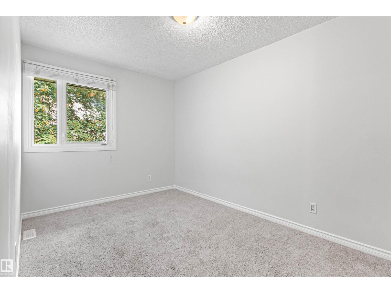
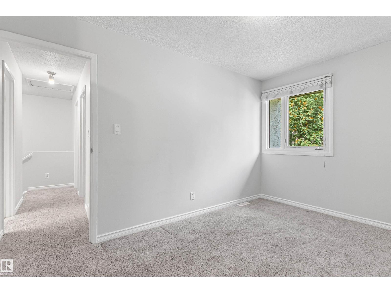
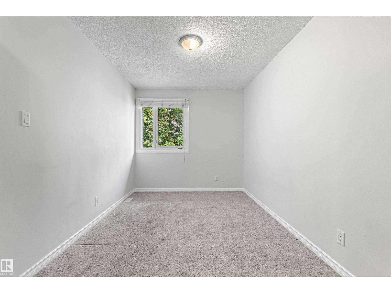
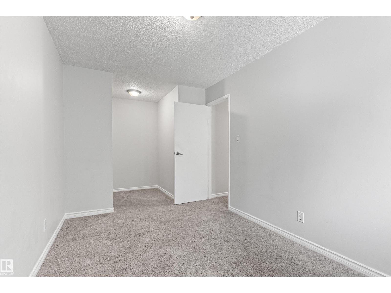
***NORSHIRE GEM*** This unit has been freshened up from top to bottom with NEW PAINT, NEW FLOORING, NEW KITCHEN COUNTERS/SINK, OUTSIDE LANDSCAPING and more…The main floor offers a large living room, dining room and spacious kitchen. Upstairs you get 2 spacious bedrooms, a huge primary room with walk-in closet and a full bathroom. The fully finished basement offers a den and rec room, laundry area as well as plenty of storage. This unit is located in a private/quiet setting within the complex and just steps to your parking stall. The complex is well run and this unit will be getting its new fences soon ( see the West side of the complex for what they will look like). (id:67053)
Property details
Property
- List price
- $159,000
- Style
- Row / Townhouse
- Year built
- 1971
- Living area
- 939 square feet
- MLS® number
- E4502424
Interior
- Bedrooms
- 3
- Bathrooms
- 1
- Basement
- Finished, Full
- Appliances
- Washer, Refrigerator, Dishwasher, Stove, Dryer, Hood Fan
Systems
- Heating
- Forced air
Parking
- Parking
- Stall
Condo fee
- Fee
- $382 monthly
- Includes
- Property Management, Insurance, Other, See Remarks
- Ownership
- Condo/Strata
City assessment
- Assessed value
- $141,000 (2025)
- Assessment class
- Residential
Lot & site
- Lot size
- 156 m² (1,676 sq ft)
- Lot features
- Private setting, Treed, No Animal Home, No Smoking Home
- Site influences
- Private setting, Treed, No Animal Home, No Smoking Home
- Community
- Kildare
Rooms
Main level
- Living room3.03 × 5.06 meters
- Dining room2.36 × 2.05 meters
- Kitchen2.36 × 2.97 meters
Upper Level
- Primary Bedroom5.54 × 2.55 meters
- Bedroom 23.54 × 2.11 meters
- Bedroom 33.51 × 2.13 meters
More homes in Kildare
All 21 homes for sale in Kildare, newest first, with schools, parks and what the neighbourhood sells for.
Listing courtesy of MaxWell Progressive. Listing data is provided under copyright by the REALTORS® Association of Edmonton via the CREA Data Distribution Facility (DDF®). Information is deemed reliable but is not guaranteed accurate by CREA, the board, or Real Living, and should be independently verified. Not intended to solicit properties currently listed for sale.