#18 – 13810 166 Avenue NW
Carlton · Edmonton, AB T6V 0K4
MLS® E4502419 · Listing courtesy of Liv Real Estate
3 bedrooms · 3 bathrooms · 1,334 sq ft · Built 2013 · Townhouse
About this home
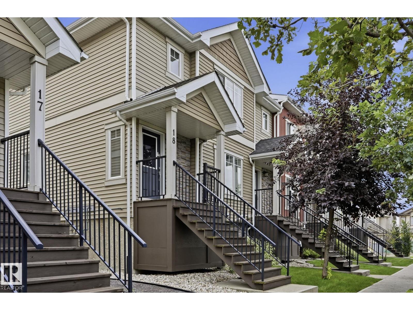
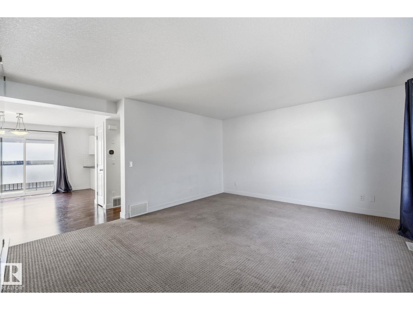
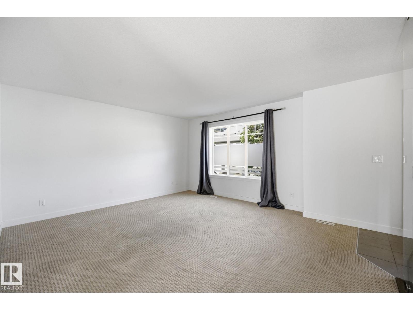
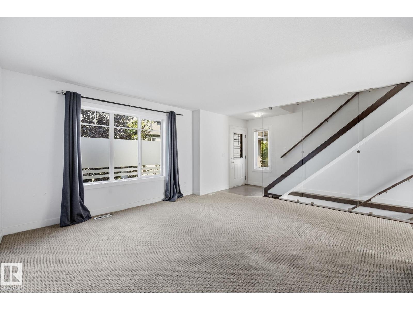
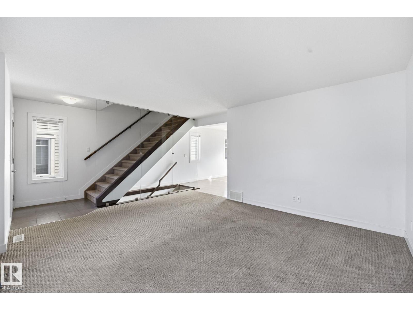

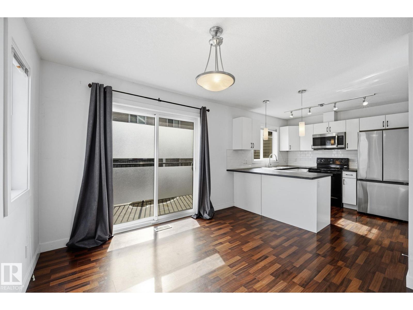
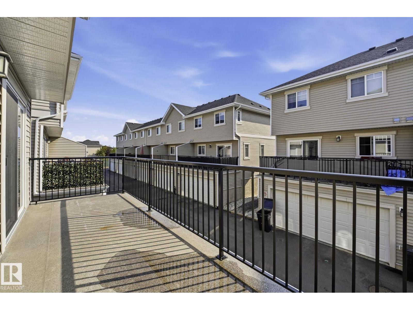
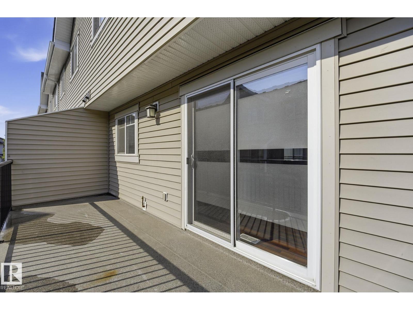
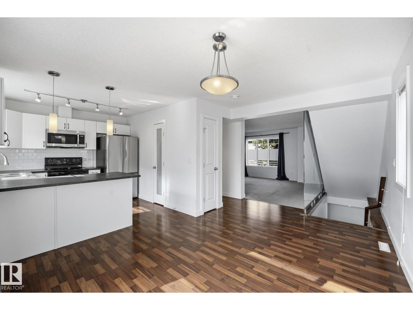
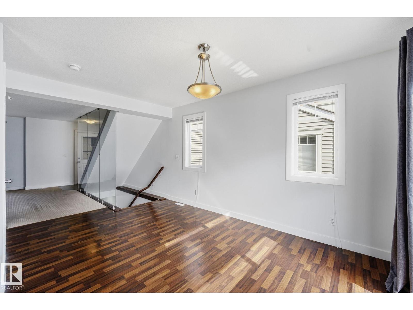
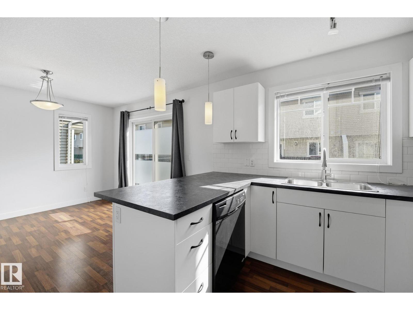
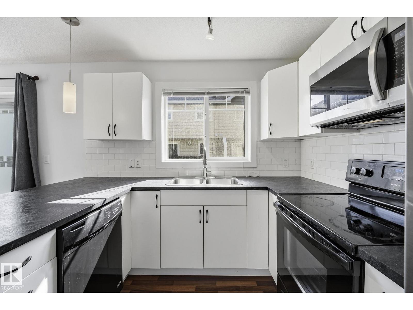
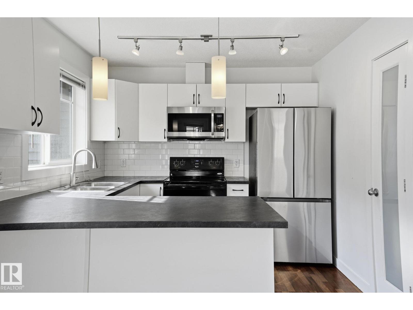
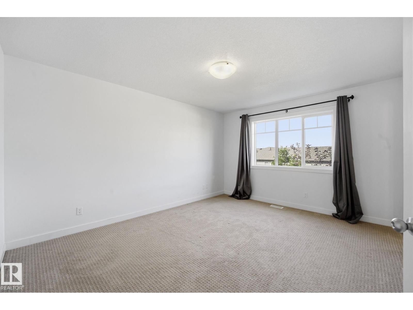
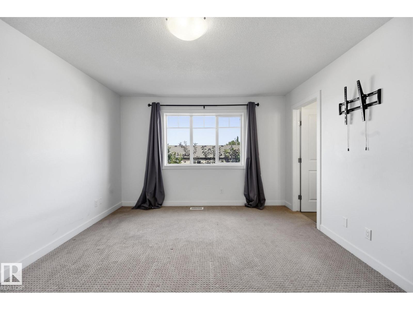
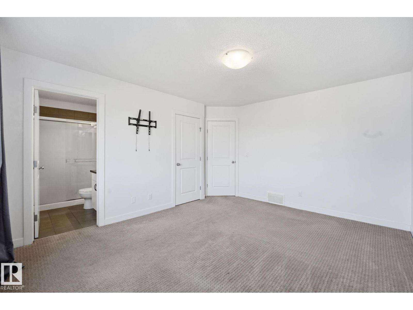
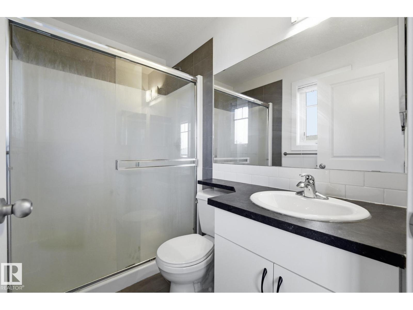
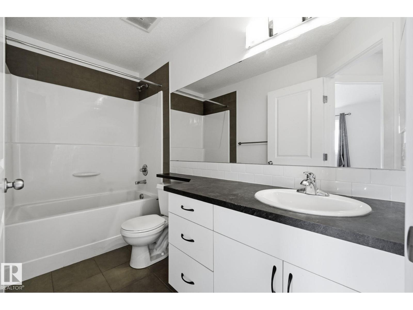
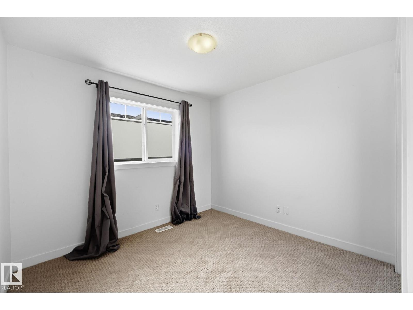
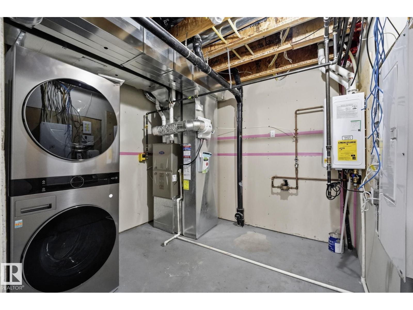
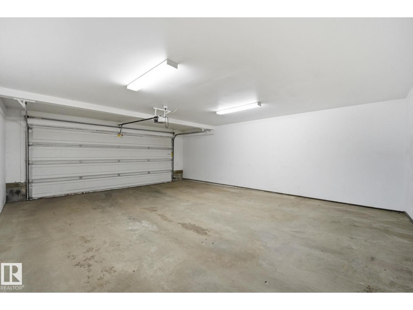
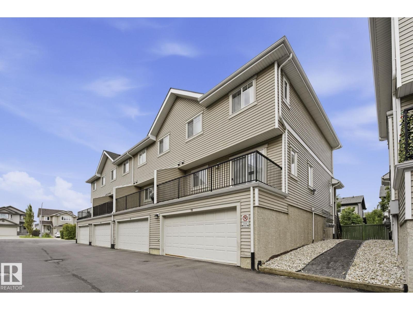
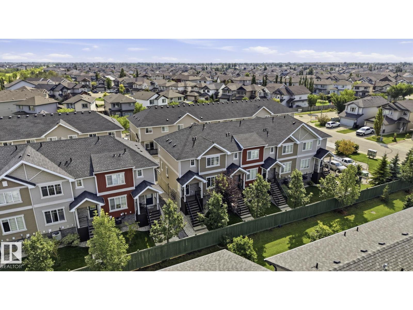
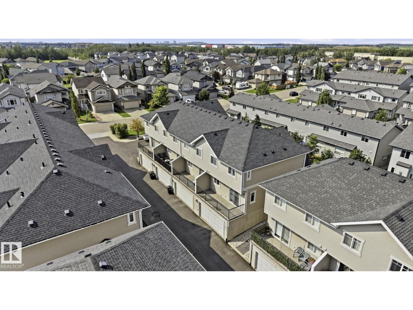
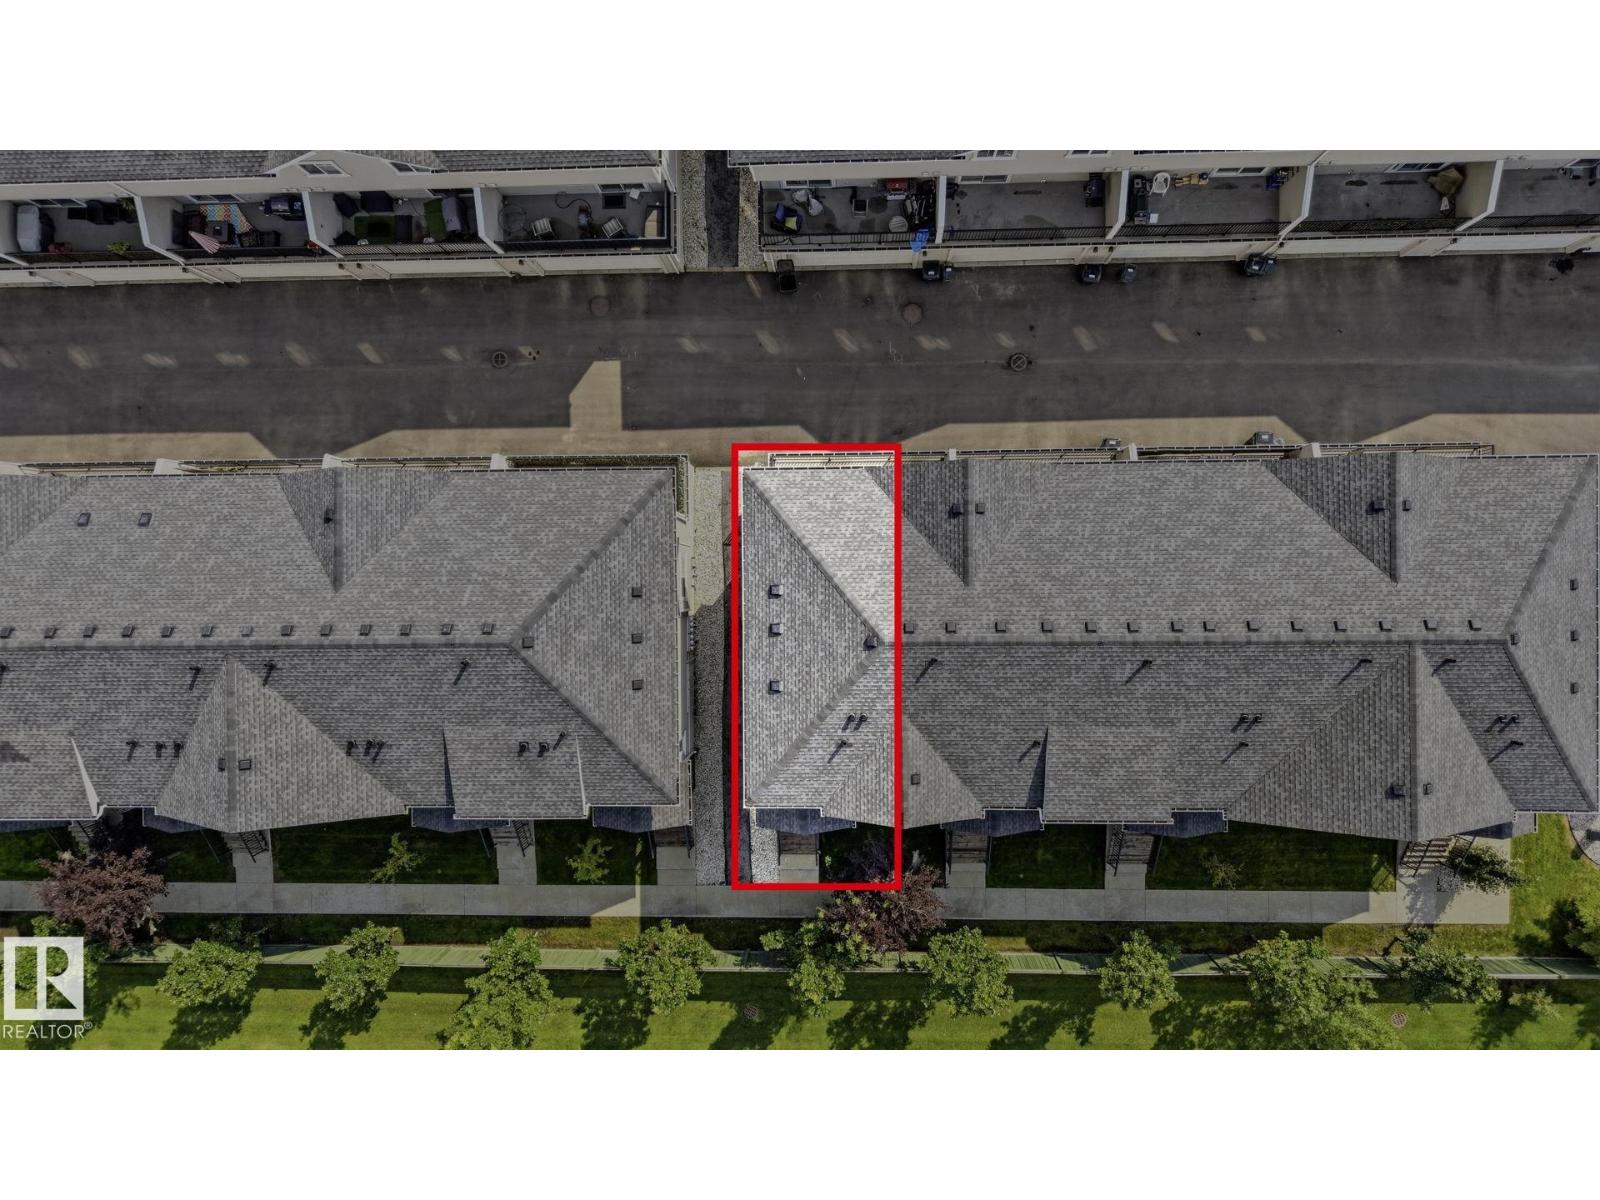
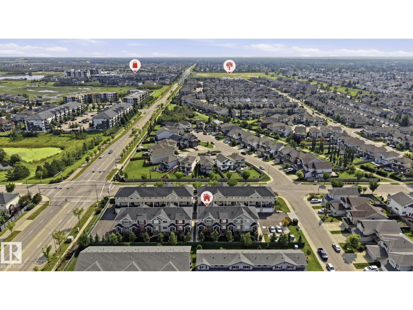
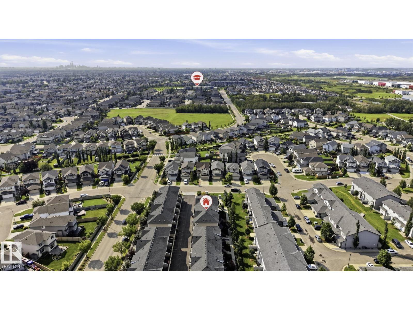
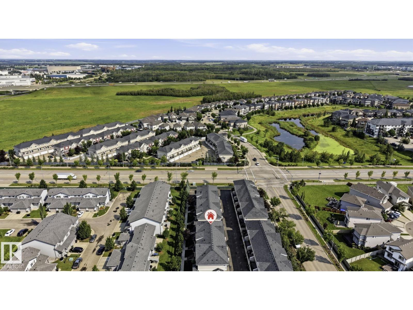
Welcome to Carlton, where comfort, style and convenience come together in this beautifully 3-bedroom, 2.5-bath townhouse condo! Offering a spacious and functional layout, this home features an oversized living room with a striking glass feature wall that adds a modern architectural touch. The bright kitchen includes ample cabinetry, a pantry and overlooks the dining area, where patio doors lead to a large balcony—perfect for BBQs, morning coffee or relaxing outdoors. Upstairs, the generous primary suite provides a retreat with its own ensuite and plenty of closet space, two additional bedrooms and a full bath complete the upper level. Enjoy year-round comfort with a new furnace and hot water on demand. The double attached garage offers plenty of room for parking and storage. Located in a small, well-managed complex close to parks, schools, shopping, public transit and quick access to the Anthony Henday, this move-in-ready home is an excellent opportunity for first-time buyers, families or investors. (id:67053)
Property details
Property
- List price
- $325,000
- Style
- Row / Townhouse
- Year built
- 2013
- Living area
- 1,334 square feet
- MLS® number
- E4502419
Interior
- Bedrooms
- 3
- Bathrooms
- 3
- Basement
- Full, Other, See Remarks
- Appliances
- Washer, Refrigerator, Dishwasher, Stove, Dryer, Garage door opener, Garage door opener remote(s)
Systems
- Heating
- Forced air
Parking
- Parking
- Attached Garage
Condo fee
- Fee
- $280 monthly
- Includes
- Exterior Maintenance, Property Management, Insurance, Other, See Remarks
- Ownership
- Condo/Strata
City assessment
- Assessed value
- $338,000 (2025)
- Assessment class
- Residential
Lot & site
- Lot size
- 182 m² (1,963 sq ft)
- Lot features
- No Smoking Home
- Site influences
- No Smoking Home
- Community
- Carlton
Rooms
Main level
- Living room4.83 × 4.23 meters
- Dining room2.91 × 4.89 meters
- Kitchen3.2 × 2.9 meters
Upper Level
- Primary Bedroom3.8 × 4.93 meters
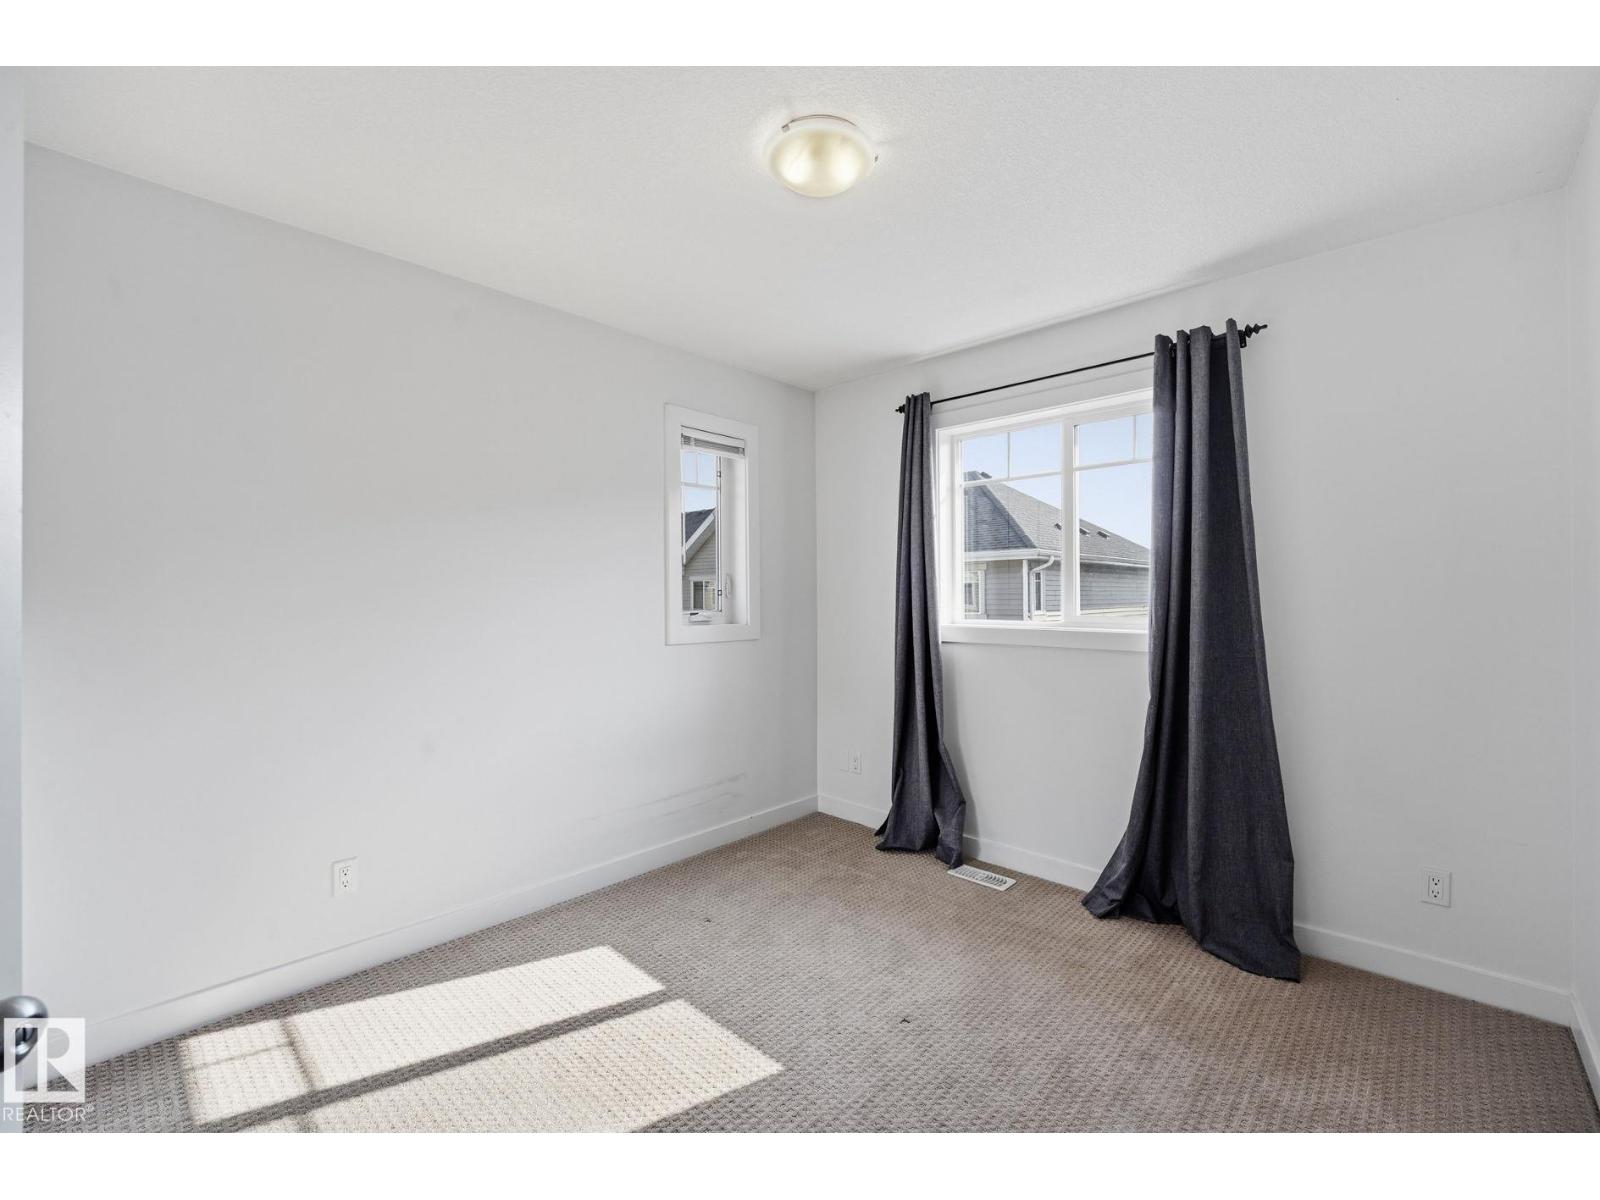
- Bedroom 23.03 × 3.59 meters
- Bedroom 32.98 × 3.6 meters
Basement
- Utility room—
More homes in Carlton
All 25 homes for sale in Carlton, newest first, with schools, parks and what the neighbourhood sells for.
Listing courtesy of Liv Real Estate. Listing data is provided under copyright by the REALTORS® Association of Edmonton via the CREA Data Distribution Facility (DDF®). Information is deemed reliable but is not guaranteed accurate by CREA, the board, or Real Living, and should be independently verified. Not intended to solicit properties currently listed for sale.