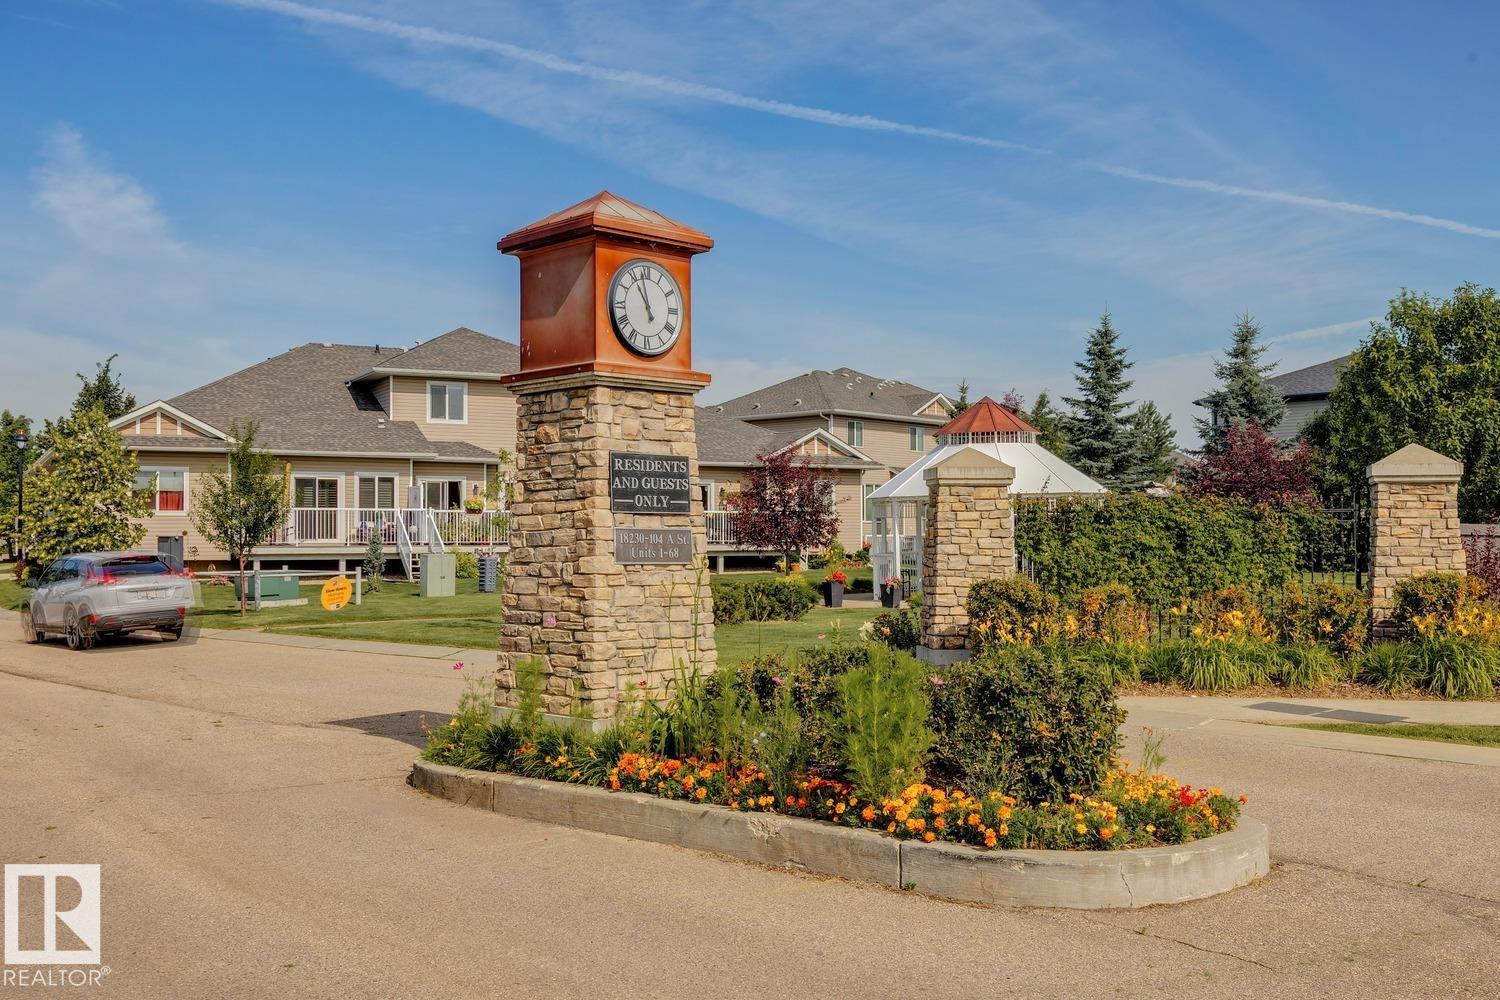
#12 – 18230 104A Street NW
Elsinore · Edmonton, AB T5X 0G9
MLS® E4502314 · Listing courtesy of Royal Lepage Arteam Realty
3 bedrooms · 3 bathrooms · 1,426 sq ft · Built 2012 · Duplex
About this home
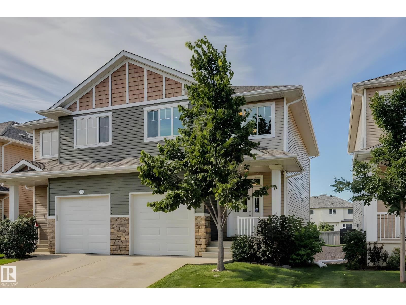
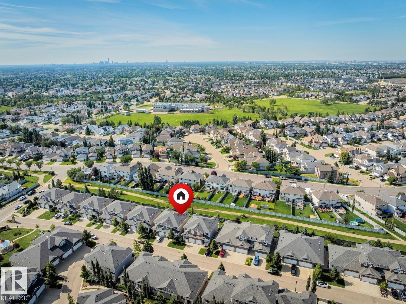
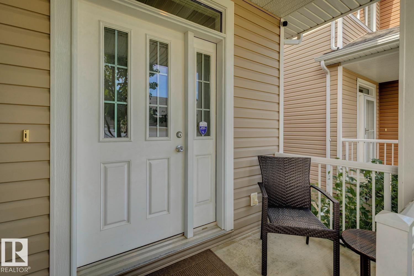
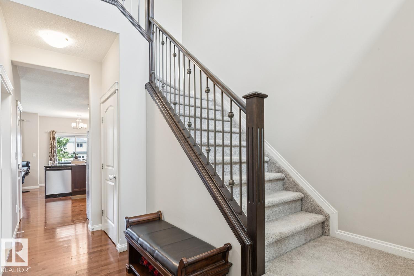
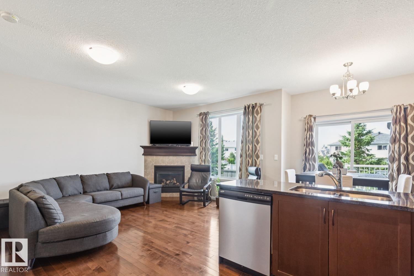
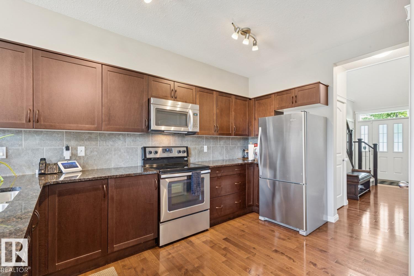
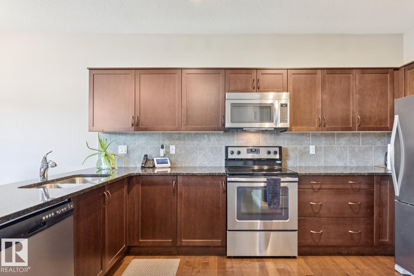
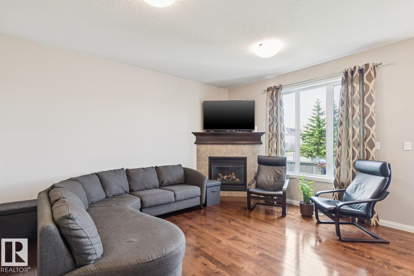
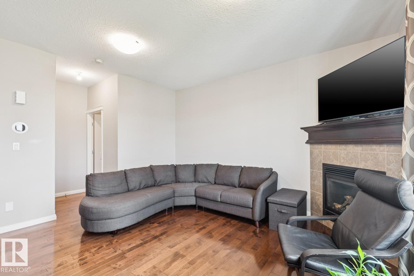
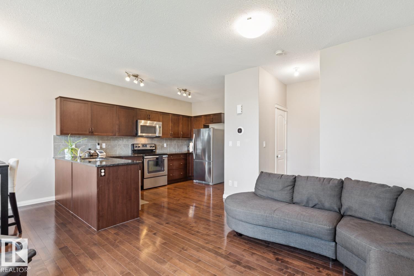
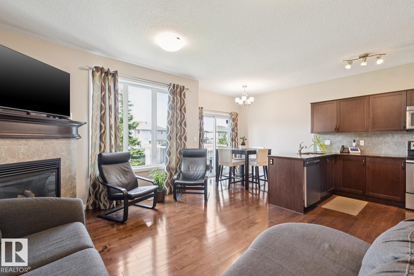
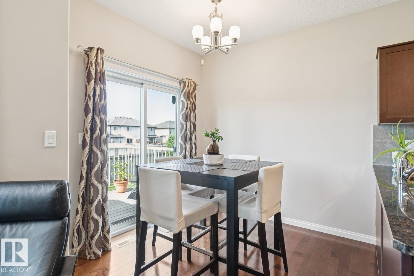
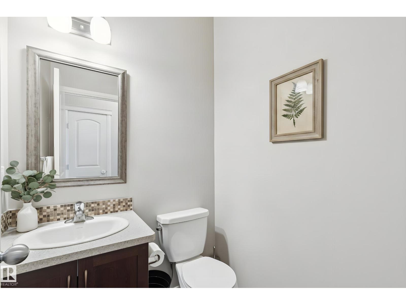
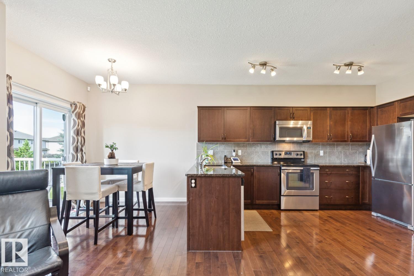
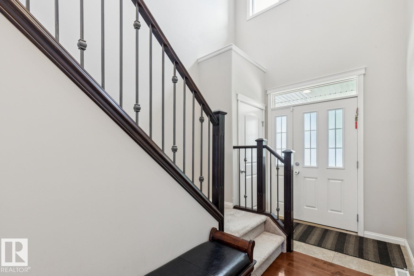
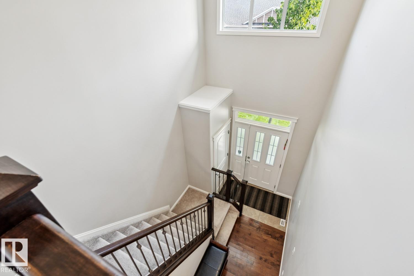
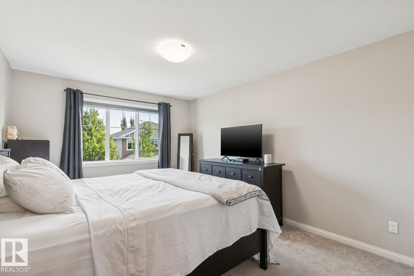
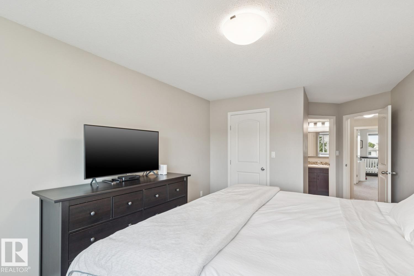
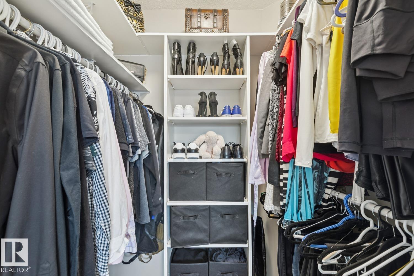
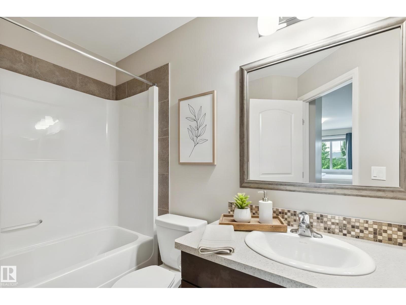
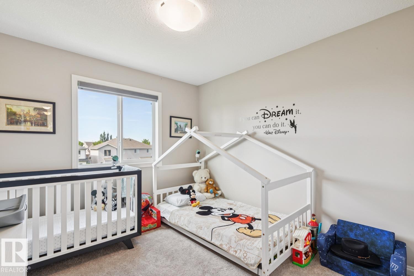
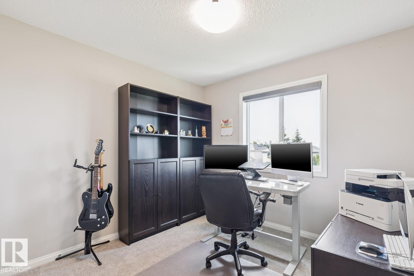
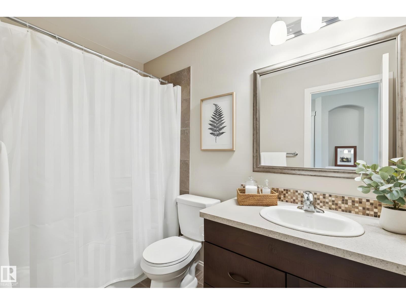
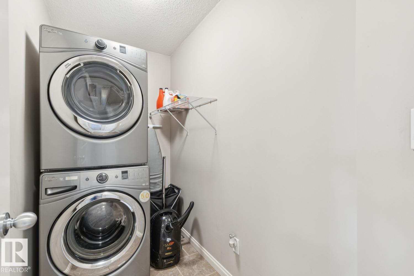
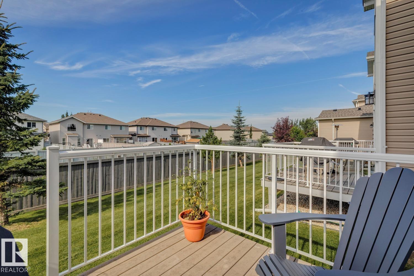
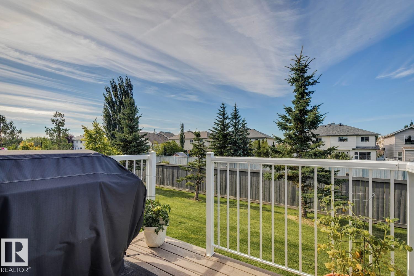
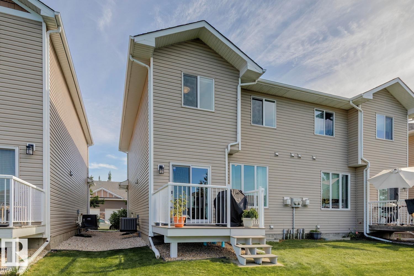
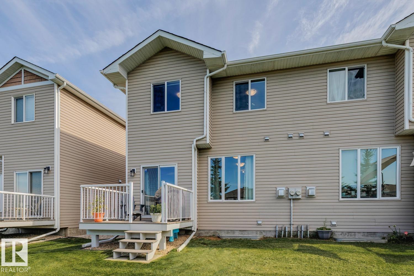
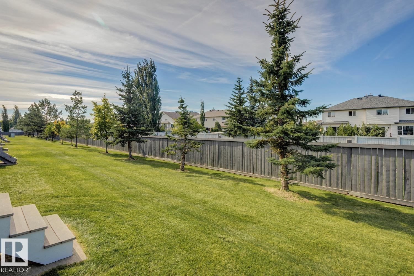
NO MAINTENANCE living at its finest! Built by Concept Homes, this 1,425 sq.ft, 3 bed/2.5 bath property (backing walking trails) in Elsinore is the perfect home for anyone looking to simplify without compromise. A double-height ceiling greets you in the foyer as you make your way inside. Hardwood runs throughout the open concept living, dining & kitchen areas (overlooking the Southwest-facing backyard). A gas fireplace + granite countertops are just two of the elements you'll love about this space. Upstairs you'll find a large primary suite w. WALK-IN CLOSET & 4PC bath. Two add'l rooms are well appointed & steps away from an additional 4PC bath. The FULL LAUNDRY ROOM is convenient & functional on this floor. The basement is ready for your touch (roughed in for another bathroom). Enjoy the peace & quiet on your back deck, overlooking the walking trails & a backyard that's maintained by the condo corp. AIR CONDITIONED & close to all amenities incl. the Henday. First owner - pristine (never smoked in/no pets) (id:67053)
Property details
Property
- List price
- $349,900
- Style
- Duplex
- Year built
- 2012
- Living area
- 1,426 square feet
- MLS® number
- E4502314
Interior
- Bedrooms
- 3
- Bathrooms
- 3
- Basement
- Unfinished, Full
- Appliances
- Washer, Refrigerator, Dishwasher, Stove, Dryer, Alarm System, Microwave Range Hood Combo, Window Coverings, Garage door opener, Garage door opener remote(s)
Systems
- Heating
- Forced air
Parking
- Parking
- Attached Garage
Condo fee
- Fee
- $309 monthly
- Includes
- Property Management, Insurance, Other, See Remarks
- Ownership
- Condo/Strata
City assessment
- Assessed value
- $350,000 (2025)
- Assessment class
- Residential
Lot & site
- Lot size
- 247 m² (2,657 sq ft)
- Lot features
- No back lane, No Animal Home, No Smoking Home
- Site influences
- No back lane, No Animal Home, No Smoking Home
- Community
- Elsinore
Rooms
Main level
- Living room3.69 × 4.45 meters
- Dining room2.45 × 2.55 meters
- Kitchen2.65 × 4.16 meters
Upper Level
- Primary Bedroom3.33 × 6.18 meters
- Bedroom 23.05 × 3.55 meters
- Bedroom 32.97 × 3.47 meters
- Laundry room2.6 × 1.33 meters
More homes in Elsinore
All 10 homes for sale in Elsinore, newest first, with schools, parks and what the neighbourhood sells for.
Listing courtesy of Royal Lepage Arteam Realty. Listing data is provided under copyright by the REALTORS® Association of Edmonton via the CREA Data Distribution Facility (DDF®). Information is deemed reliable but is not guaranteed accurate by CREA, the board, or Real Living, and should be independently verified. Not intended to solicit properties currently listed for sale.