4 bedrooms · 4 bathrooms · 1,387 sq ft · Built 2003 · House
About this home
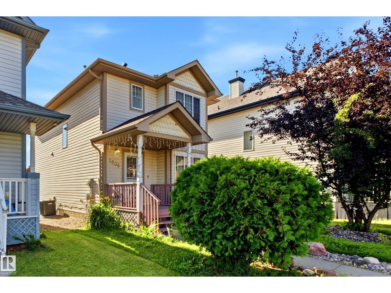
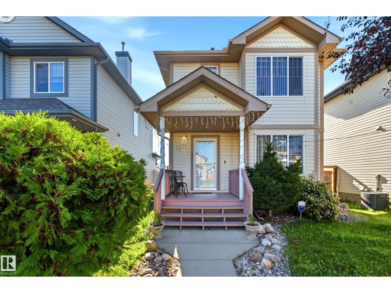
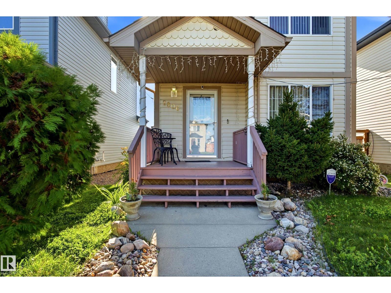
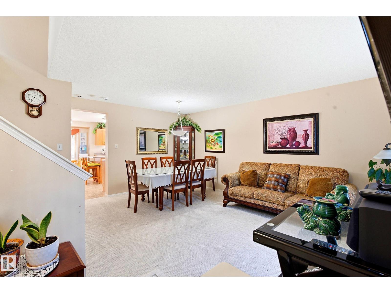
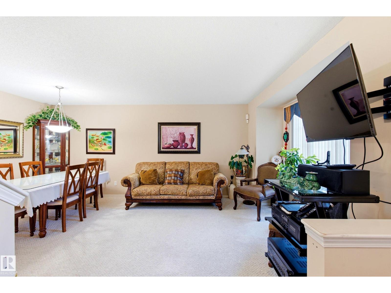
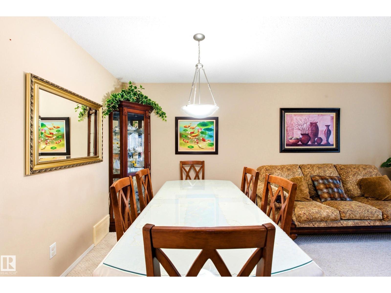
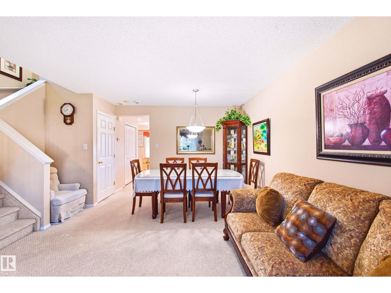
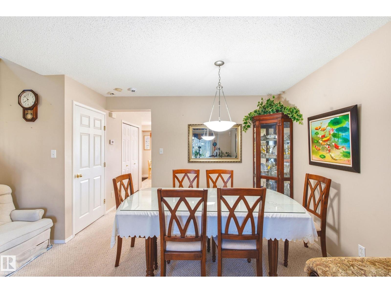
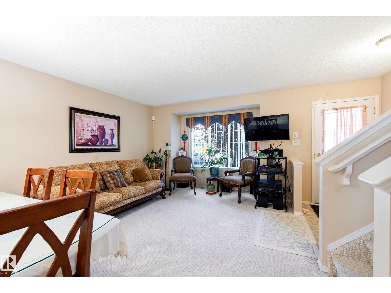
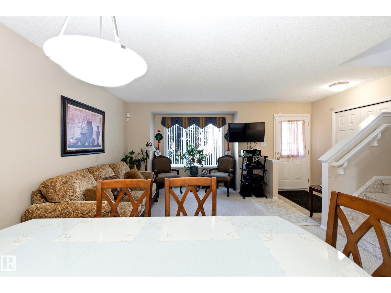
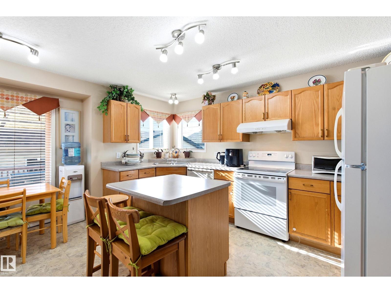
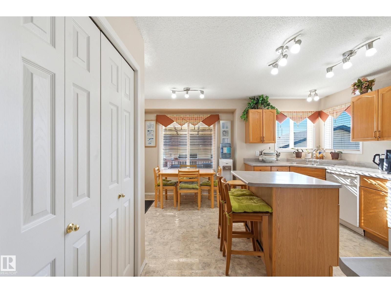
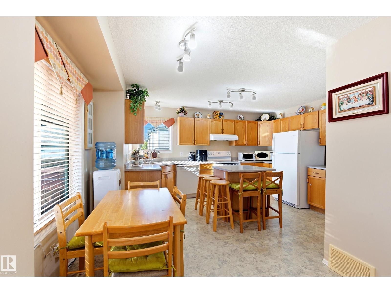
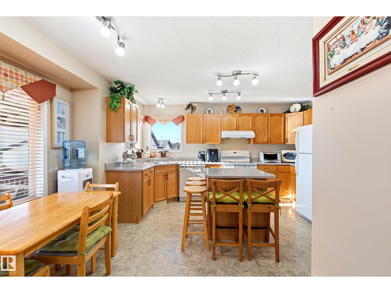
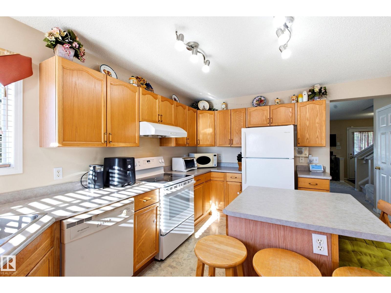
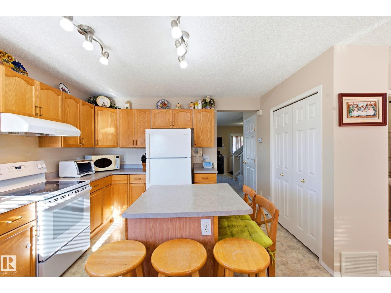
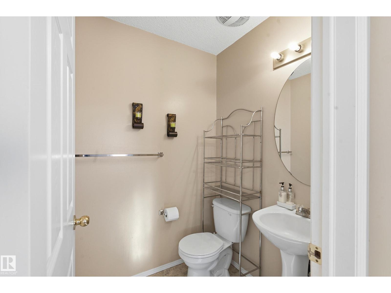
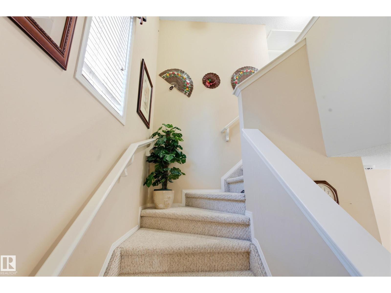
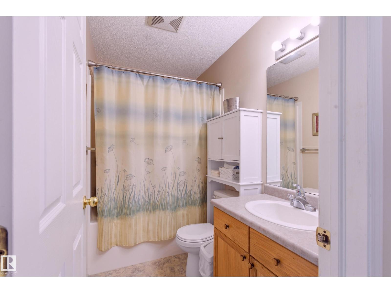
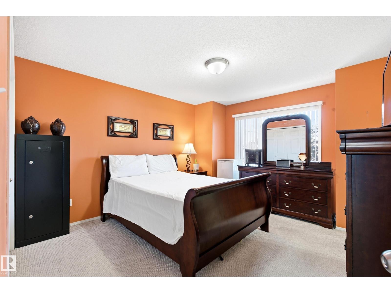
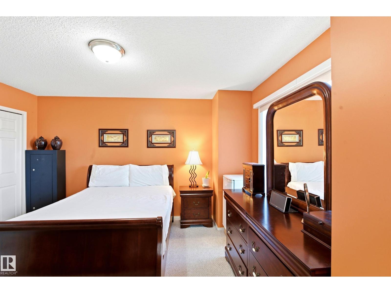
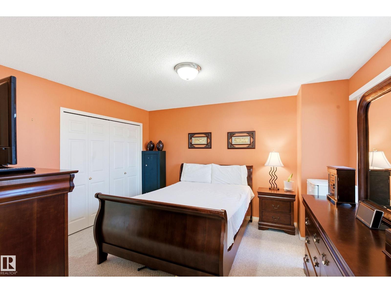
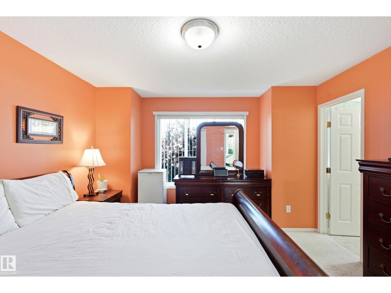
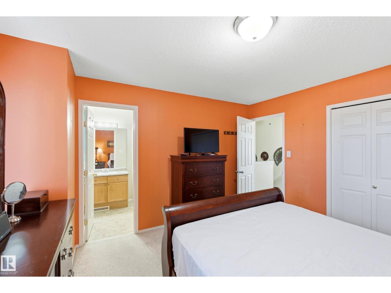
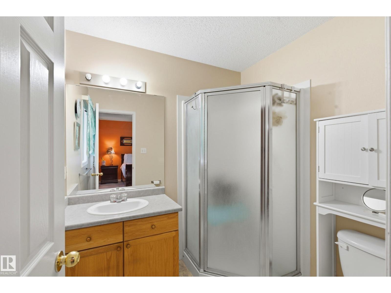
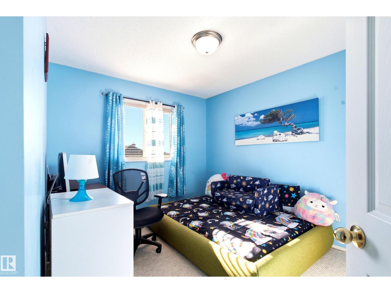
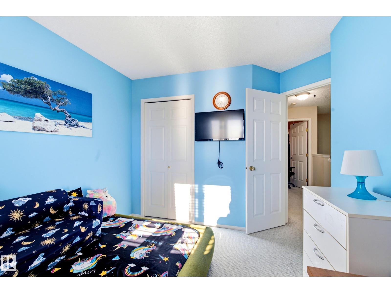
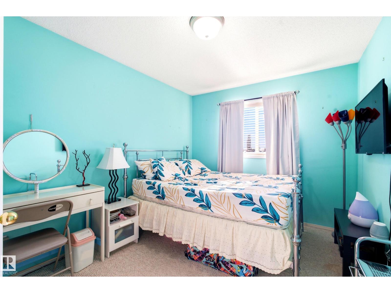
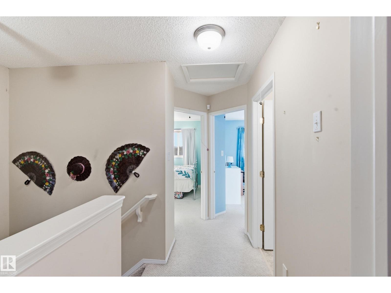
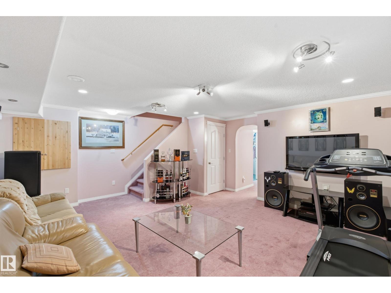
A home that feels like home the moment you step in. This move-in-ready 4-bed, 3.5-bath two-storey sits on a quiet Silver Berry cul-de-sac, with the nearby park visible from the front porch! The main floor is designed for effortless living, connecting a bright living room, dining area and practical kitchen with a breakfast nook. Upstairs are 3 bedrooms, including a primary suite with its own ensuite. The fully finished basement adds a large rec room, 4th bedroom, full bath, laundry and storage, giving you plenty of space for kids, guests, work or hobbies. Recent replacements include the furnace, HWT and shingles on both the home and garage; central A/C adds summer comfort and peace of mind. Outside, enjoy a fenced, landscaped yard and deck with gazebo, plus back-lane access to the double detached garage and plenty of parking. Close to schools, shopping and everyday amenities, this is a comfortable, practical home that’s ready to enjoy, easy to grow into and made for the years ahead. (id:67053)
Property details
Property
- List price
- $430,000
- Style
- House
- Year built
- 2003
- Living area
- 1,387 square feet
- MLS® number
- E4502294
Interior
- Bedrooms
- 4
- Bathrooms
- 4
- Basement
- Finished, Full
- Appliances
- Washer, Refrigerator, Dishwasher, Stove, Dryer, Hood Fan, Window Coverings, Garage door opener
Systems
- Heating
- Forced air
Parking
- Parking
- Detached Garage
Condo fee
- Ownership
- Freehold
City assessment
- Assessed value
- $424,500 (2025)
- Assessment class
- Residential
Lot & site
- Lot size
- 304 m² (3,277 sq ft)
- Lot features
- Cul-de-sac, See remarks, Paved lane, Lane, No Animal Home, No Smoking Home
- Site influences
- Cul-de-sac, See remarks, Paved lane, Lane, No Animal Home, No Smoking Home
- Community
- Silver Berry
Rooms
Main level
- Living room3.86 × 3.87 meters
- Dining room4.54 × 2.01 meters
- Kitchen4.14 × 4.28 meters
- Breakfast2.41 × 1.35 meters
Upper Level
- Primary Bedroom3.76 × 4.05 meters
- Bedroom 22.83 × 3.68 meters
- Bedroom 33.11 × 3.57 meters
Basement
- Bedroom 43.16 × 2.56 meters
- Recreation room5.46 × 5.09 meters
- Laundry room1.8 × 2.97 meters
- Utility room—
More homes in Silver Berry
All 37 homes for sale in Silver Berry, newest first, with schools, parks and what the neighbourhood sells for.
Listing courtesy of LPT Realty. Listing data is provided under copyright by the REALTORS® Association of Edmonton via the CREA Data Distribution Facility (DDF®). Information is deemed reliable but is not guaranteed accurate by CREA, the board, or Real Living, and should be independently verified. Not intended to solicit properties currently listed for sale.