#317 – 11441 Ellerslie Road SW
Rutherford (Edmonton) · Edmonton, AB T6W 1S9
MLS® E4502257 · Listing courtesy of MaxWell Polaris
1 bedrooms · 1 bathrooms · 598 sq ft · Built 2005 · Condo
About this home
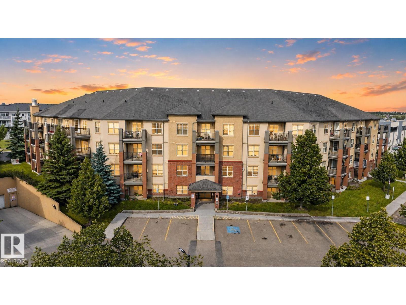
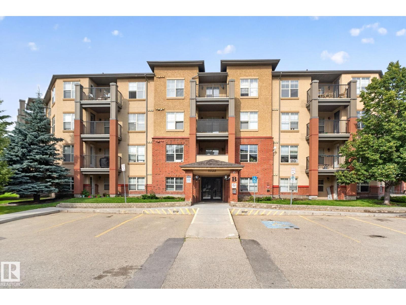
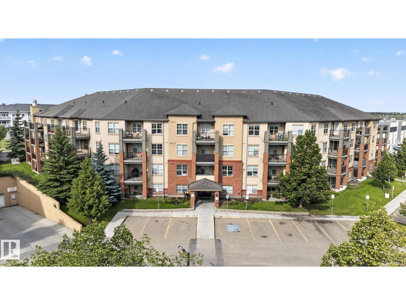
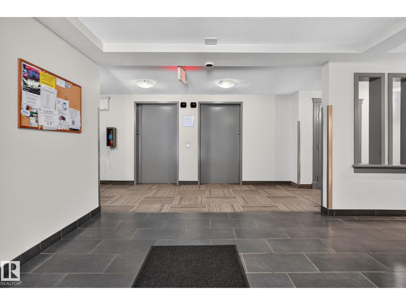
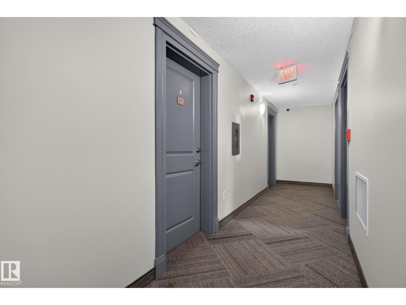
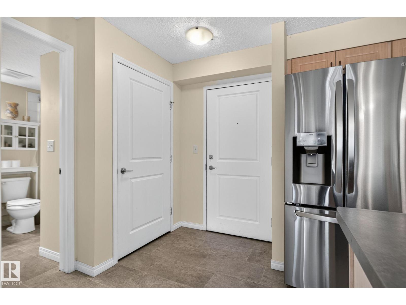
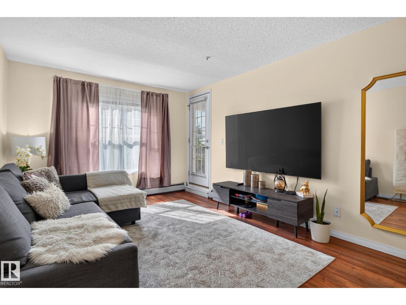
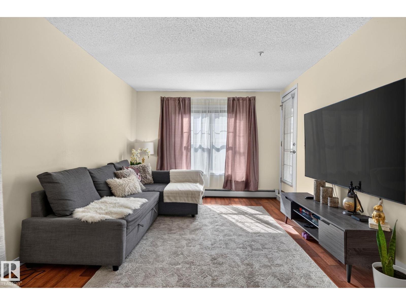
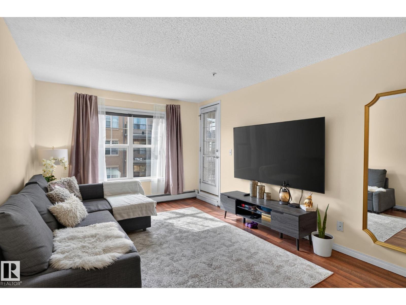
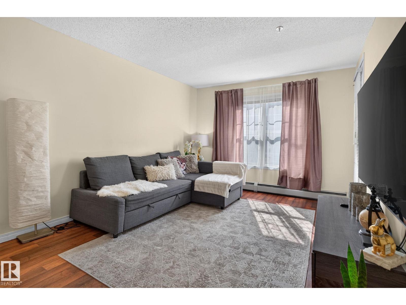
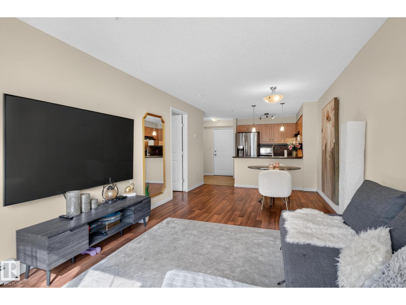
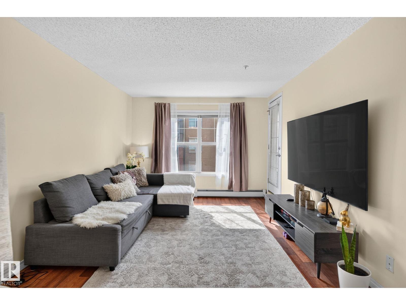
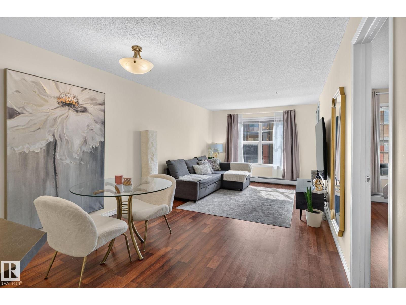
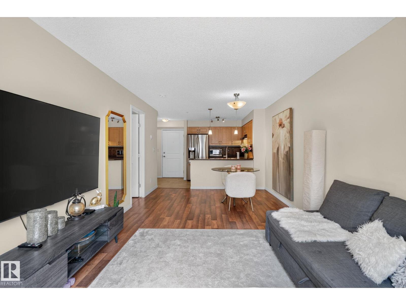
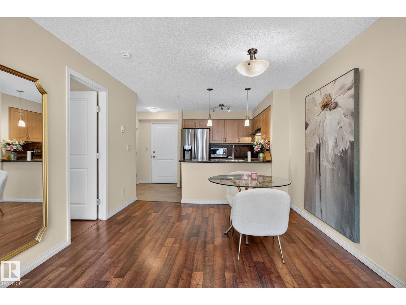
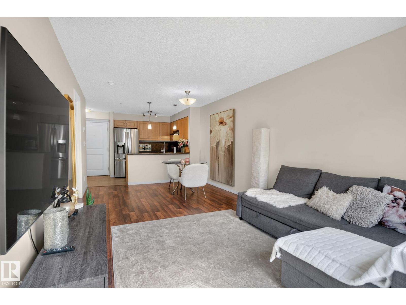
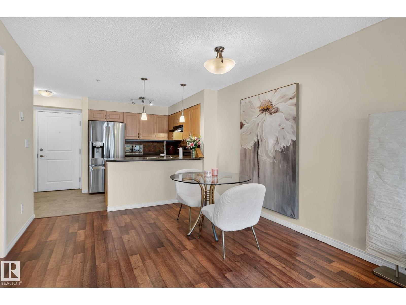
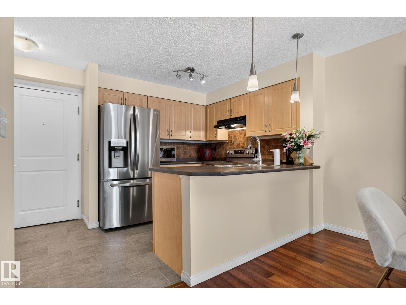
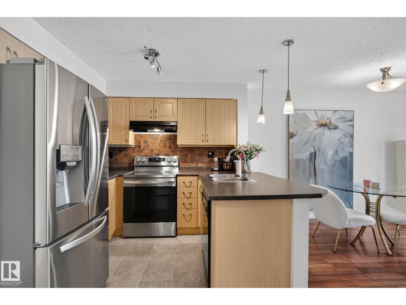
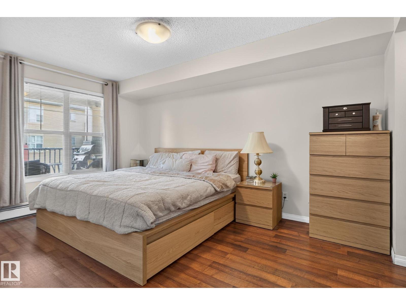
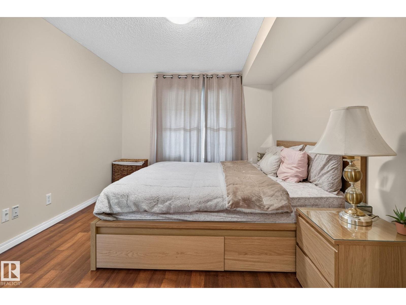
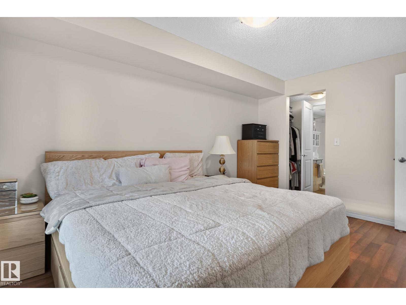
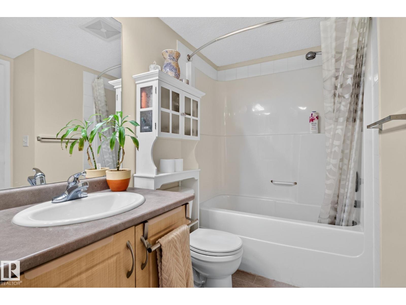
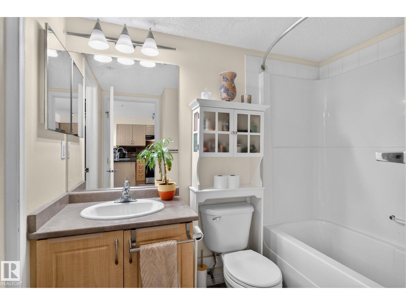
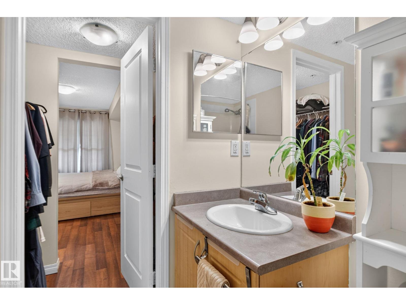
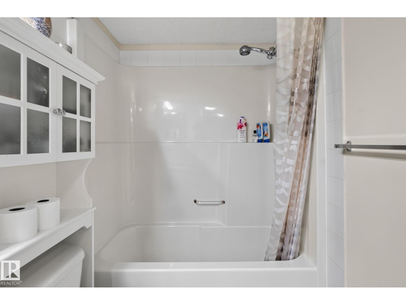
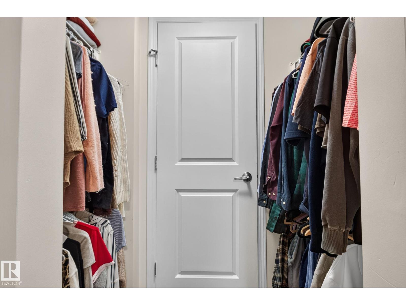
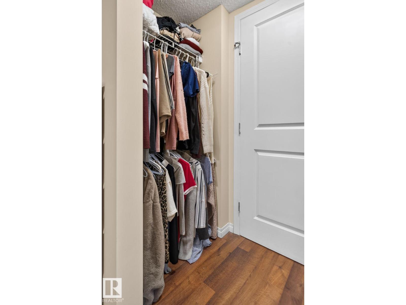
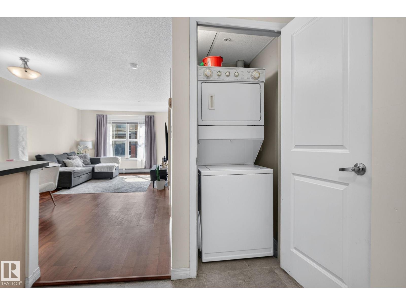
FEELS LIKE HOME to me is this quiet and comfortable condo on the third floor in the popular Southside's Rutherford neighbourhood. Walk or bike to your favourite coffee shops or restaurants, Save-on or Sobeys supermarkets, as well as parks, pond and trails. Close to all amenities with easy access to major arterial roads. Great floor plan and neutral colours throughout. Bright and cheery. No carpet. Spacious and cozy living room. Nice open kitchen to the dining area. Expansive counter-top with eating bar. Stainless steel appliances. Master bedroom has private access to the bathroom. In-suite laundry. Large covered balcony overlooking the greens below with natural gas BBQ hookup. Secure underground heated parking stall. Storage cage in a locked area. Condo fees includes All utilities! Perfect for first time home buyer, student or savvy investors! (id:67053)
Property details
Property
- List price
- $147,900
- Style
- Apartment
- Year built
- 2005
- Living area
- 598 square feet
- MLS® number
- E4502257
Interior
- Bedrooms
- 1
- Bathrooms
- 1
- Basement
- None
- Appliances
- Washer, Refrigerator, Dishwasher, Stove, Dryer, Hood Fan, Window Coverings
Systems
- Heating
- Baseboard heaters
Parking
- Parking
- Underground
Condo fee
- Fee
- $450 monthly
- Includes
- Common Area Maintenance, Exterior Maintenance, Landscaping, Property Management, Heat, Electricity, Water, Insurance
- Ownership
- Condo/Strata
City assessment
- Assessed value
- $144,500 (2025)
- Assessment class
- Residential
Lot & site
- Lot size
- 66 m² (715 sq ft)
- Lot features
- See remarks
- Site influences
- See remarks
- Community
- Rutherford (Edmonton)
Rooms
Main level
- Living room4.52 × 3.26 meters
- Dining room2.31 × 3.26 meters
- Kitchen2.5 × 2.64 meters
- Primary Bedroom4.34 × 3.07 meters
The building
Rutherford Village: sold prices, condo fees and every unit for sale in the building.
More homes in Rutherford (Edmonton)
All 74 homes for sale in Rutherford (Edmonton), newest first, with schools, parks and what the neighbourhood sells for.
Listing courtesy of MaxWell Polaris. Listing data is provided under copyright by the REALTORS® Association of Edmonton via the CREA Data Distribution Facility (DDF®). Information is deemed reliable but is not guaranteed accurate by CREA, the board, or Real Living, and should be independently verified. Not intended to solicit properties currently listed for sale.