2107 40 Street NW
Daly Grove · Edmonton, AB T6L 4E9
MLS® E4502251 · Listing courtesy of smartPRO Realty
3 bedrooms · 2 bathrooms · 1,150 sq ft · Built 1982 · House
About this home
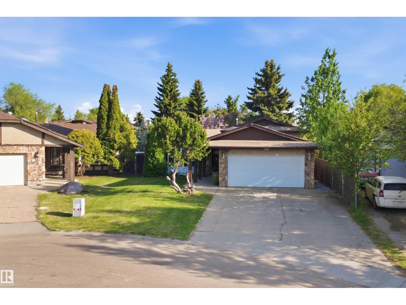
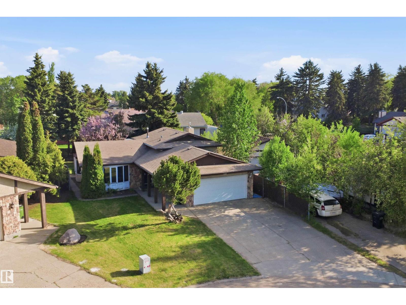
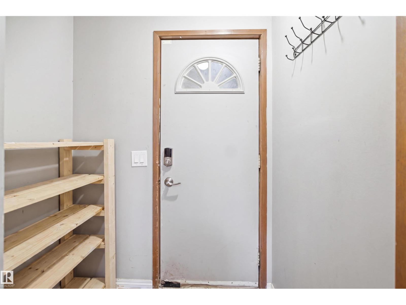
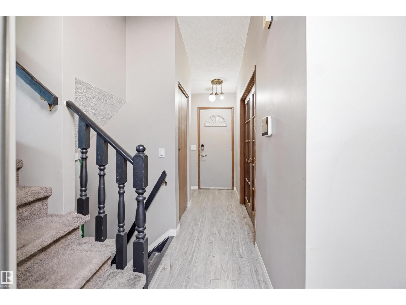
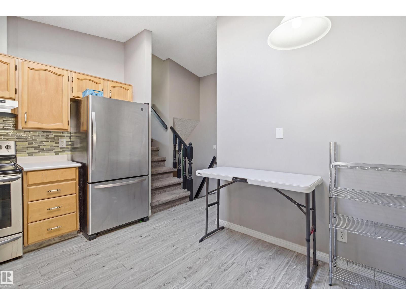
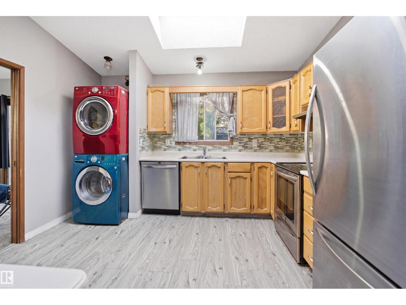
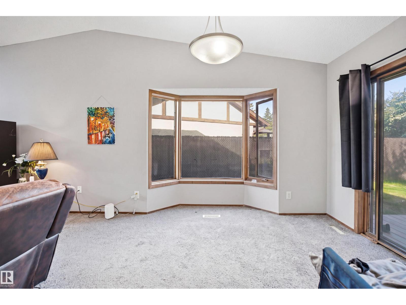
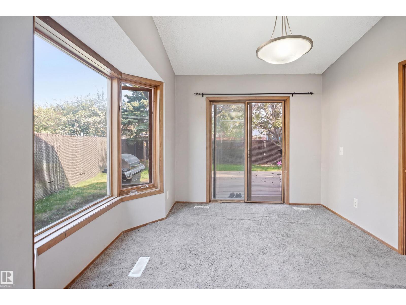
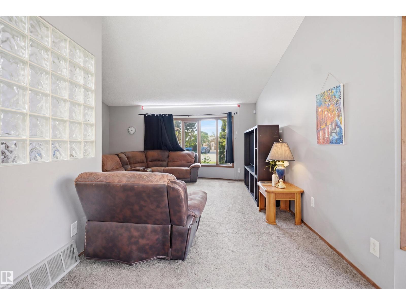
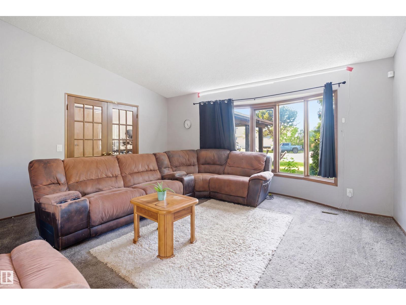
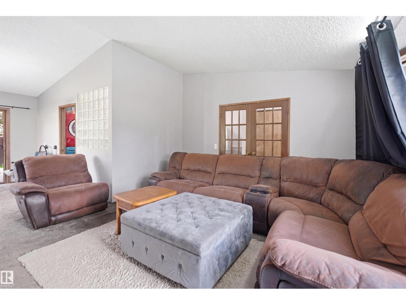
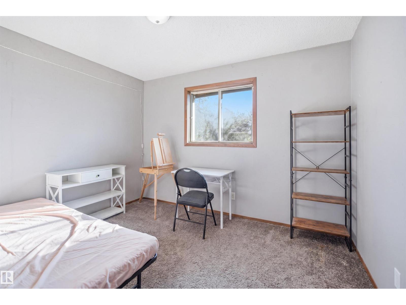
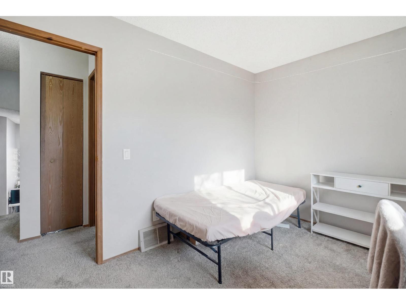
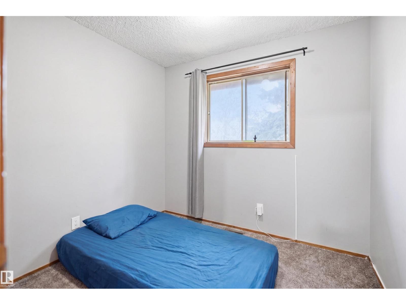
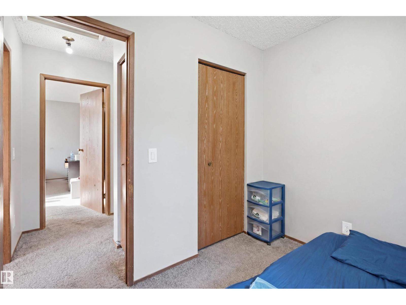
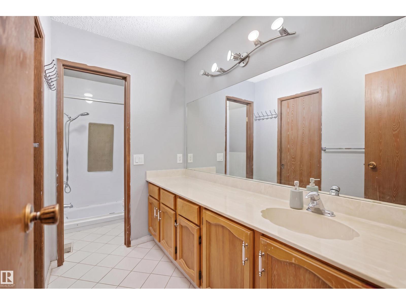
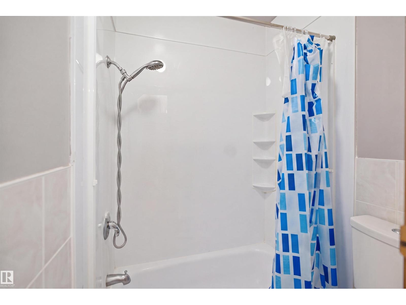
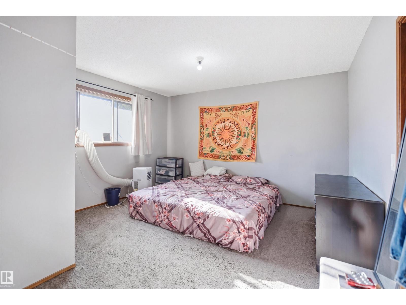
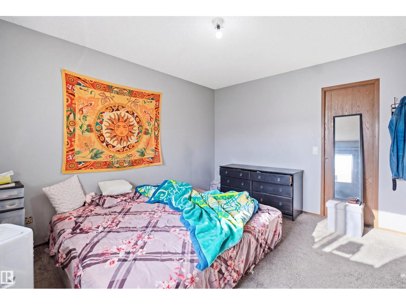
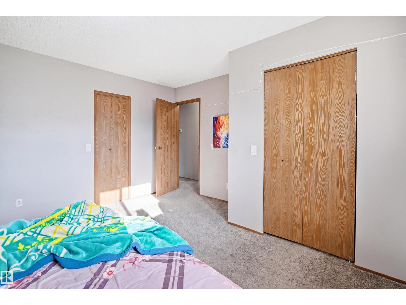
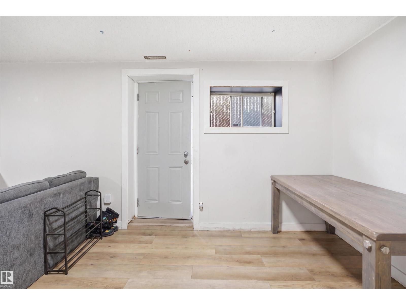
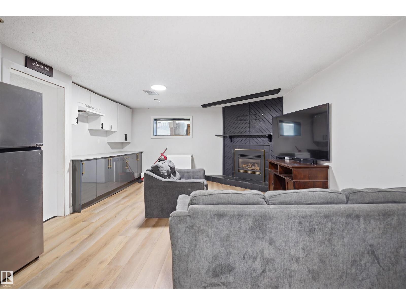
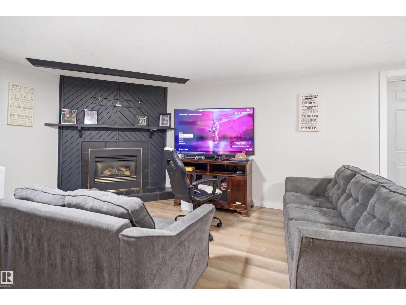
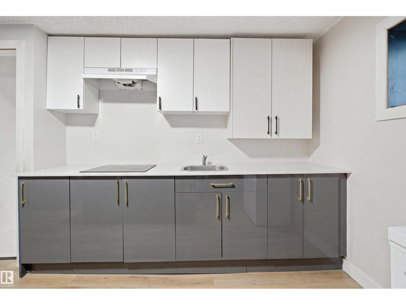
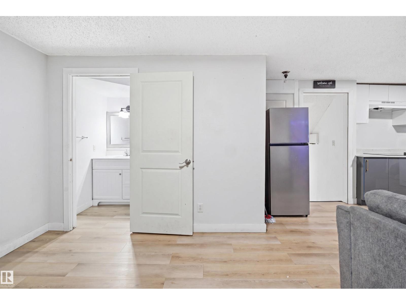
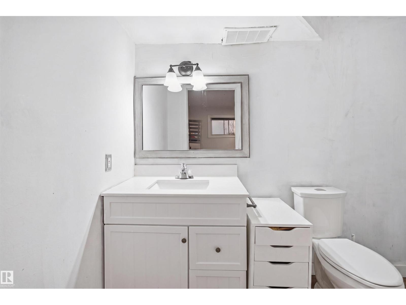
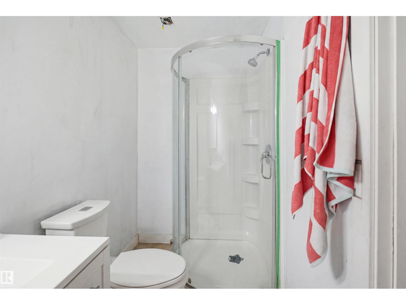
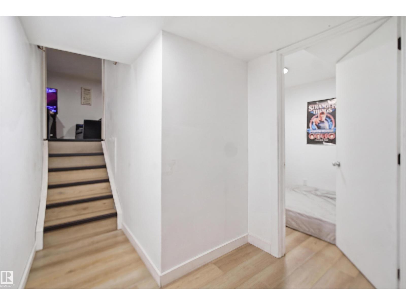
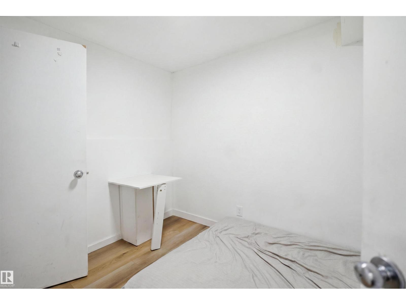
Welcome to this beautiful 4-level split located in a quiet cul-de-sac, offering a comfortable living space with central Air-conditioning system . Inside, you’ll find a bright and inviting layout with charming French doors, spacious living and dining areas, bay windows, and a skylight that fills the kitchen with natural light. The kitchen includes stainless steel appliances, an eat-in area, and backyard views. Upstairs offers spacious 3 bedrooms, including a primary bedroom with a walk-in closet and a full bathroom. The fully finished basement adds exceptional value with utility room, rec room and 3 additional rooms (Dens), a bathroom, and a kitchen — ideal for extended family or extra living space. (id:67053)
Property details
Property
- List price
- $435,000
- Style
- House
- Year built
- 1982
- Living area
- 1,150 square feet
- MLS® number
- E4502251
Interior
- Bedrooms
- 3
- Bathrooms
- 2
- Basement
- Finished, Full
- Appliances
- Dishwasher, Dryer, Hood Fan, Two stoves, Window Coverings, Two Washers, Two Refrigerators
Systems
- Heating
- Forced air
Parking
- Parking
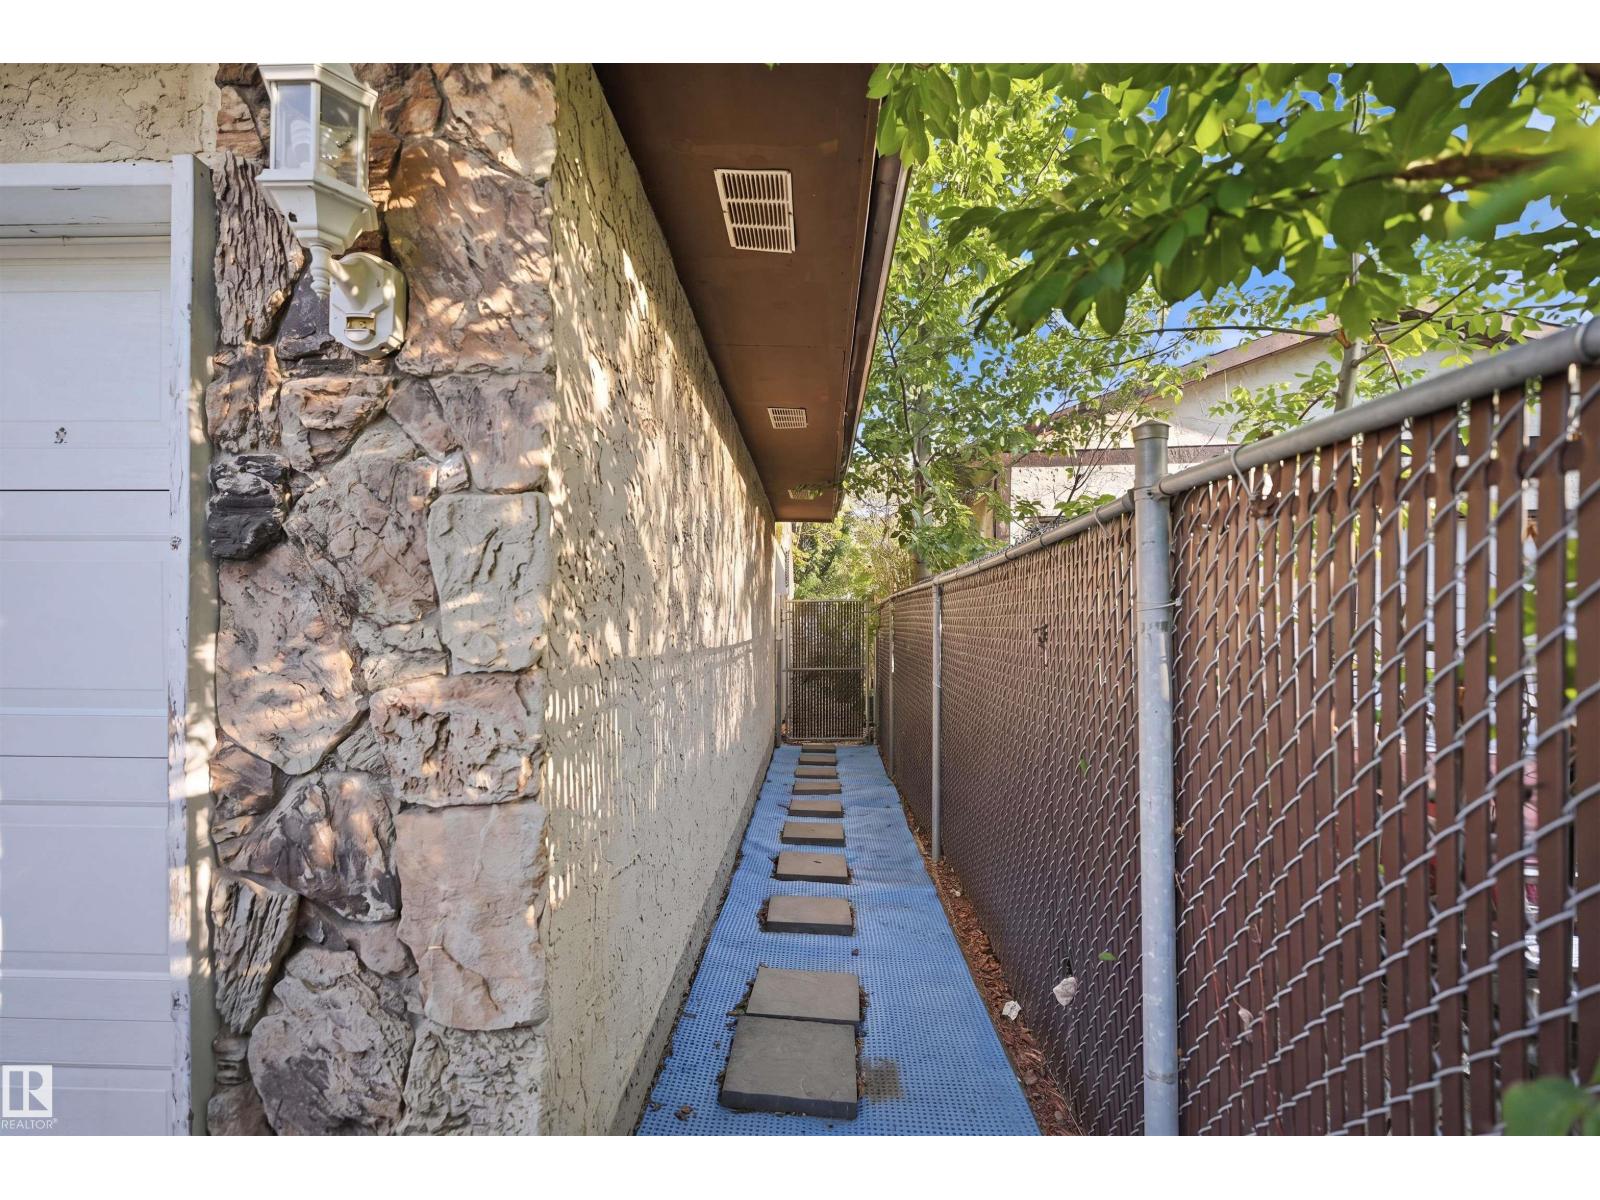
- Attached Garage
Condo fee
- Ownership
- Freehold
City assessment
- Assessed value
- $436,500 (2025)
- Assessment class
- Residential
Lot & site
- Community
- Daly Grove
Rooms
Main level
- Living room4.8 × 4.24 meters
- Dining room3.79 × 3.35 meters
- Kitchen3.72 × 3.66 meters
Basement
- Den3.32 × 3.19 meters
- Recreation room7.84 × 4.6 meters
- Utility room3.51 × 3.03 meters
- Second Kitchen—
Upper Level
- Primary Bedroom3.99 × 3.95 meters
- Bedroom 23.43 × 2.81 meters
- Bedroom 32.65 × 2.38 meters
More homes in Daly Grove
All 13 homes for sale in Daly Grove, newest first, with schools, parks and what the neighbourhood sells for.
Listing courtesy of smartPRO Realty. Listing data is provided under copyright by the REALTORS® Association of Edmonton via the CREA Data Distribution Facility (DDF®). Information is deemed reliable but is not guaranteed accurate by CREA, the board, or Real Living, and should be independently verified. Not intended to solicit properties currently listed for sale.