#10 – 1075 Rosenthal Boulevard NW
Rosenthal (Edmonton) · Edmonton, AB T5T 7G5
MLS® E4502205 · Listing courtesy of REMAX River City
3 bedrooms · 3 bathrooms · 1,721 sq ft · Built 2017 · Townhouse
About this home
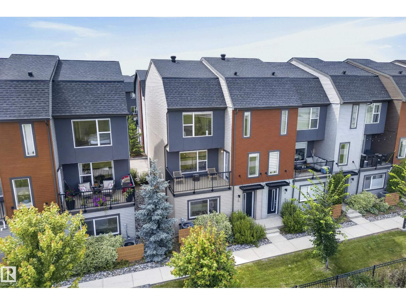
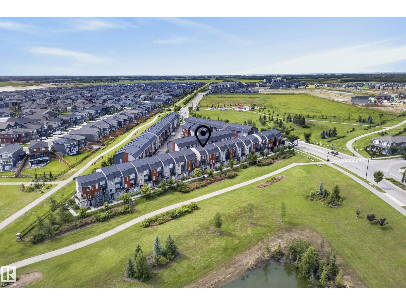
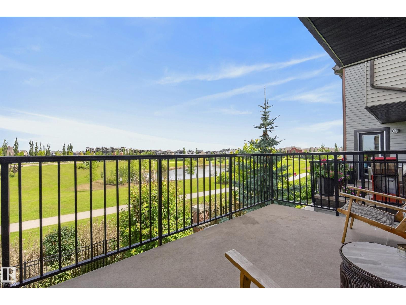
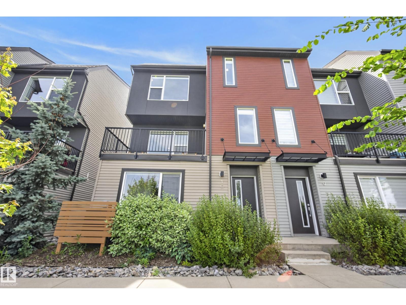
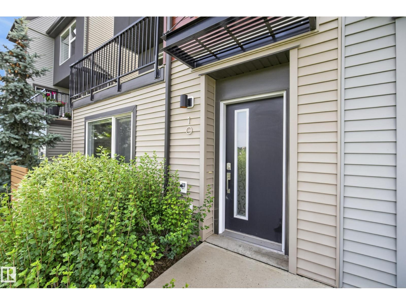
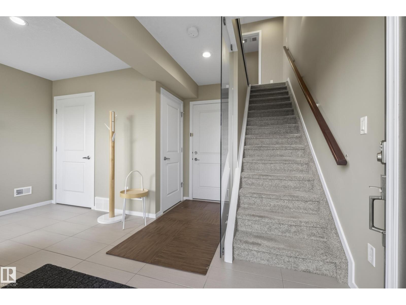
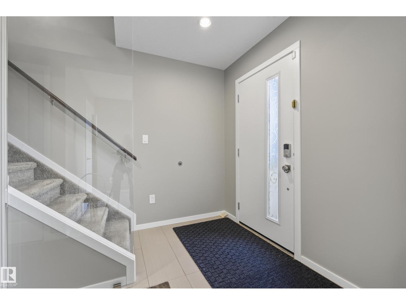
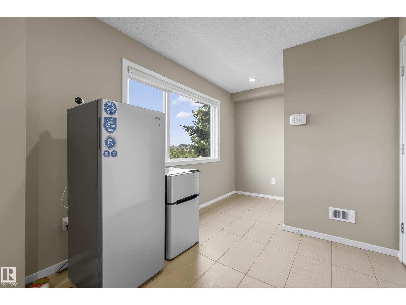
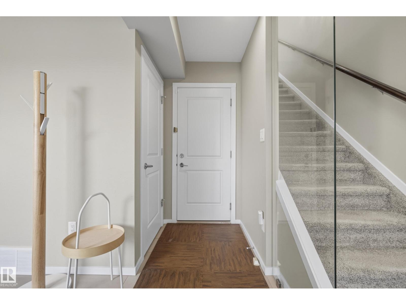
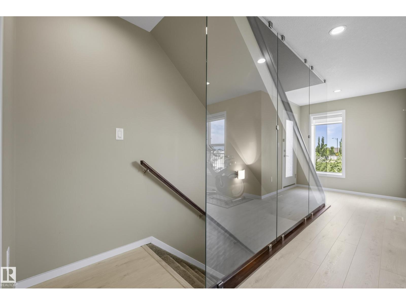
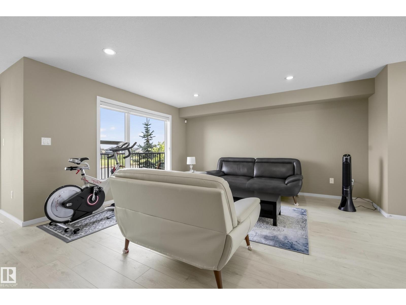
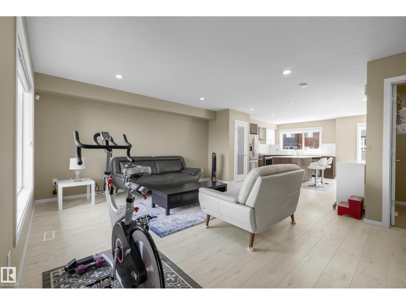
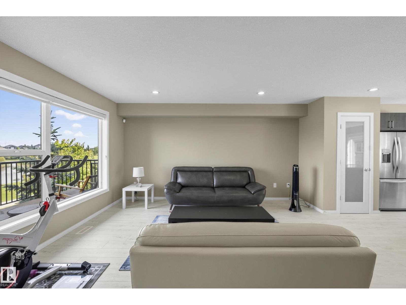
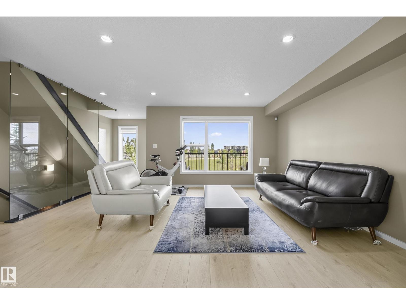
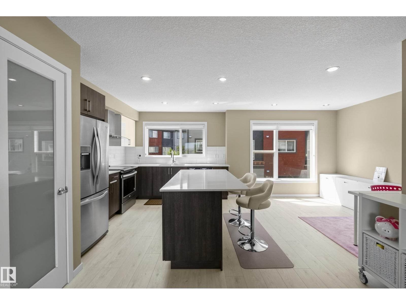
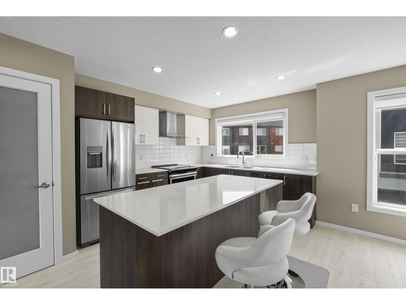
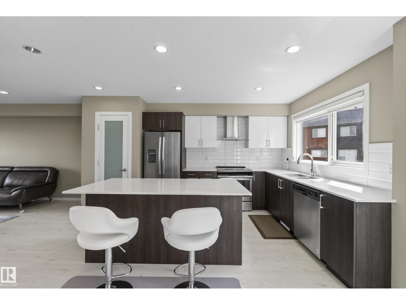
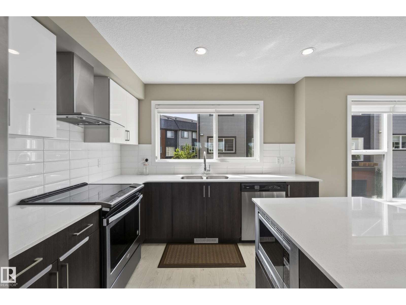
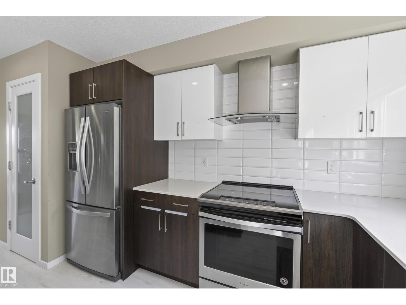
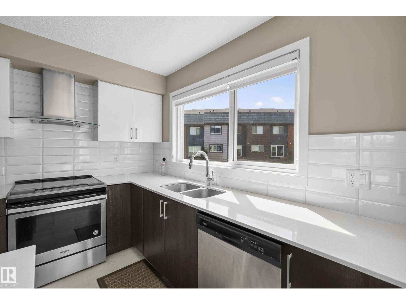
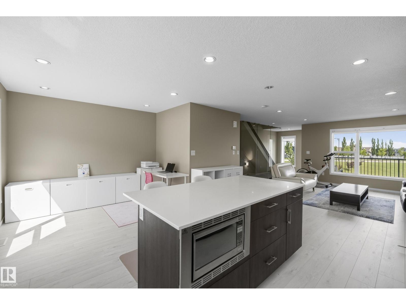
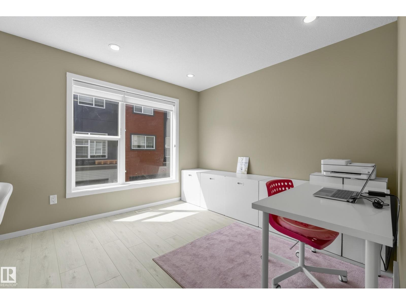
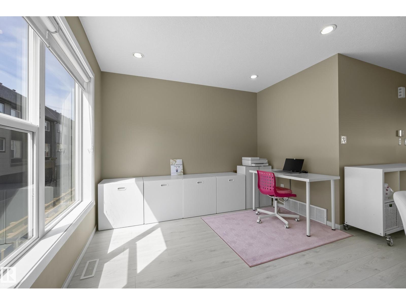
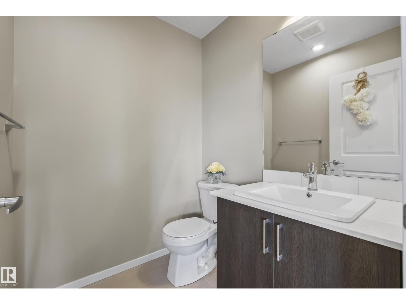
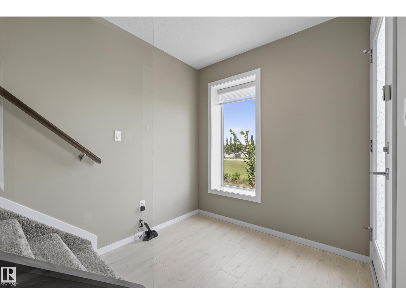
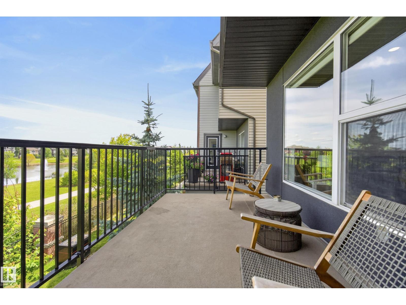
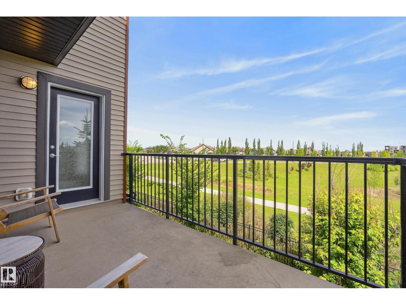
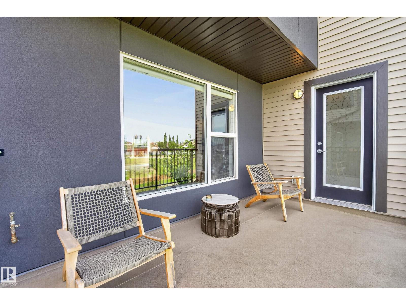
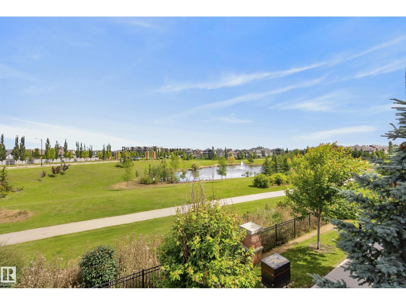
Welcome to this stunning pond-facing townhome offering over 1,700 sq. ft. of modern living space in the desirable community of Rosenthal. Enjoy beautiful water views and walking trails right outside your door, plus the comfort of central A/C all summer long. The open-concept main floor is filled with natural light and features a contemporary kitchen with quartz countertops, stainless steel appliances, subway tile backsplash, a large island, and ample cabinet space. The spacious living and dining areas open onto an oversized balcony overlooking the pond—perfect for morning coffee or evening sunsets. Upstairs you'll find generous bedrooms, including a spacious primary suite with a walk-in closet and ensuite. The entry level offers a versatile flex space ideal for a home office, gym, or additional living area, along with an attached garage. Located close to parks, schools, shopping, restaurants, and with quick access to the Whitemud and Anthony Henday, this home combines modern comfort with an unbeatable (id:67053)
Property details
Property
- List price
- $419,000
- Style
- Row / Townhouse
- Year built
- 2017
- Living area
- 1,721 square feet
- MLS® number
- E4502205
Interior
- Bedrooms
- 3
- Bathrooms
- 3
- Basement
- None
- Appliances
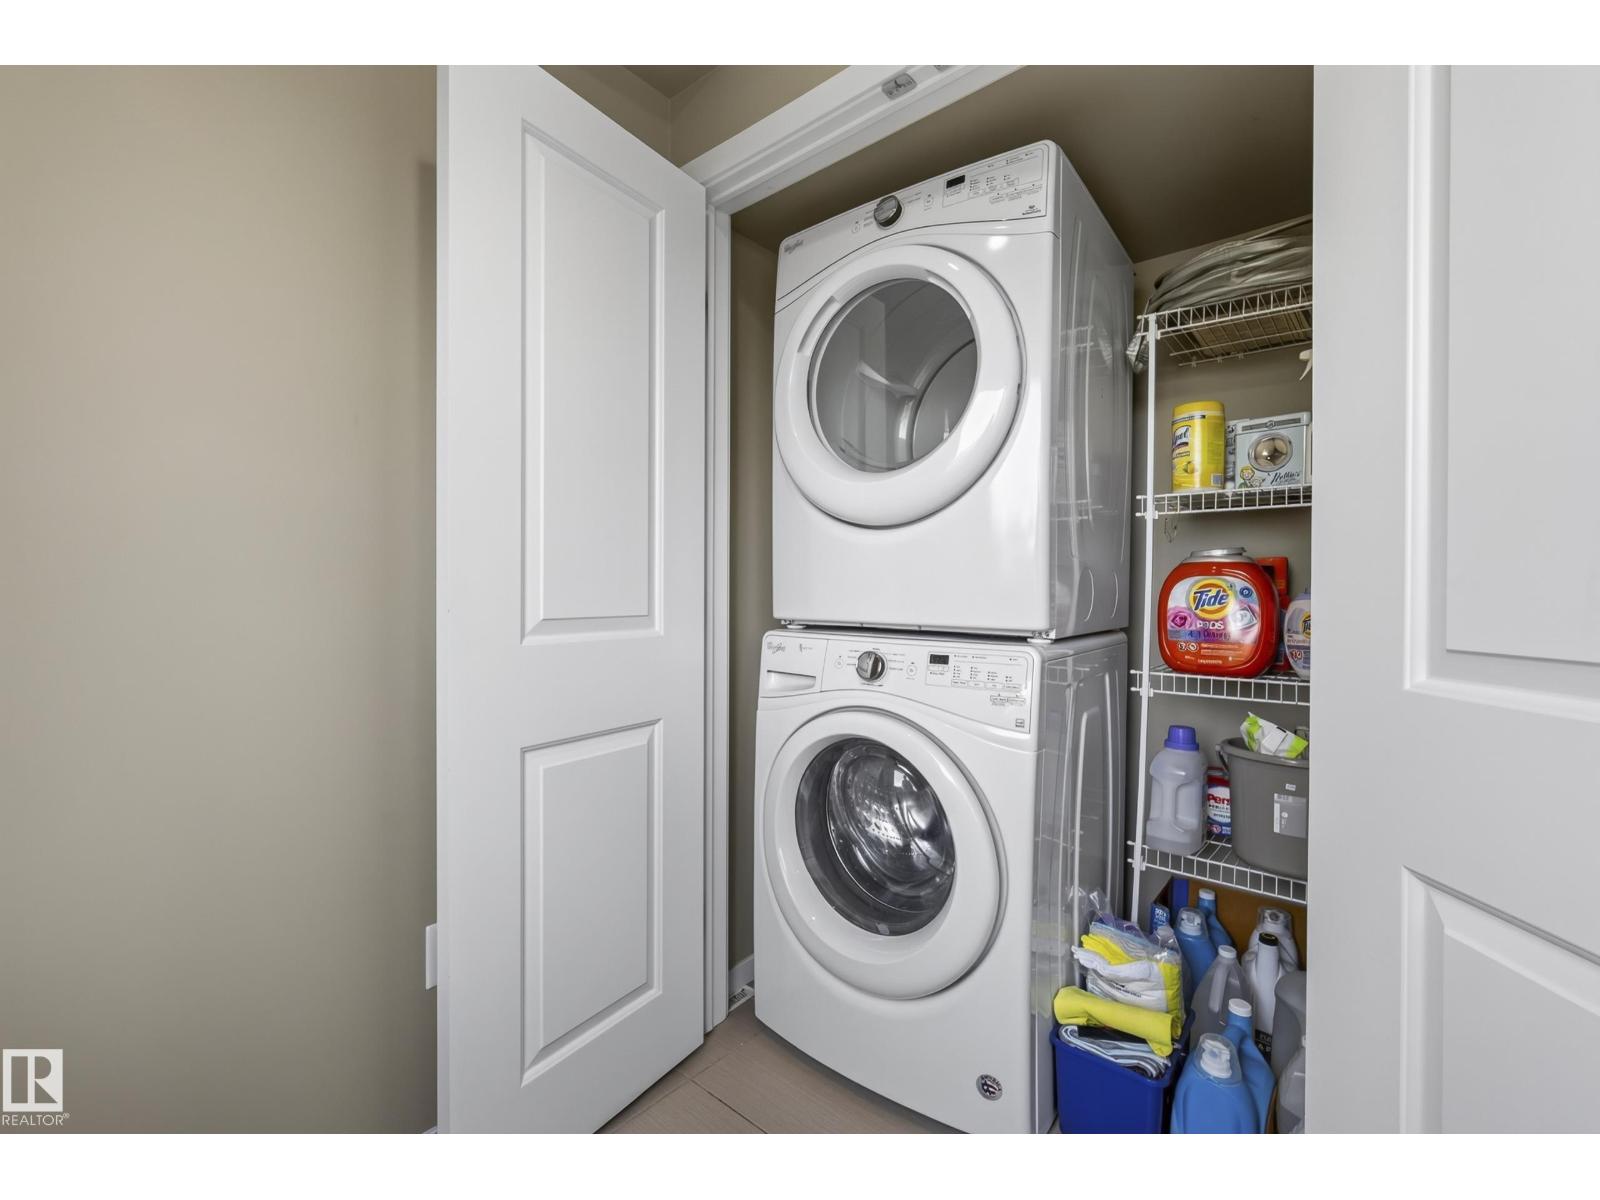
- Washer, Refrigerator, Dishwasher, Stove, Dryer, Microwave, Hood Fan, Garage door opener
Systems
- Heating
- Forced air
Parking
- Parking
- Attached Garage
Condo fee
- Fee
- $314 monthly
- Includes
- Exterior Maintenance, Landscaping, Insurance, Other, See Remarks
- Ownership
- Condo/Strata
City assessment
- Assessed value
- $417,500 (2025)
- Assessment class
- Residential
Lot & site
- Lot size
- 204 m² (2,191 sq ft)
- Lot features
- Park/reserve, No Animal Home, No Smoking Home
- Site influences
- Park/reserve, No Animal Home, No Smoking Home, Lake Privileges
- Community
- Rosenthal (Edmonton)
Rooms
Main level
- Living room6.13 × 4.65 meters
- Dining room3.12 × 4.19 meters
- Kitchen3.01 × 4.49 meters
Lower level
- Den6.12 × 3.68 meters
Upper Level
- Primary Bedroom3.85 × 4.45 meters
- Bedroom 23.0 × 4.03 meters
- Bedroom 33.01 × 3.66 meters
More homes in Rosenthal (Edmonton)
All 73 homes for sale in Rosenthal (Edmonton), newest first, with schools, parks and what the neighbourhood sells for.
Listing courtesy of REMAX River City. Listing data is provided under copyright by the REALTORS® Association of Edmonton via the CREA Data Distribution Facility (DDF®). Information is deemed reliable but is not guaranteed accurate by CREA, the board, or Real Living, and should be independently verified. Not intended to solicit properties currently listed for sale.