4331 Cooke Lane SW
Chappelle Area · Edmonton, AB T6W 4M7
MLS® E4502128 · Listing courtesy of Exp Realty
3 bedrooms · 3 bathrooms · 1,385 sq ft · Built 2020 · Duplex
About this home
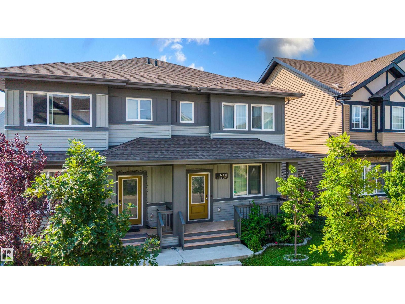
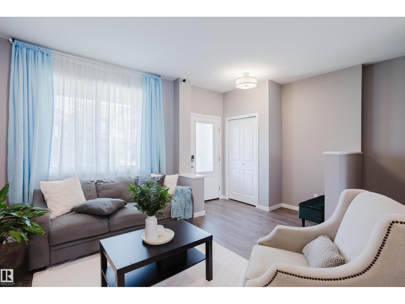
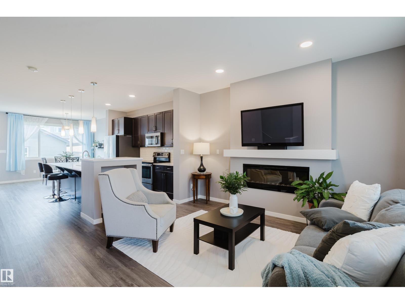
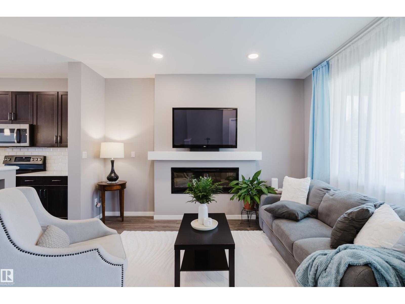
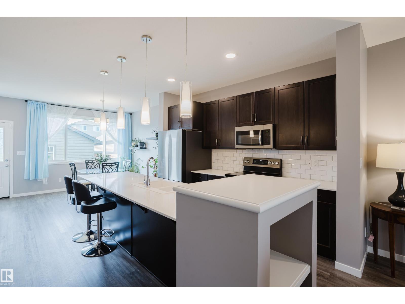
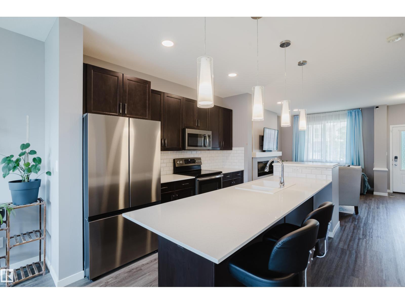
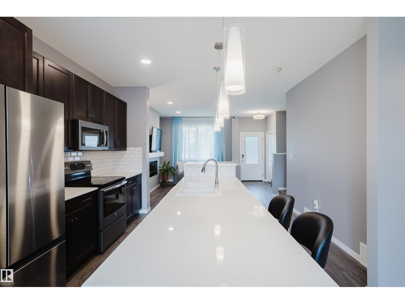
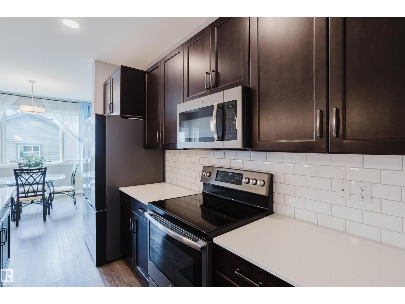
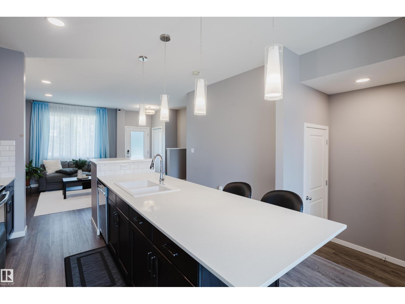
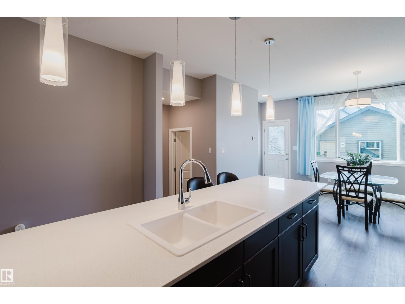
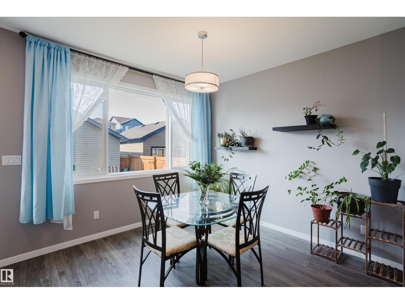
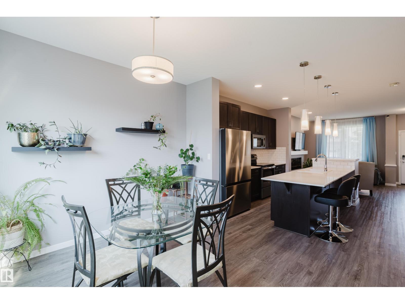
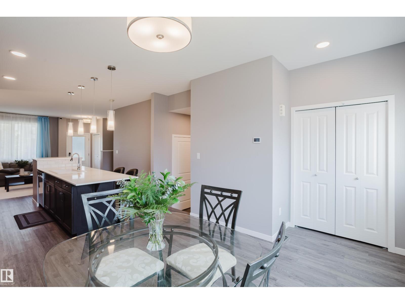
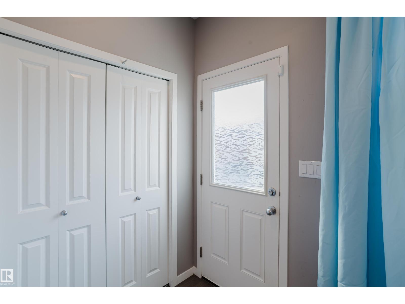
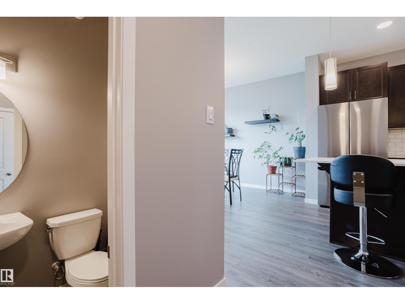
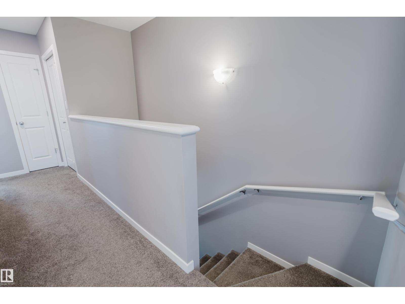
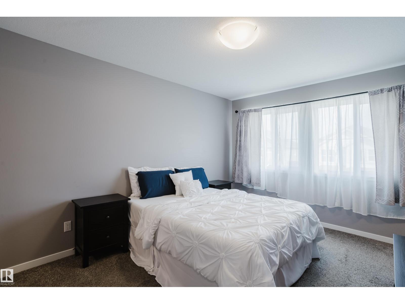
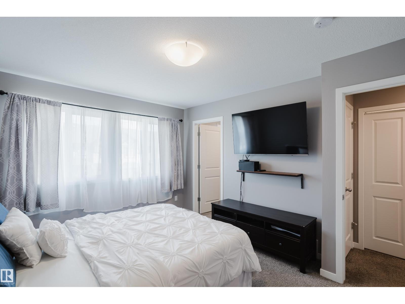
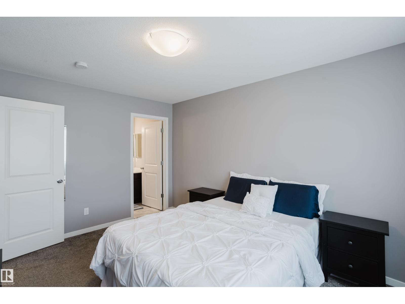
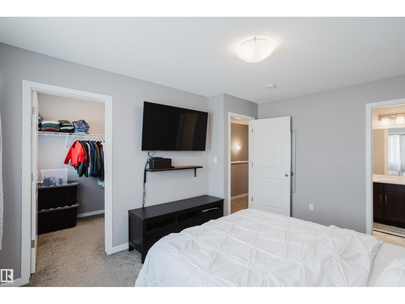
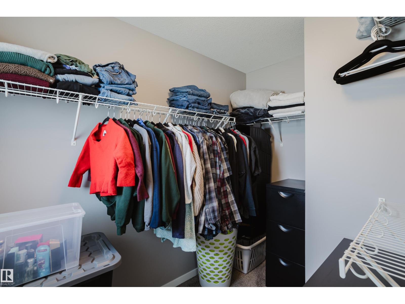
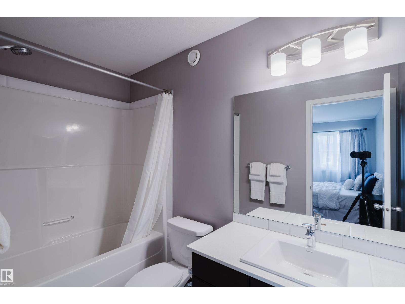
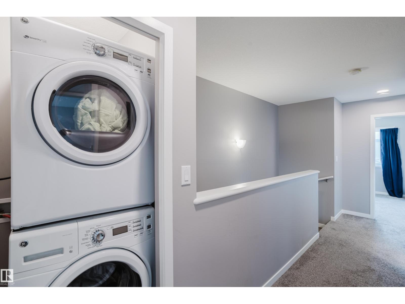
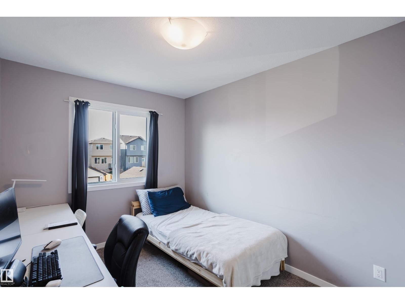
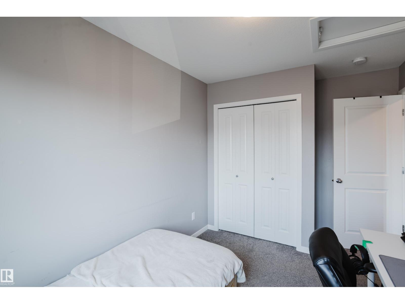
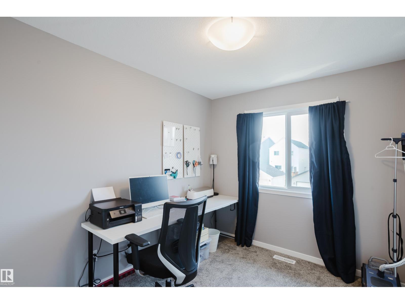
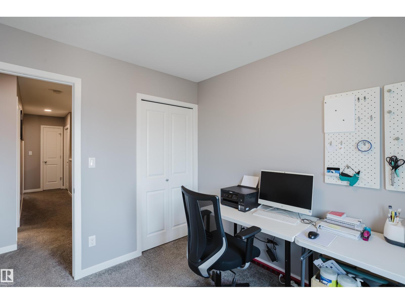
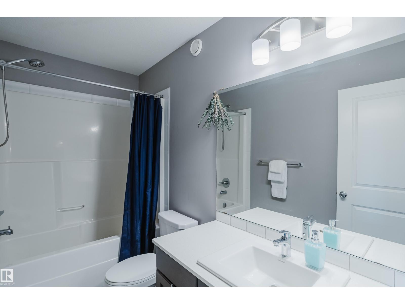
Welcome to this beautiful 2-storey home in the sought-after community of Chappelle Area, offering 1,385 sq. ft. of living space. 3 bedrooms, 2.5 bathrooms & double detached garage. Spacious front foyer that opens into a bright, open-concept main floor designed for everyday living & entertaining. The inviting living room flows seamlessly into the dining area & stylish kitchen, complete with rich, dark cabinetry, a large centre island with seating & plenty of workspace. Large windows fill the home with natural light. Sunny, south-facing, fully landscaped backyard, perfect for summer BBQs, relaxing, or entertaining guests. Upstairs, generous primary suite offers a private 4-piece ensuite, while 2 additional bedrooms share a well-appointed 4-piece bathroom. Convenient upper-level laundry adds to the home's practical layout. Steps from K-9 school, neighbourhood parks, playgrounds & walking trails, quick access to shopping, golf course Edmonton International Airport & Anthony Henday Dr. (id:67053)
Property details
Property
- List price
- $415,000
- Style
- Duplex
- Year built
- 2020
- Living area
- 1,385 square feet
- MLS® number
- E4502128
Interior
- Bedrooms
- 3
- Bathrooms
- 3
- Basement
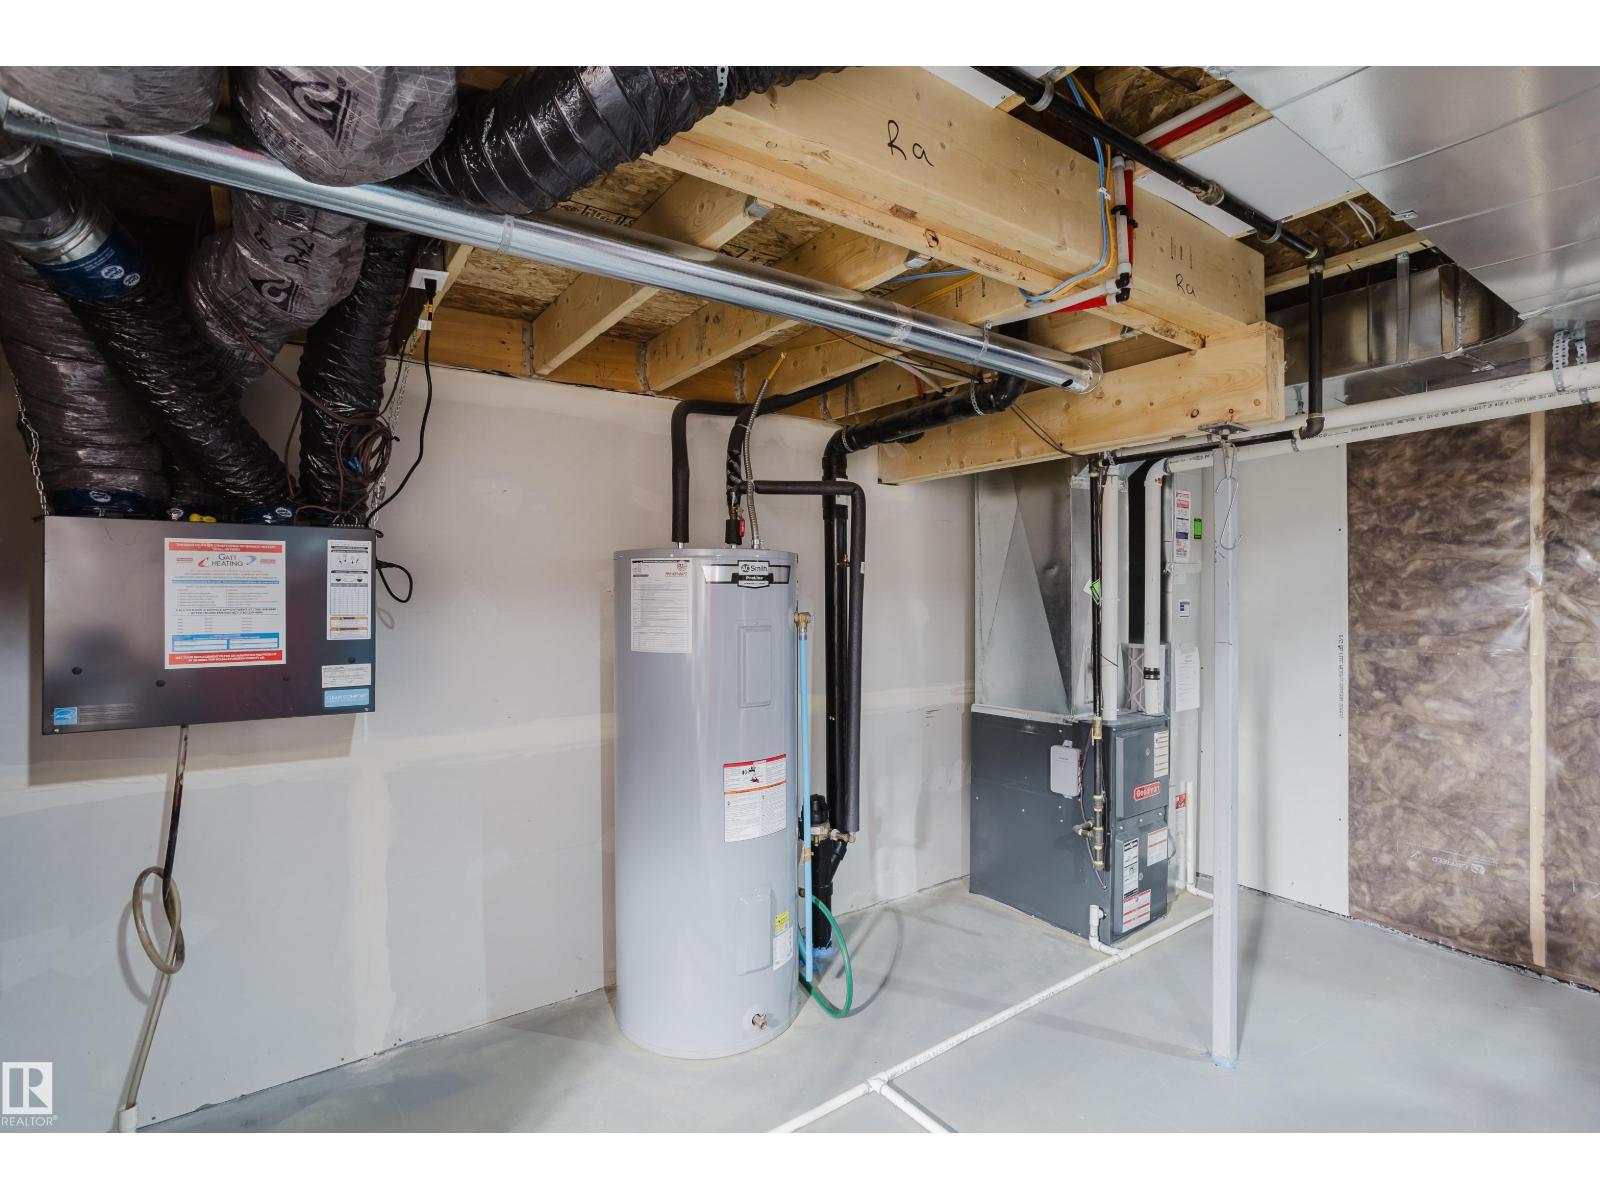
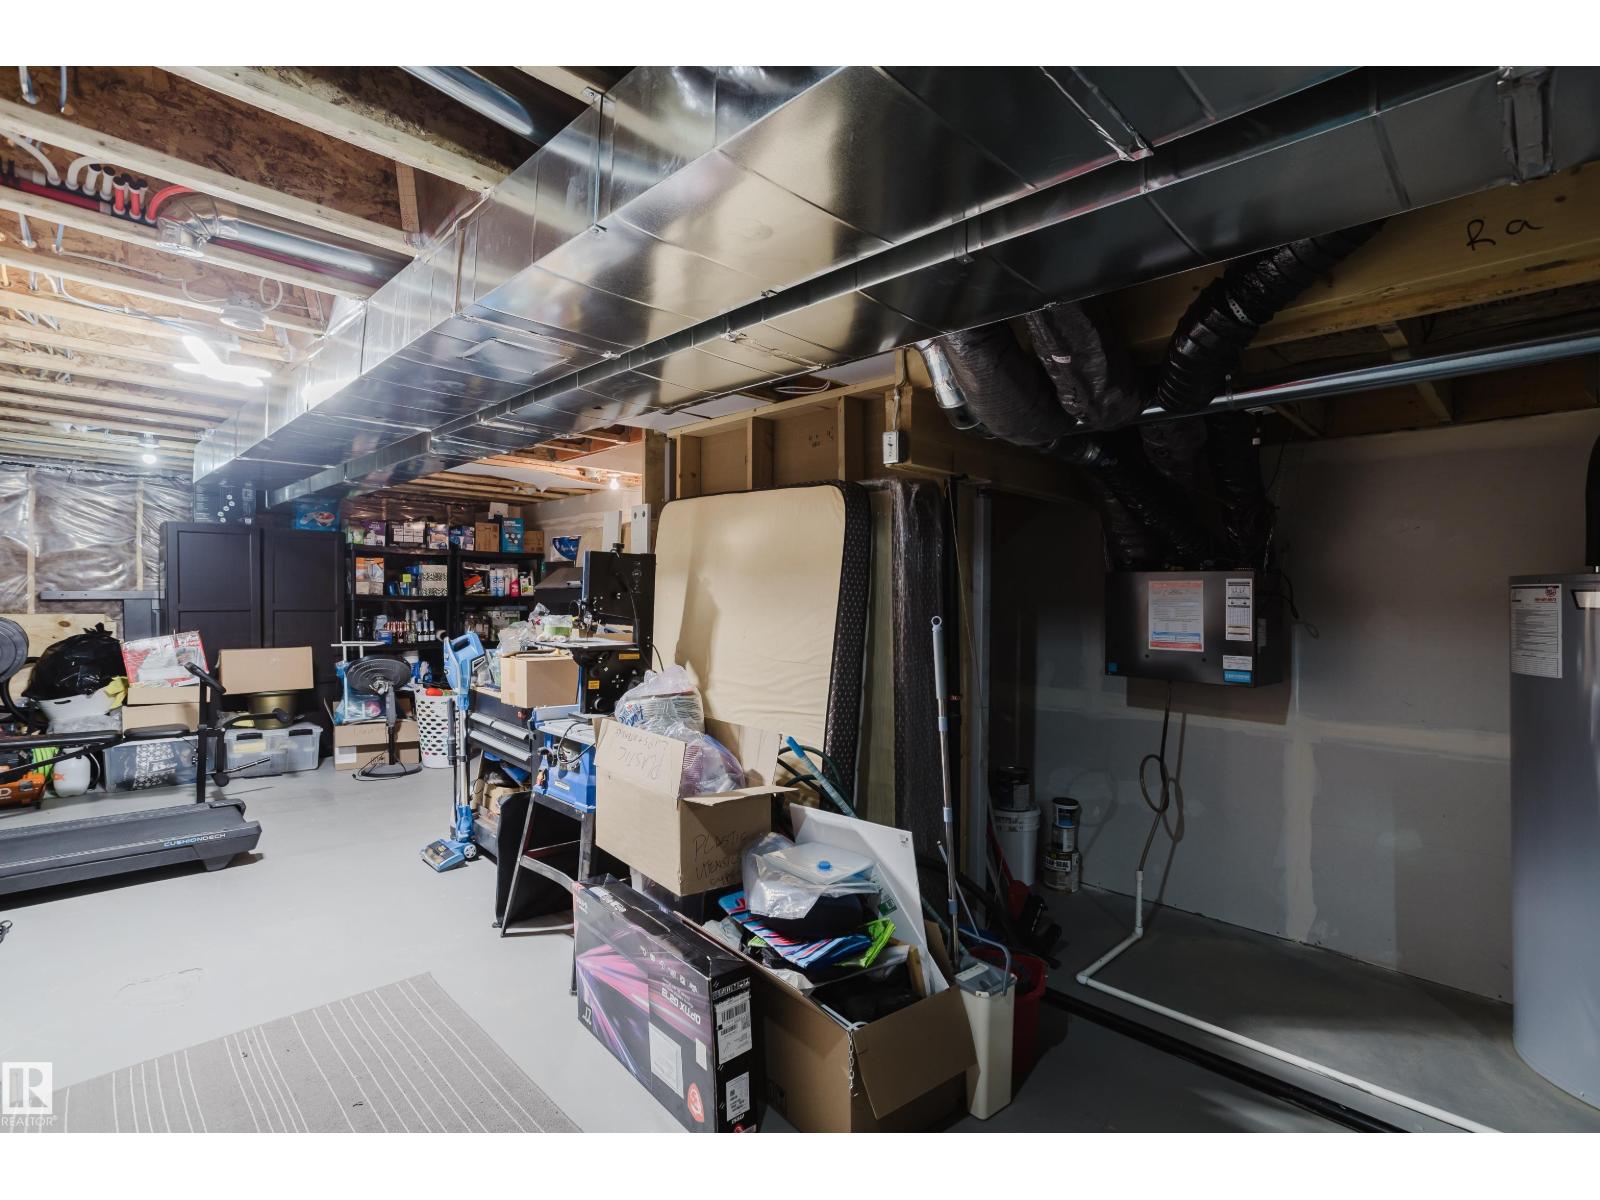
- Unfinished, Full
- Appliances
- Refrigerator, Dishwasher, Stove, Microwave Range Hood Combo, Window Coverings, Garage door opener, Garage door opener remote(s), Washer/Dryer Stack-Up
Systems
- Heating
- Forced air
Parking
- Parking
- Detached Garage
Condo fee
- Ownership
- Freehold
City assessment
- Assessed value
- $420,500 (2025)
- Assessment class
- Residential
Lot & site
- Lot size
- 241 m² (2,597 sq ft)
- Lot features
- See remarks, Park/reserve
- Site influences
- See remarks, Park/reserve
- Community
- Chappelle Area
Rooms
Main level
- Living room13'10 x 16'6"
- Dining room10'8" x 14'3"
- Kitchen12'6" x 17'
- Pantry2' x 6'
Upper Level
- Primary Bedroom13'9" x 10'8"
- Bedroom 29'9" x 8'2"
- Bedroom 312'10" x 8'3"
More homes in Chappelle Area
All 156 homes for sale in Chappelle Area, newest first, with schools, parks and what the neighbourhood sells for.
Listing courtesy of Exp Realty. Listing data is provided under copyright by the REALTORS® Association of Edmonton via the CREA Data Distribution Facility (DDF®). Information is deemed reliable but is not guaranteed accurate by CREA, the board, or Real Living, and should be independently verified. Not intended to solicit properties currently listed for sale.