#92 – 16903 68 Street NW
Schonsee · Edmonton, AB T5Z 0R1
MLS® E4502027 · Listing courtesy of RE/MAX Real Estate
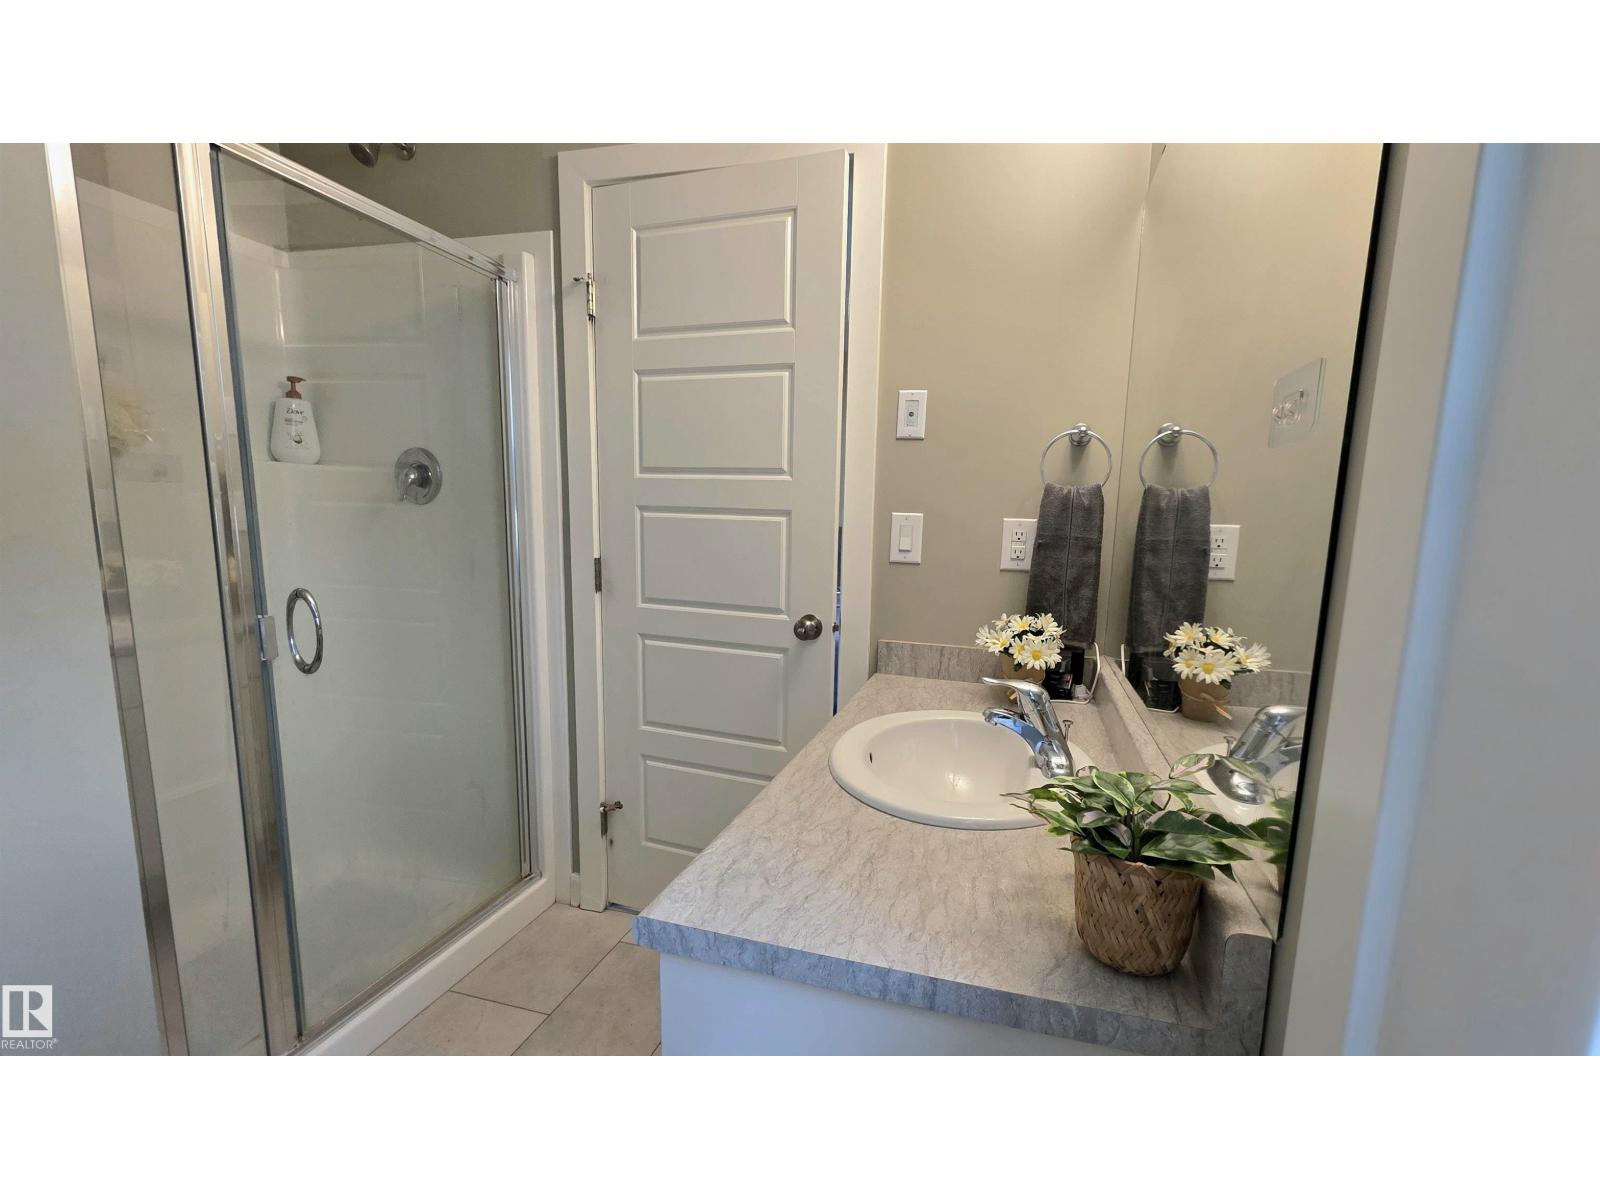
3 bedrooms · 3 bathrooms · 1,586 sq ft · Built 2018 · Townhouse
About this home
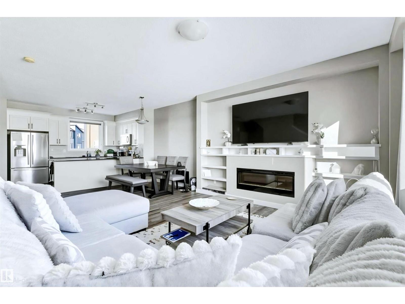
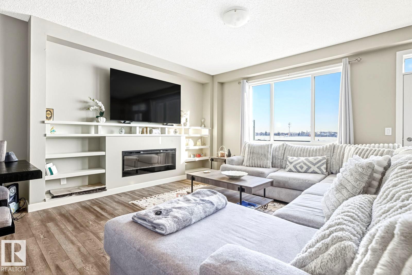
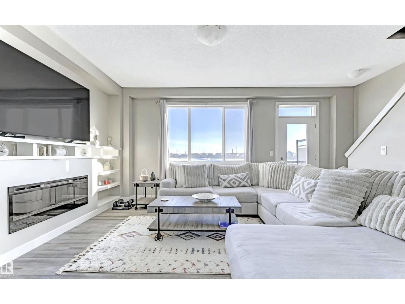
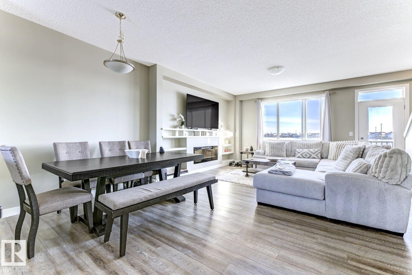
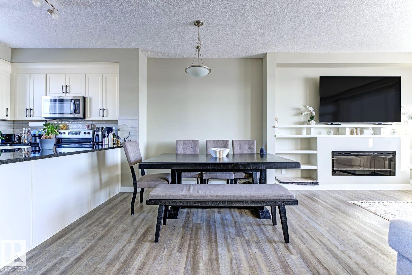
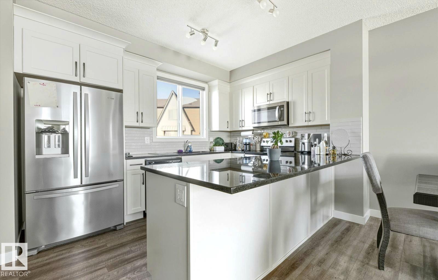
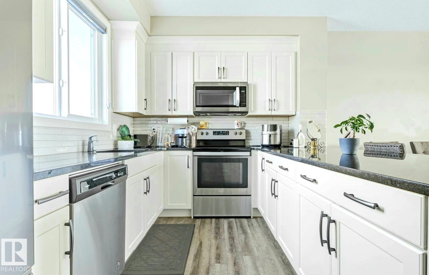
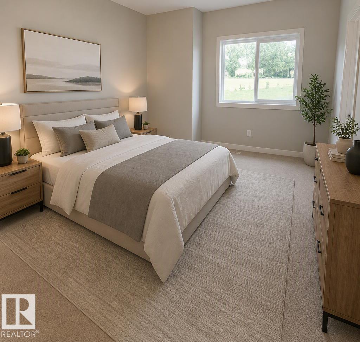
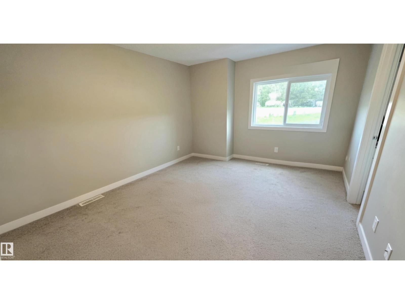
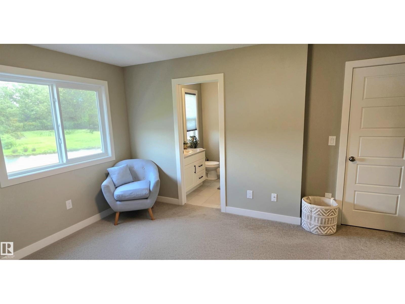
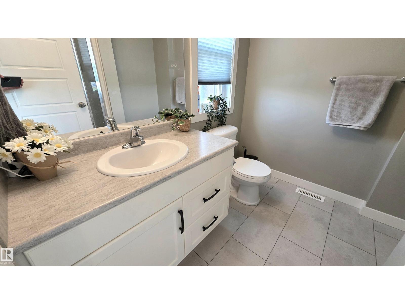
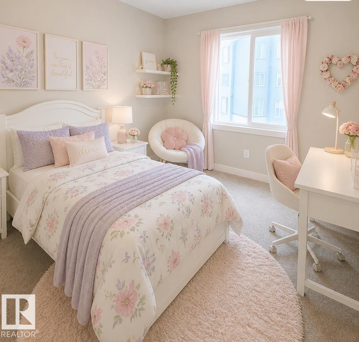
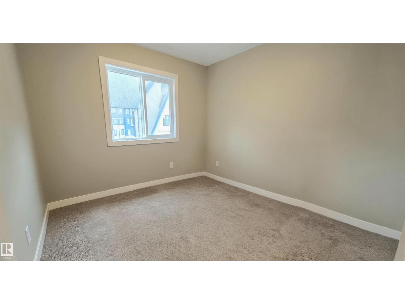
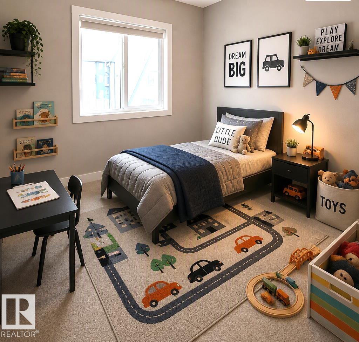
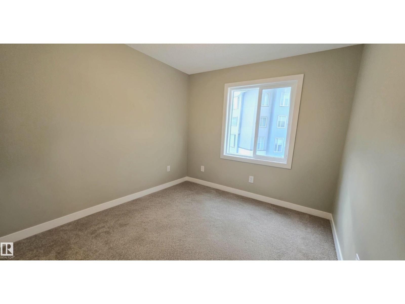
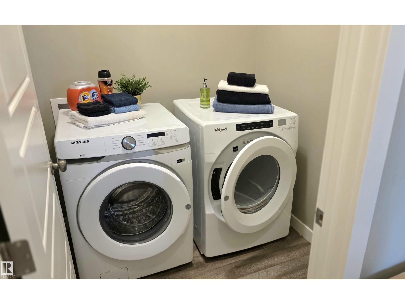
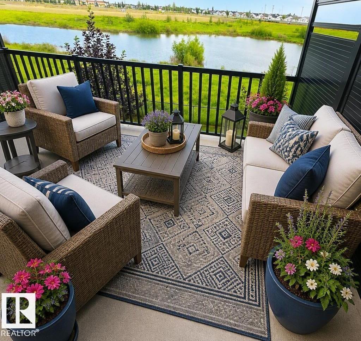
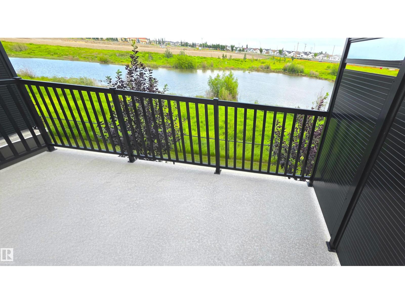
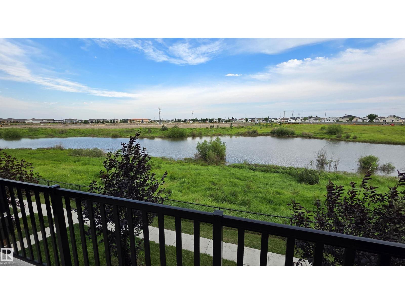
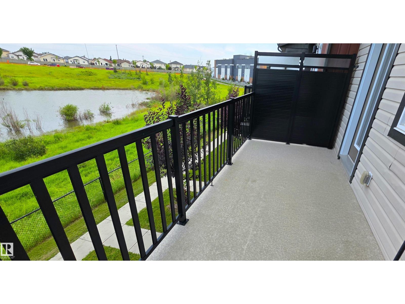
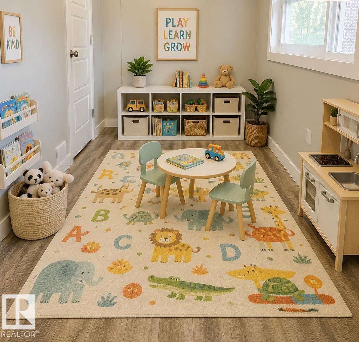
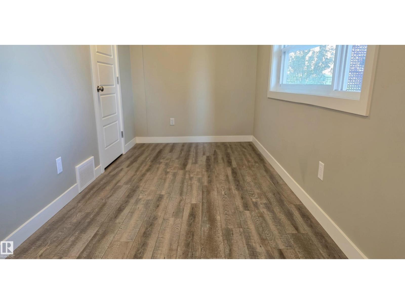
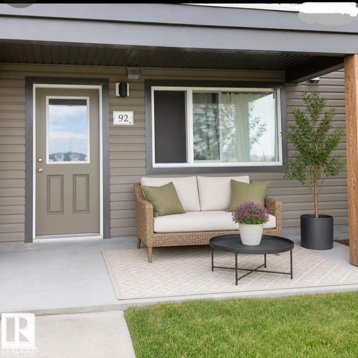
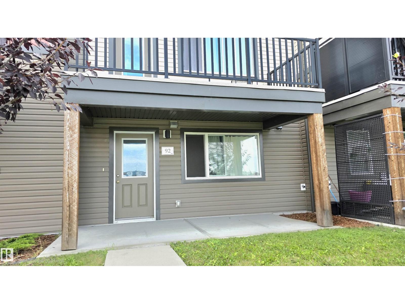
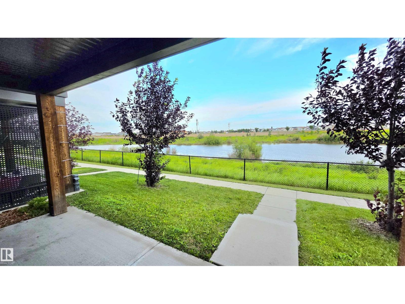
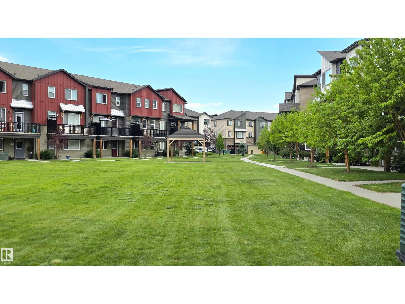
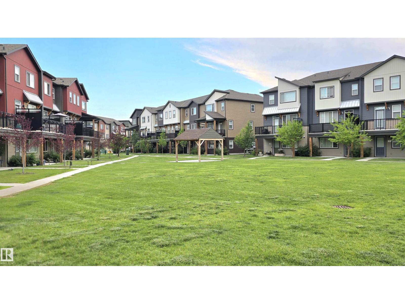
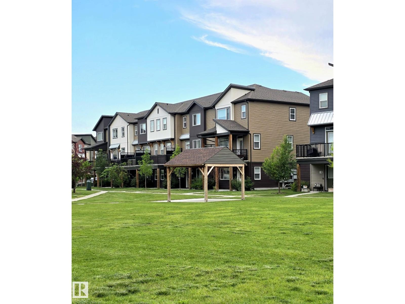
POND & GREENSPACE VIEWS in this Bright & Sunny, modern 3 level townhouse with 9’ Ceilings was built in 2018 is located in the very Family Friendly Community of Schonsee, here you’re close to Schools, Playgrounds, a Sprinkler Park, and Shopping. This well-planned home offers 3 bedrooms, 2.5 baths, and a versatile main floor flex space with direct access to the patio or garage — perfect for a child’s play area, office, or home gym. The open concept living and dining area fits a larger table for 6–8, & can still accommodate stools at the massive granite eating bar. Beautiful built in shelving frames the fireplace and TV area. Enjoy your morning coffee on the private upper balcony overlooking the peaceful pond. Low condo fees and easy access to Anthony Henday, 167 Ave, and 97 St/Hwy 28 make commuting simple. Perfectly positioned for St. Albert, Sherwood Park, and points north. A stylish, affordable well cared for home in a vibrant community. some photos are virtually staged. (id:67053)
Property details
Property
- List price
- $399,000
- Style
- Row / Townhouse
- Year built
- 2018
- Living area
- 1,586 square feet
- MLS® number
- E4502027
Interior
- Bedrooms
- 3
- Bathrooms
- 3
- Basement
- None
- Appliances
- Washer, Refrigerator, Dishwasher, Stove, Dryer, Microwave Range Hood Combo, Garage door opener, Garage door opener remote(s)
Systems
- Heating
- Forced air
Parking
- Parking
- Attached Garage
Condo fee
- Fee
- $265 monthly
- Includes
- Property Management, Insurance, Other, See Remarks
- Ownership
- Condo/Strata
Lot & site
- Lot features
- Lane, No Animal Home, No Smoking Home
- Site influences
- Lane, No Animal Home, No Smoking Home
- Community
- Schonsee
Rooms
Main level
- Living room19.3 × 12.8 meters
- Dining room19.3 × 9.0 meters
- Kitchen13.1 × 9.5 meters
- Laundry room5.8 × 5.1 meters
Lower level
- Den18.11 × 10.5 meters
- Utility room8.1 × 3.5 meters
Upper Level
- Primary Bedroom12.3 × 17.2 meters
- Bedroom 29.5 × 11.1 meters
- Bedroom 39.6 × 10.0 meters
More homes in Schonsee
All 23 homes for sale in Schonsee, newest first, with schools, parks and what the neighbourhood sells for.
Listing courtesy of RE/MAX Real Estate. Listing data is provided under copyright by the REALTORS® Association of Edmonton via the CREA Data Distribution Facility (DDF®). Information is deemed reliable but is not guaranteed accurate by CREA, the board, or Real Living, and should be independently verified. Not intended to solicit properties currently listed for sale.